
72 Lakeside Drive
Innisfil (Rural Innisfil)72 Lakeside Drive
Innisfil (Rural Innisfil)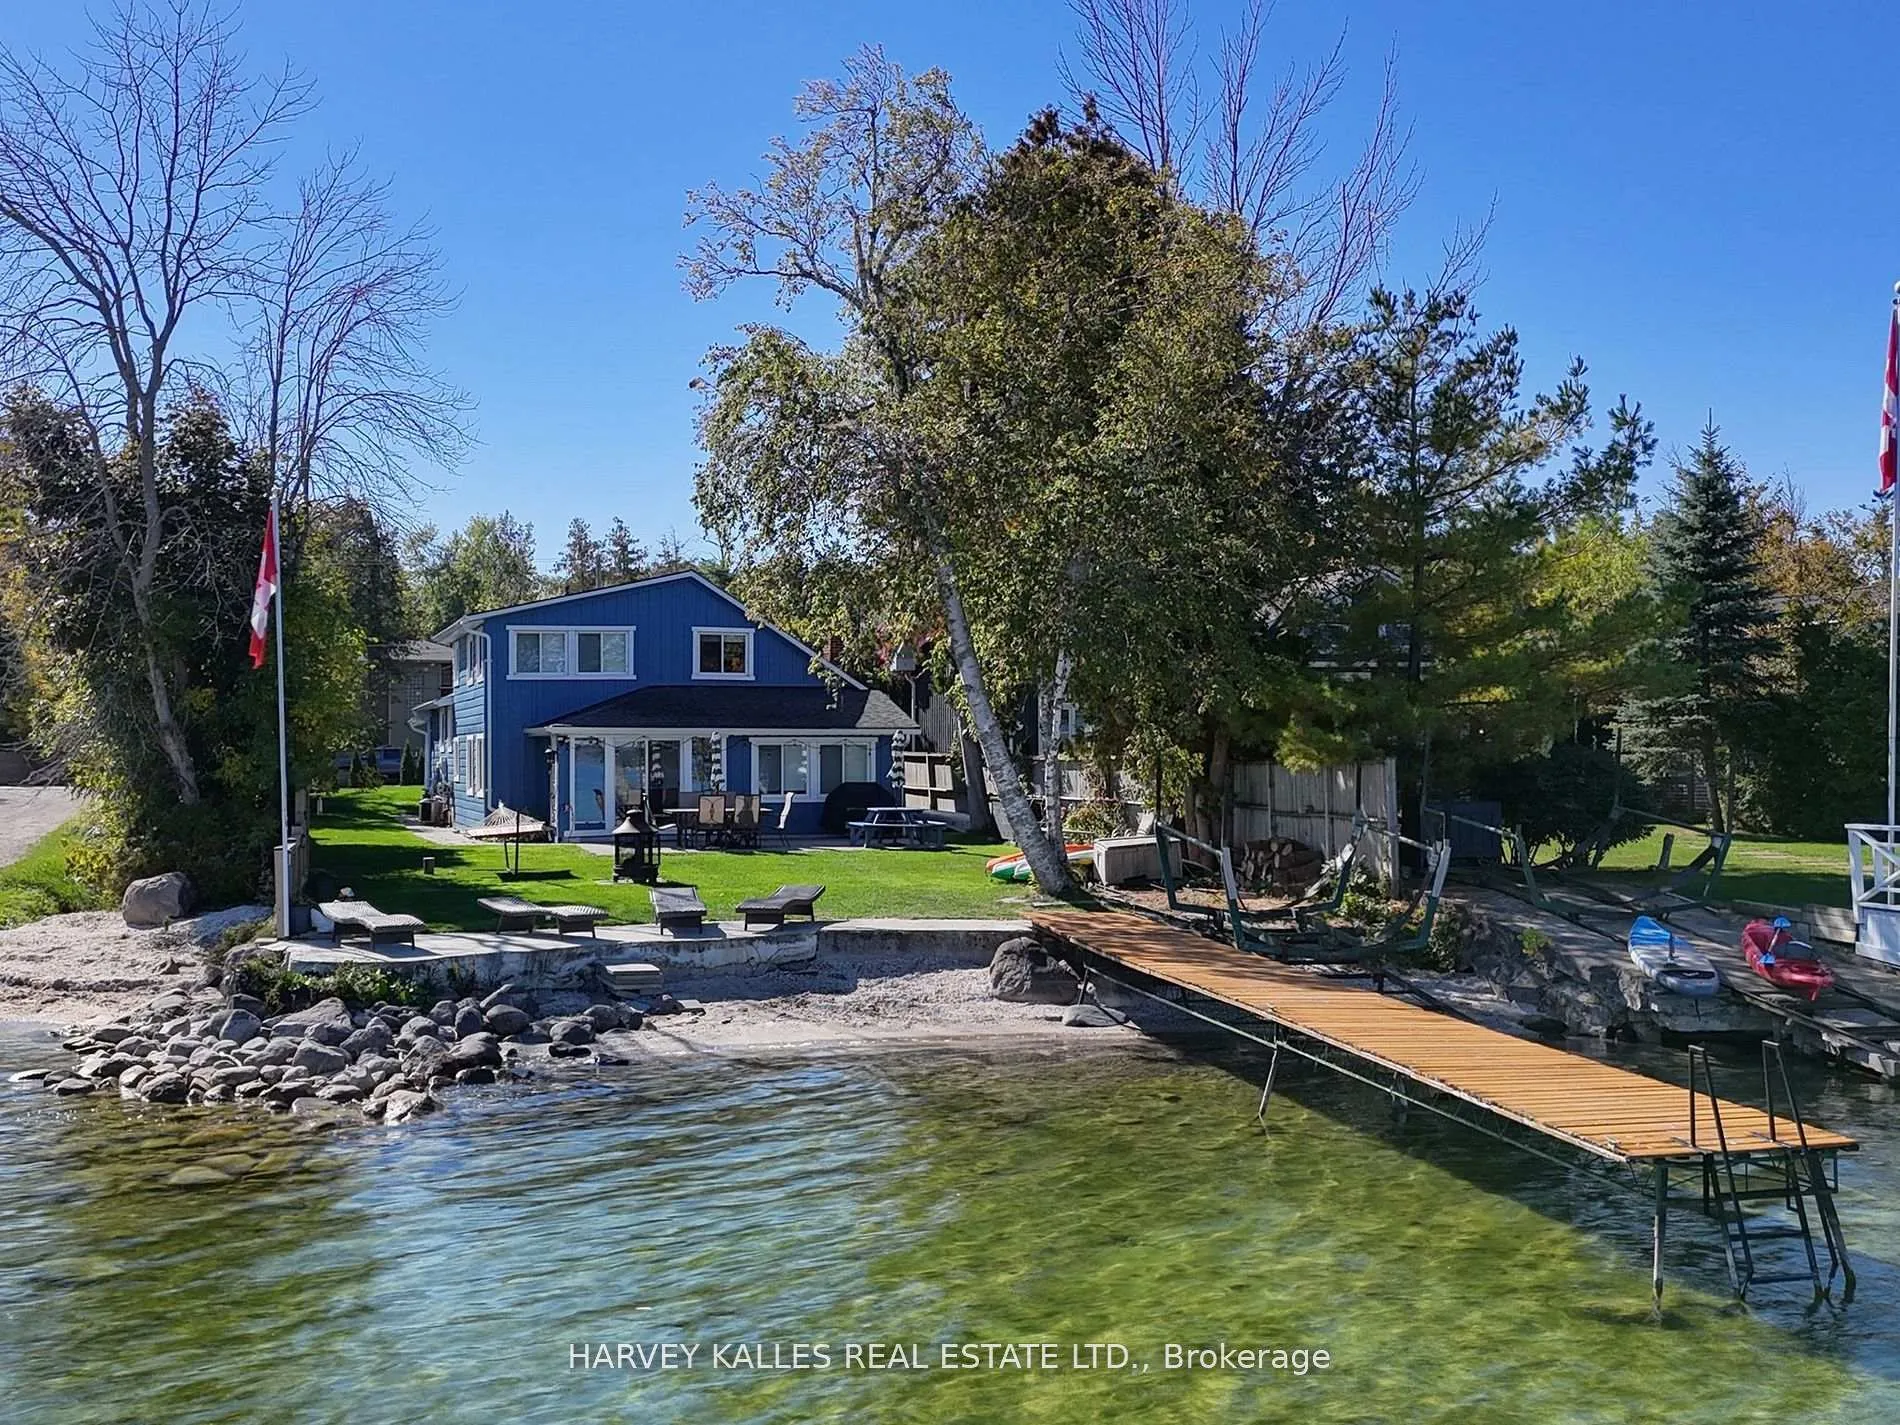
 See all 41 photos
Property history

This listing has ended. It is no longer available.
Property not available for sale or for rent.
Ask about this home
A HOMEH agent will answer your questions about this home.Ask HOMEH
About this home
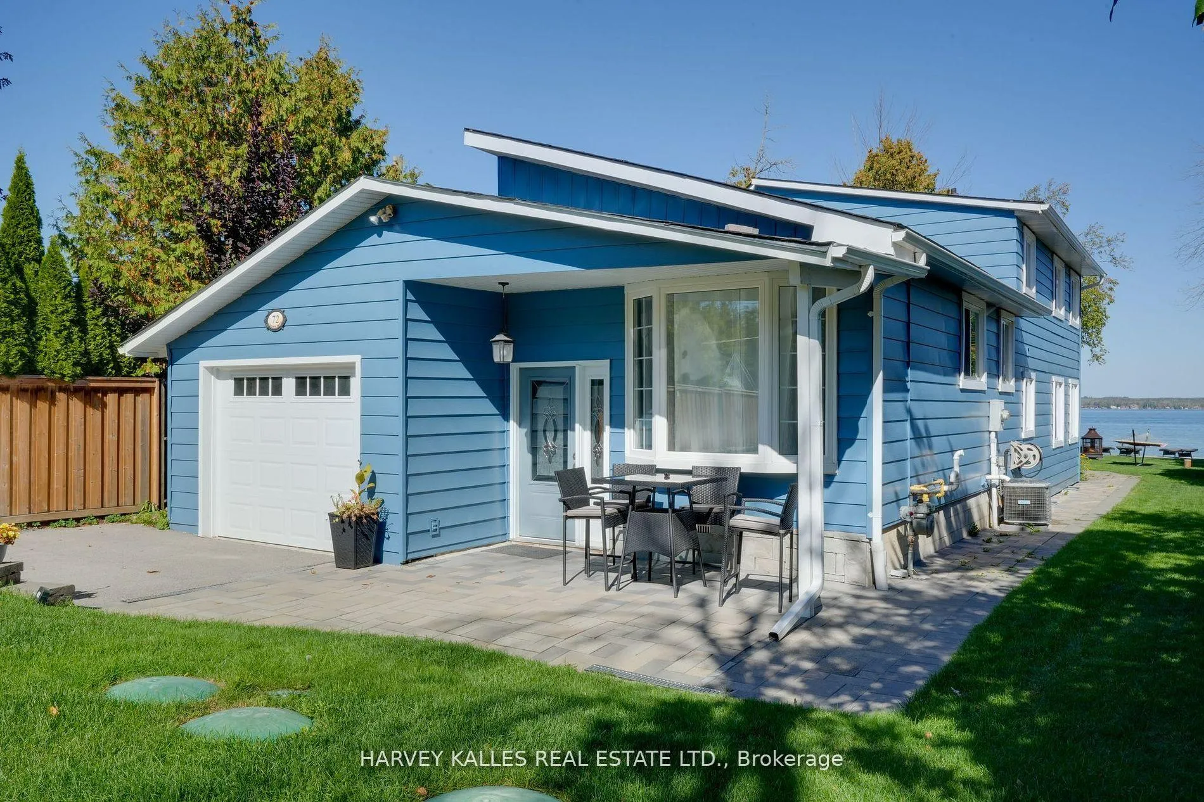
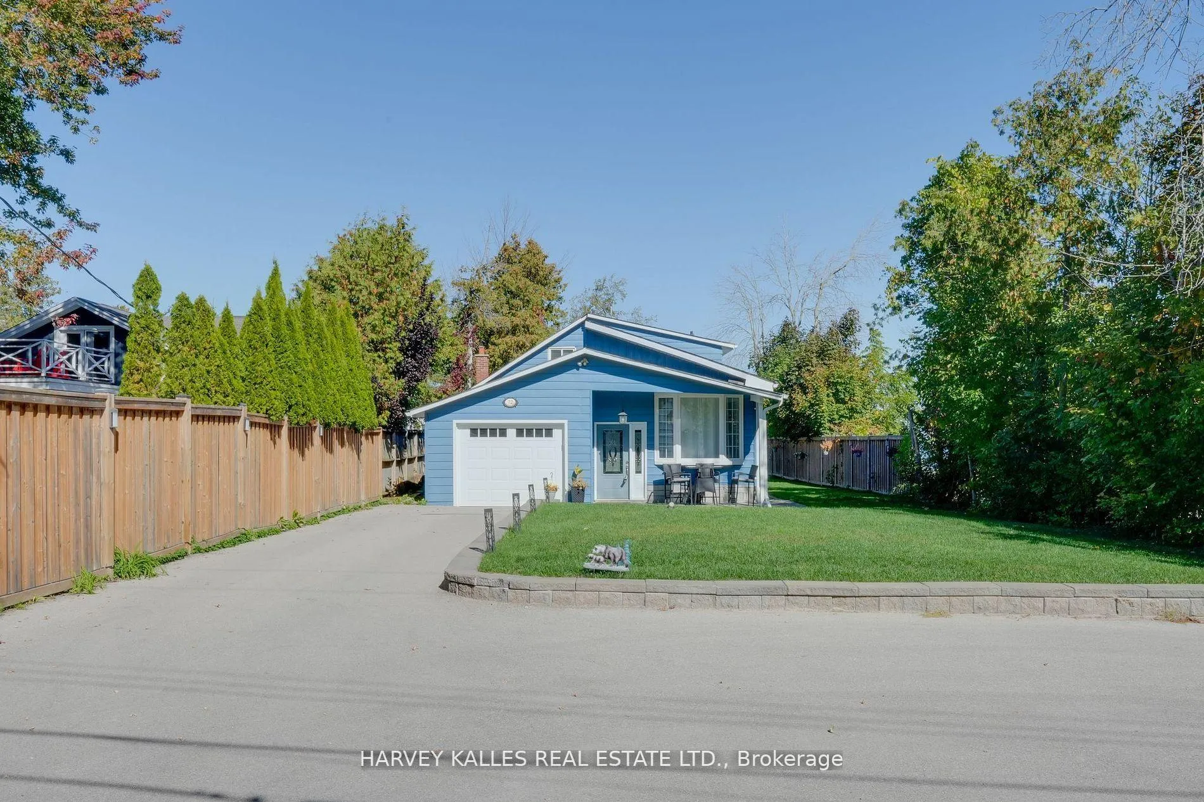
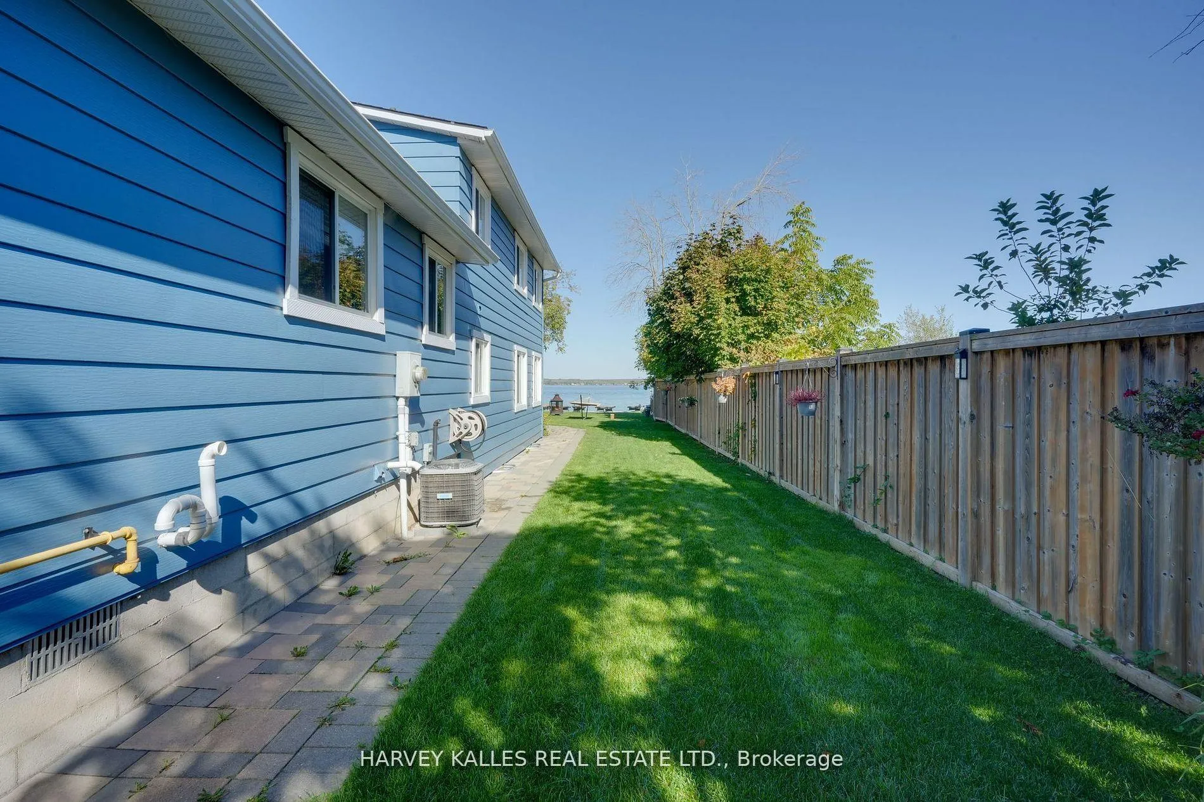
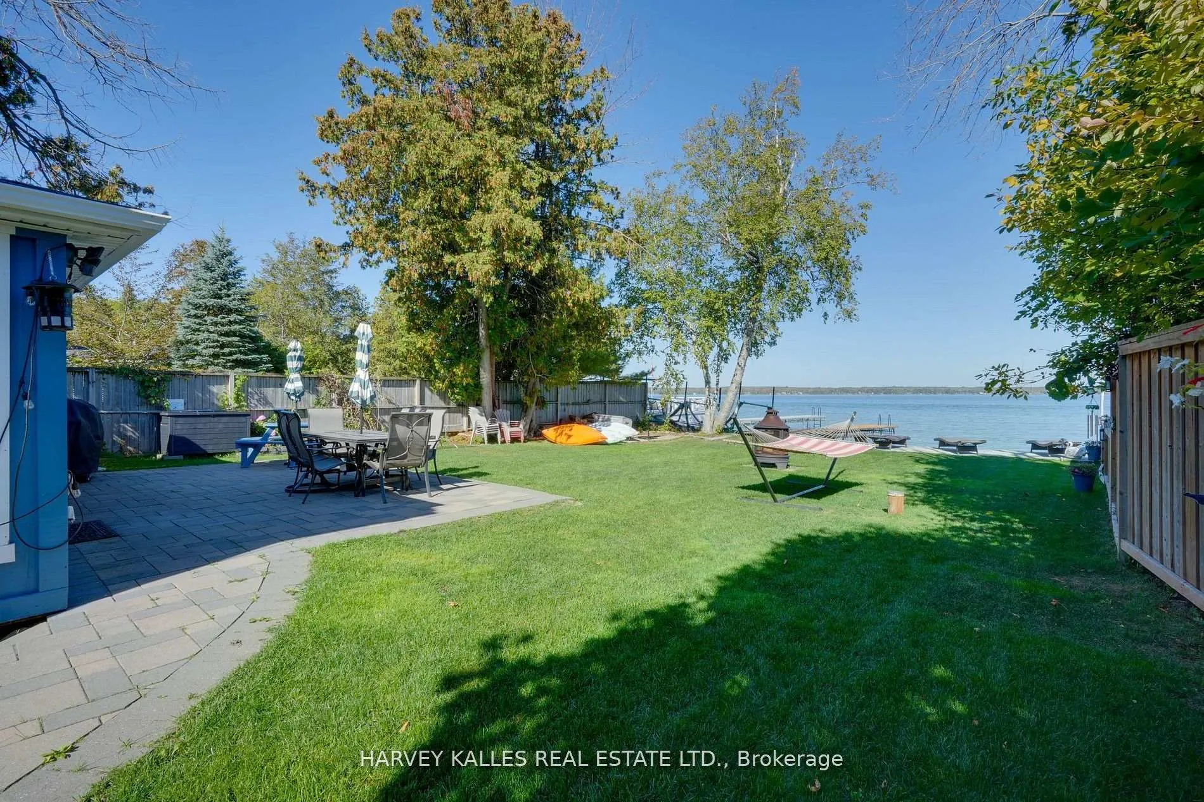
Prime Location in much sought after Big Bay Point, down the street from Friday Harbour Resort. Only 1 hr from Toronto. Fantastic opportunity to own fully furnished lake front property on the south shore of Kempenfelt Bay boasting spectacular sunsets, a beach area for children & private dock. This spacious 4 bedroom home floor plan is ideal for large groups giving many areas to escape for privacy or join in the large entertaining spaces. The large great room which overlooks the Bay features sliding glass doors leading out to your outdoor living space with dining area, BBQ, firepit and lounging area to enjoy your summer to the fullest, or gather indoors around the large wood burning fireplace for those cool evenings.Both bathrooms have been tastefully and completely renovated with modern finishes. The property is being sold fully furnished with attention paid to each living space to maximize its use and providing tasteful, solid furniture that will last years. Over 100K spent on up grades such as2019-Septic Tank & Bed, all floors, both bathrooms, all sidewalks & patio, fence both sides, driveway,2020-AC, 2022-water softener, 2025-Sofit, fascia & eavestrough, water heater, well pump, furnace, full exterior paint, new sod. All windows have been replaced with no maintenance vinyl sliders. Over the past several years the property has been used as a seasonal vacation short term rental property generating an impressive return. Walk to local corner store, Davidsons Country Restaurant, join the BBP private golf course, or experience Friday Harbour with its selection of wonderful restaurants, Starbuck, LCBO, Marina, 18 hole gold course & nature trails.
Facts & features
Ask about this home
A HOMEH agent will answer your questions about this home.
Rooms
12 rooms · 2 bathrooms
- Kitchen14′ × 16′223 sq.ft.
- Breakfast8′10″ × 8′8″77 sq.ft.
- Bedroom 213′ × 11′6″149 sq.ft.
- Bedroom 311′9″ × 9′10″115 sq.ft.
- Bedroom 413′1″ × 10′6″137 sq.ft.
- Bathroom9′ × 7′6″67 sq.ft.
- Great room25′ × 18′449 sq.ft.
- Dining room15′ × 8′6″127 sq.ft.
- Primary bedroom12′10″ × 9′10″126 sq.ft.
- Bathroom8′ × 7′6″60 sq.ft.
- Laundry12′ × 10′119 sq.ft.
- Utility room23′ × 13′299 sq.ft.
Around this home
Listing details
Helpful tools
Your HOMEH agent
"I would see it this week."
Ask HOMEH about this home
Price, neighbourhood, monthly cost. Ask anything.
HOMEH Intelligent Agent is an AI, not a licensed representative. Check anything important with your agent.