
73 Linden Lane
Innisfil (Rural Innisfil)73 Linden Lane
Innisfil (Rural Innisfil)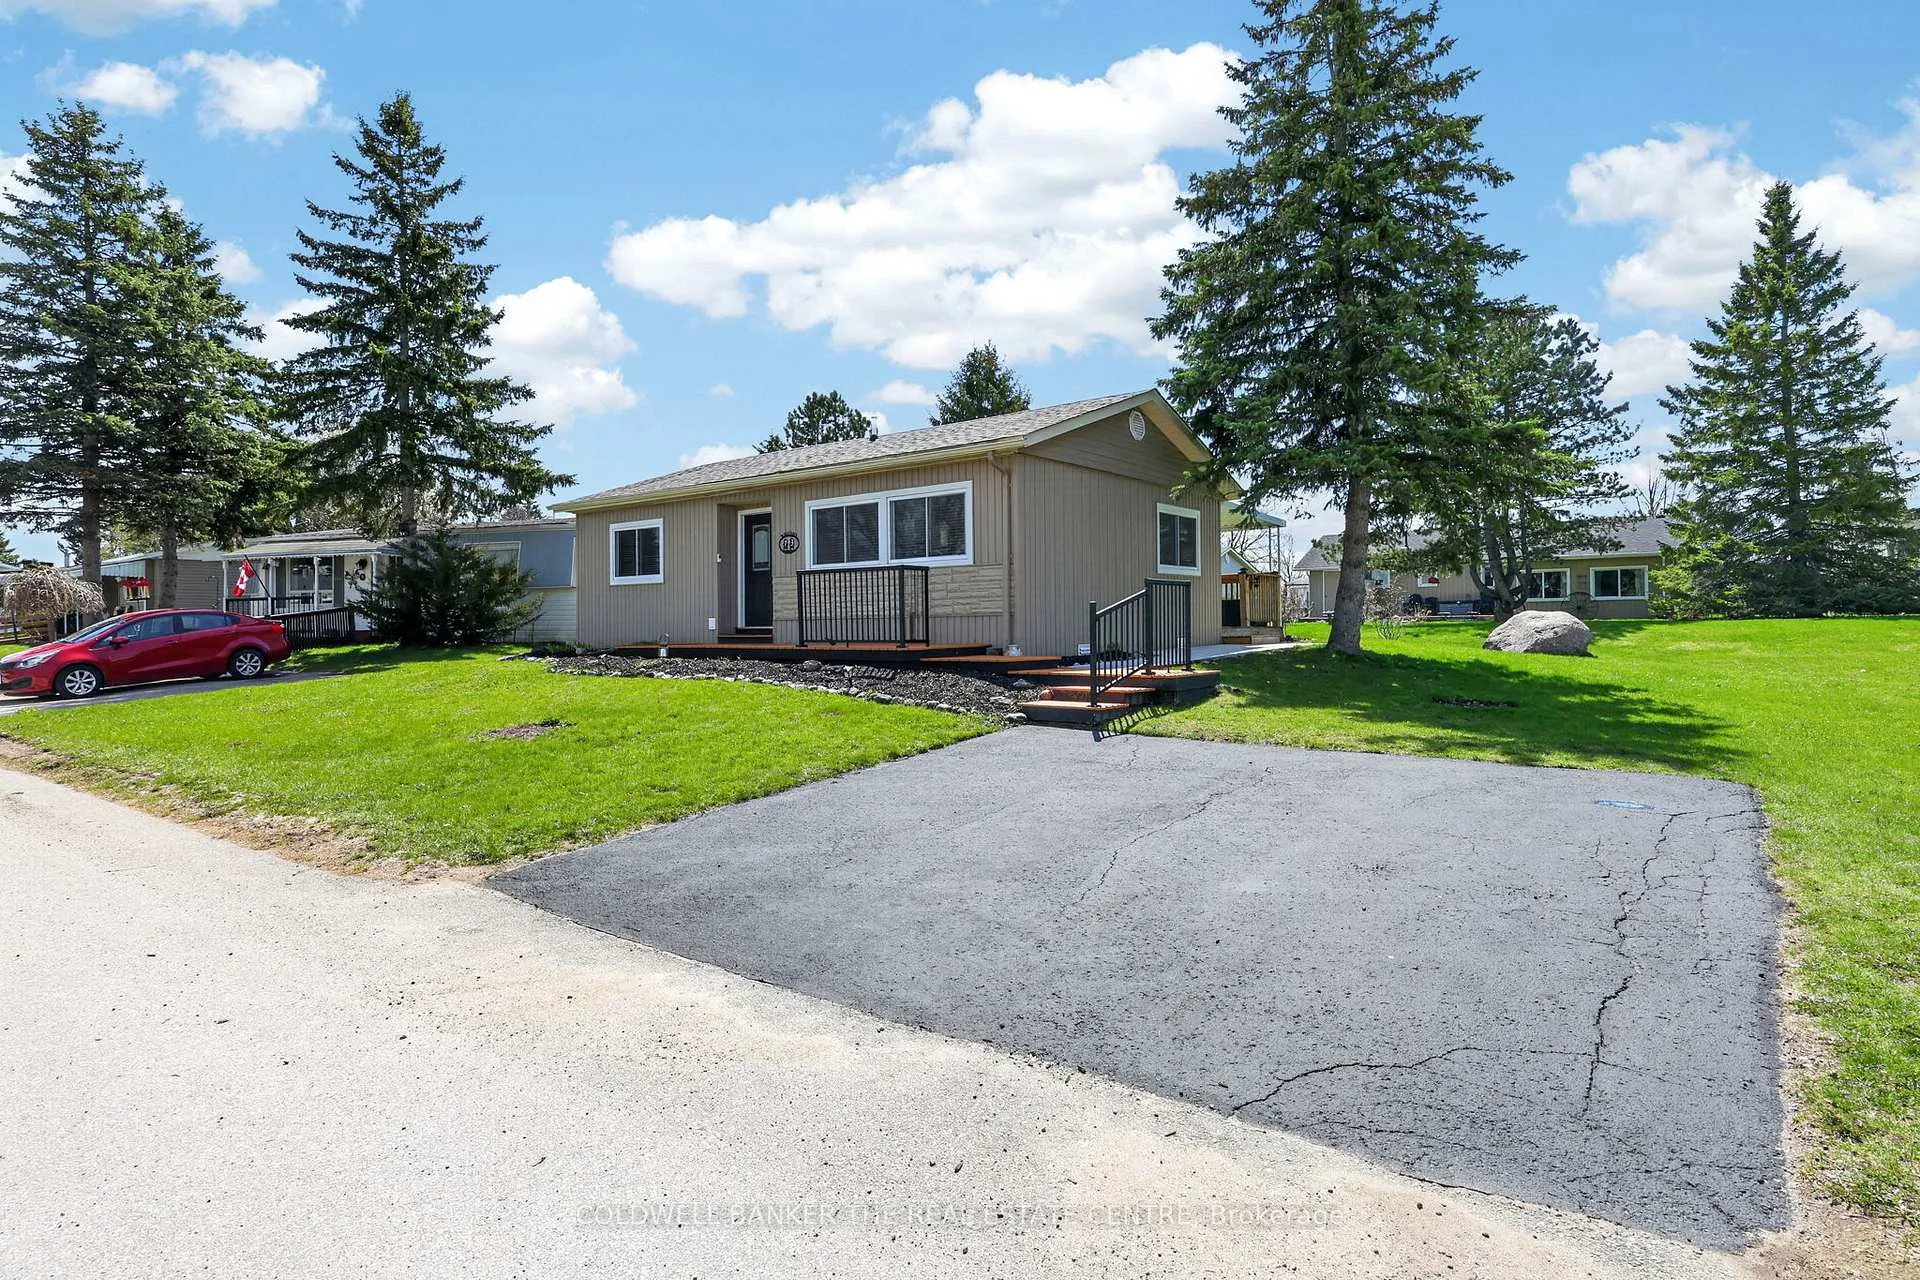
 See all 26 photos
Property history

This listing has ended. It is no longer available.
Property not available for sale or for rent.
Ask about this home
A HOMEH agent will answer your questions about this home.Ask HOMEH
About this home
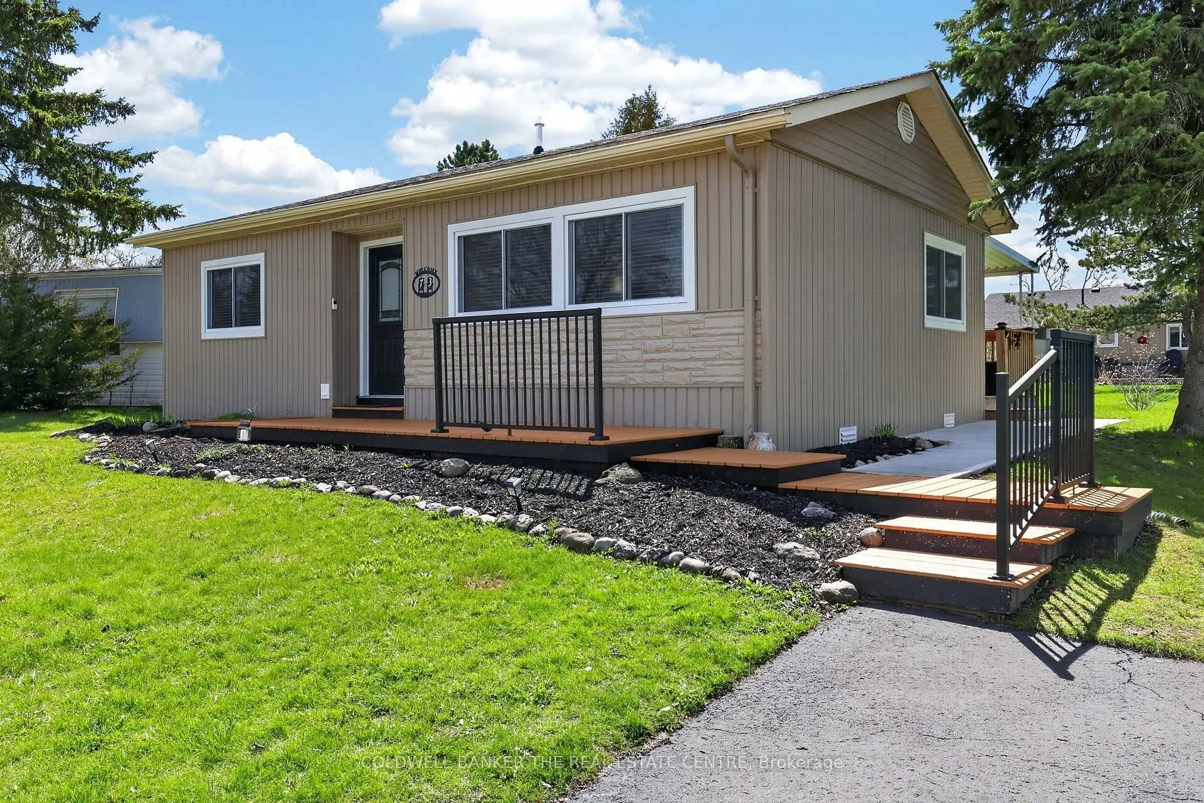
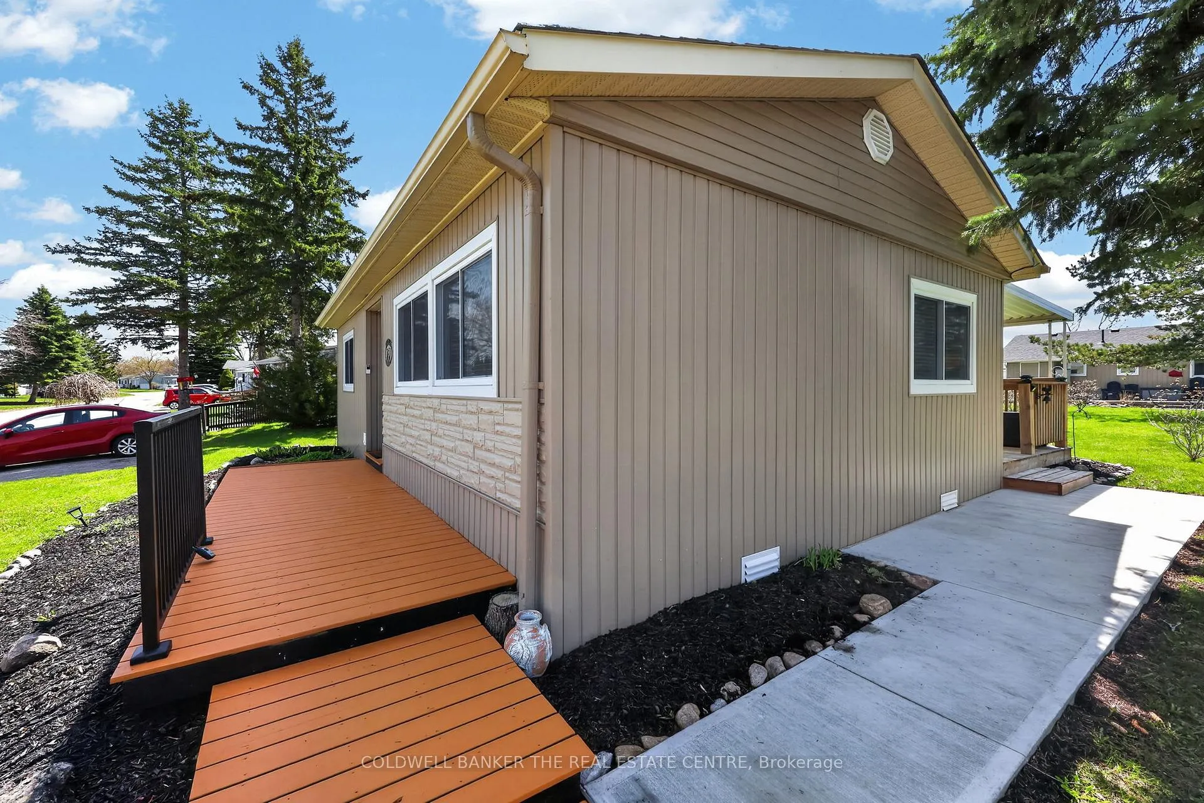
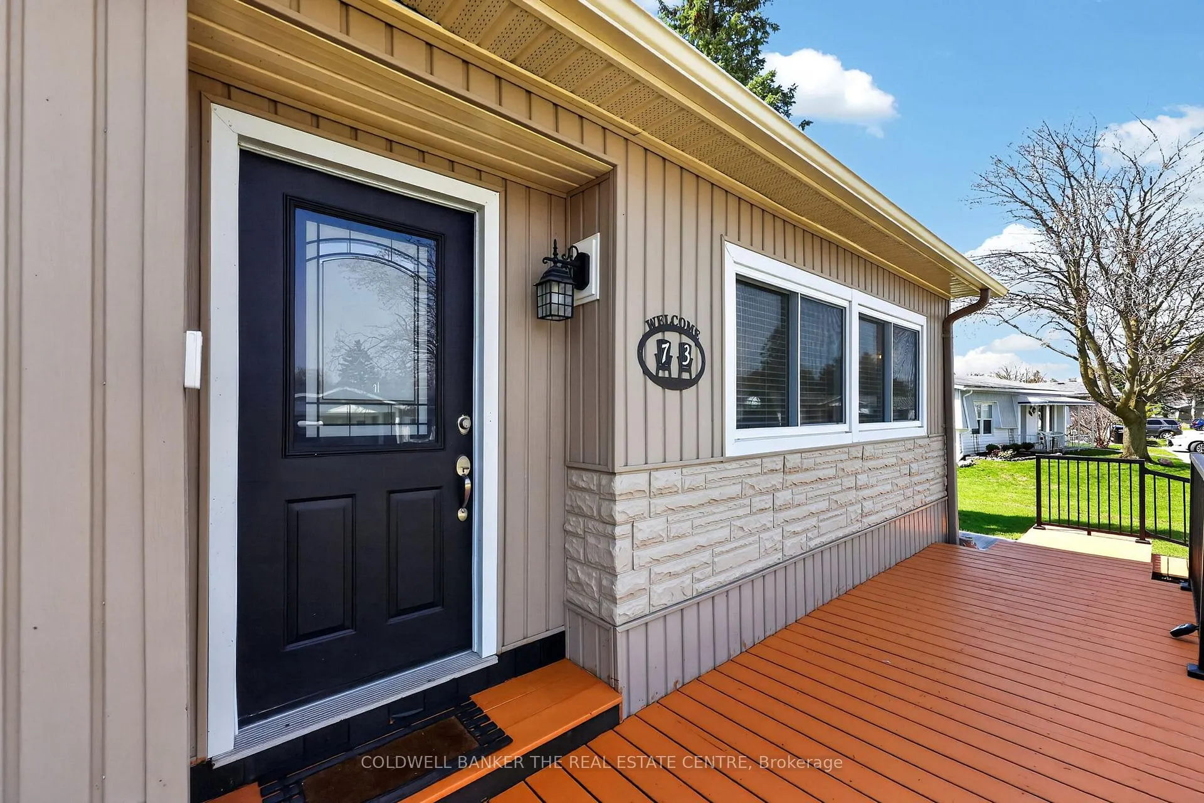
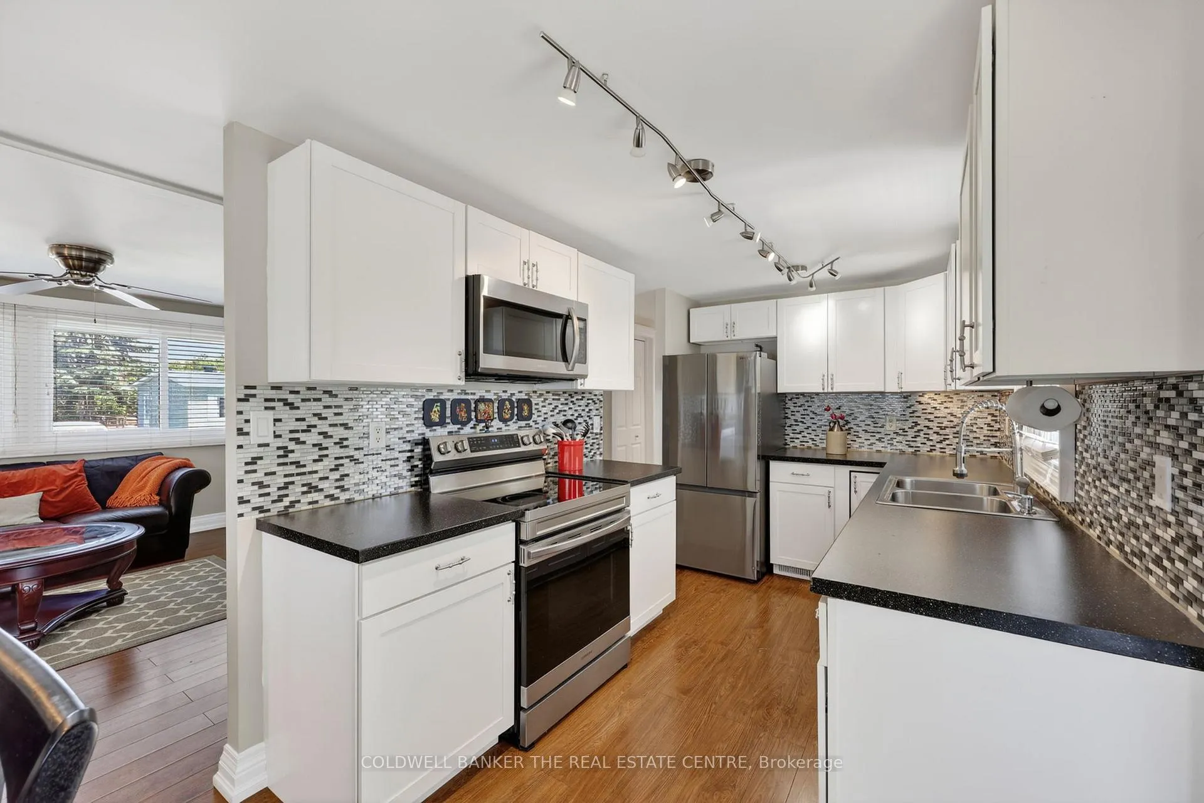
THIS HOME HAS BEEN MATICULOUSLY MAINTAINED AND IT SHOWS! Welcome To Innisfil's Sought-After Adult Lifestyle Community Just Steps From The Shores Of Lake Simcoe. Located In The Desirable South Park, This Exceptionally Well-Cared-For 2-Bedroom Home Showcases True Pride Of Ownership And Is Completely Move-In Ready. Step Inside To A Bright, Open-Concept Layout Filled With Natural Light From Large Windows Throughout The Main Living Space. The Upgraded Kitchen Features All-New Stainless Steel Appliances And Modern Finishes, Perfect For Everyday Living And Entertaining. The Home Is Completely Carpet-Free And Has Been Freshly Painted Throughout, Offering A Clean, Bright And Updated Feel From Top To Bottom. A Beautifully Renovated Bathroom Adds A Stylish Touch, While Major Updates-Including A Newer Gas Furnace And Owned Hot Water Tank-Provide Added Comfort And Peace Of Mind. Outside, The Attention To Detail Continues With A Spacious Deck, Freshly Paved Driveway, And Meticulously Maintained Gardens And Yard. A Garden Shed And Parking For Two Vehicles Add Everyday Convenience. Residents Of Sandy Cove Enjoy Access To Exceptional Amenities Including A Swimming Pool, Shuffleboard Courts, Woodshop, Putting Green, Community Hall, And A Full Calendar Of Social Activities Year-Round. Ideally Located Close To Barrie And Just Steps To Lake Simcoe, This Is A Fantastic Opportunity To Enjoy A Relaxed Retirement Lifestyle In A Welcoming Land Lease Community.
Facts & features
Ask about this home
A HOMEH agent will answer your questions about this home.
Rooms
8 rooms · 1 bathroom
- Living room13′8″ × 15′9″215 sq.ft.
- Kitchen12′1″ × 8′96 sq.ft.
- Primary bedroom10′ × 12′120 sq.ft.
- Bedroom 210′ × 7′9″78 sq.ft.
- Laundry—
- Bathroom—
- Dining room7′10″ × 8′62 sq.ft.
- Foyer—
Around this home
Schools nearby
School rating, out of 10.
Listing details
Helpful tools
Your HOMEH agent
"I would see it this week."
Ask HOMEH about this home
Price, neighbourhood, monthly cost. Ask anything.
HOMEH Intelligent Agent is an AI, not a licensed representative. Check anything important with your agent.