
943 Barry Avenue
Innisfil (Rural Innisfil)943 Barry Avenue
Innisfil (Rural Innisfil)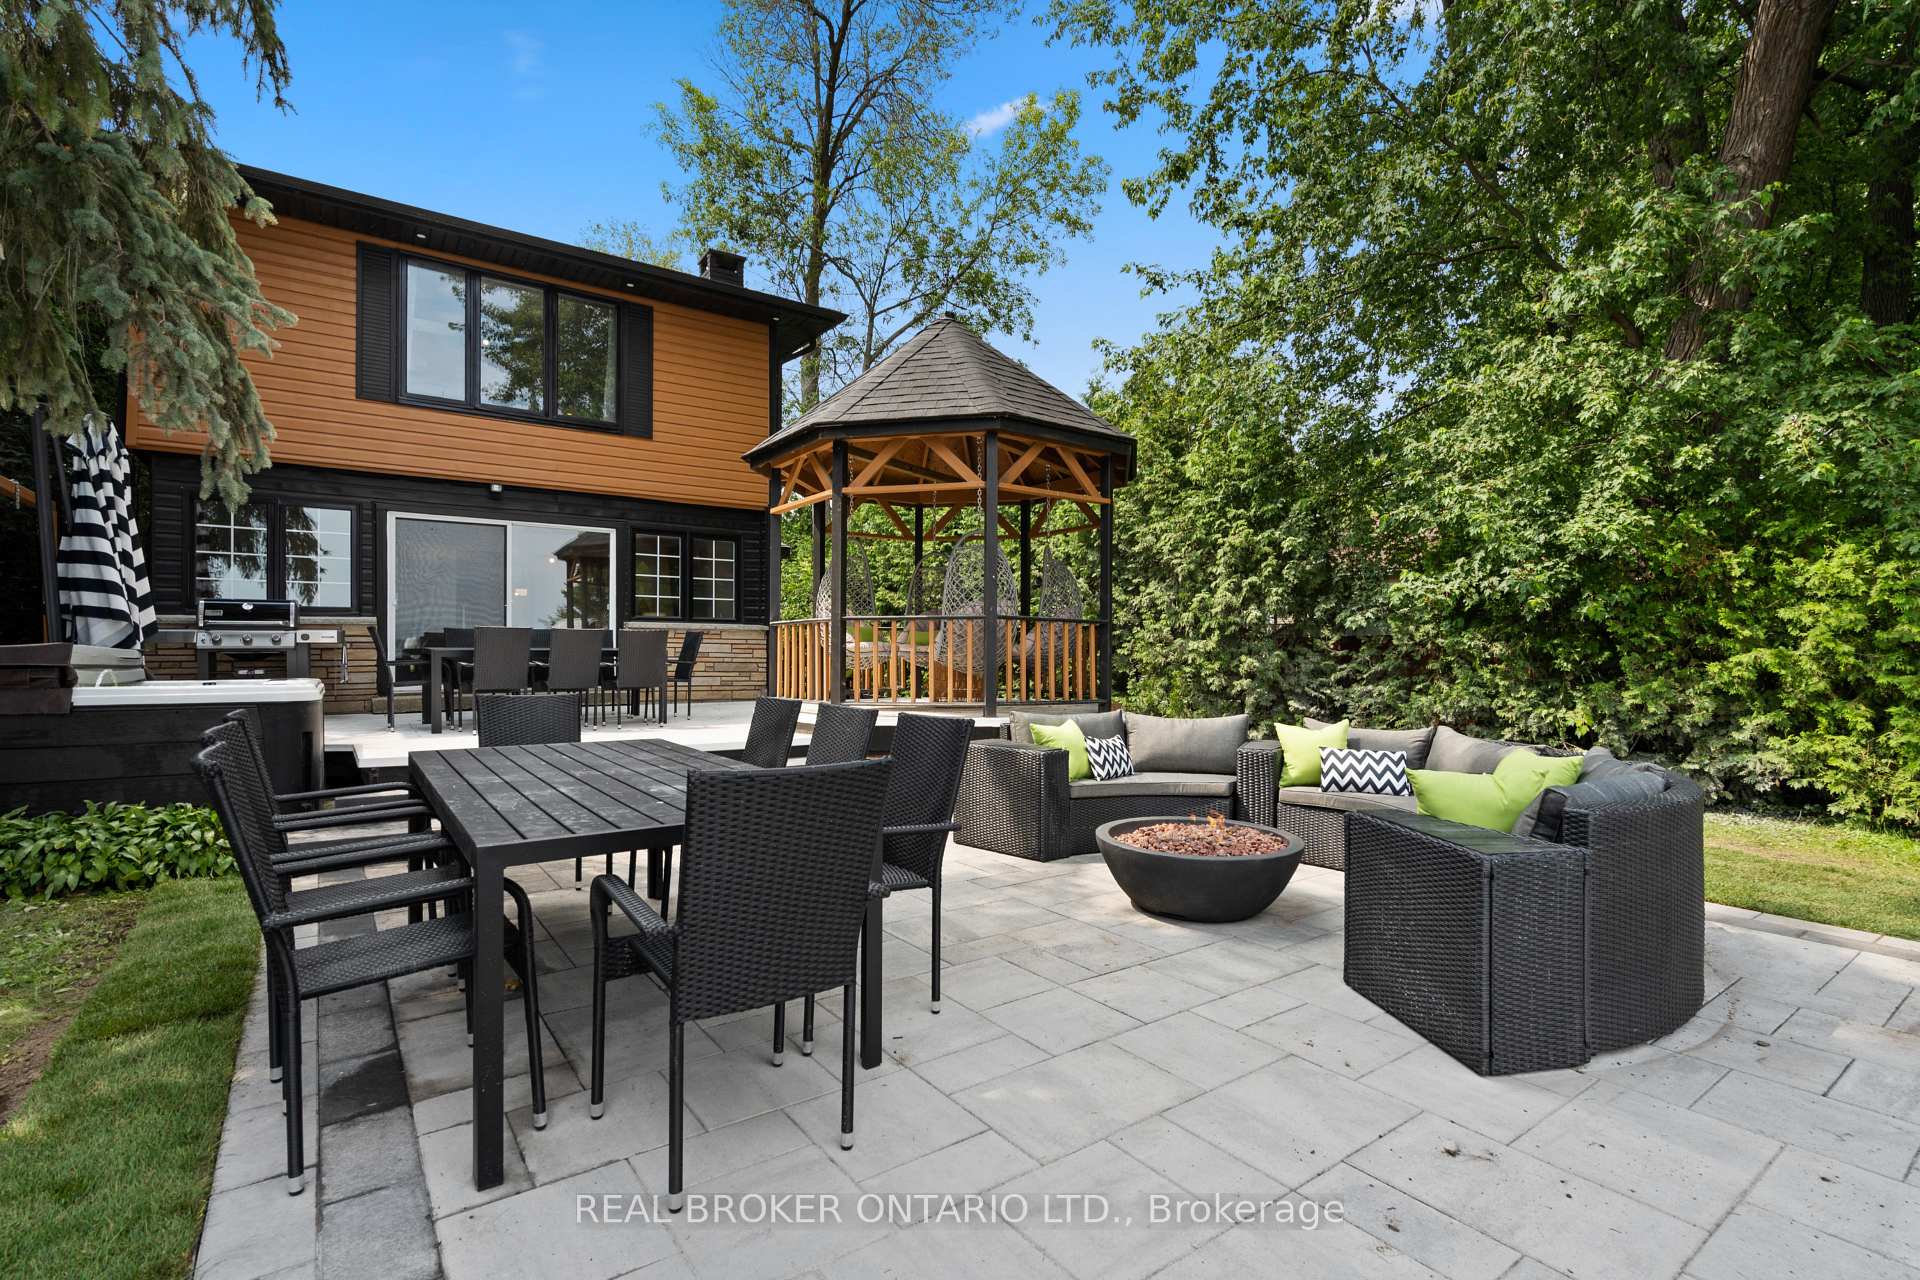
 See all 44 photos
Property history

This listing has ended. It is no longer available.
Property not available for sale or for rent.
Ask about this home
A HOMEH agent will answer your questions about this home.Ask HOMEH
About this home
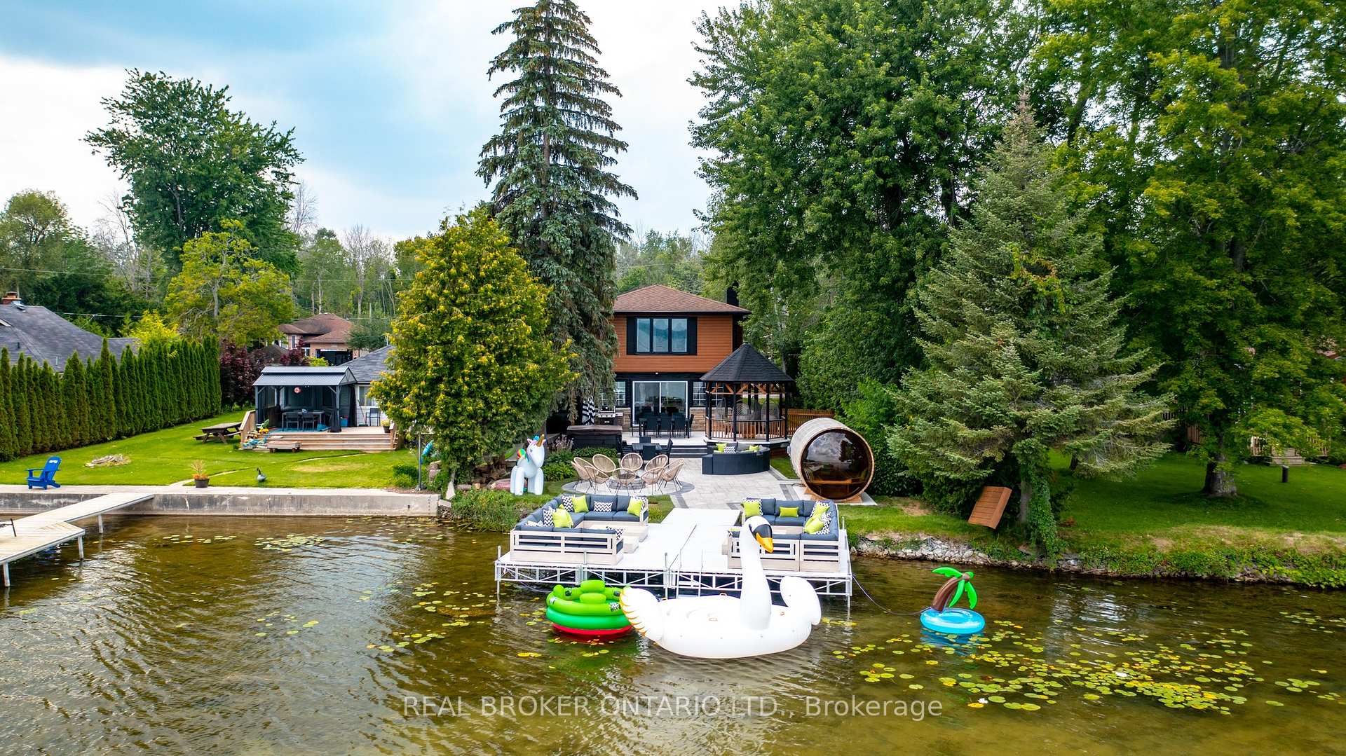
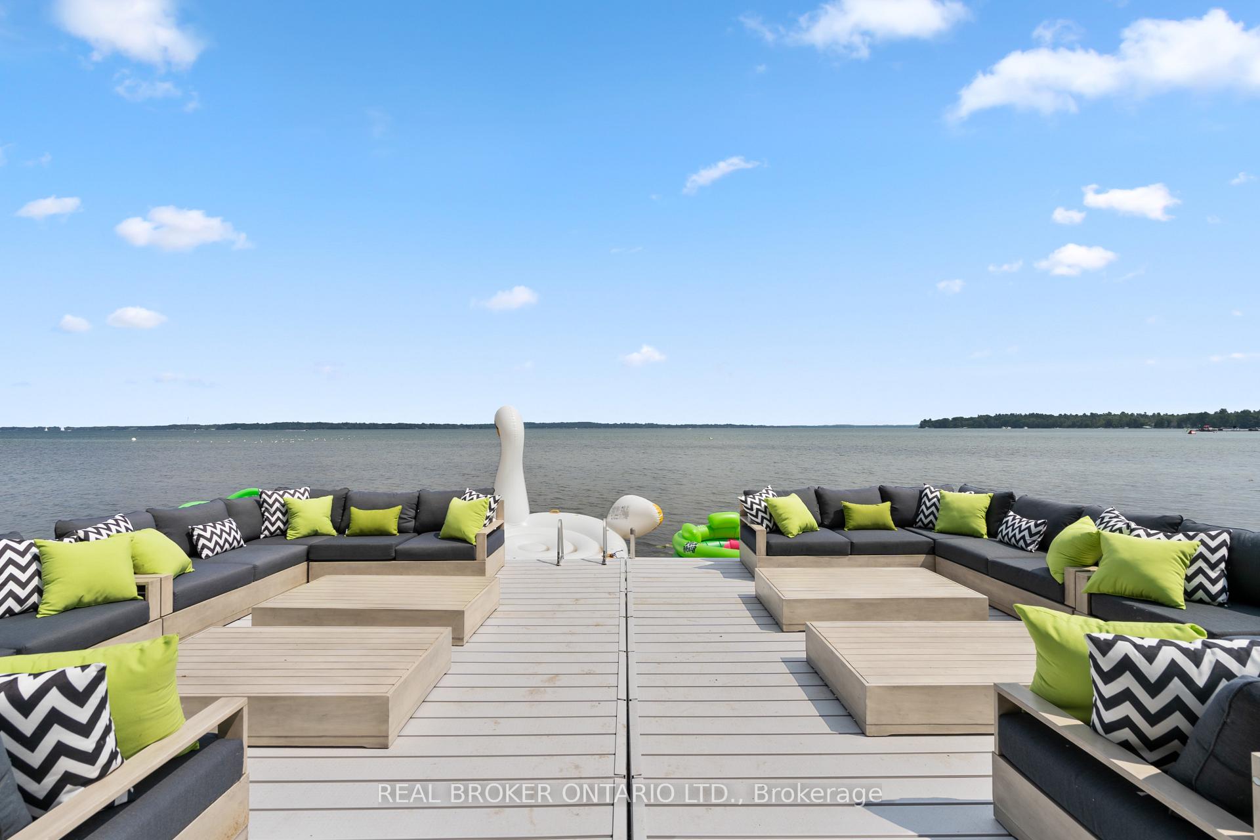
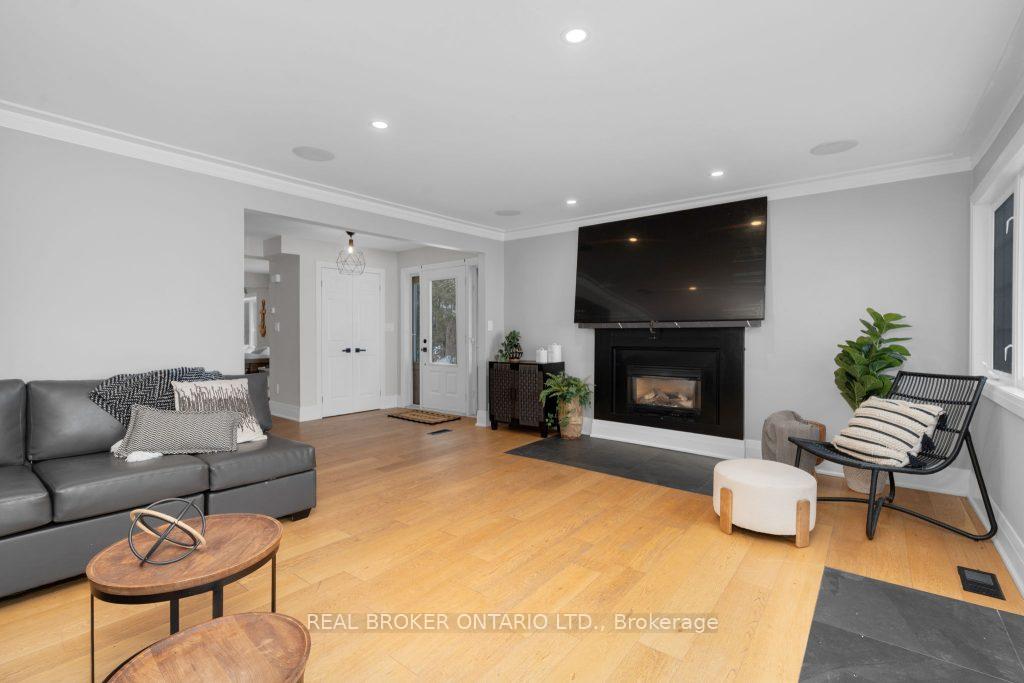
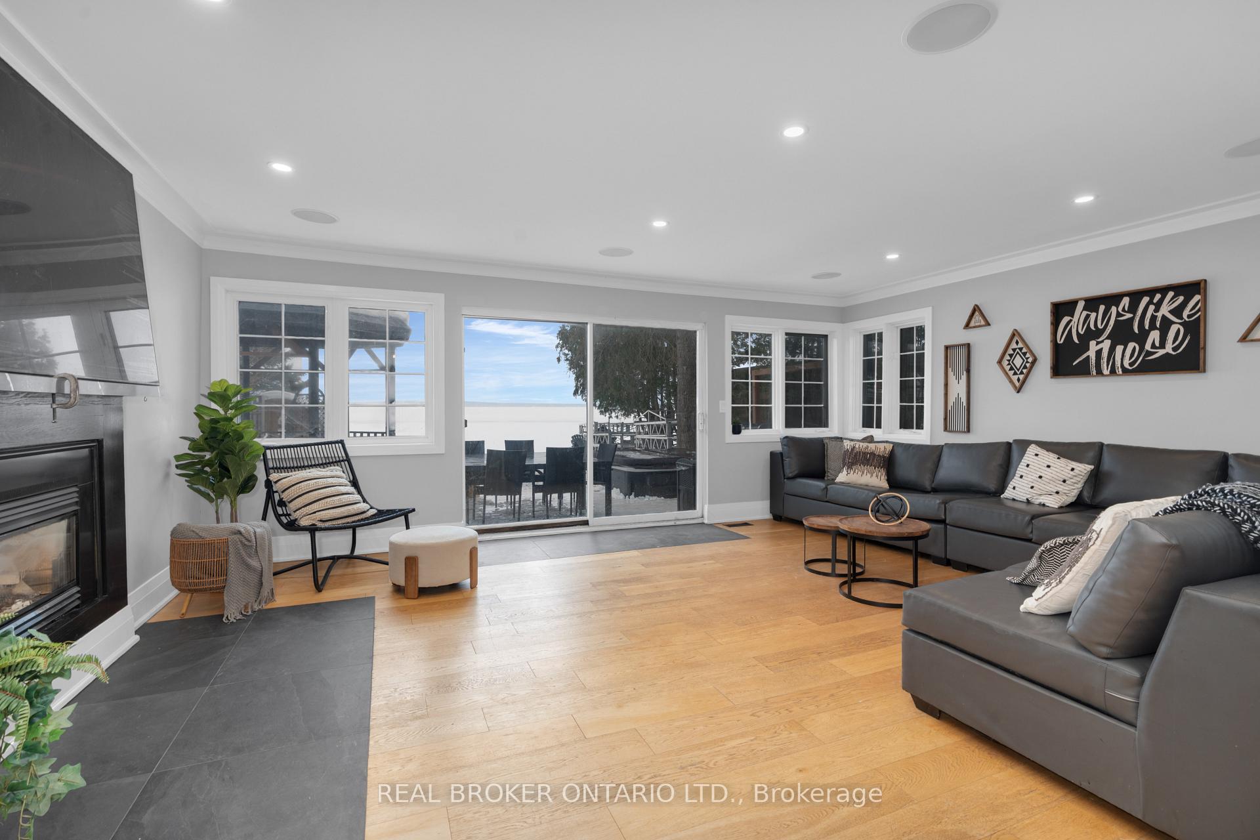
Stunning fully renovated waterfront home on long private property nestled on the shores of Lake Simcoe. With hardwood throughout, 5 bedrooms plus office (2 being in a private in-law suite) and 5 full bathrooms, this home has room for the whole family! Whether lounging outside by the gas or natural fireplace, out on the custom composite dock, in the 12-person sauna or 8-person hot tub or on the composite deck, you will love every inch. Not to mention inside with master suite facing Lake Simcoe with complete privacy, enjoy dual closets and ensuite. Two separate wings and staircases to this home are perfect for large families, or for the teenagers to have their own space. Two kitchen areas (both with quartz countertops), two living rooms, and bathrooms at every turn. Cozy up inside with the fireplace while relaxing music plays throughout the whole home's sound system. Dual second floor laundry is just another bonus but with almost everything being 2-4 years young it is turnkey move in ready to say the least. Gas BBQ hookup, parking for 9 vehicles in oversized driveway, 4 car garage (double tandem) and just down from popular marina and restaurant, this lake home will leave you in awe. Don't miss the well-lit up home at dusk with pot lights everywhere or turn off the lights, take in the sunset and enjoy the views under the gazebo. This waterfront beauty has perfection written all over it. 2025 garage door openers, 2025 driveway seal, 2025 uv lamp, sediment filter, carbon filter, 2024 pressure tank, 2021 Ac, and furnace, 2022 all landscaping and extensive patio areas and firepit, 2022 dock, 2021 hot water tank, 2016 uv system, 2025 uv light, 2025 Professionally painted Benjamin Moore
Facts & features
Ask about this home
A HOMEH agent will answer your questions about this home.
Rooms
11 rooms · 5 bathrooms
- Living room19′3″ × 14′4″275 sq.ft.
- Kitchen19′5″ × 14′10″287 sq.ft.
- Dining room15′7″ × 12′3″192 sq.ft.
- Primary bedroom17′3″ × 14′11″257 sq.ft.
- Bedroom 213′7″ × 10′10″146 sq.ft.
- Bedroom 313′10″ × 8′3″114 sq.ft.
- Office8′11″ × 8′2″73 sq.ft.
- Bedroom 412′3″ × 12′3″151 sq.ft.
- Bedroom 512′3″ × 12′3″151 sq.ft.
- Kitchen12′5″ × 14′4″178 sq.ft.
- Living room14′4″ × 14′4″205 sq.ft.
Around this home
Schools nearby
School rating, out of 10.
Listing details
Helpful tools
Your HOMEH agent
"I would see it this week."
Ask HOMEH about this home
Price, neighbourhood, monthly cost. Ask anything.
HOMEH Intelligent Agent is an AI, not a licensed representative. Check anything important with your agent.