
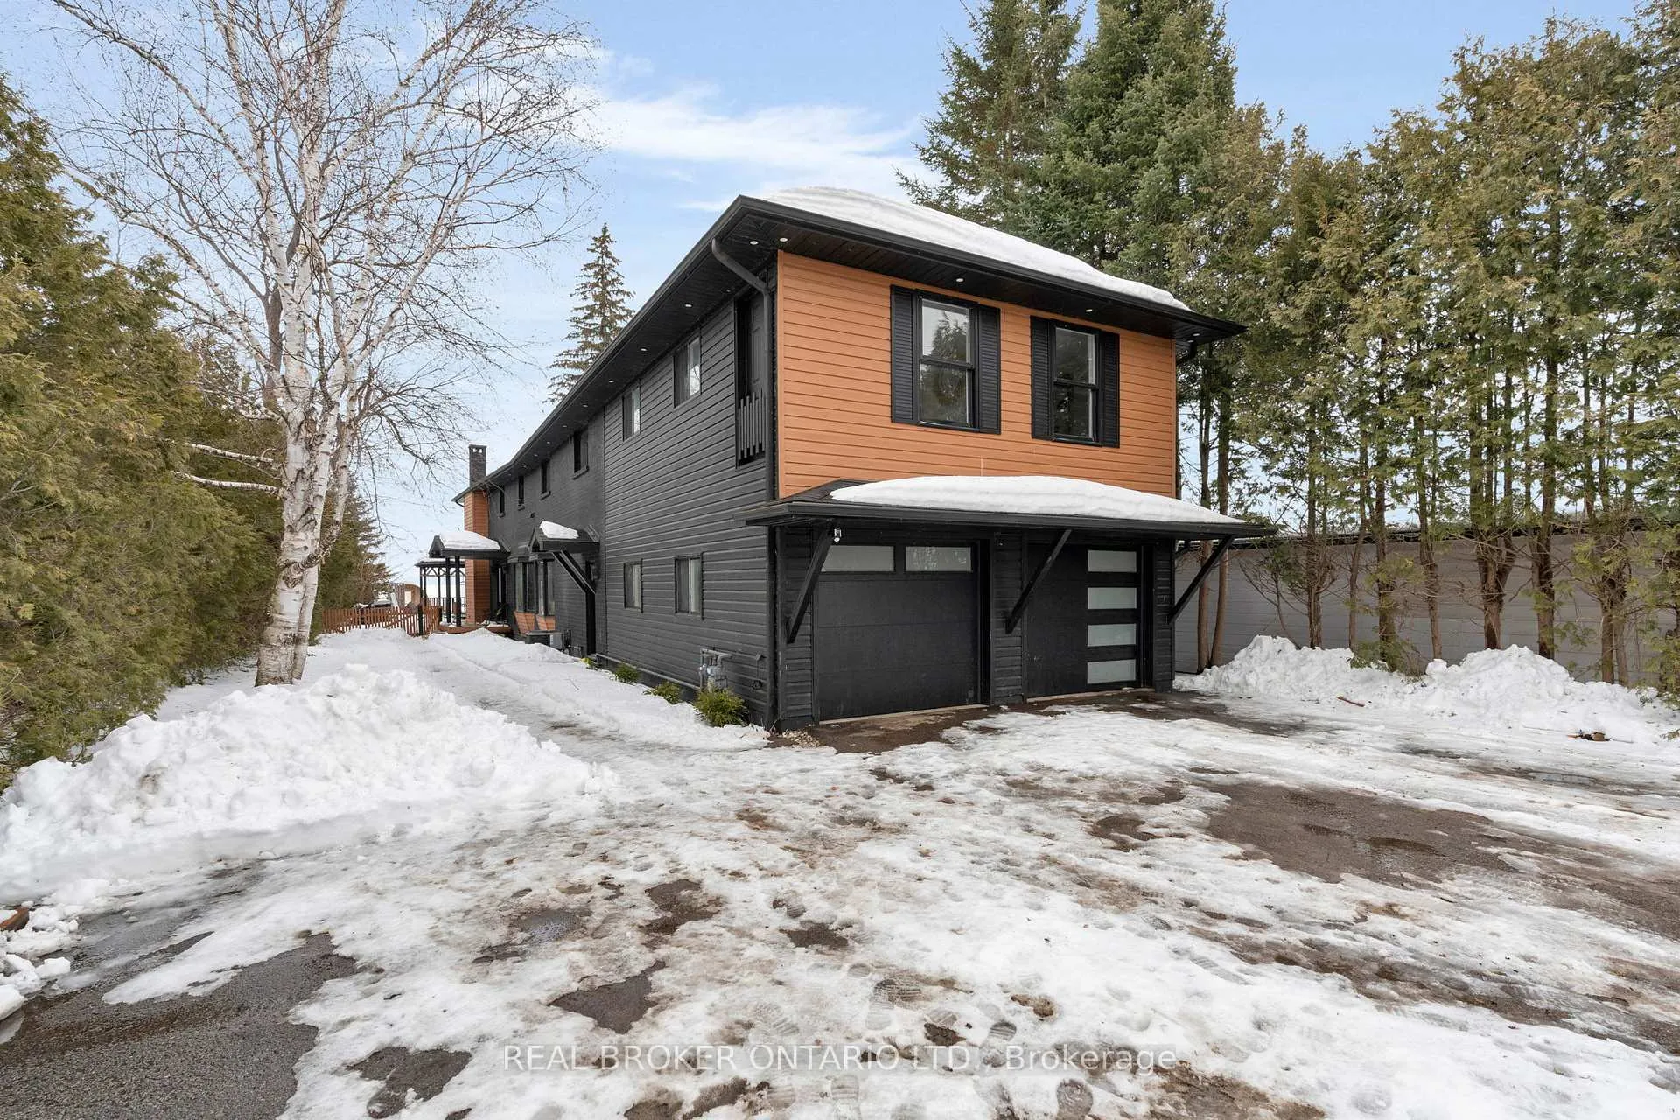
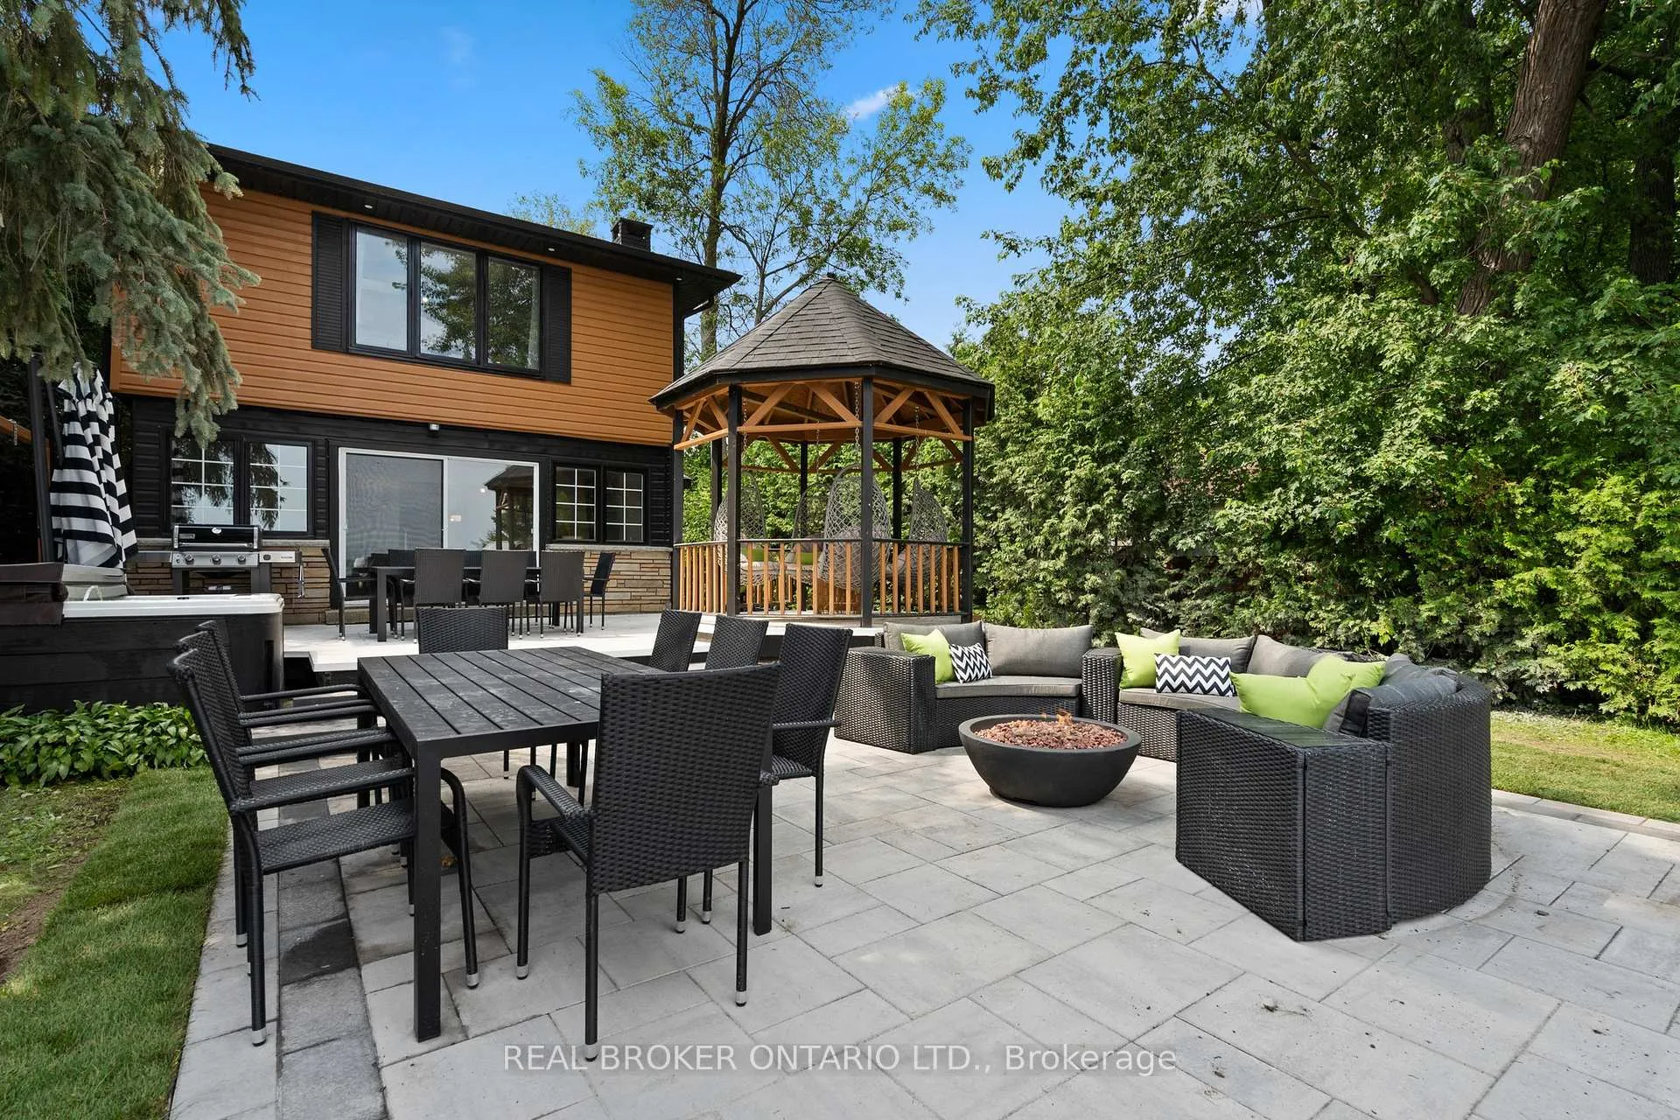
Front of 943 Barry Avenue
943 Barry AvenueInnisfil (Rural Innisfil)
Expired
1/50
Ontario Real Estate › Innisfil › Rural Innisfil
Front of 943 Barry Avenue
943 Barry AvenueInnisfil (Rural Innisfil)
Expired
See all 50 photos
DetachedMLS N12571748
Last asked:Expired Feb 24, 2026
$1,899,500
5 Bedrooms
5 Bathrooms
4 Garage
3K~3.5K Sq.Ft.
55.01 x 185.84 ft Lot
$12,527 Tax/yr

Property history

$2,279,900first asked
$1,798,000last asked
▼ 21%since February
FebAugMarSep
ExpiredSep 1, 2026
$1,798,000MLS® N13225302
Listed for saleJun 1, 2026
$1,798,000MLS® N13225302
ExpiredMay 23, 2026
$1,798,000MLS® N12810254
ExpiredFeb 24, 2026
$1,899,500MLS® N12571748
Listed for saleFeb 22, 2026
$1,798,000MLS® N12810254
Listed for saleNov 24, 2025
$1,899,500MLS® N12571748
SuspendedNov 7, 2025
$2,029,000MLS® N12433776
Listed for saleSep 30, 2025
$2,029,000MLS® N12433776
ExpiredAug 25, 2025
$2,229,000MLS® N12172264
Listed for saleMay 25, 2025
$2,229,000MLS® N12172264
TerminatedMay 18, 2025
$2,279,900MLS® N11992176
Listed for saleFeb 27, 2025
$2,279,900MLS® N11992176

This listing has ended. It is no longer available.

Property not available for sale or for rent.

See similar homes for saleFree Home EvaluationHow Much Is My Home Worth?Sell with HOMEHHOMEH One: full-service selling for a 1% listing fee. The buyer's agent commission is separate.

Contact agent

Leave your name and number. A HOMEH agent calls you back.

Ask about this home

A HOMEH agent will answer your questions about this home.
Ask a question

Ask HOMEH

Ask about this home

About this home

943 Barry Avenue, Innisfil

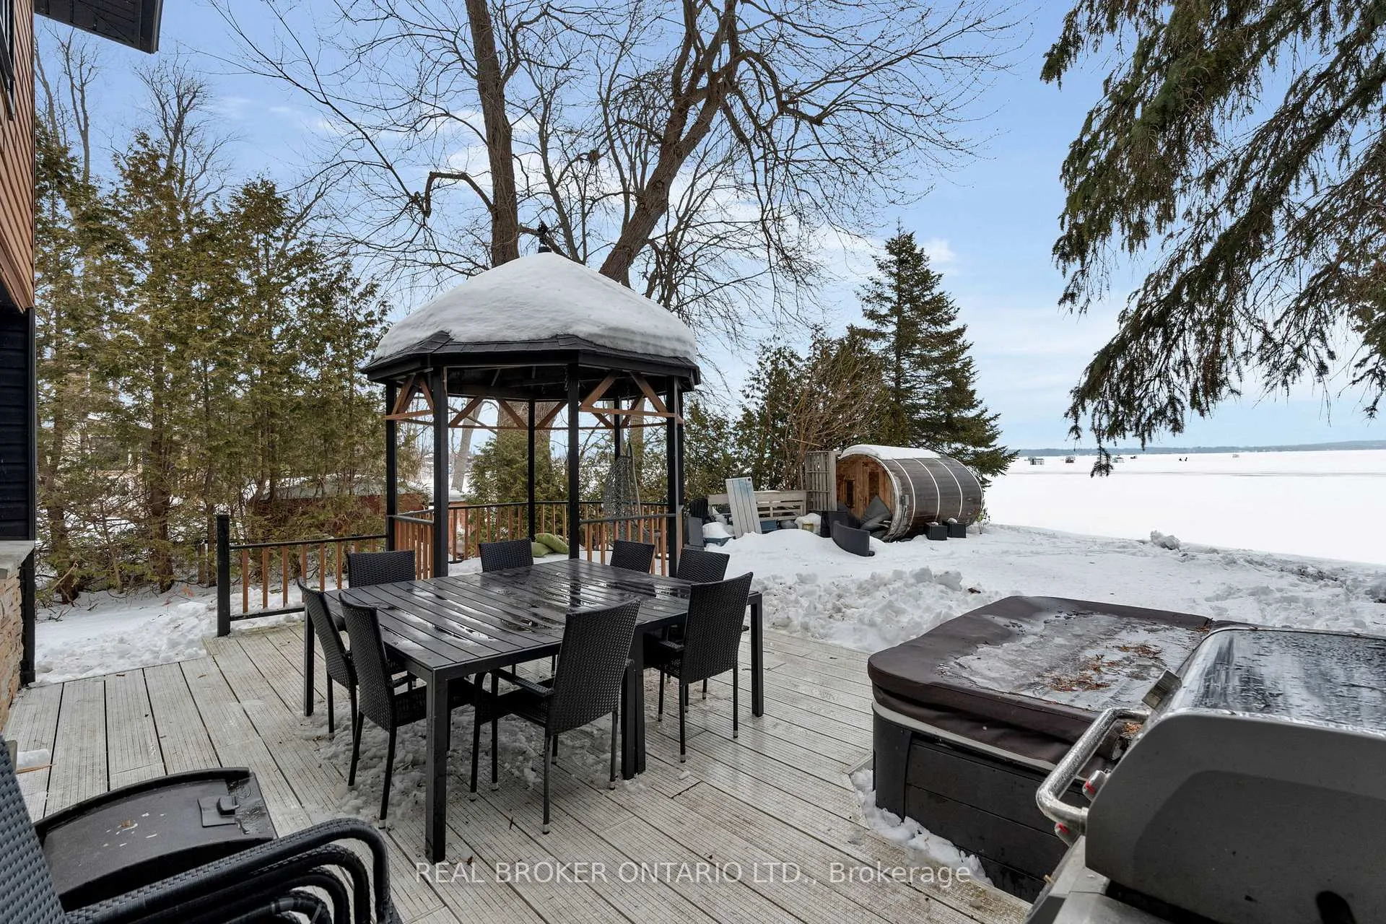
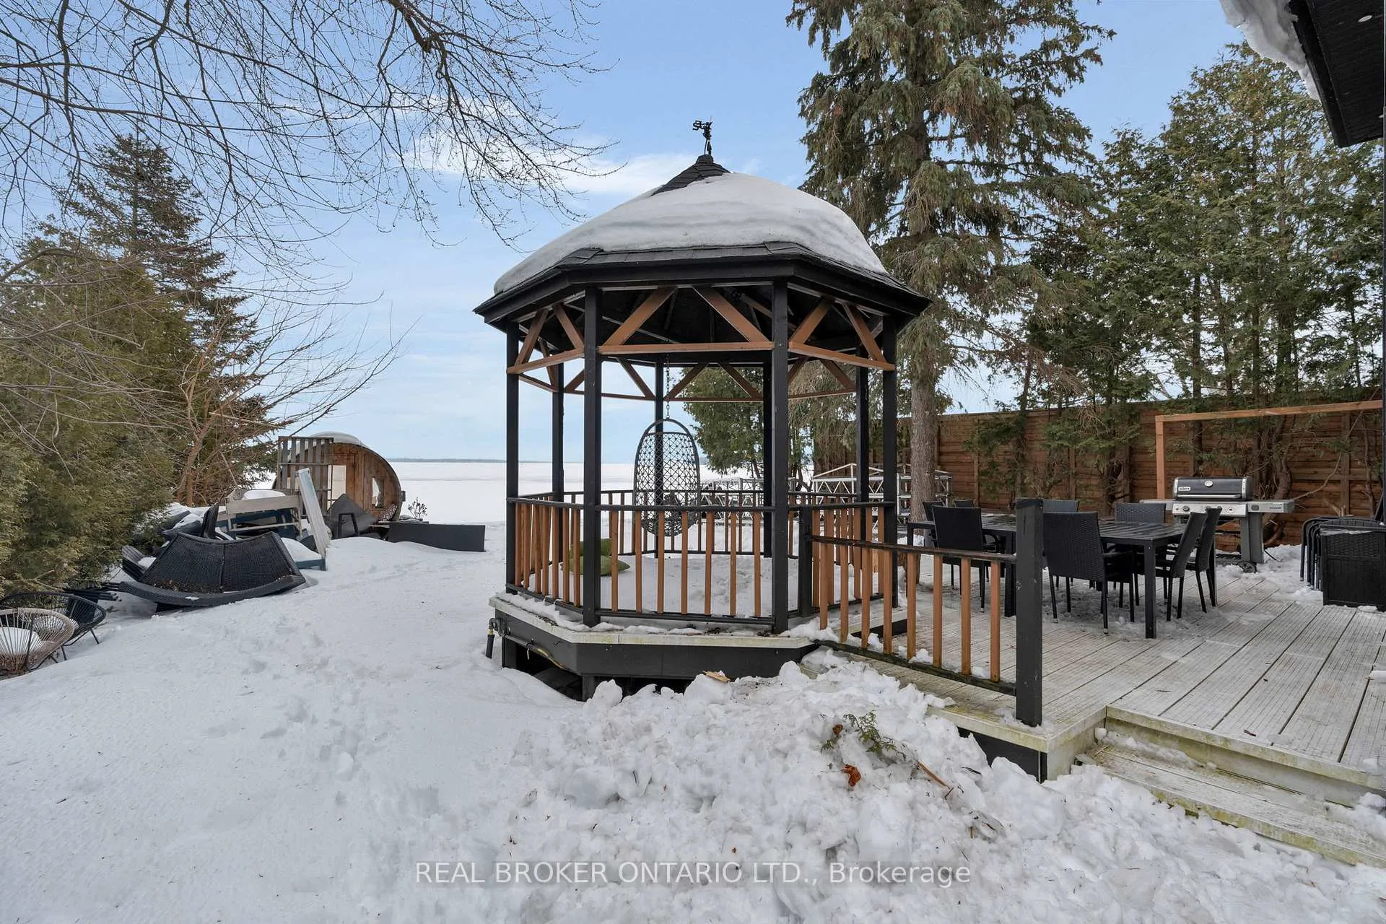
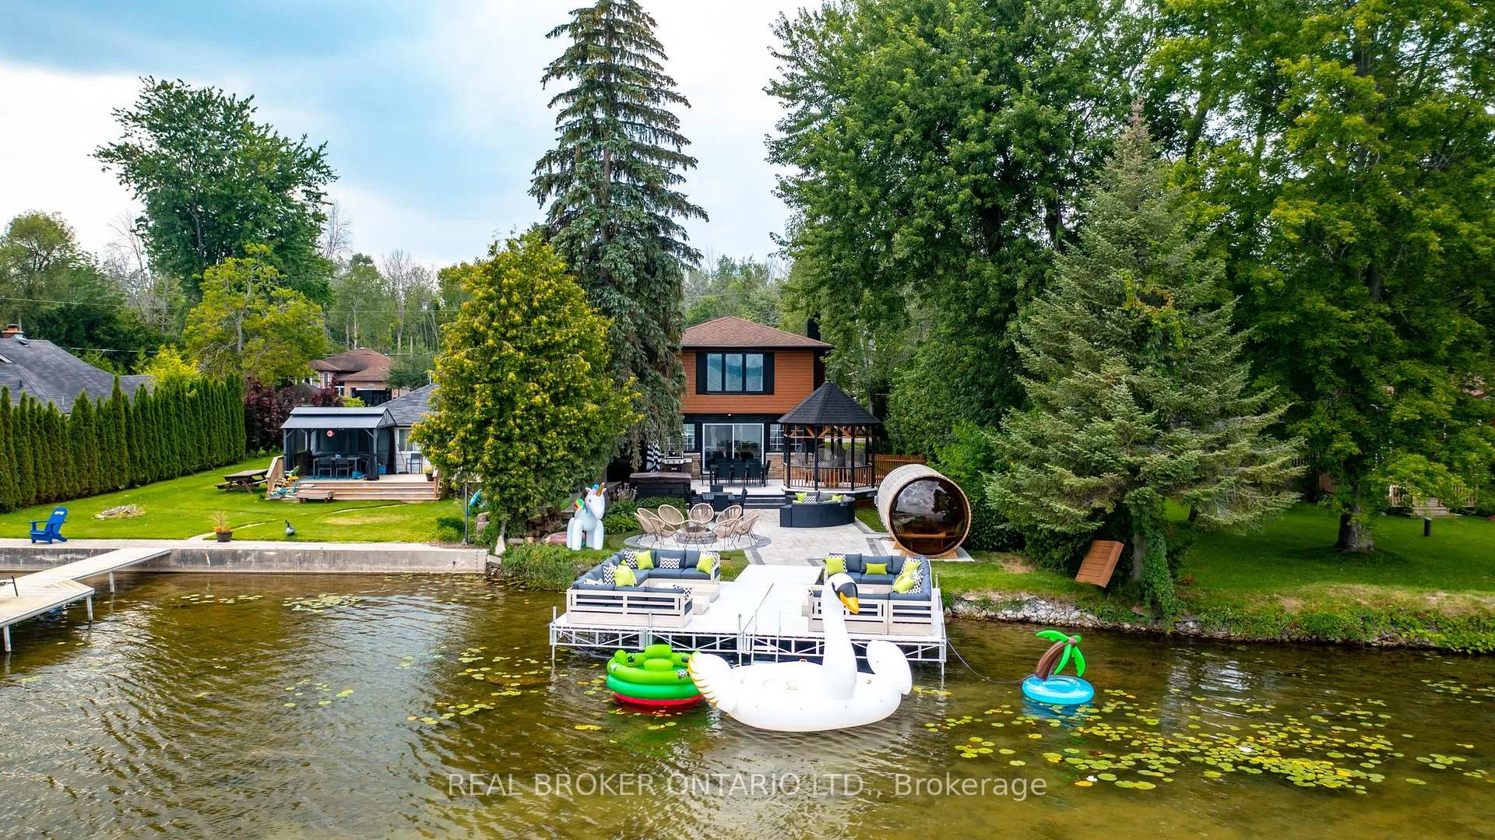
Stunning fully renovated private waterfront home on deep property nestled on the shores of Lake Simcoe. With 5 bedrooms plus office (2 being in a private in-law suite) and 5 full bathrooms, this home has room for the whole family! Whether lounging outside by the gas or natural fireplace, out on the custom composite dock, in the 12-person sauna or 8-person hot tub or on the composite deck, you will love every inch. Not to mention inside with primary suite facing Lake Simcoe with complete privacy, enjoy dual closets and ensuite. Two wings and staircases to this home are perfect for large families, or for the teenagers to have their own space. Two kitchen areas (both with quartz countertops), two living rooms, and bathrooms at every turn. Cozy up inside with the fireplace while relaxing music plays throughout the whole home's sound system. Dual second floor laundry is just another bonus but with almost everything being 2-4 years young it is turnkey move in ready to say the least. Gas BBQ hookup, parking for 9 vehicles in oversized driveway, 4 car garage (double tandem) and just down from popular marina and restaurant, this lake home will leave you in awe. Don't miss the well-lit up home at dusk with pot lights everywhere or turn off the lights, take in the sunset and enjoy the views under the gazebo. This waterfront beauty has perfection written all over it. 2025 garage door openers, 2024 pressure tank, 2021 Ac, and furnace, 2022 all landscaping and extensive patio areas and firepit, 2022 dock, 2021 hot water tank, 2016 uv system, 2025 uv light, 2025 Professionally painted Benjamin Moore

Accessory ApartmentBuilt-In OvenCountertop RangeGuest AccommodationsIn-Law CapabilityIn-Law Suite

Facts & features

TypeDetached
Style2-storey
Built16-30
Size3K~3.5K Sq.Ft.
Lot55.01 x 185.84 ft
Tax$12,527 (2025)
HeatingForced air, gas
CoolingCentral air
BasementCrawl space, other
Parking9 drive
WaterWell
FireplaceYes, natural gas

Ask about this home

A HOMEH agent will answer your questions about this home.

Ask a question

Rooms

19 rooms · 5 bathrooms
Main floor8 rooms
  • Bathroom8′5″ × 6′5″54 sq.ft.
  • Bathroom6′8″ × 9′3″62 sq.ft.
  • Dining room12′6″ × 15′8″196 sq.ft.
  • Foyer15′8″ × 6′11″109 sq.ft.
  • Kitchen19′7″ × 14′10″291 sq.ft.
  • Living room19′3″ × 14′6″279 sq.ft.
  • Utility room6′10″ × 5′5″37 sq.ft.
  • Utility room4′4″ × 6′5″28 sq.ft.
Second floor11 rooms
  • Bathroom5′11″ × 11′3″67 sq.ft.
  • Bathroom5′10″ × 8′11″52 sq.ft.
  • Bedroom8′6″ × 13′10″117 sq.ft.
  • Bedroom10′10″ × 13′7″147 sq.ft.
  • Office8′3″ × 9′1″75 sq.ft.
  • Primary bedroom17′3″ × 15′259 sq.ft.
  • Bathroom9′10″ × 7′7″74 sq.ft.
  • Bedroom11′1″ × 12′8″141 sq.ft.
  • Bedroom8′6″ × 12′10″109 sq.ft.
  • Family room20′ × 13′4″267 sq.ft.
  • Kitchen12′7″ × 16′202 sq.ft.
Bathrooms5
3-pcMain3-pcMain3-pcSecond3-pcSecond3-pcSecond
Thinking of selling your home?See what your home is worth today.

Around this home

KILLARNEY BEACH ROAD + EWART STREET

Schools nearby

School rating, out of 10.

Killarney Beachelementary · Public · 1.9 km
7.4/10

Listing details

MLS® numberN12571748
Listed onNov 24, 2025
Days on market92
UpdatedFeb 24, 2026
Listing brokerageREAL BROKER ONTARIO LTD.
PossessionFlexible

Helpful tools

Mortgage calculator
Closing costs
Land transfer tax
Buyer guide

Your HOMEH agent

NimaHOMEH agent · Innisfil

"I would see it this week."

Ask Nima

Ask HOMEH about this home

Price, neighbourhood, monthly cost. Ask anything.

HOMEH Intelligent Agent is an AI, not a licensed representative. Check anything important with your agent.

© 2026 HOMEH Inc., Brokerage · RECO Registration #6000380 · 505 Highway 7 East, Units 308 & 309, Thornhill, ON L3T 7T1 · Listing data courtesy of the MLS® System of the listing brokerage, deemed reliable but not guaranteed.

Disclaimers and terms

HOMEH is operated by HOMEH Inc., a licensed Ontario real estate brokerage regulated by the Real Estate Council of Ontario (RECO) under the Trust in Real Estate Services Act, 2002 (TRESA). Under TRESA, consumers are entitled to the RECO Information Guide before entering into a representation agreement. Broker of Record Licence #5034208. Toronto Regional Real Estate Board Member #20004000.

Cashback Rebate. Paid by HOMEH Inc., Brokerage from the commission it receives, on closing, to eligible buyers who came to HOMEH as HOMEH leads. Subject to the buyer representation agreement, lender approval and legal limits; amounts vary with price, commission received and transaction type. Not a government incentive, tax credit or refund. Full terms and conditions apply.

Mortgage. Payment figures are estimates for illustration only, not an offer to lend; all financing is on approved credit (OAC). HOMEH Inc., Brokerage is not a mortgage broker, agent or lender; mortgage products and advice come from independent professionals licensed by the Financial Services Regulatory Authority of Ontario (FSRA).

HOMEH Estimate. Worked out with automated tools from recent nearby sales of similar homes. For information only, not an appraisal.

Accuracy. Listings, market data, photos, school, transit and neighbourhood information come from sources believed reliable, including the MLS® System and the Toronto Regional Real Estate Board (TRREB), but are not warranted accurate, current or complete. MLS® listing data is copyright TRREB. It must only be used by consumers with a bona fide interest in the purchase, sale or lease of real estate, and not for any commercial purpose.

Programs. Programs, incentives and benefits on this website are privately administered, may change or end without notice, and imply no government authority, endorsement or affiliation.

Not intended to solicit clients currently under contract with another brokerage.

The trademarks REALTOR®, REALTORS® and the REALTOR® logo are controlled by The Canadian Real Estate Association (CREA) and identify real estate professionals who are members of CREA. The trademarks MLS®, Multiple Listing Service® and the associated logos are owned by CREA and identify the quality of services provided by real estate professionals who are members of CREA. Used under licence.
