

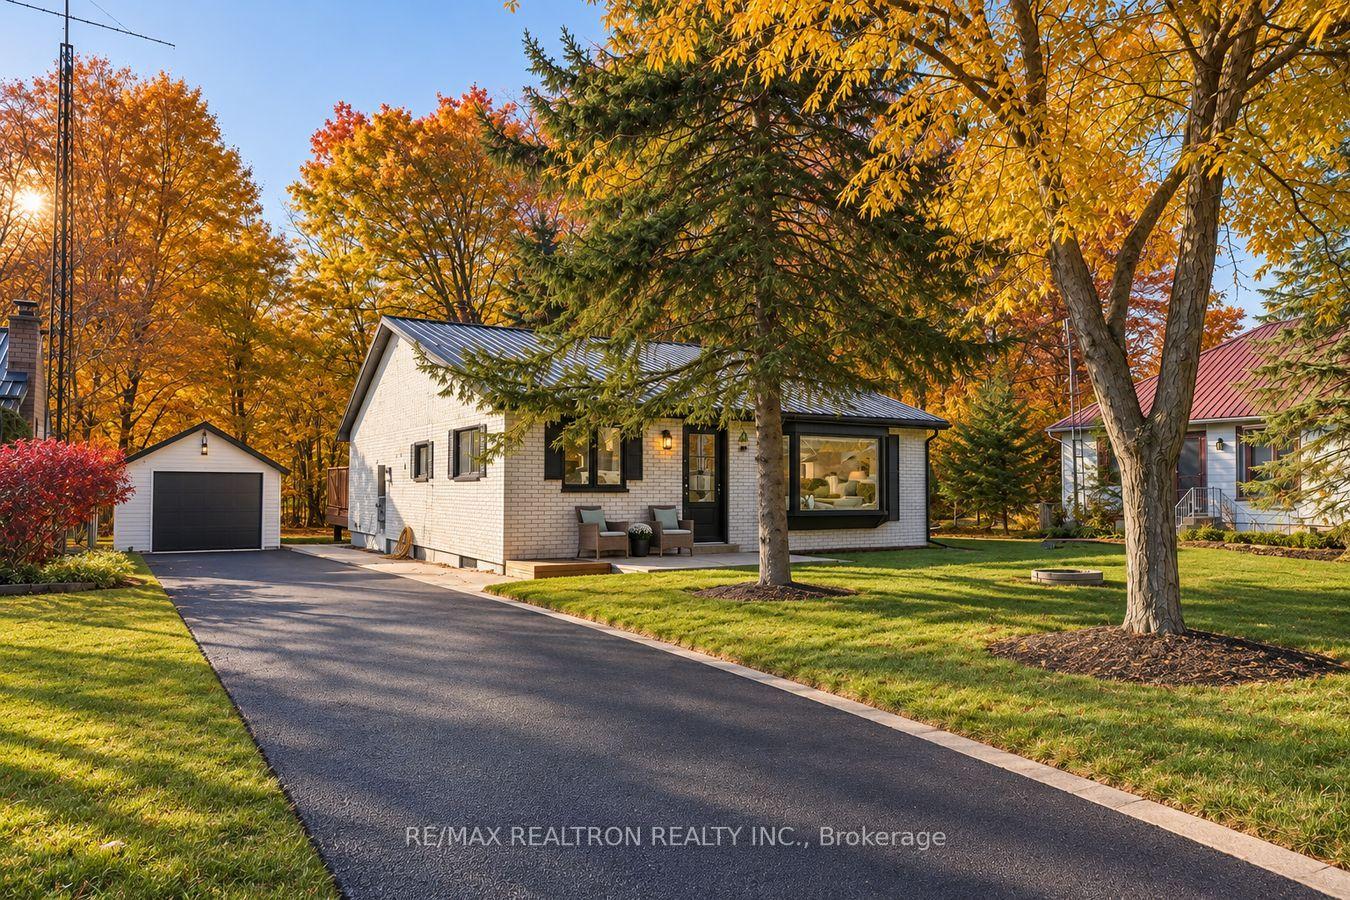
962 Church Drive
962 Church Drive
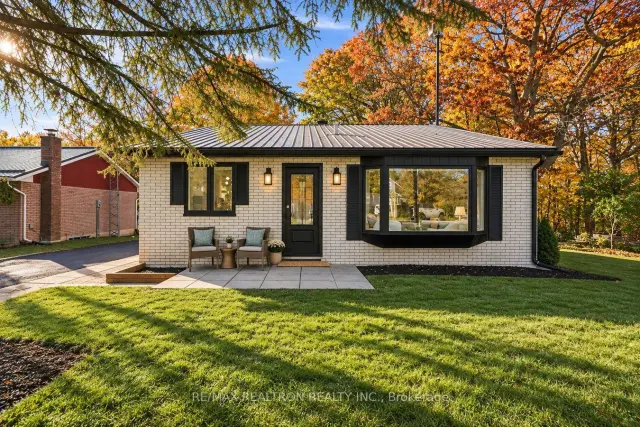
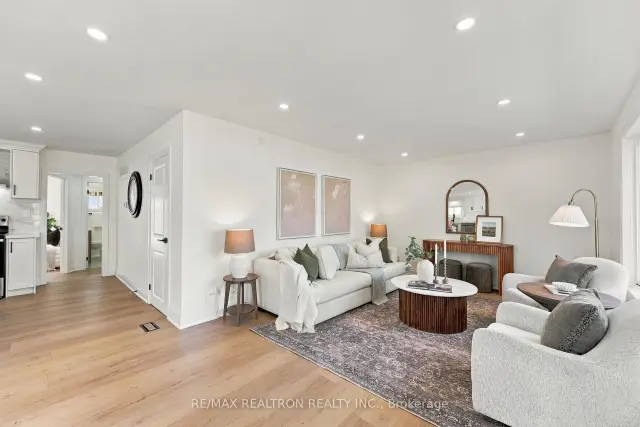
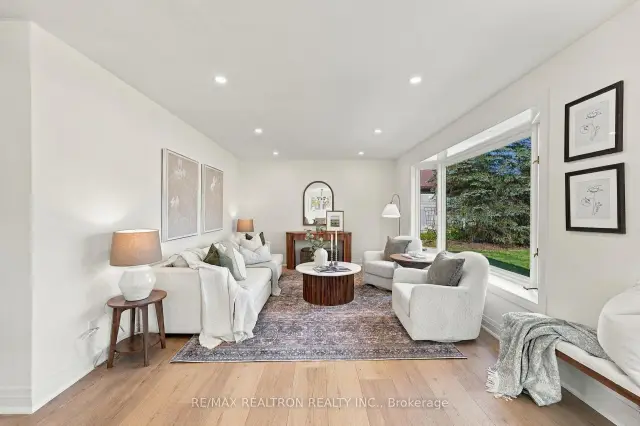
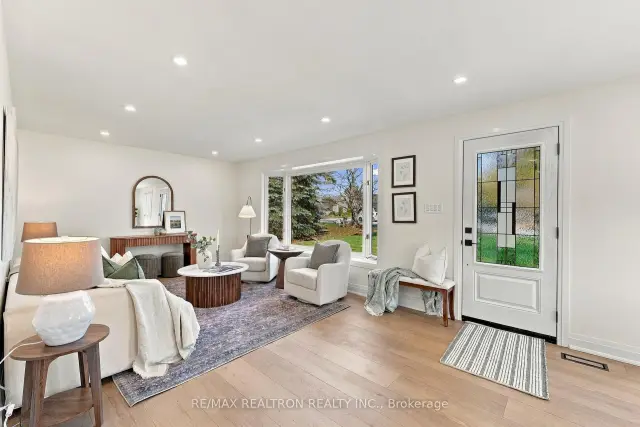 See all 32 photos
Property history
Facts and features
- BasementUnfinished
- Water, sewerWell
- HeatingForced air
- CoolingCentral air
- Separate entrance
- Central air
The homeDetached, Bungalow, 1,100–1,500 sq ft
- Type: Detached
- Style: Bungalow
- Living space: 1,100–1,500 sq ft
- Basement: Full, unfinished, separate entrance
InsideLower level, Carpet free, water heater owned, primary bedroom - main floor, Rooms above ground 7
- Laundry: Lower level
- Features: Carpet free, water heater owned, primary bedroom - main floor
- Rooms above ground: 7
- Bedrooms: 3
- Bathrooms: 1
- Kitchens: 1
Outside and lotBrick, Metal, Poured concrete
- Exterior: Brick
- Roof: Metal
- Foundation: Poured concrete
- Features: Deck, privacy, landscaped
- Size: 70.16 × 202.79 ft
Parking1 Garage, Detached, Private
- Spaces: 1 Garage
- Garage: Detached
- Driveway: Private
Heating, water and powerForced air, gas, Central air, Well
- Heating: Forced air, gas
- Cooling: Central air
- Water: Well
- Sewer: Municipal sewer
Costs and taxesTaxes $4,302 a year, HST included in the price
- Taxes, 2026: $4,302 a year
- HST: HST included in the price
Included in the saleSs fridge, stove, rangehood, dishwasher, washer/dryer, laundry sink, elfs, gas furnace, cenac, tankless water heater, uv filter system and 200 amp electrical panel., Staging furniture & items
- Included: Ss fridge, stove, rangehood, dishwasher, washer/dryer, laundry sink, elfs, gas furnace, cenac, tankless water heater, uv filter system and 200 amp electrical panel.
- Not included: Staging furniture & items
NearbyPark, lake/pond, cul de sac/dead end, marina, school, wooded/treed
- Close to: Park, lake/pond, cul de sac/dead end, marina, school, wooded/treed
Listing detailsN14124626, Sold, Oct 28, 2026
- MLS® number: N14124626
- Status: Sold
- Listed on: Oct 28, 2026
- Days on market: 15
- Updated: Nov 12, 2026
- Possession: Flexible
- Occupied by: Vacant
- Listing brokerage: RE/MAX REALTRON REALTY INC.
About this home
962 Church Drive, Innisfil (Lefroy), ON L0L 1W0
Welcome to 962 Church Drive in the charming community of Lefroy, Innisfil! Located on a dead end street with no through traffic, this beautifully renovated detached bungalow offers the perfect blend of move-in-ready living, modern upgrades and room to grow. Extensively updated inside and out in 2026, the home features an open-concept living and dining area, a bright kitchen with a centre island and breakfast bar, and brand-new stainless steel appliances. Major updates include a new metal roof with a lifetime warranty, brand-new gas furnace and central a/c unit, owned tankless hot water heater, 200-amp electrical panel, UV filter, updated exterior doors, updated basement windows and new light fixtures throughout. Move in and don't worry about your mechanics! (Perfect for first time home buyers!) Set on an impressive professionally landscaped 70' x 203 ft lot, this property offers plenty of outdoor space to enjoy, a private driveway with parking for up to seven vehicles, and a detached garage with new roof and siding. The main-floor primary bedroom, walk-out to back deck and carpet-free living space add to the home's everyday convenience, while the separate basement entrance and full unfinished basement offer exciting potential to customize the space to suit your needs. Whether you're stepping into homeownership, looking to downsize without sacrificing outdoor space, or searching for a property with future possibilities, this home is full of opportunity. Enjoy the welcoming Lefroy community, a nearby family park and convenient access to Innisfil amenities.
Ask about this home
A HOMEH agent will answer your questions about this home.
Around this home
Schools nearby
School rating, out of 10.
Helpful calculators
Your HOMEH agent

"Priced 8% under the Hestimate. I would see it this week."