
1836 Quantz Crescent
Innisfil (Rural Innisfil), ON L9S 1X2
- 5Bedrooms
- 5Bathrooms
- 2Garage
- 3000–3500Sq Ft
- $10,127Tax
- 170×489 ftLot Size
 Estimated Value:$1,660,000See Free Estimate Report

Sale & Price History for 1836 Quantz Crescent, Innisfil, Rural Innisfil
| Start Date | End Date | Price | Event | MLS# |
|---|---|---|---|---|
| No listing history available | ||||
Real estate boards require you to or to see the full details of this property.
*Sold prices and complete sale & price history are regulated data. Under the Trust in Real Estate Services Act, 2002 (TRESA) and the rules of the Real Estate Council of Ontario (RECO), and pursuant to the Multiple Listing Service® rules of the Canadian Real Estate Association (CREA) and the Toronto Regional Real Estate Board (TRREB), this information may be shown only to registered users who have agreed to the applicable terms of use (a Virtual Office Website, or "VOW," arrangement). HOMEH Inc., Brokerage therefore provides it to signed-in members only. Creating an account is free and takes under a minute.
About 1836 Quantz Crescent, Innisfil, Rural Innisfil
Summarized Description
- Custom-built residence on nearly 2.5 acres.
- Private country retreat minutes from Barrie.
- Meticulously maintained with timeless workmanship.
- Radiant heating system for modern comfort.
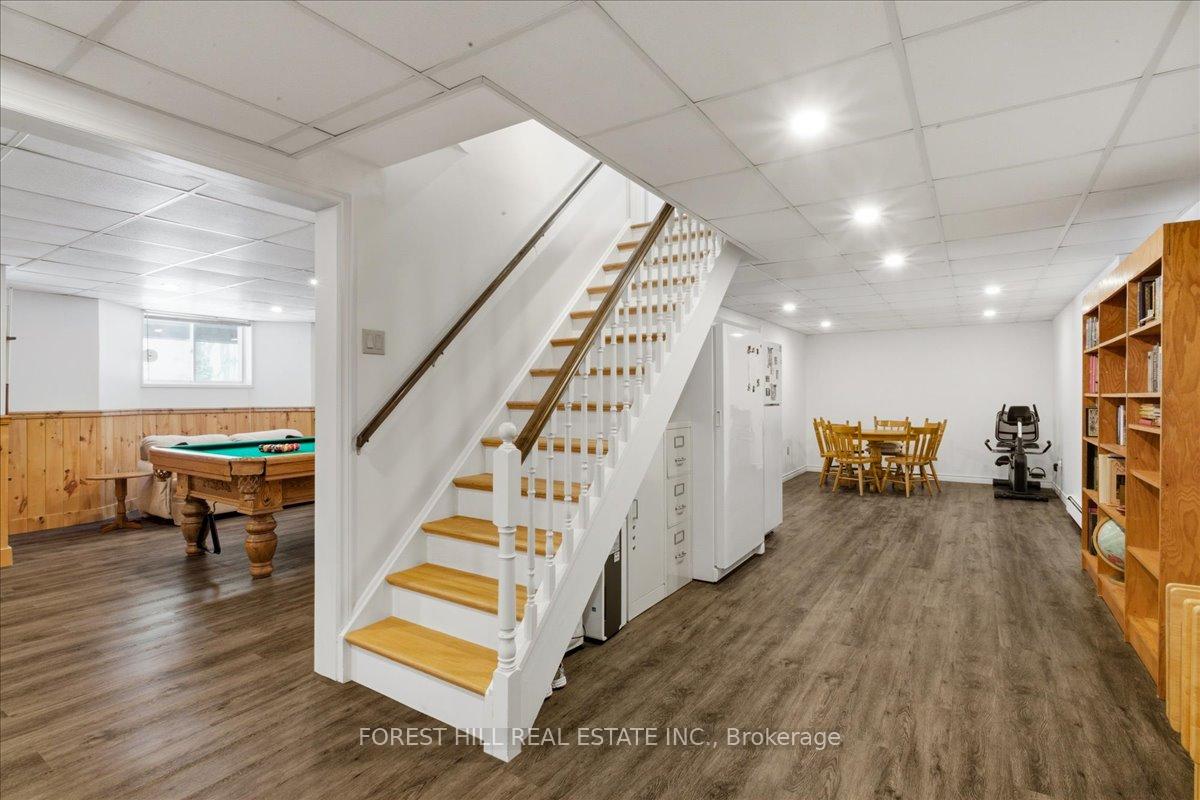
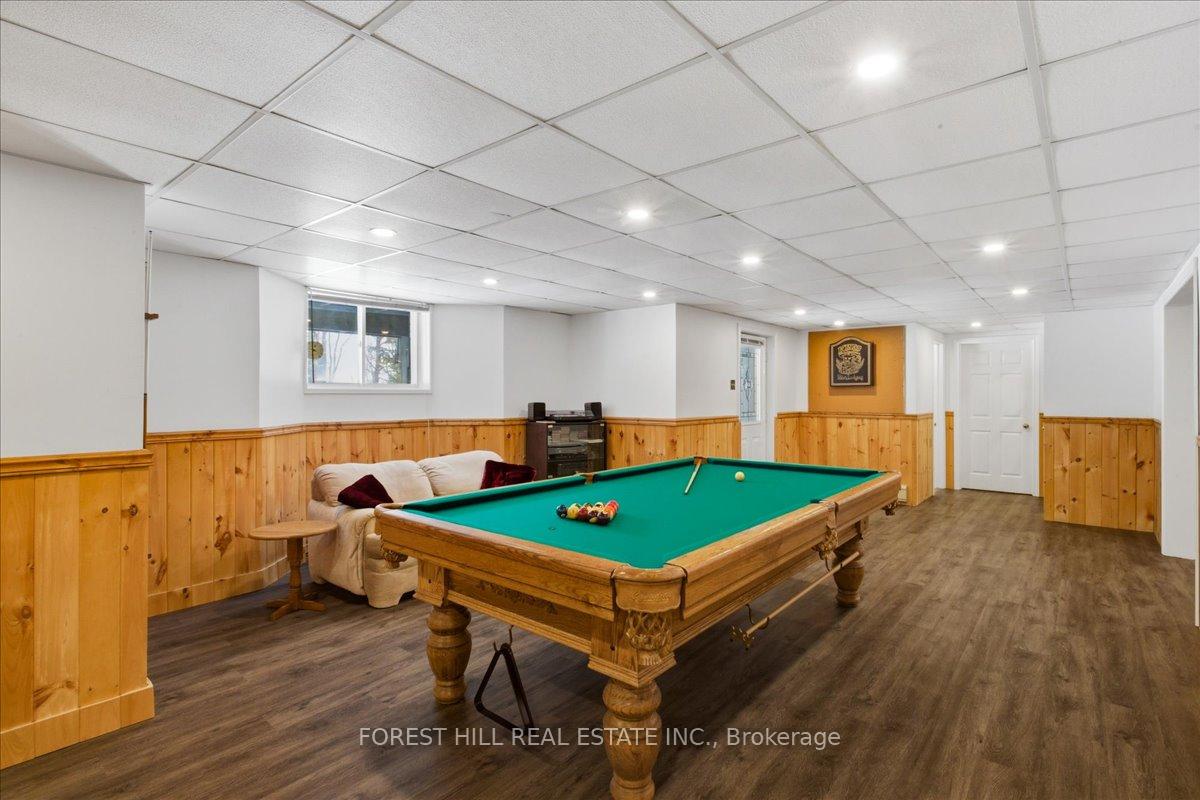
- Walk-out lower level for flexible use.
- Four spacious bedrooms and main-floor office.
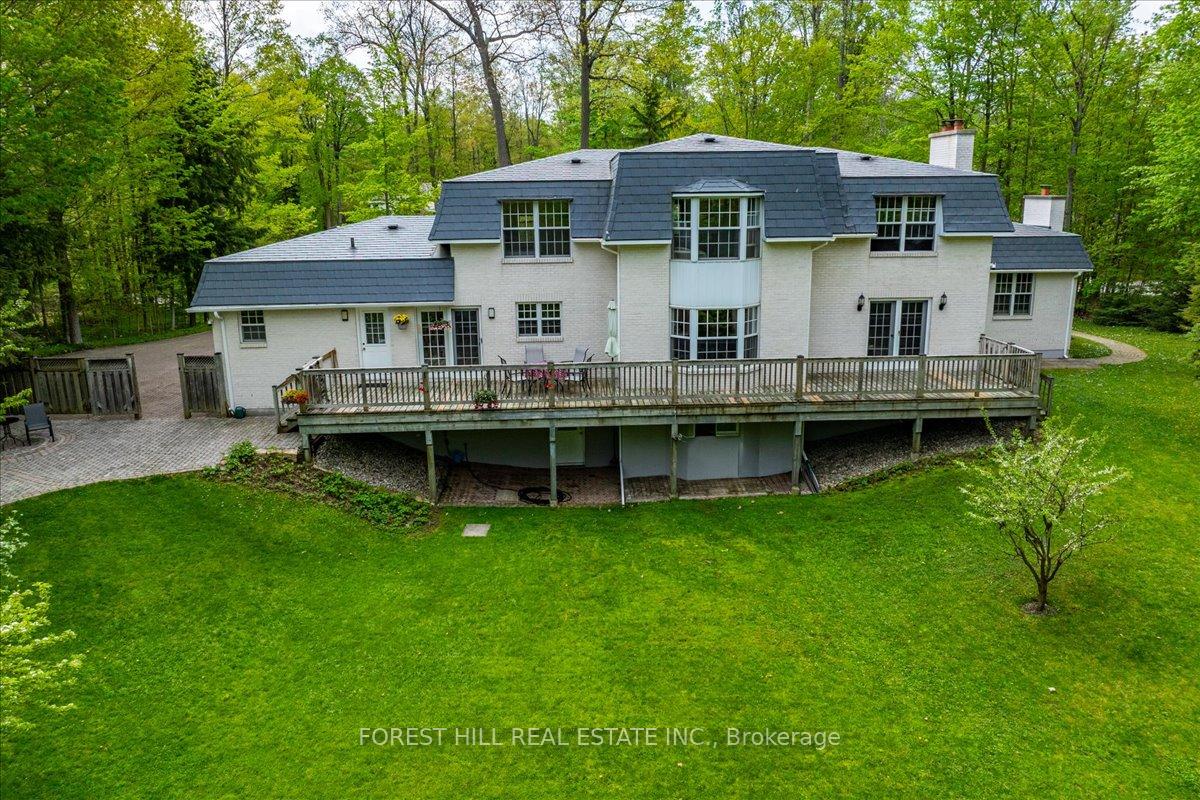
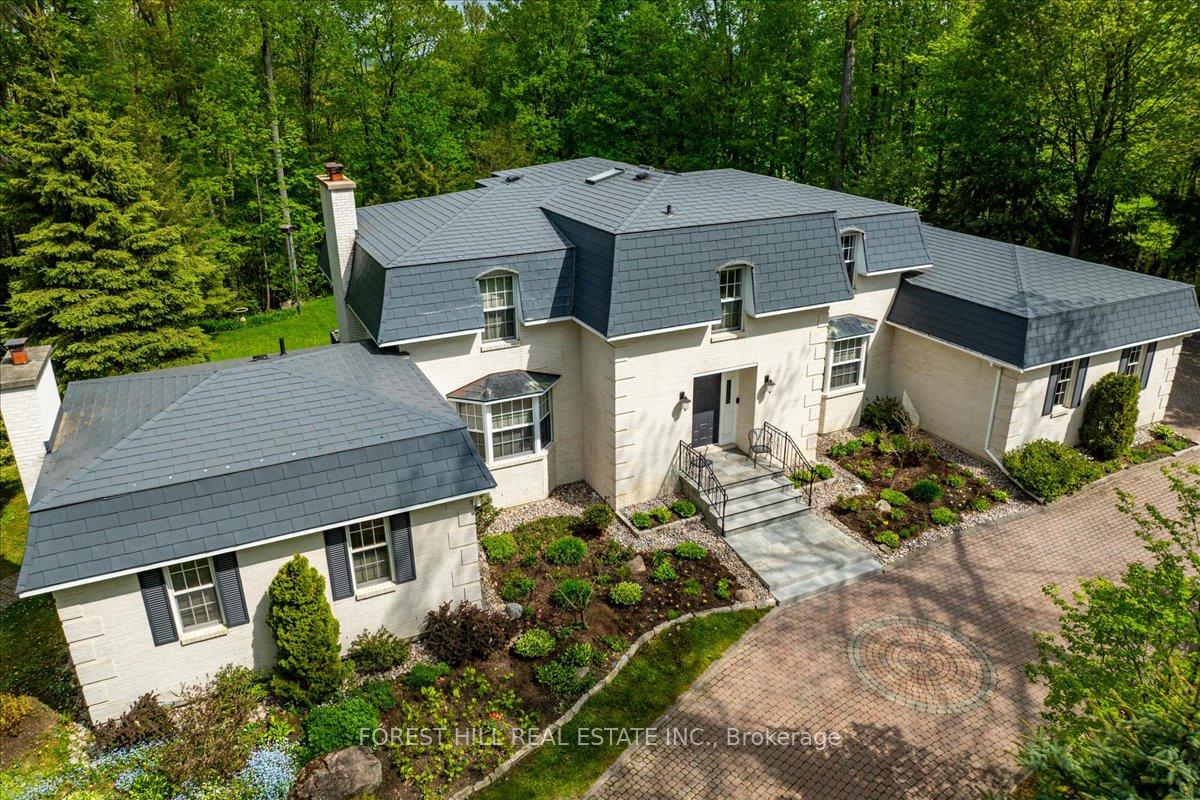
- Elegant curb appeal with white brick exterior.
- Close to dining, shopping, and Lake Simcoe.
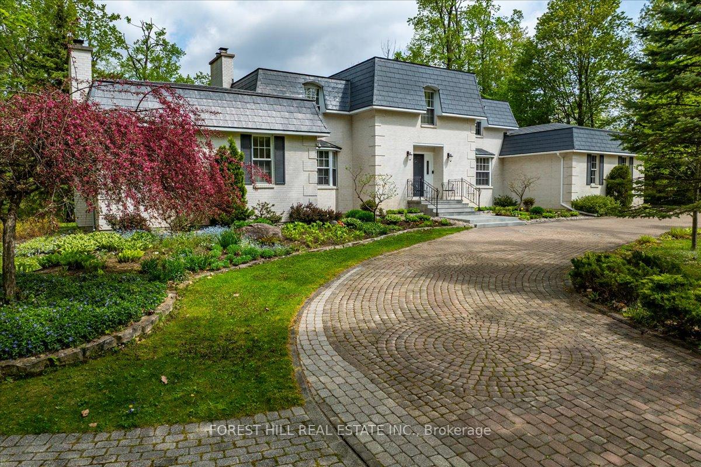
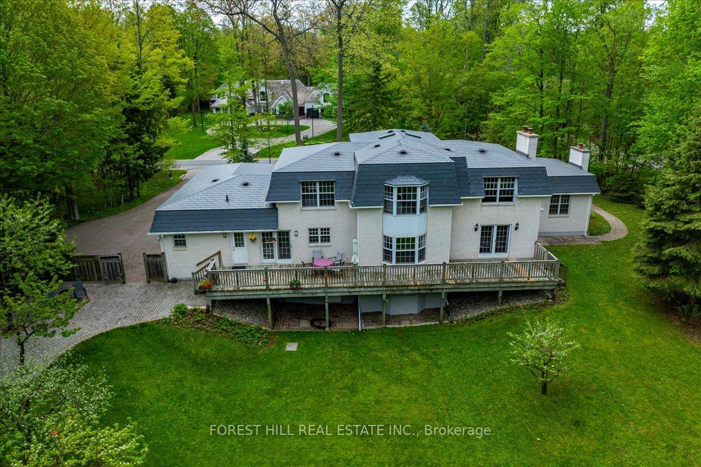
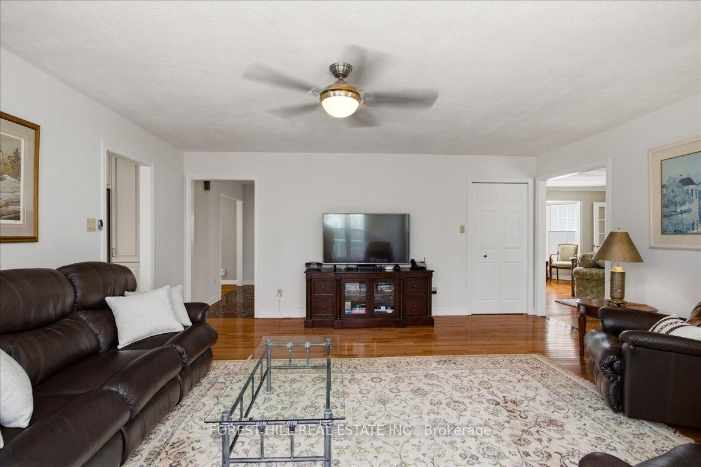
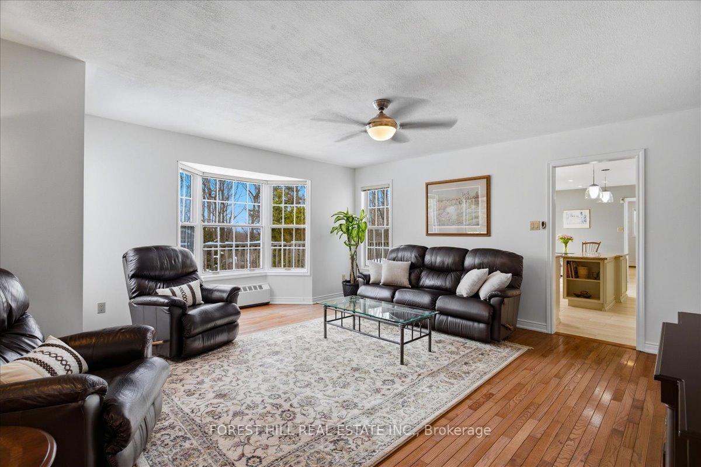
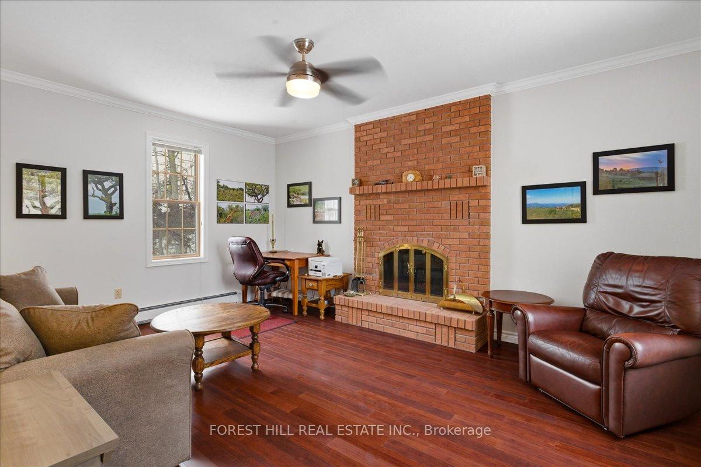
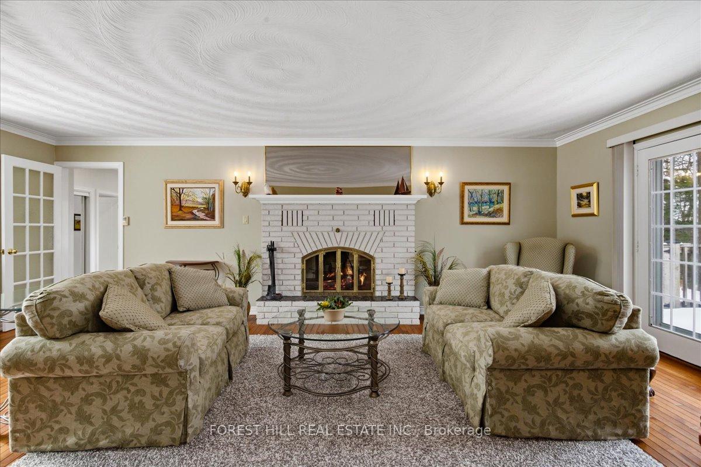
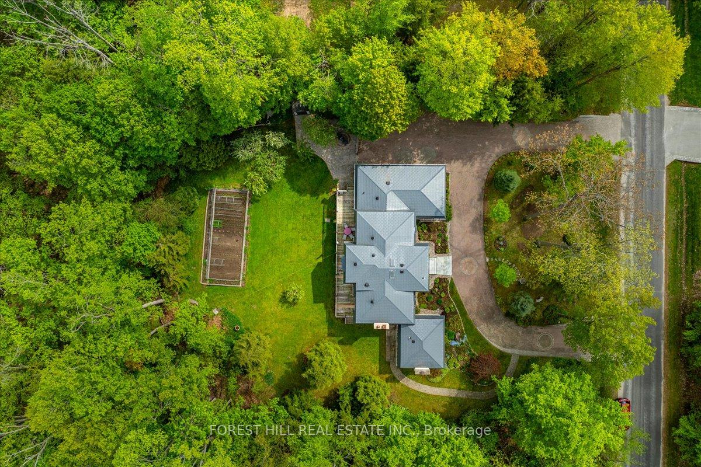
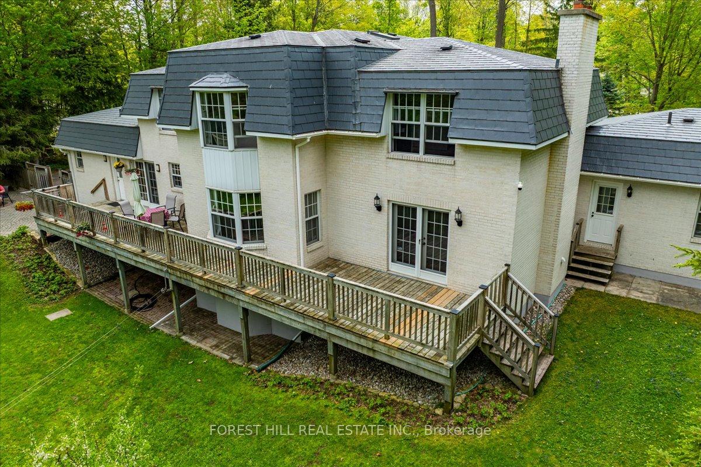
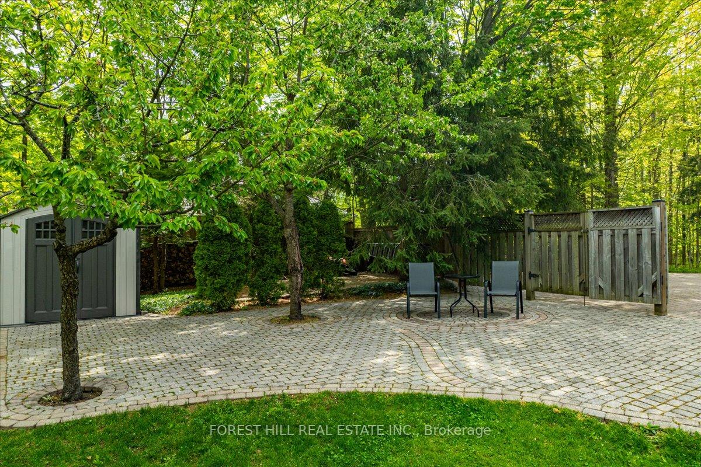
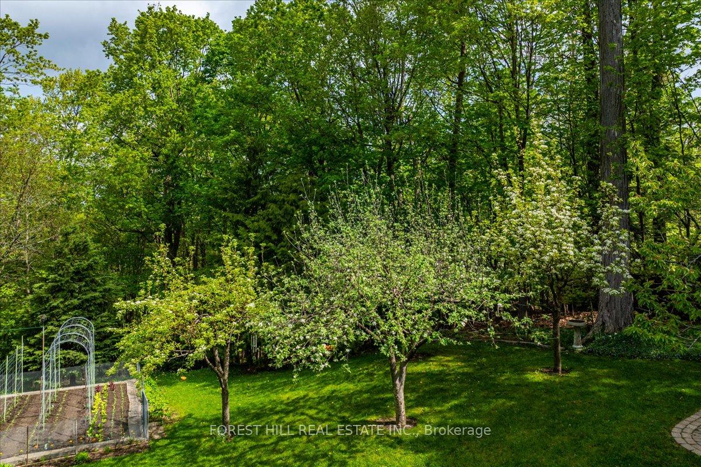
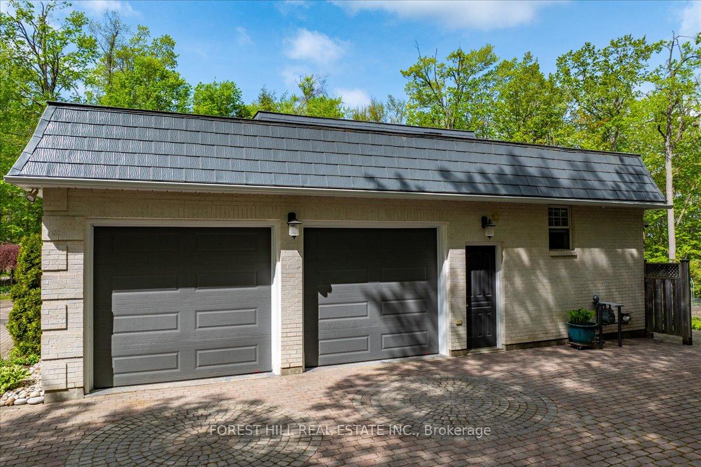
Surrounded by lush greenery and mature trees, this exceptional custom-built residence located in an exclusive enclave minutes from Barrie, feels like a private country retreat, a true cottage in the city. Offering remarkable privacy without sacrificing convenience, the home is just minutes from fine dining, golf, Friday Harbour Resort, major shopping, the GO Station, and only a short 10-minute walk to the shores of Lake Simcoe. Designed and meticulously maintained by its original owners, this nearly 5,000 sq. ft. family home was crafted with longevity living in mind, showcasing timeless workmanship and thoughtful design throughout. Set on almost 2.5 acres of beautifully landscaped, park-like grounds, the property delivers a serene and secluded lifestyle. The striking white brick exterior, imported from New York State, creates elegant curb appeal, complemented by a circular interlock driveway with ample parking. Inside, spacious principal rooms feature multiple fireplaces, custom millwork, and large windows that flood the home with natural light while framing tranquil views of the surrounding landscape. The upper level offers four generously sized bedrooms, while the bright walk-out lower level provides flexibility for additional bedrooms, guest accommodations, or home office space. A main-floor office or nanny suite with a separate entrance and full bathroom adds further versatility. An upgraded radiant heating system operating on natural gas ensures modern comfort with lasting efficiency. Private yet connected, refined yet welcoming, this is a rare opportunity to enjoy understated luxury in an exceptionally peaceful setting.
Key Facts & Features
Property Costs
- Annual Property Tax Amount
- $10,127
- Land Transfer Tax Fee
- $43,973
Rental Items
- Rental Equipment
- N/A
- Basement Type
- Finished with Walk-Out, Full
Interior Features
- Laundry Level
- Main Level
- Interior Extras
- Auto Garage Door Remote, Carpet Free, Central Vacuum, In-Law Capability, Water Heater
- View
- Valley, Trees/Woods
- Security Features
- Alarm System
- Fireplace/Stove
- Yes
- Fireplace Features
- Family Room, Wood, Natural Gas
- Elevator
- No
Exterior Features
- Exterior Extras
- Backs On Green Belt, Deck, Landscaped, Privacy
- Pool
- None
- Property Features
- Cul de Sac/Dead End, Golf, Greenbelt/Conservation, Wooded/Treed
- Other Structures
- Garden Shed
Building
- Building Type
- Detached
- Building Style
- 1 Storey/Apt
- Approx Age
- 31-50
Construction
- Exterior Finish
- Brick
- Roof
- Metal
- Foundation Details
- Block
- Special Designation
- Unknown
Lot
- Lot Front
- 170.00 ft
- Lot Depth
- 489.00 ft
- Lot Size
- 2.42
- Lot Shape
- Pie
Inclusions
- Inclusions
- Fridge, stove, dishwasher, microwave, washer, dryer, pool table, central vac & accessories, fridge (basement), freezer (basement), garage door openers, electric light fixtures, window coverings
Exclusions
- Exclusions
- N/A
Parking & Garages
- Garage Type
- Attached
- Garage Spaces
- 2
- Parking Spaces
- 20
- Total Garage And Parking Spaces
- 22
Heating & Cooling
- Heat Source
- Gas
- Heat Type
- Radiant
- Air Conditioning
- None
- Water
- Well
- Sewers
- Septic
- Natural Gas
- Yes
- Hydro
- Yes
- Cable
- Yes
- Telephone
- Yes
- Bedrooms
- 5
- Washrooms
- 5
- Kitchens
- 1
- Family / bonus room
- Yes
Room sizes
- Family Room—Main level, Hardwood Floor, Overlooks Backyard
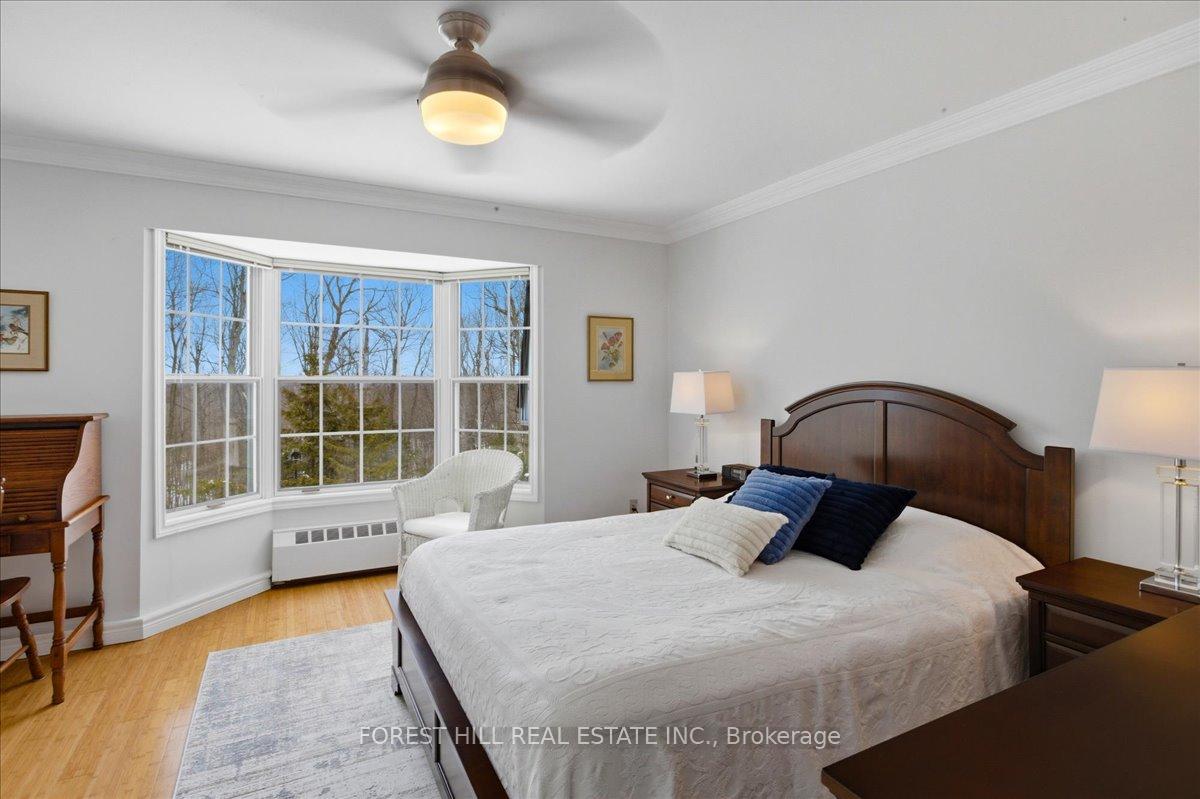
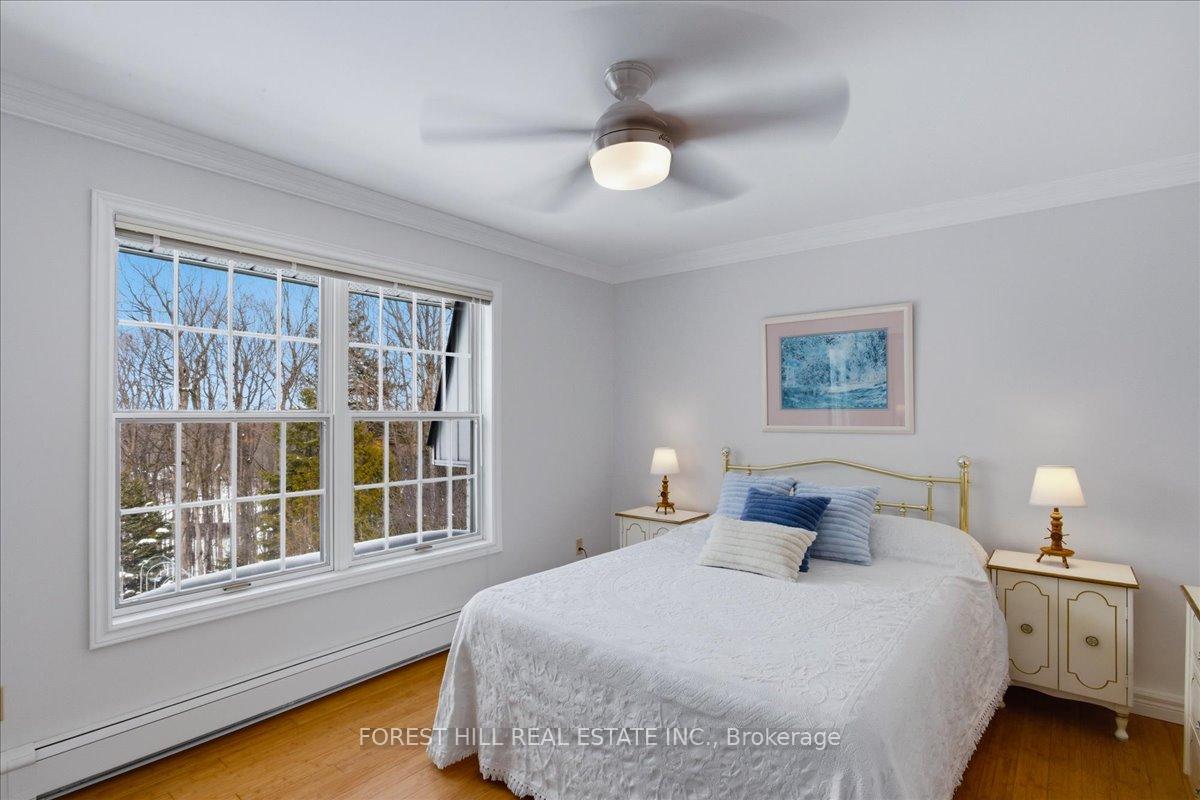
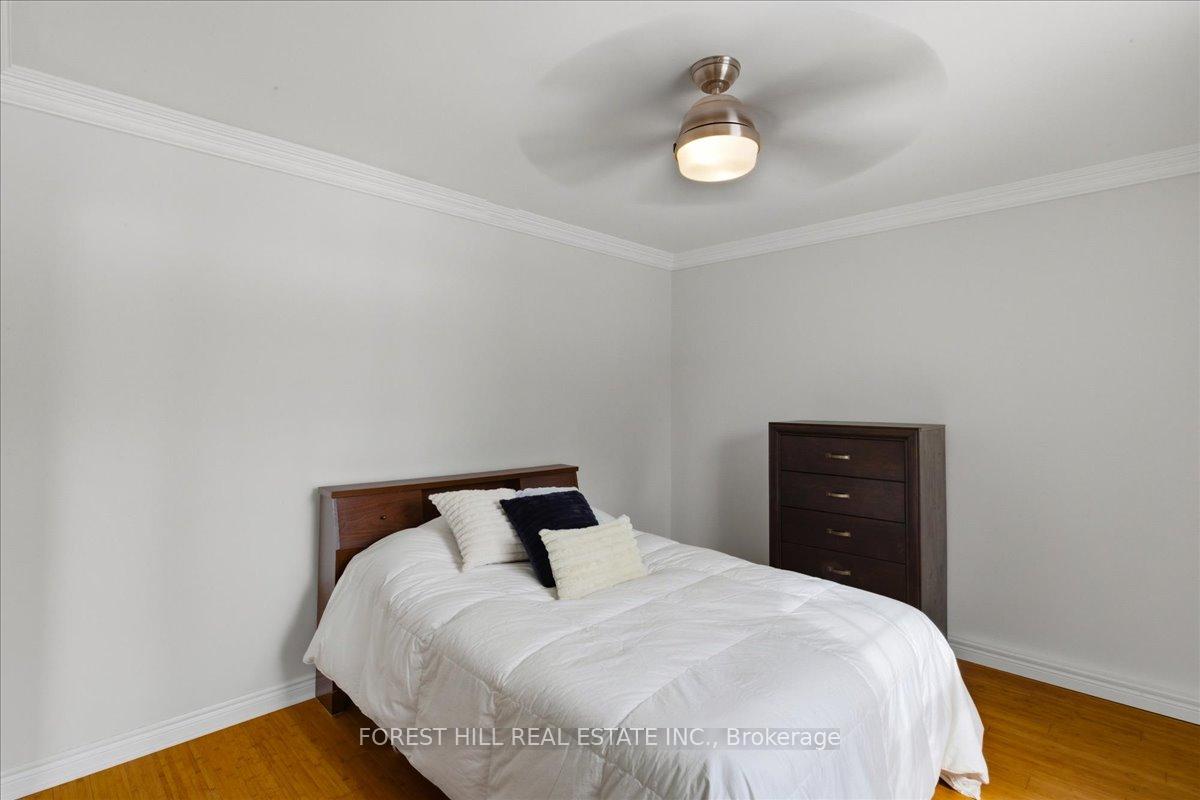
- Bedroom 2—Second level, Hardwood Floor, Large Closet, Large Window
- Library—Basement level
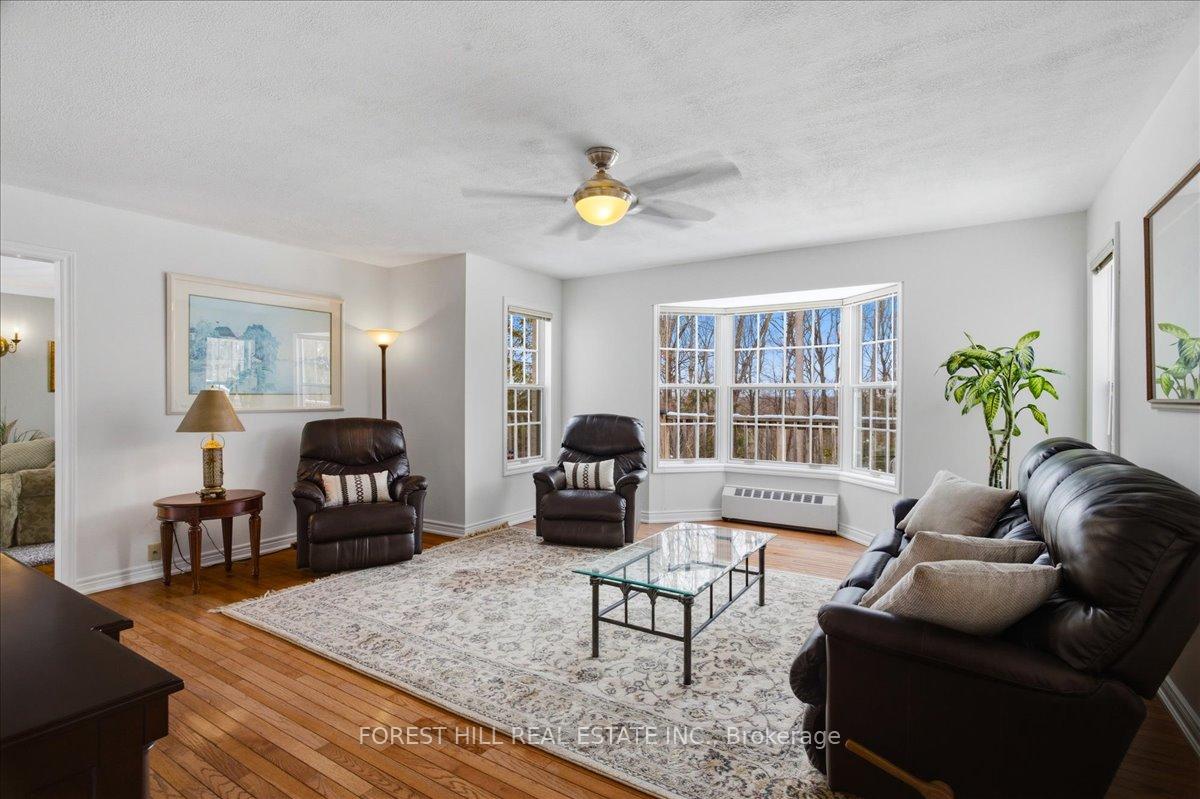
- Living Room—Main level, Hardwood Floor, Fireplace, Overlooks Backyard
- Bedroom 4—Second level, Hardwood Floor, Large Closet, Large Window
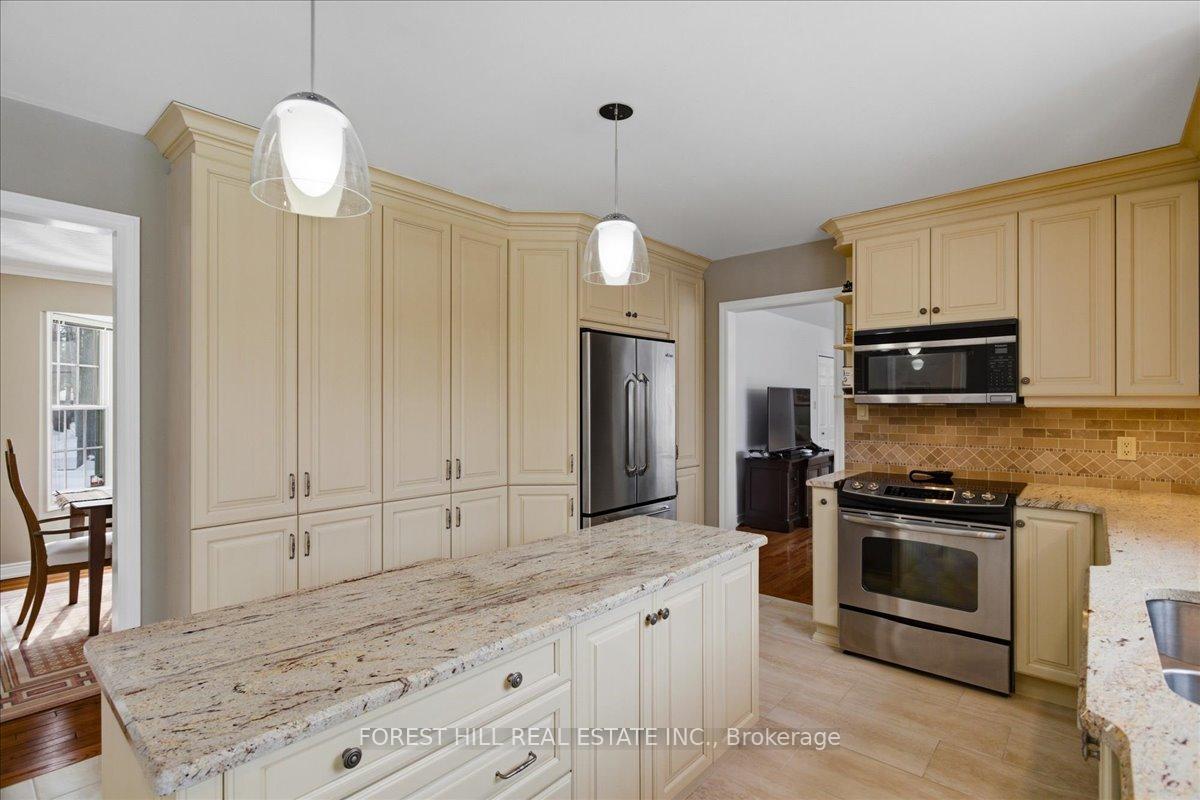
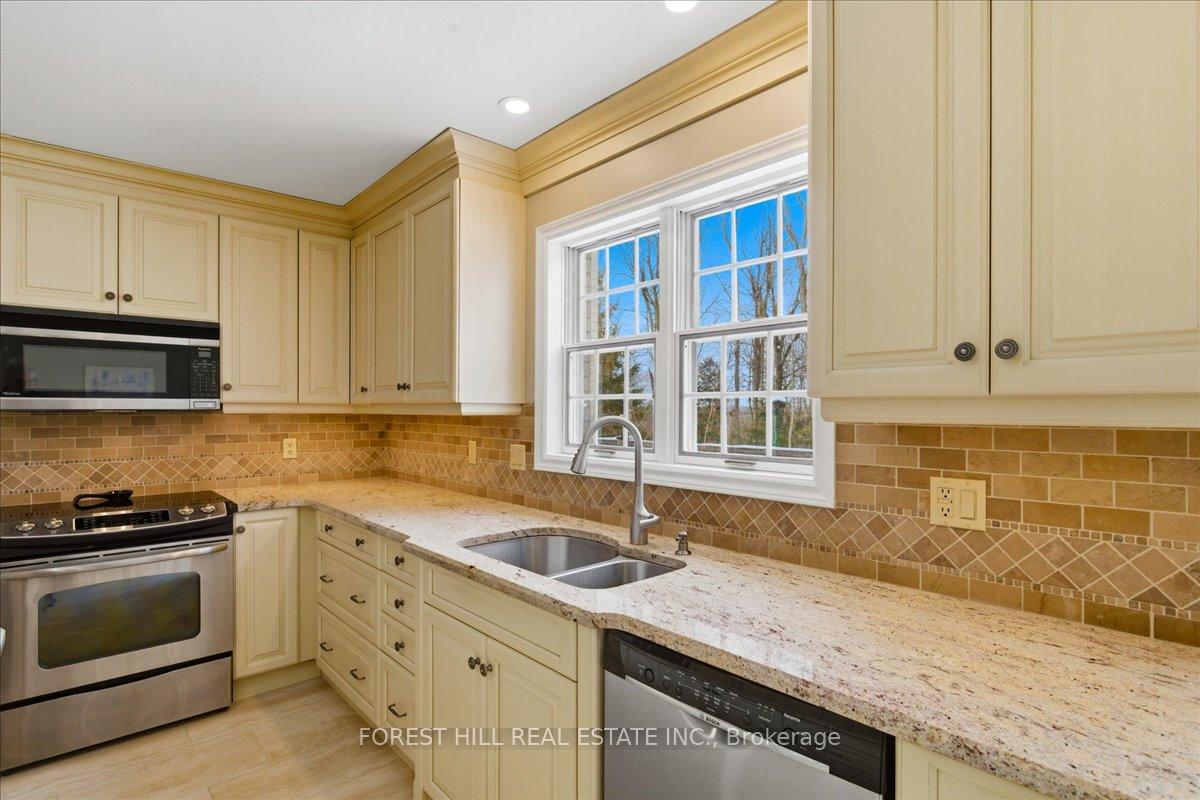
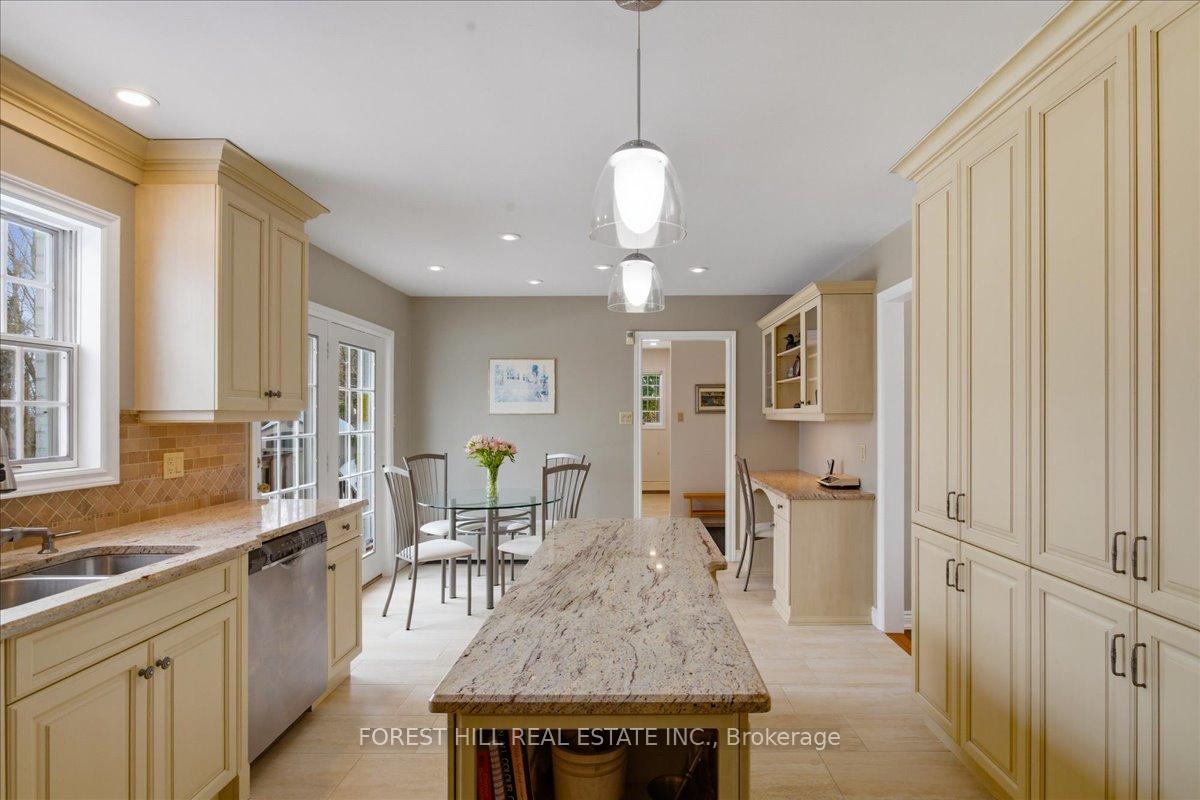
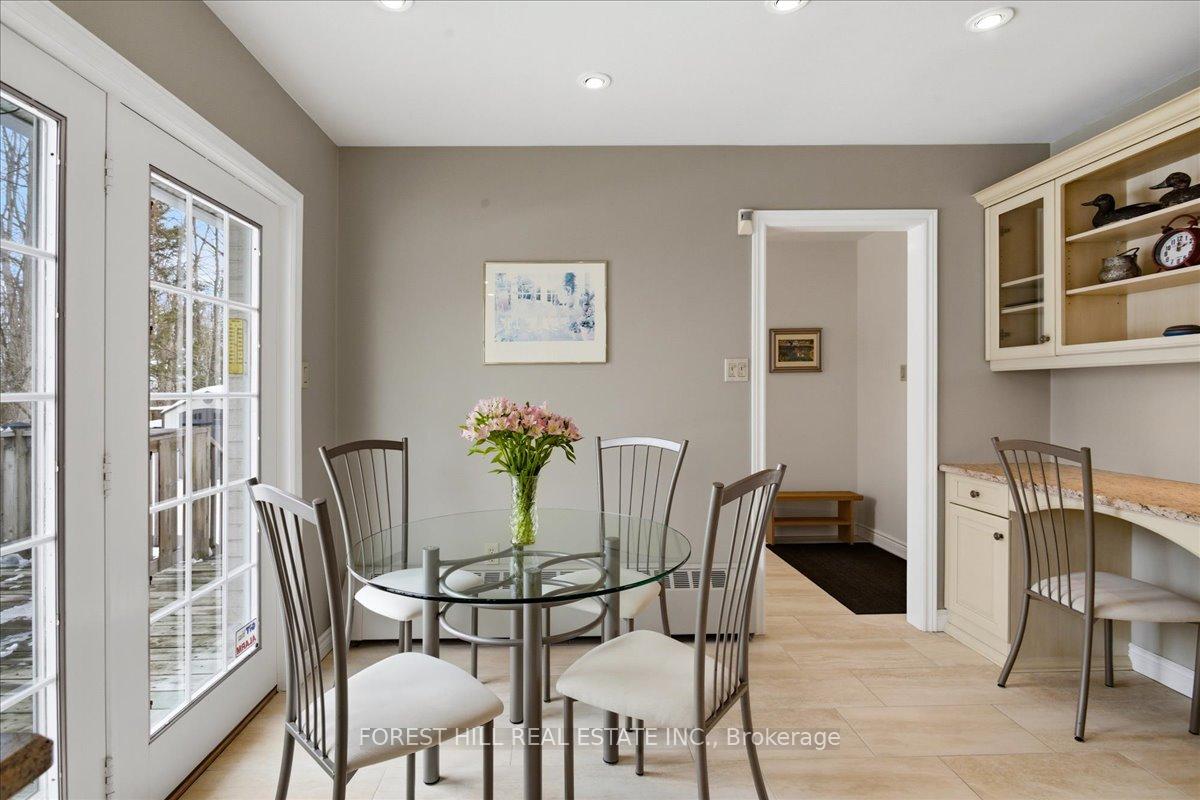
- Kitchen—Main level, Eat-in Kitchen, Stainless Steel Appl, Quartz Counter
- Living Room—Basement level, Overlooks Backyard, Large Window
- Bedroom 3—Second level, Hardwood Floor, Large Closet, Large Window
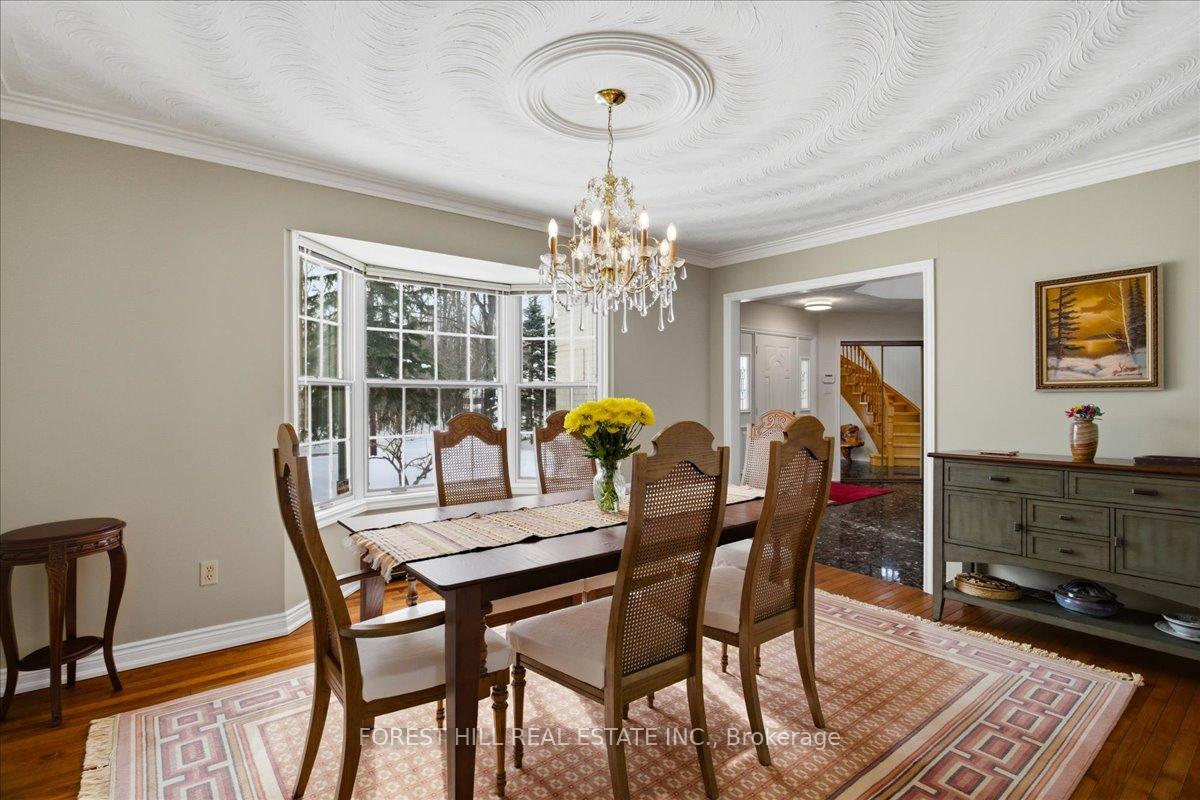
- Dining Room—Main level, Hardwood Floor
- Game Room—Basement level, Walk-Out, Open Concept
- Bedroom—Main level, Hardwood Floor, 4 Pc Bath
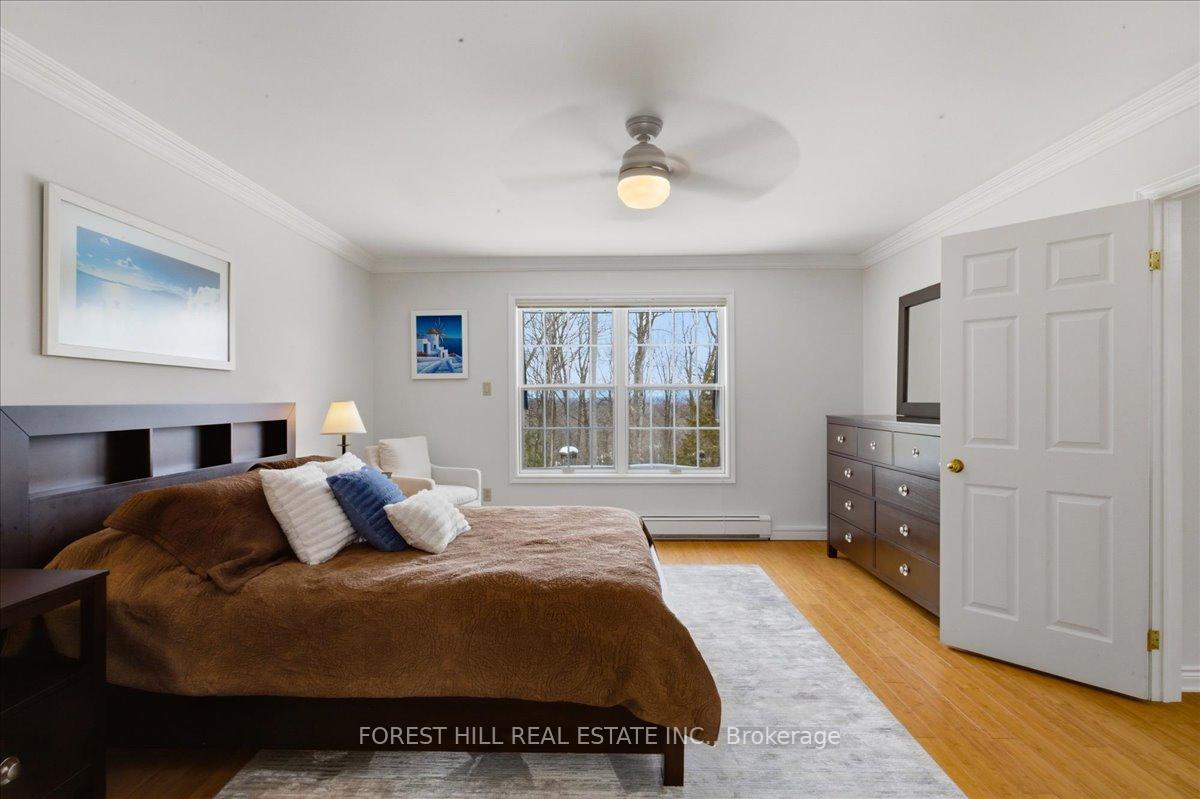
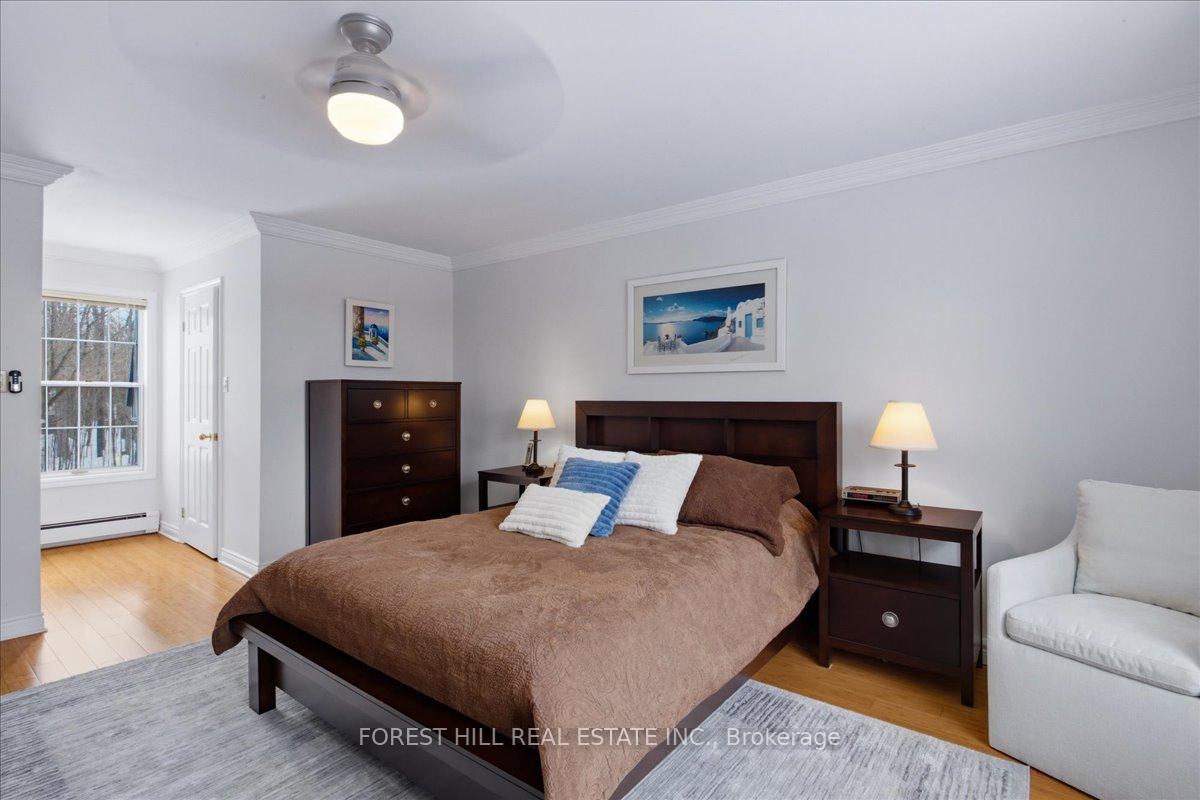
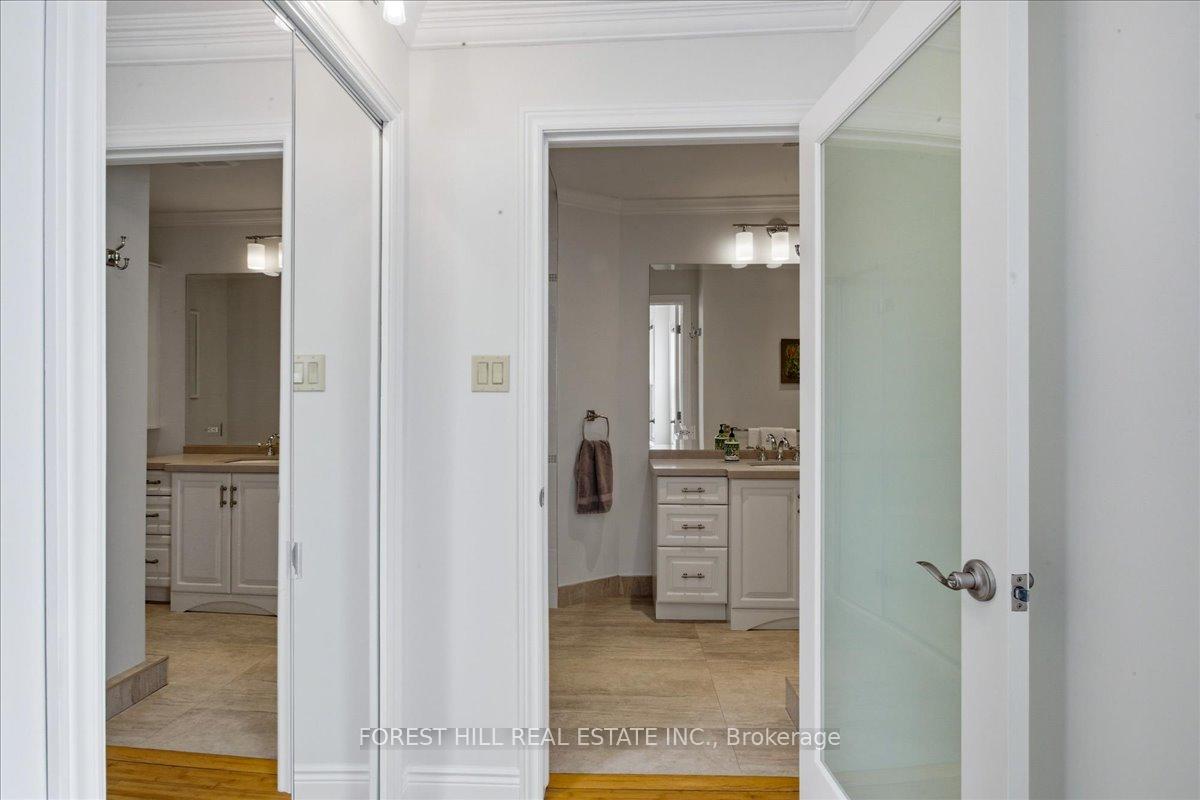
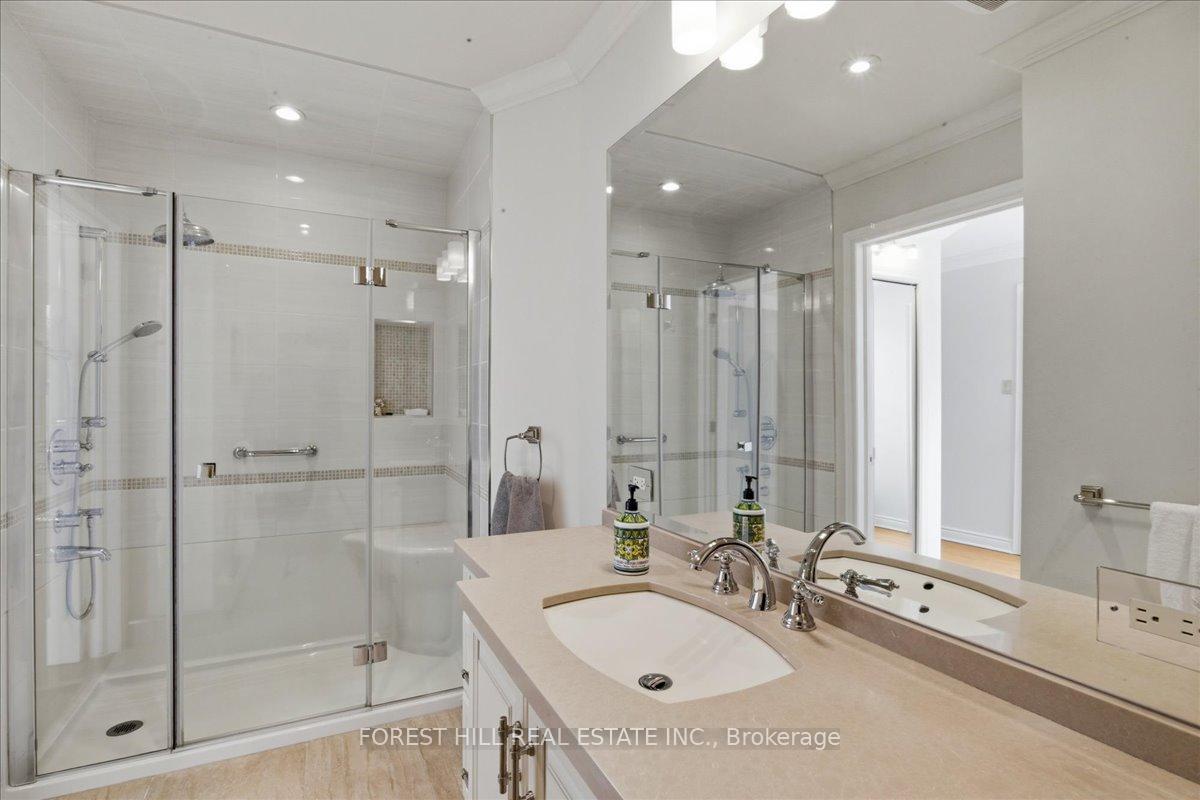
- Primary Bedroom—Second level, 4 Pc Ensuite, Walk-In Closet(s), Large Window
- Exercise Room—Basement level, Open Concept
Washrooms
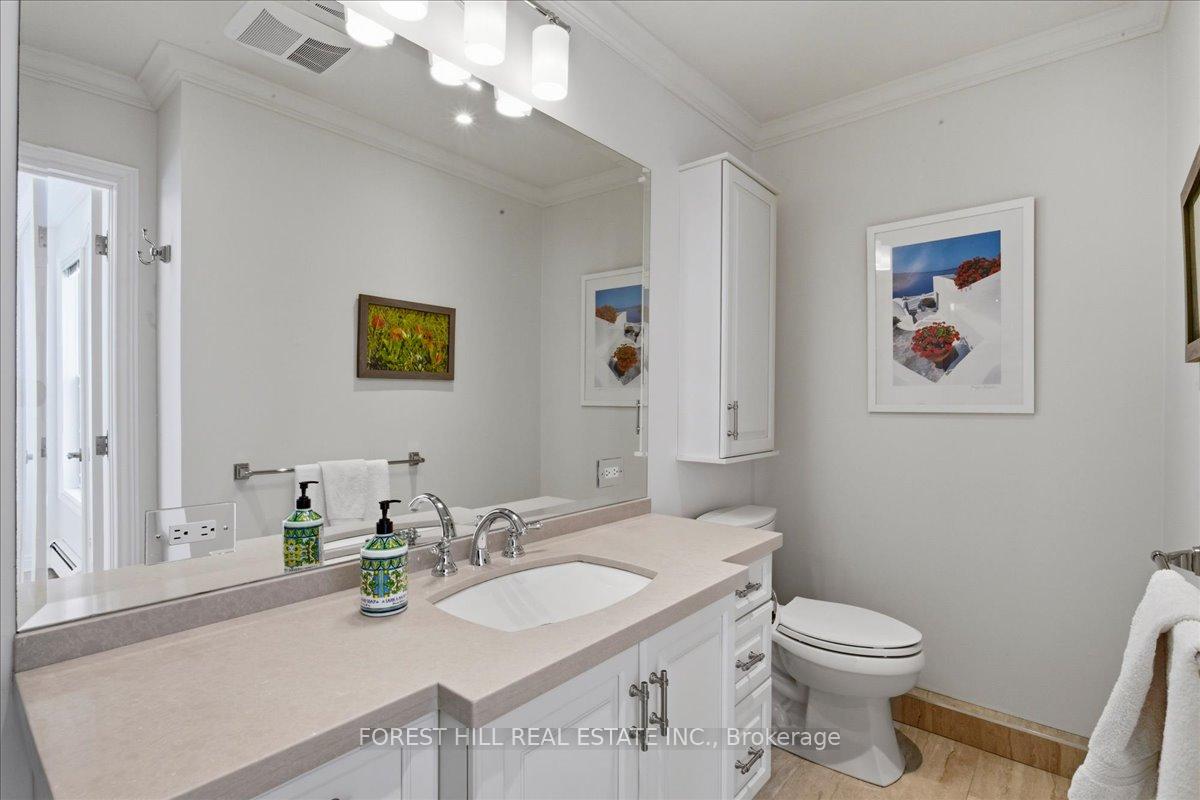
- 2-piece, Main
- 4-piece, Main
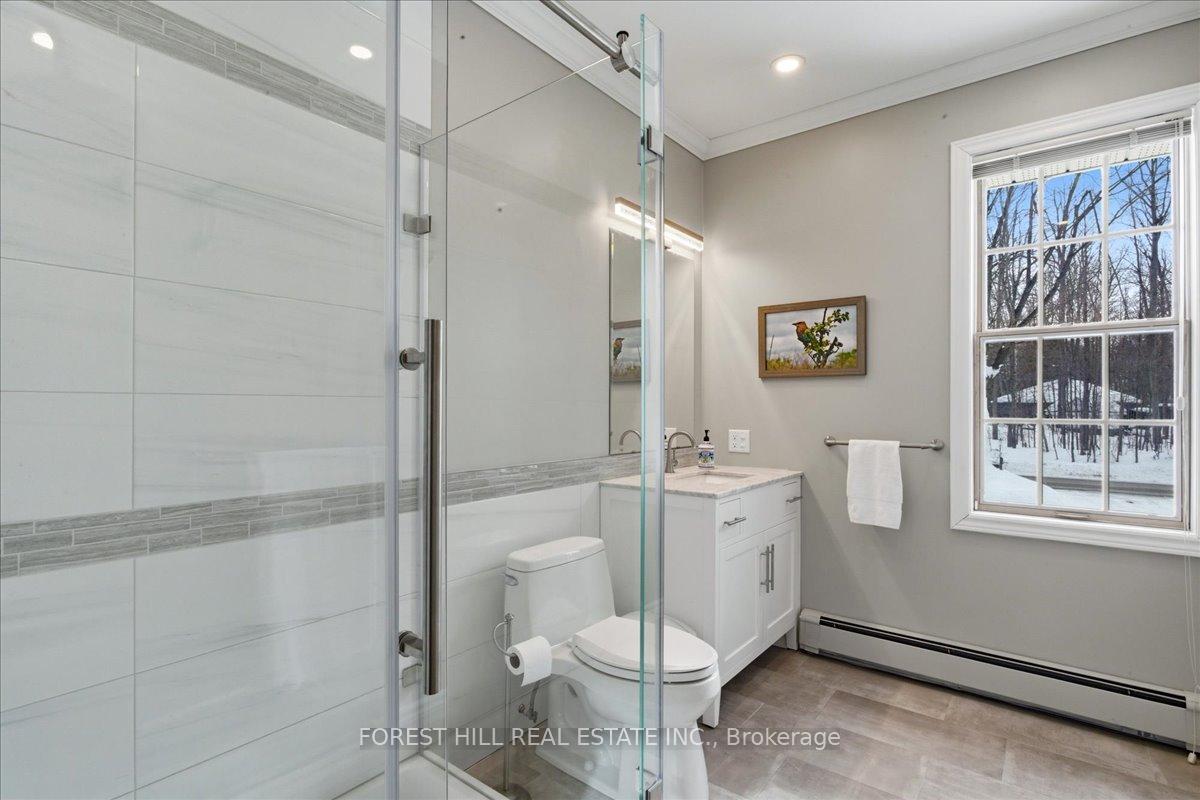
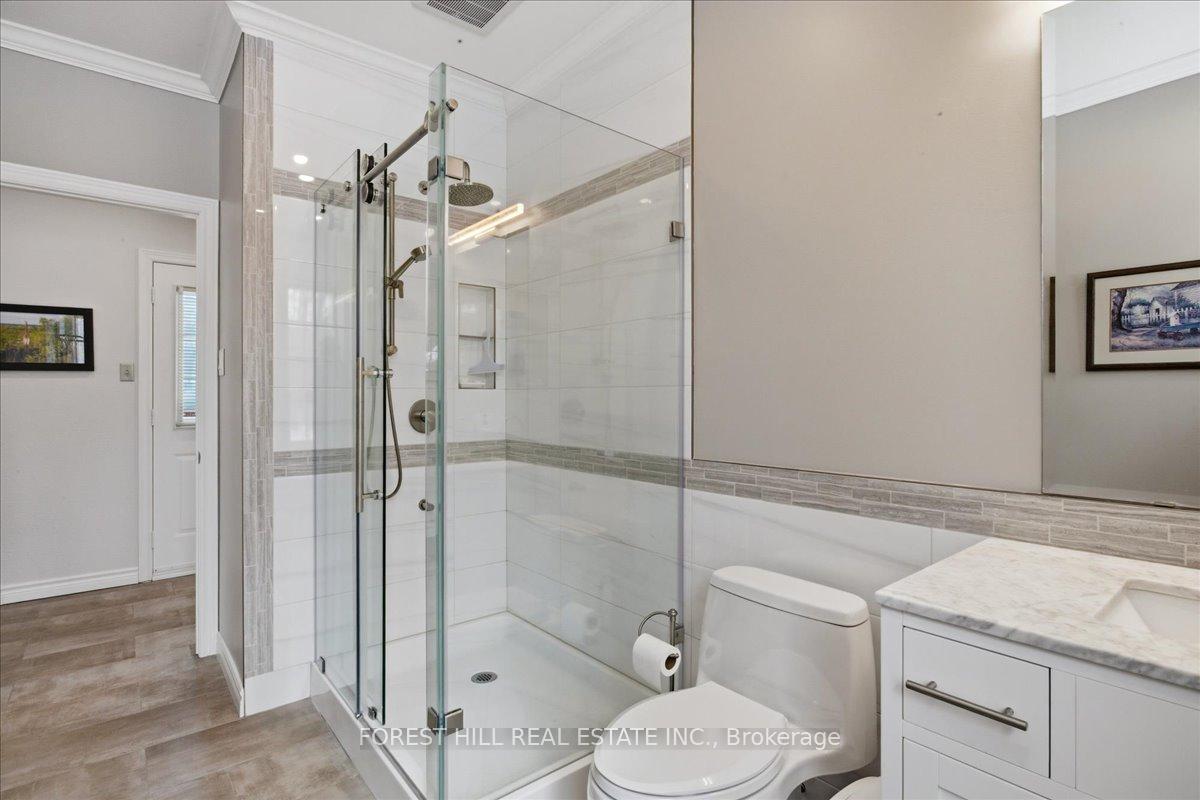
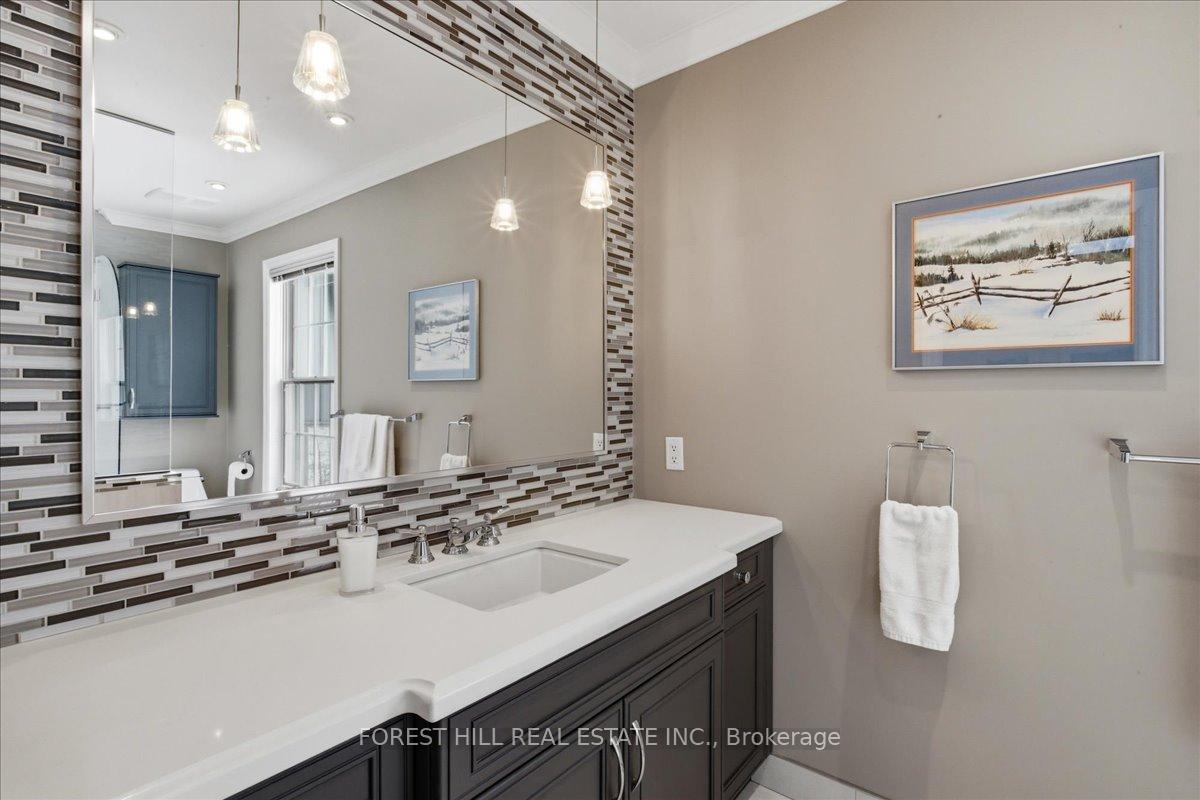
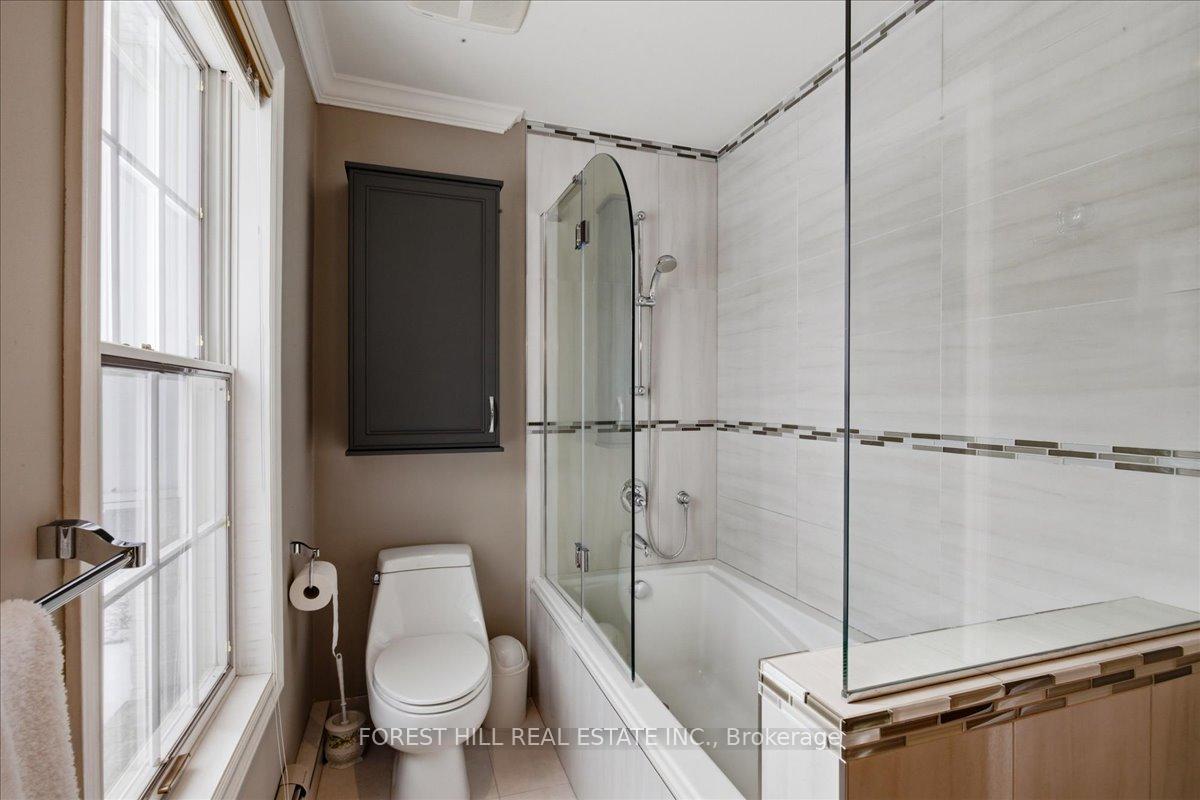
- 4-piece, Second
- 4-piece, Second
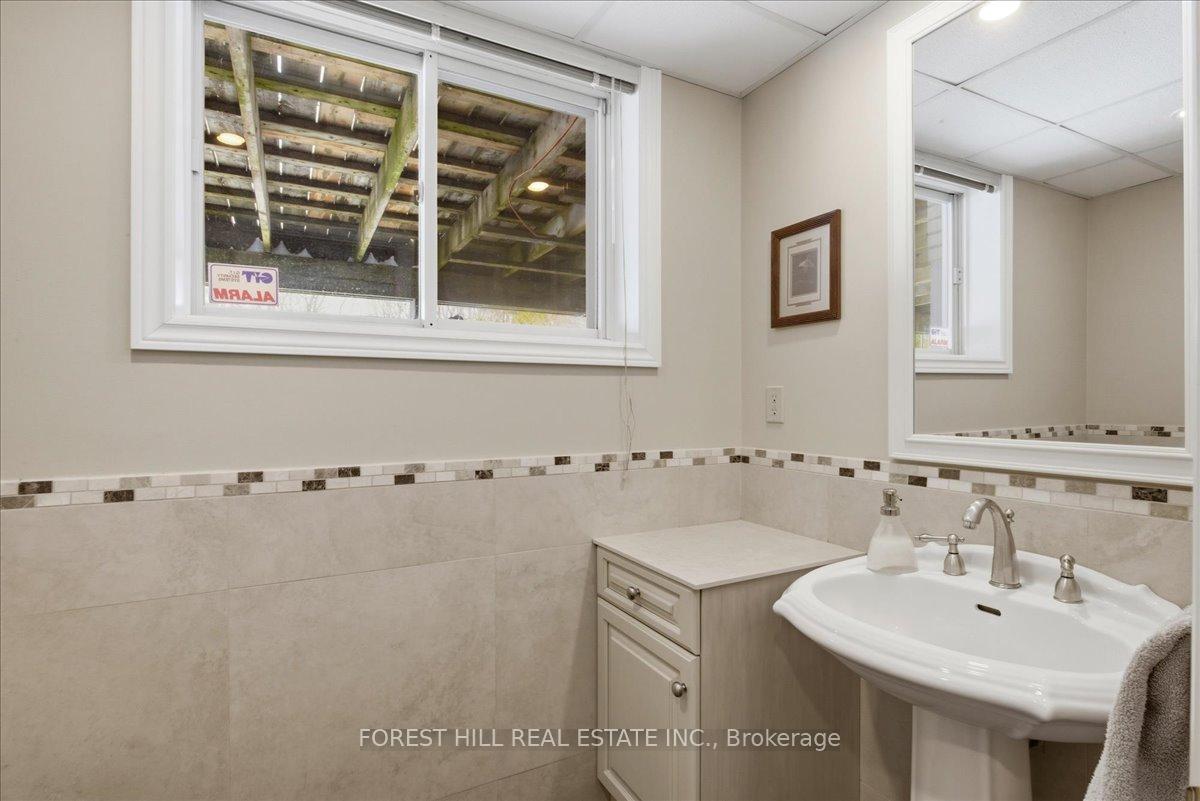
- 2-piece, Basement
- Municipality
- Innisfil
- Neighbourhood
- Rural Innisfil
- Main cross streets
- Big Bay Point Rd East & McCormick
- Zoning
- RE
- Directions
- Big Bay Point Rd East / Left on McCormick gate / Left on Wilkinson /
- MLS® number
- N13517384
- Data source
- Toronto Regional Real Estate Board
- Listed on
- 2026-07-03
- Updated on
- 2026-07-07
- Days on market
- 106 days
- Possession type
- Immediate
- Co-op commission
- 2.5% plus HST
- Seller
- Listed by
- FOREST HILL REAL ESTATE INC.
Home Market Value
Current home valuation for 1836 Quantz Crescent, Innisfil, Rural Innisfil, Innisfil, ON. Listed for $2,299,900
HOMEH Estimate
$1,660,000
Estimated Sales Range
$996,000 - $2,328,214
HOMEH Estimate for 1836 Quantz Crescent, Innisfil, Rural Innisfil
Calculated with a real agent's CMA method — 45+ years of experience, codified. Not an AI guess.
For the owner
Is this your home? Track its value.
Get this home's HOMEH Estimate by email once a month, with how many homes are for sale around you.
Mortgage Payment Calculator
Compare up to 4 down payment scenarios
20% required for homes $1.5M or more
$459,980
| Scenario 1 | Scenario 2 | Scenario 3 | Scenario 4 | |
|---|---|---|---|---|
−Down payment | % $ | % $ | % $ | % $ |
+CMHC insurance | $0 | $0 | $0 | $0 |
=Total mortgage | $1,839,920 | $1,724,925 | $1,609,930 | $1,494,935 |
Amortization | ||||
Mortgage rate | % | % | % | % |
| Payment frequency | ||||
=Mortgage payment | $8,983monthly | $8,422monthly | $7,860monthly | $7,299monthly |
Land Transfer Tax
$43,973
$43,973
Around this home
No schools found nearby
Data provided by OpenStreetMap & Fraser Institute School Rankings
Ask HOMEH
New!Hi there!
👋Text or call (416) 301-9001
Recommended for you
Based on homes you've looked at.
No recommended properties found.
Nearby similar homes
No nearby properties found.
More real estate resources
Other homes nearby
Explore this area
Nearby neighbourhoods
No nearby listings available.