

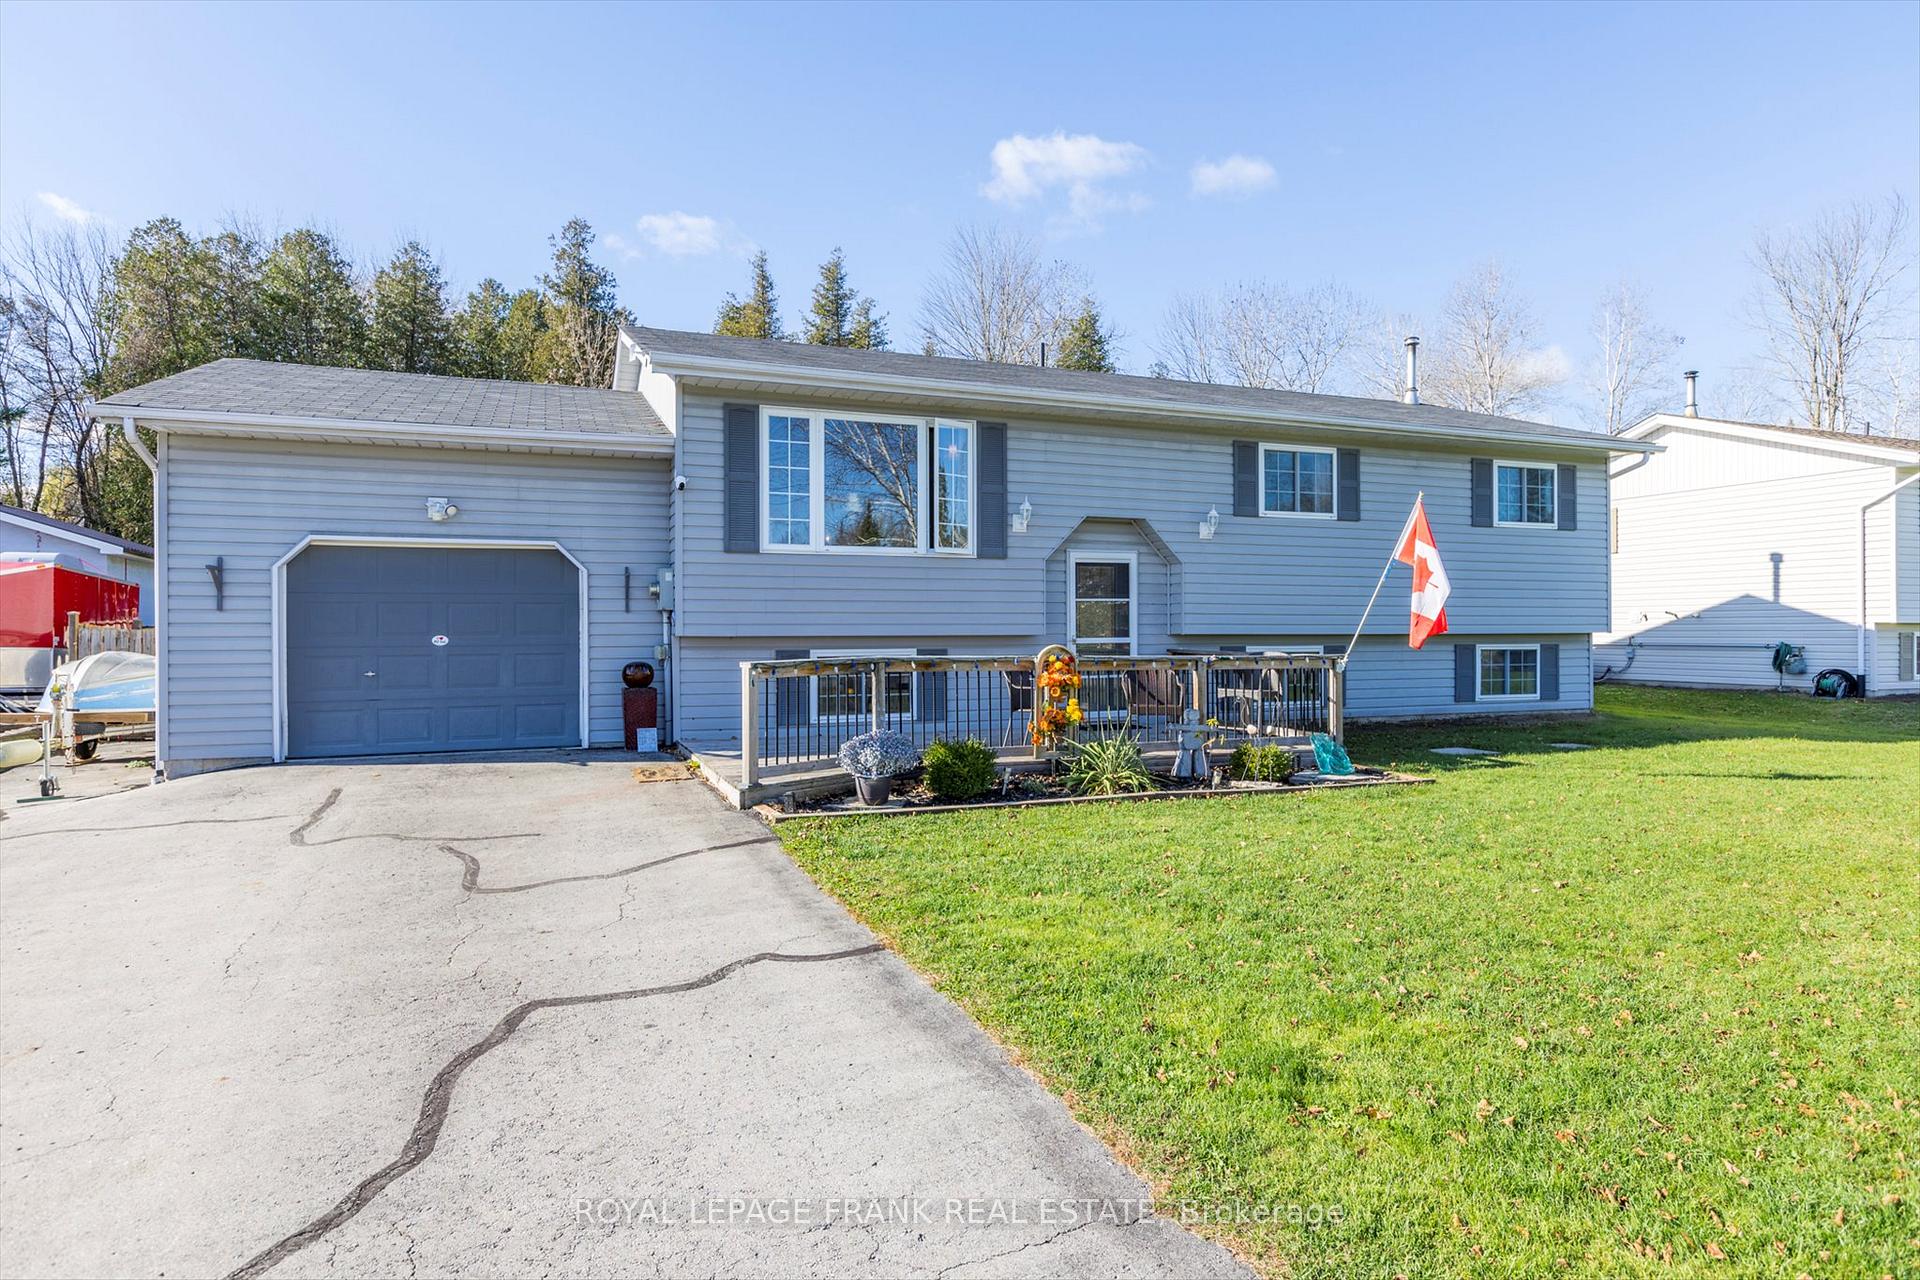
1 Matilda Drive
1 Matilda Drive
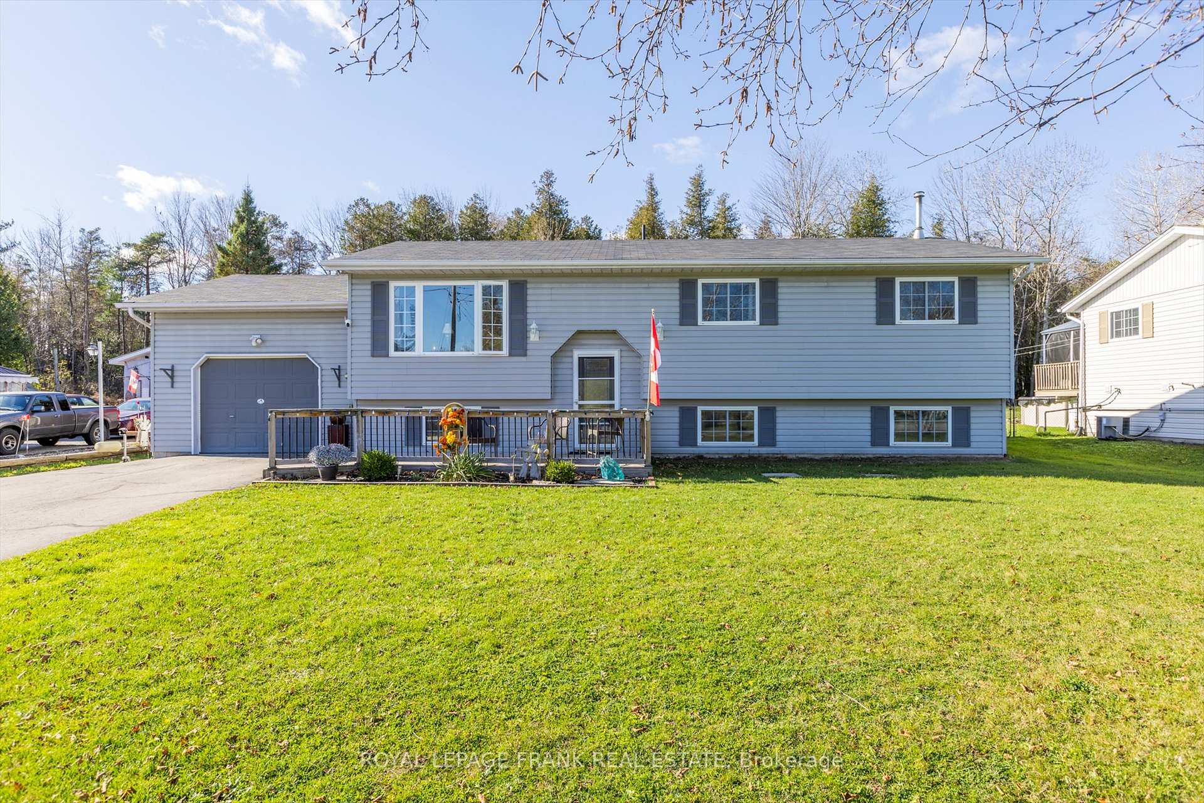
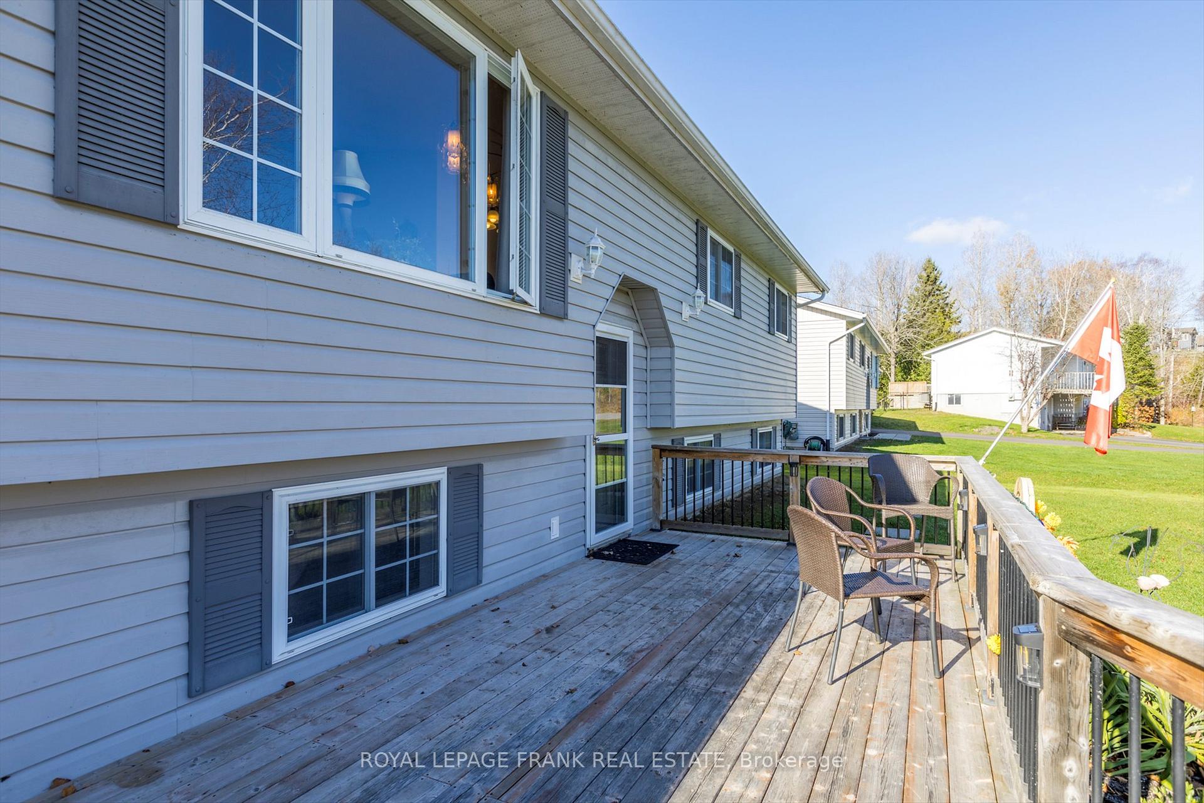
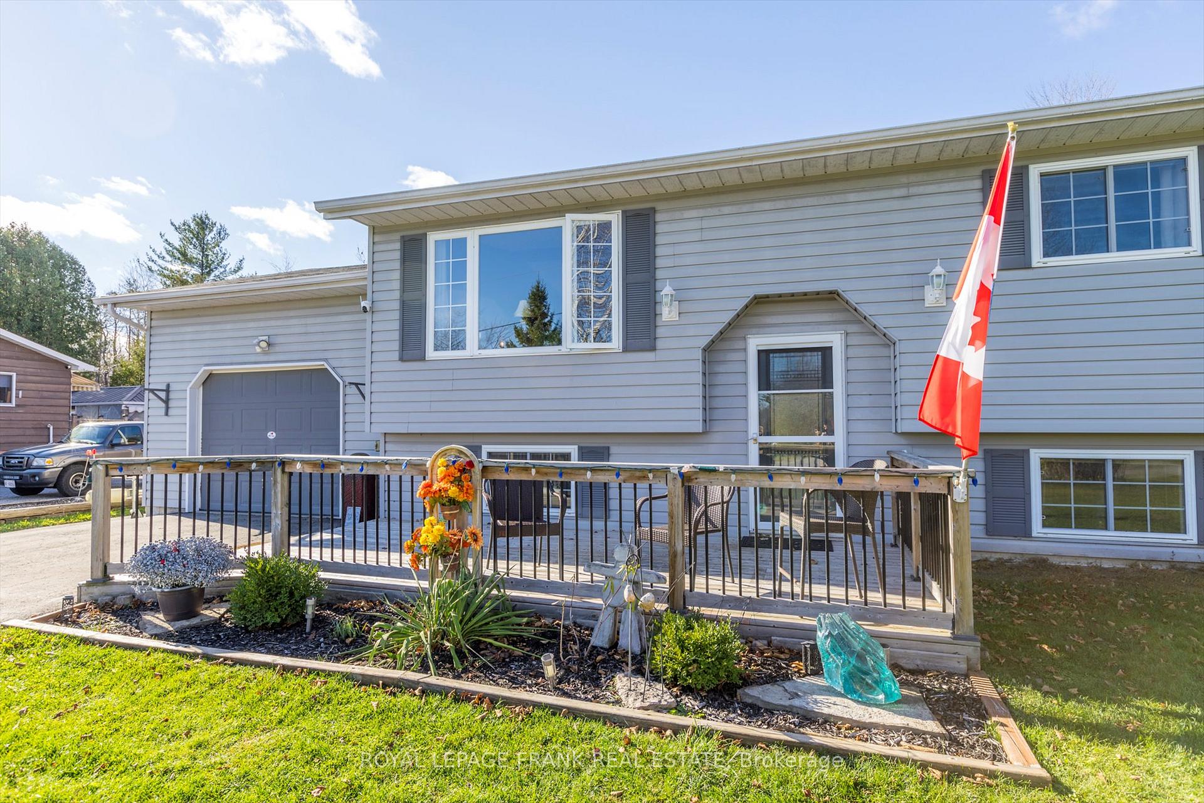
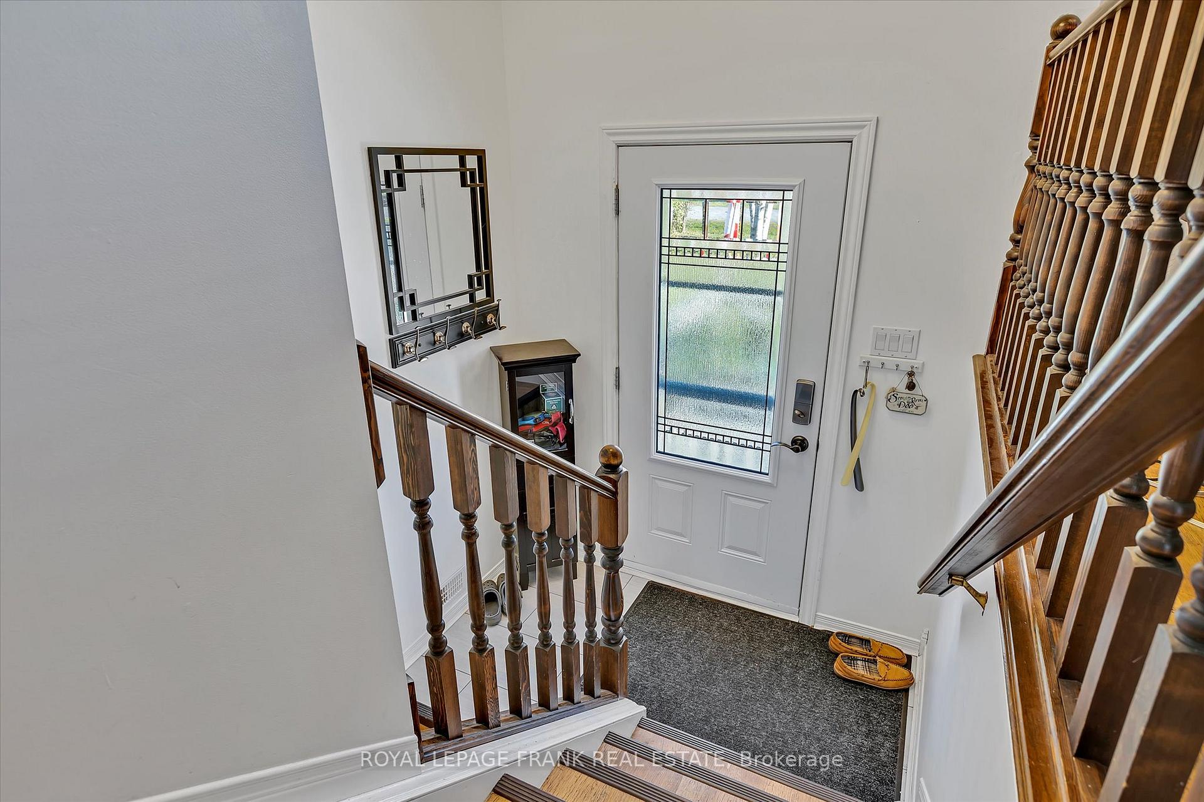 See all 40 photos
Property history
Facts and features
- BasementFinished
- Water, sewerWell, septic
- Lot shapeRectangular
- HeatingForced air
- Central air
- Pool
The homeDetached, Bungalow-raised, Finished
- Type: Detached
- Style: Bungalow-raised
- Basement: Finished
- View: Lake
InsideAuto garage door remote, primary bedroom - main floor, storage, water heater owned, water softener, Rooms above ground 7, Rooms in the basement 4
- Features: Auto garage door remote, primary bedroom - main floor, storage, water heater owned, water softener
- Rooms above ground: 7
- Rooms in the basement: 4
- Bedrooms: 3 + 1 in the basement
- Bathrooms: 2
- Kitchens: 1
Outside and lotVinyl siding, Asphalt shingle, Concrete, poured concrete
- Exterior: Vinyl siding
- Roof: Asphalt shingle
- Foundation: Concrete, poured concrete
- Pool: Above ground
- Features: Awnings, deck, landscaped, privacy, porch
- Other structures: Garden shed
- Size: 79.78 × 185.12 ft
- Shape: Rectangular
Parking1 Garage, Attached, Private double
- Spaces: 1 Garage
- Garage: Attached
- Driveway: Private double
Heating, water and powerForced air, gas, Central air, Well
- Heating: Forced air, gas
- Cooling: Central air
- Water: Well
- Sewer: Septic
- Natural gas: Yes
- Hydro: Yes
- Telephone: Yes
Costs and taxesTaxes $3,065 a year
- Taxes, 2024: $3,065 a year
Included in the saleAll light fixtures, all window coverings, stove, built-in dishwasher, washer, dryer, uv light/filter and water softener systems, hot water tank, lower level refrigerator (as is), all pool equipment, 2 sheds, all shelving fixed in garage, Main floor refrigerator, tire racks in the garage
- Included: All light fixtures, all window coverings, stove, built-in dishwasher, washer, dryer, uv light/filter and water softener systems, hot water tank, lower level refrigerator (as is), all pool equipment, 2 sheds, all shelving fixed in garage
- Not included: Main floor refrigerator, tire racks in the garage
NearbyClear view, fenced yard, level
- Close to: Clear view, fenced yard, level
Listing detailsX10417896, Sold, Nov 11, 2024
- MLS® number: X10417896
- Status: Sold
- Listed on: Nov 11, 2024
- Days on market: 42
- Updated: Dec 23, 2024
- Possession: Flexible
- Occupied by: Owner
- Listing brokerage: ROYAL LEPAGE FRANK REAL ESTATE
About this home
1 Matilda Drive, Kawartha Lakes (Emily), ON K0L 2W0
Welcome to 1 Matilda Drive in Omemee - a beautifully updated raised bungalow offering the perfect blend of comfort and style. Nestled on just under half an acre, this 3+1 bedroom, 2-bathroom home is designed for modern living. Step inside to an open-concept kitchen, dining, and living area, highlighted by vaulted ceilings and a contemporary kitchen. The spacious lower-level family room provides plenty of space for relaxation or entertaining, while the newly installed high-efficiency natural gas furnace and hot water tank (October 2024) ensure year-round comfort and efficiency. Enjoy peaceful mornings in the 3-season sunroom, overlooking the above-ground pool and fully fenced yard perfect for family fun and gatherings. Located close to Emily Provincial Park, scenic rail trails, and Pigeon Lake, this home offers a lifestyle of outdoor adventure and tranquility. Plus, with a convenient attached 1-car garage, this property checks all the boxes. Don't miss this exceptional opportunity!
Ask about this home
A HOMEH agent will answer your questions about this home.
Around this home
Helpful calculators
Your HOMEH agent

"I would see it this week."