

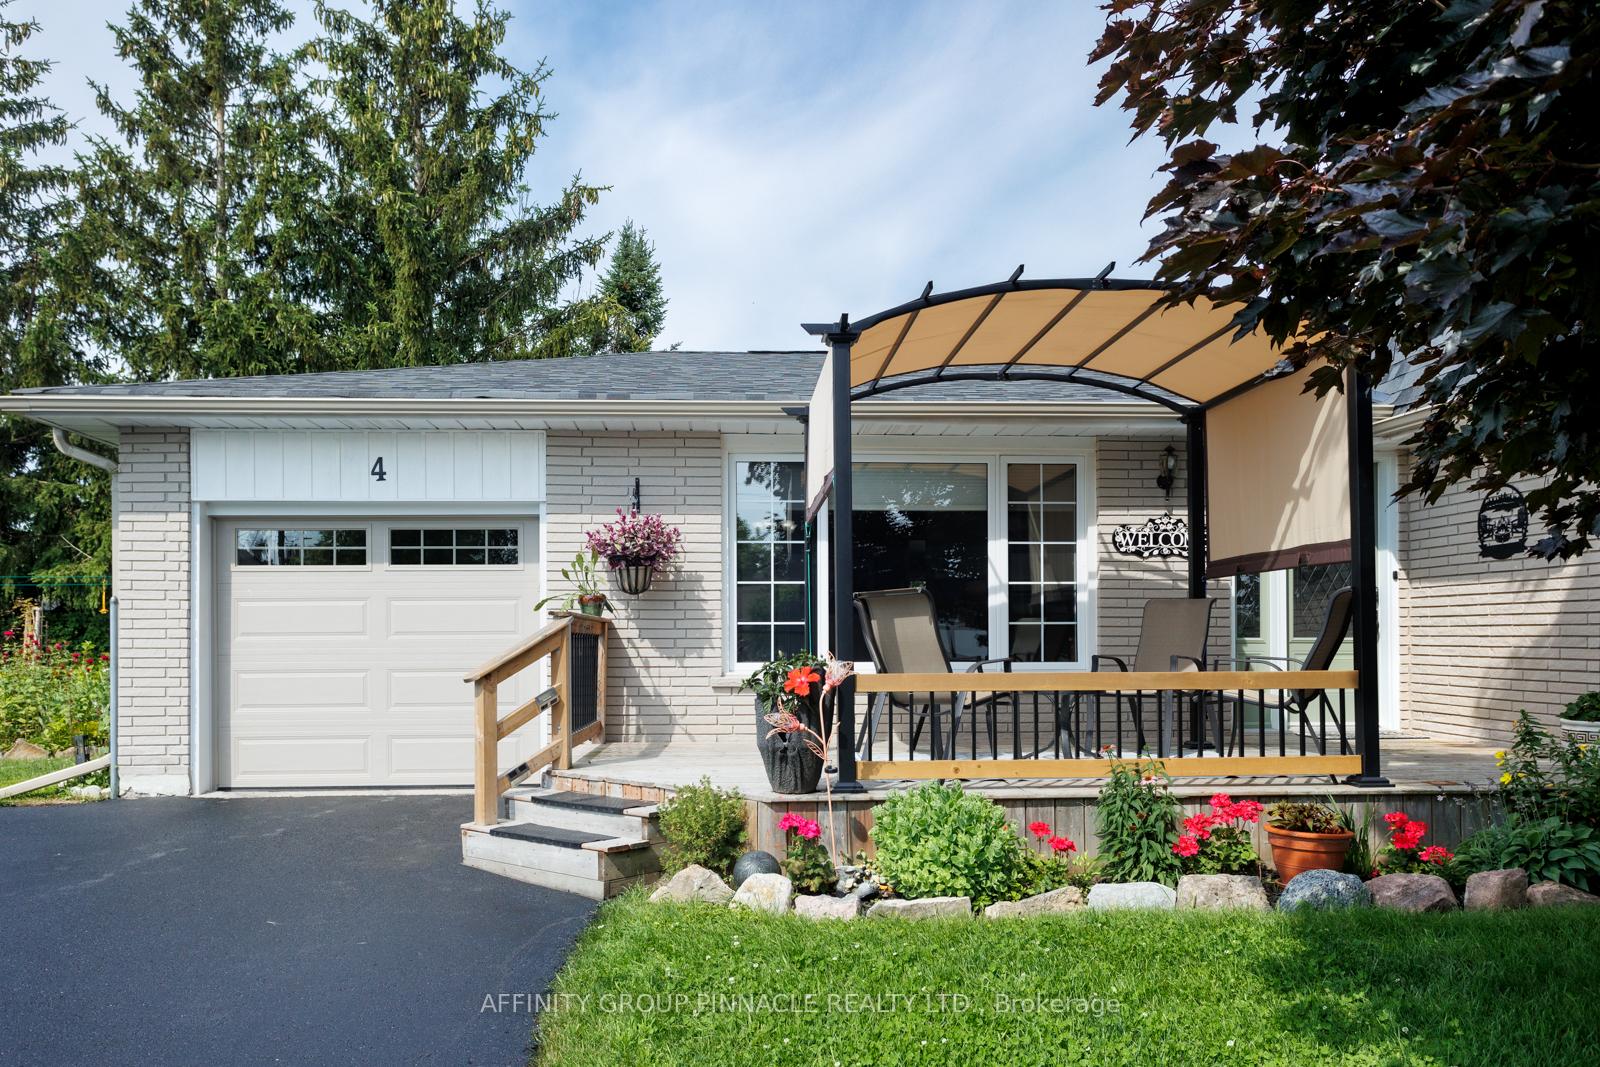
4 Highland Court
4 Highland Court
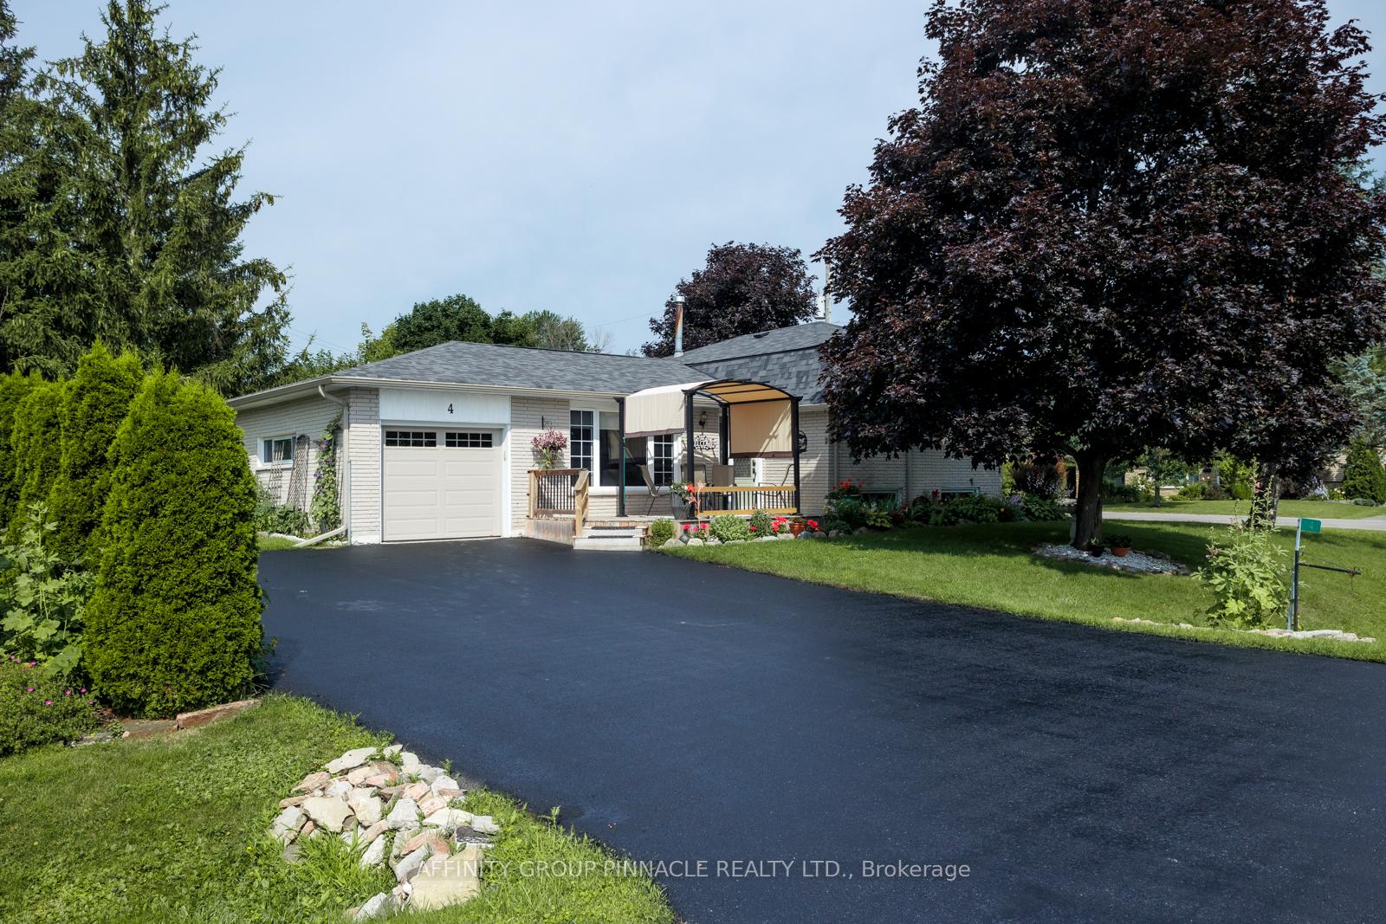
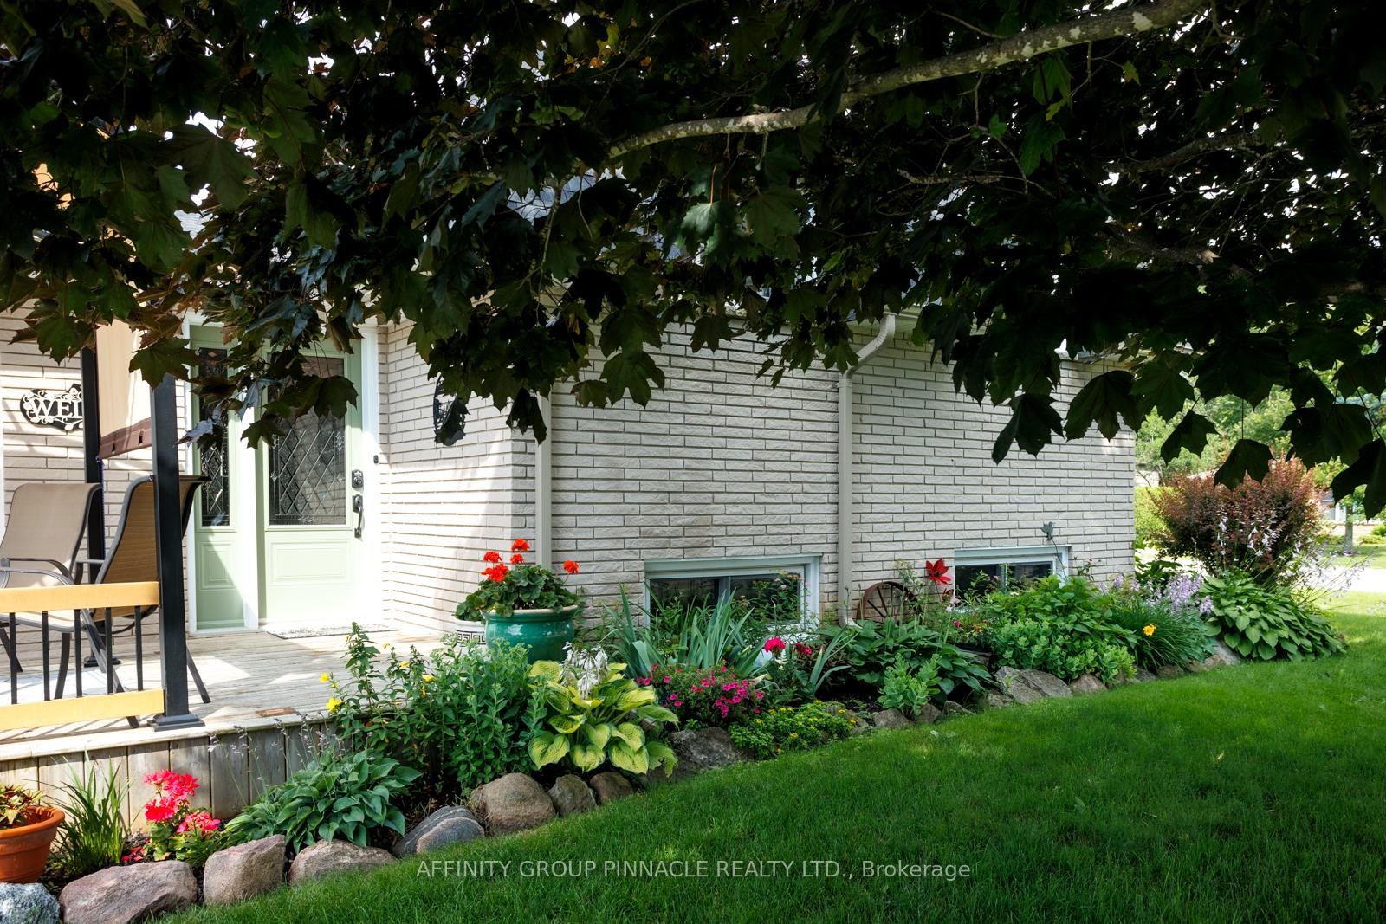
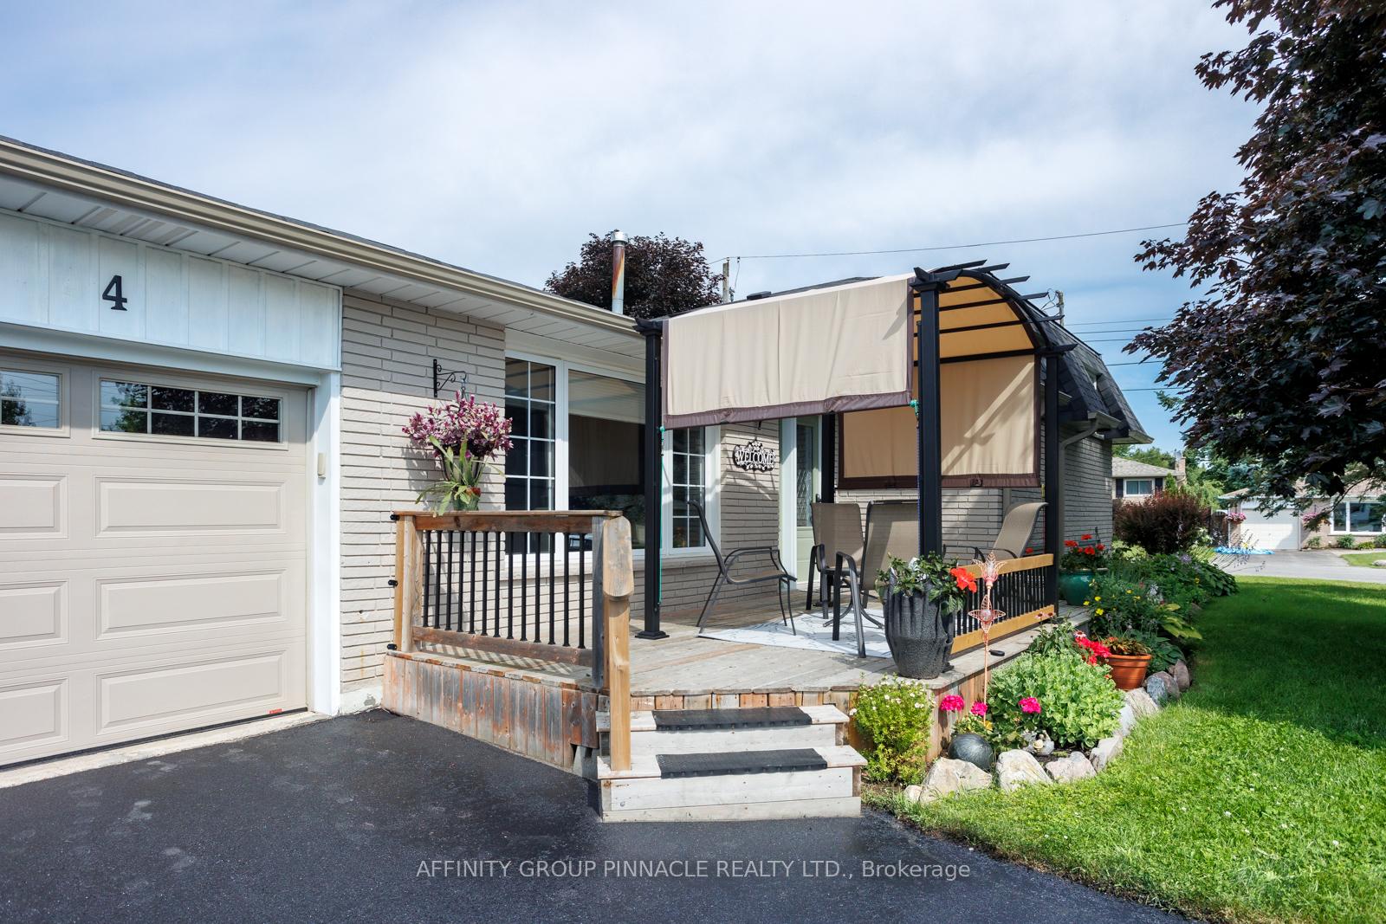
 See all 35 photos
Property history
Facts and features
- BasementFinished
- Age of home31–50 years
- Water, sewerMunicipal
- HeatingForced air
- Fireplace
- Central air
The homeDetached, Sidesplit 4, Age 31–50 years
- Type: Detached
- Style: Sidesplit 4
- Age: 31–50 years
- Basement: Finished
InsideFireplace Yes, Lower level, Rooms above ground 9
- Fireplace: Yes
- Laundry: Lower level
- Rooms above ground: 9
- Rooms in the basement: 3
- Bedrooms: 3
- Bathrooms: 1
- Kitchens: 1
Outside and lotBrick, Other, Poured concrete
- Exterior: Brick
- Roof: Other
- Foundation: Poured concrete
- Size: 95.11 × 58.43 ft
- Zoning: R
Parking1 Garage, Attached, Private
- Spaces: 1 Garage
- Garage: Attached
- Driveway: Private
Heating, water and powerForced air, gas, Central air, Municipal water
- Heating: Forced air, gas
- Cooling: Central air
- Water: Municipal water
- Sewer: Municipal sewer
- Natural gas: Yes
- Hydro: Yes
- Cable: Available
- Telephone: Available
Costs and taxesTaxes $2,875 a year, Rental items None
- Taxes, 2023: $2,875 a year
- Rental items: None
Included in the saleGas stove, dishwasher, microwave, fridge, washer & dryer, stand up fridge, chest freezer, gazebo, tv x3, dining room set, 1 bed, cupboard and sewing machine in sunroom and hot tub. all windows coverings., Breakfast bar stools, personal belongings
- Included: Gas stove, dishwasher, microwave, fridge, washer & dryer, stand up fridge, chest freezer, gazebo, tv x3, dining room set, 1 bed, cupboard and sewing machine in sunroom and hot tub. all windows coverings.
- Not included: Breakfast bar stools, personal belongings
NearbyCul de sac/dead end, fenced yard, park, public transit, school bus route
- Close to: Cul de sac/dead end, fenced yard, park, public transit, school bus route
Listing detailsX9310523, Sold, Sep 10, 2024
- MLS® number: X9310523
- Status: Sold
- Listed on: Sep 10, 2024
- Days on market: 105
- Updated: Dec 24, 2024
- Possession: 2024-09-30 / September 30, 2024
- Occupied by: Owner
- Listing brokerage: AFFINITY GROUP PINNACLE REALTY LTD.
About this home
4 Highland Court, Kawartha Lakes (Lindsay), ON K9V 0J5
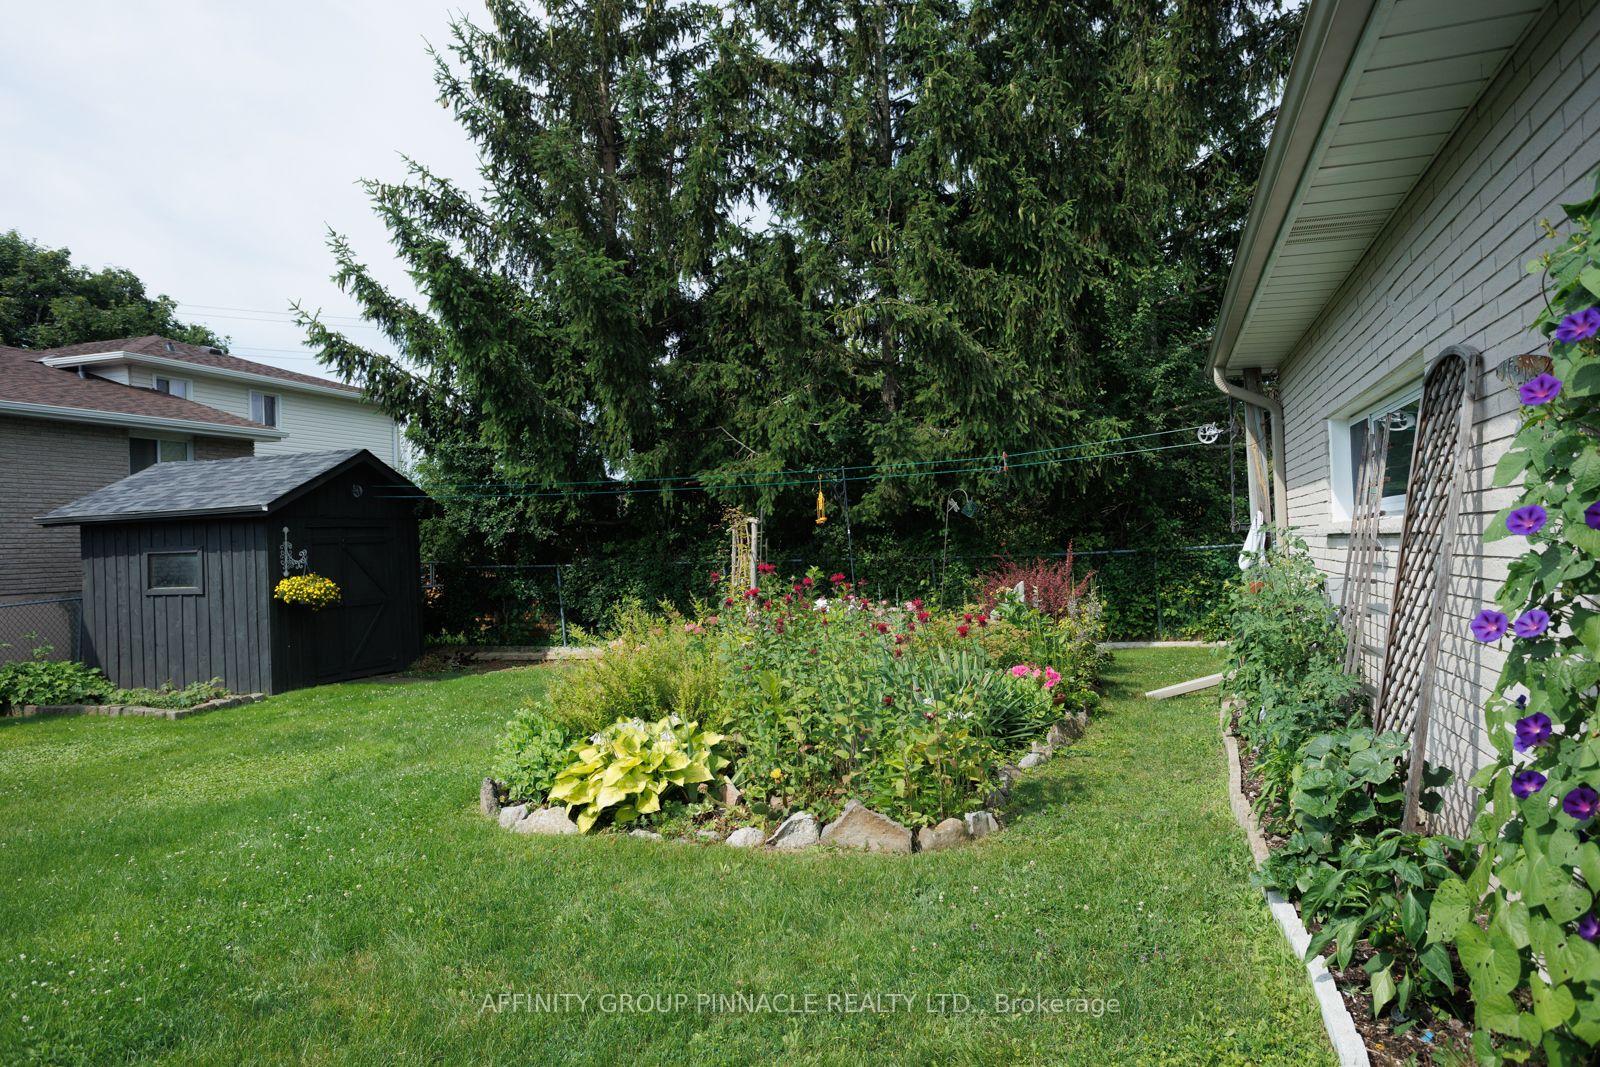
Looking for a beautiful lot on a cul de sac that features an excellent maintained all brick 3 bedroom detached split level home? This home is located in the desirable north end that boasts many new updates and upgrades including main & upper level of home has been recently painted. Main floor features a living room with a large bay window, dining area, and kitchen with newly painted cabinets, pot lights, a gas stove range, fridge, dishwasher and a breakfast bar. The additional spacious sunroom, can be used for 4 seasons as it boasts a gas fireplace, two sliding doors, and 4 large windows all including sunshades for each. This extra space allows for entertaining and relaxing and easy access to the hot tub. It has easy to clean high end vinyl floors and a new roof. Flooring throughout the rest of the level is a mix of ceramic tiles and beautiful hardwood floors. The top level features 3 bedrooms that have spacious closets and large windows in each. Primary bedroom has a double closet. The 4 piece bathroom is nicely decorated. This level was painted less than 2 years ago. The downstairs features a large family room, brick fireplace with gas insert, large windows, pot lights and new drywall and bulkheads. The utility room stores the washer and gas dryer, chest freezer, extra fridge, gas furnace and an owned hot water tank. The 100 amp breaker panel is new within the year. The crawl space is 4 ft with a cement pad, perfect for storing decorations, seasonal items and much more. The attached single car garage is deeper than most allowing space for a workbench and more storage. The outside of this home features double wide, double deep, private paved driveway. The front and side yards boast fully landscaped perennial gardens. The property has a brand new gazebo, rubberized roof, new eavestroughs, new front door, and new siding and roof for the garden sheds. Corner lot on a quiet court where not many homes come up for sale.
Ask about this home
A HOMEH agent will answer your questions about this home.
Around this home
Daily convenience, out of 100, from the distances below
Schools nearby
School rating, out of 10.
Helpful calculators
Your HOMEH agent

"I would see it this week."