

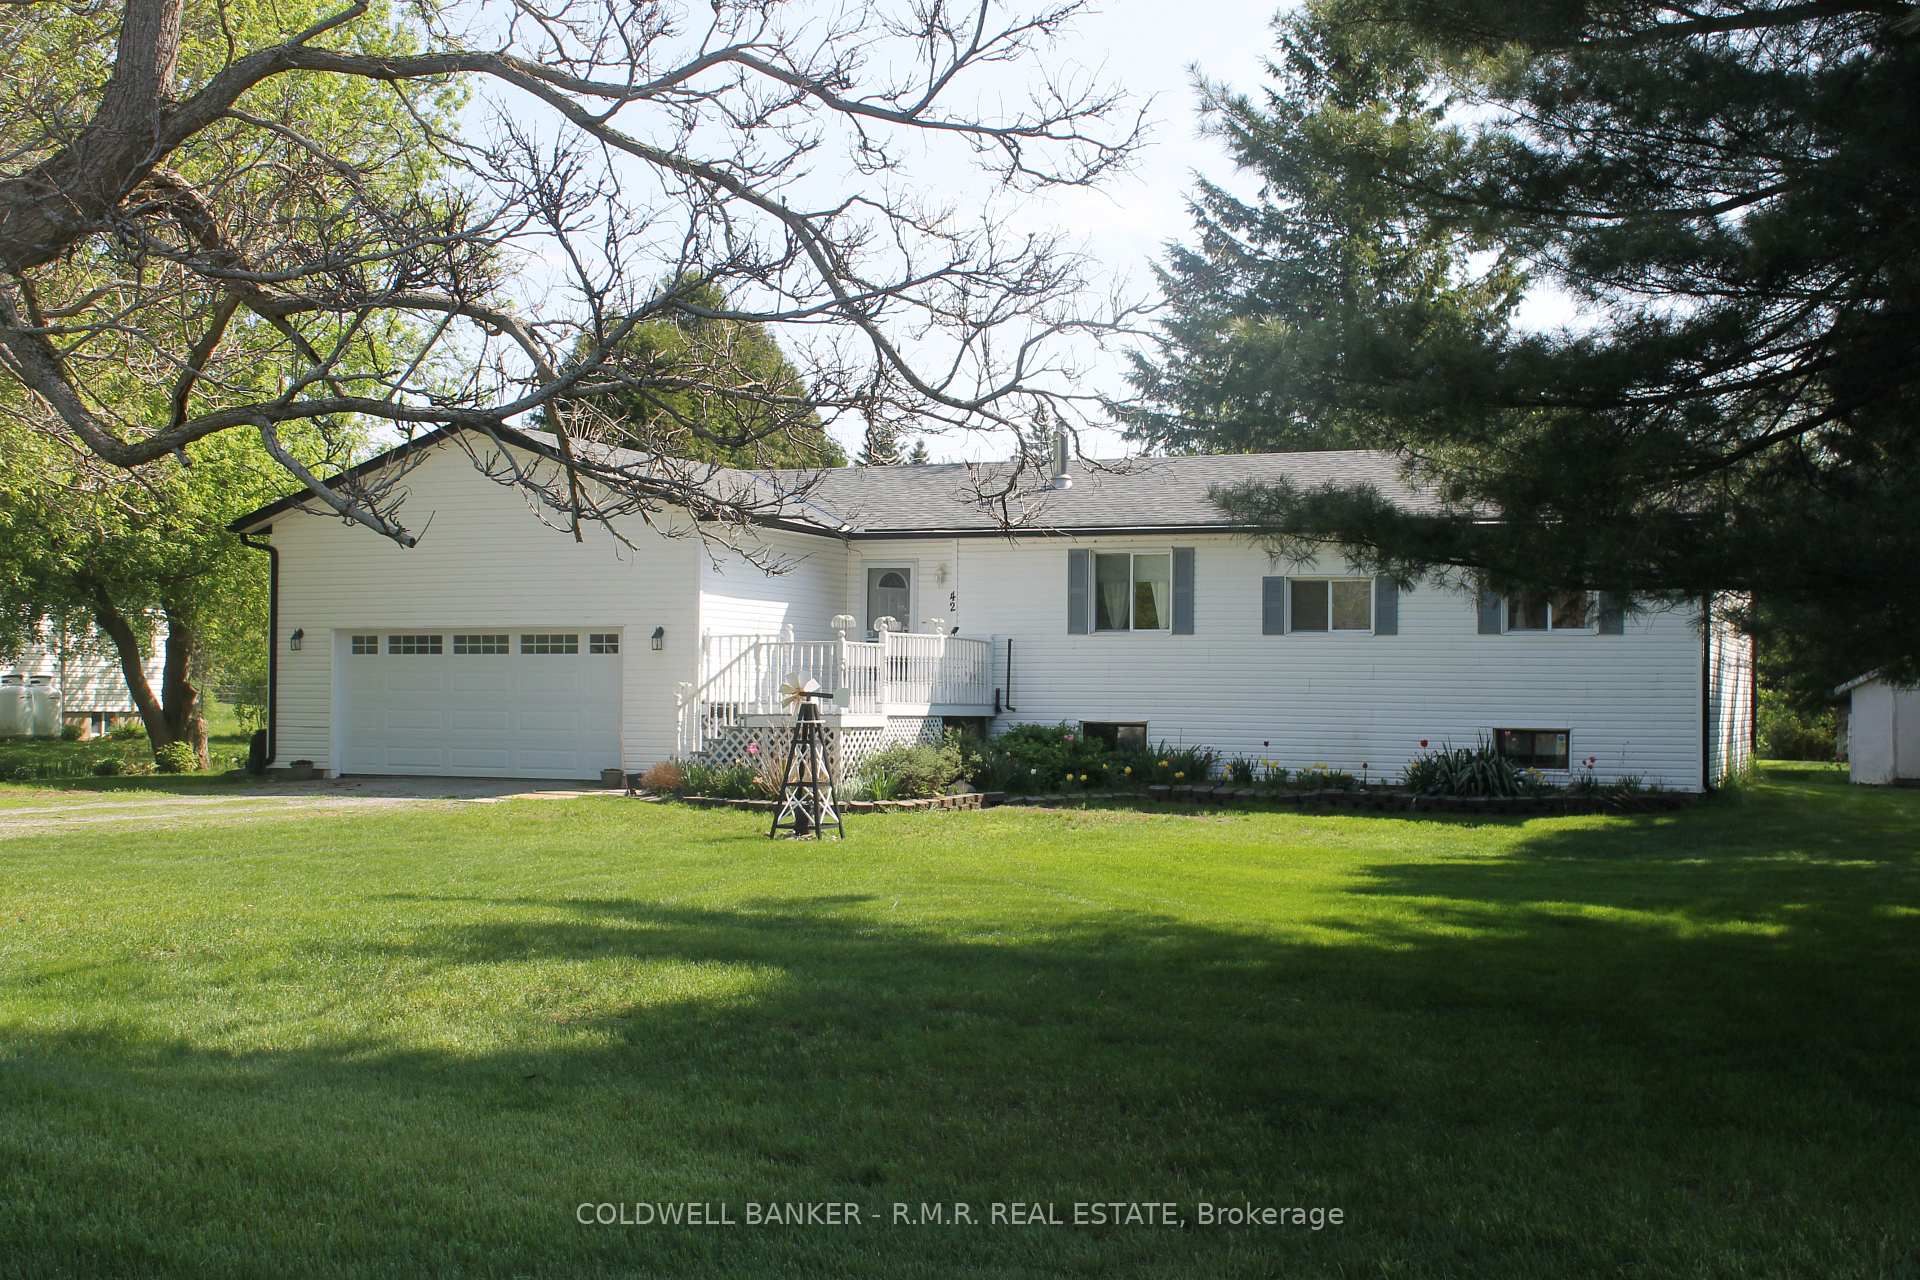
42 Mitchellview Road
42 Mitchellview Road
 See all 32 photos
Property history
Facts and features
- BasementFinished
- Age of home31–50 years
- Water, sewerWell, septic
- Lot shapeIrregular
- Fireplace
- Central air
The homeDetached, Bungalow, Age 31–50 years
- Type: Detached
- Style: Bungalow
- Age: 31–50 years
- Basement: Finished, full
InsideFireplace Yes, Tile, Lower level
- Fireplace: Yes
- Flooring: Tile
- Laundry: Lower level
- Features: Other
- Rooms above ground: 1
- Rooms in the basement: 2
- Bedrooms: 3 + 1 in the basement
- Bathrooms: 3
- Kitchens: 1
Outside and lotVinyl siding, Unknown, Unknown
- Exterior: Vinyl siding
- Roof: Unknown
- Foundation: Unknown
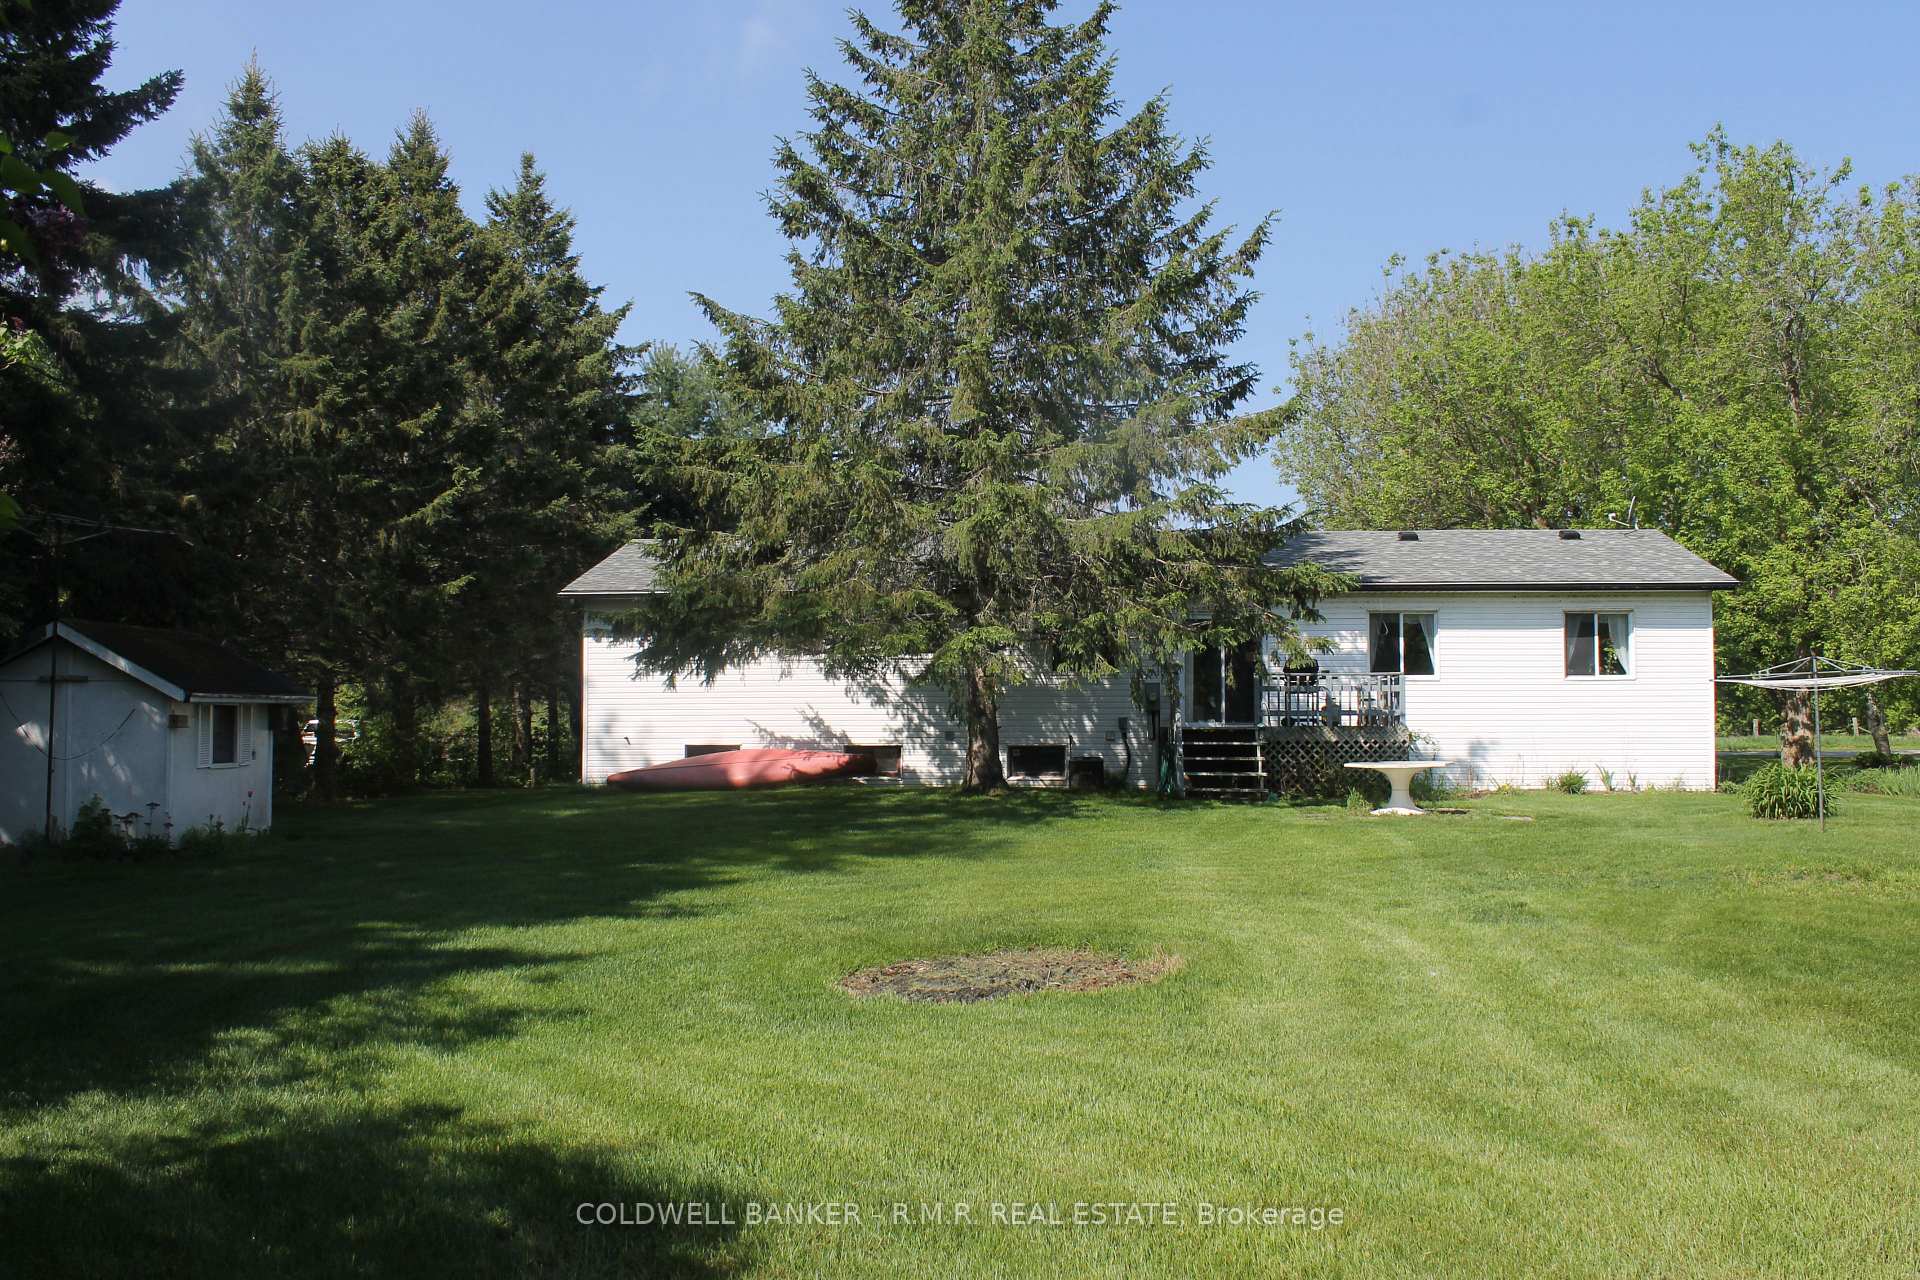
- Other structures: Garden shed
- Size: 97.5 × 211.95 ft
- Shape: Irregular
- Zoning: RR
Parking2 Garage, Attached, Private double
- Spaces: 2 Garage
- Garage: Attached
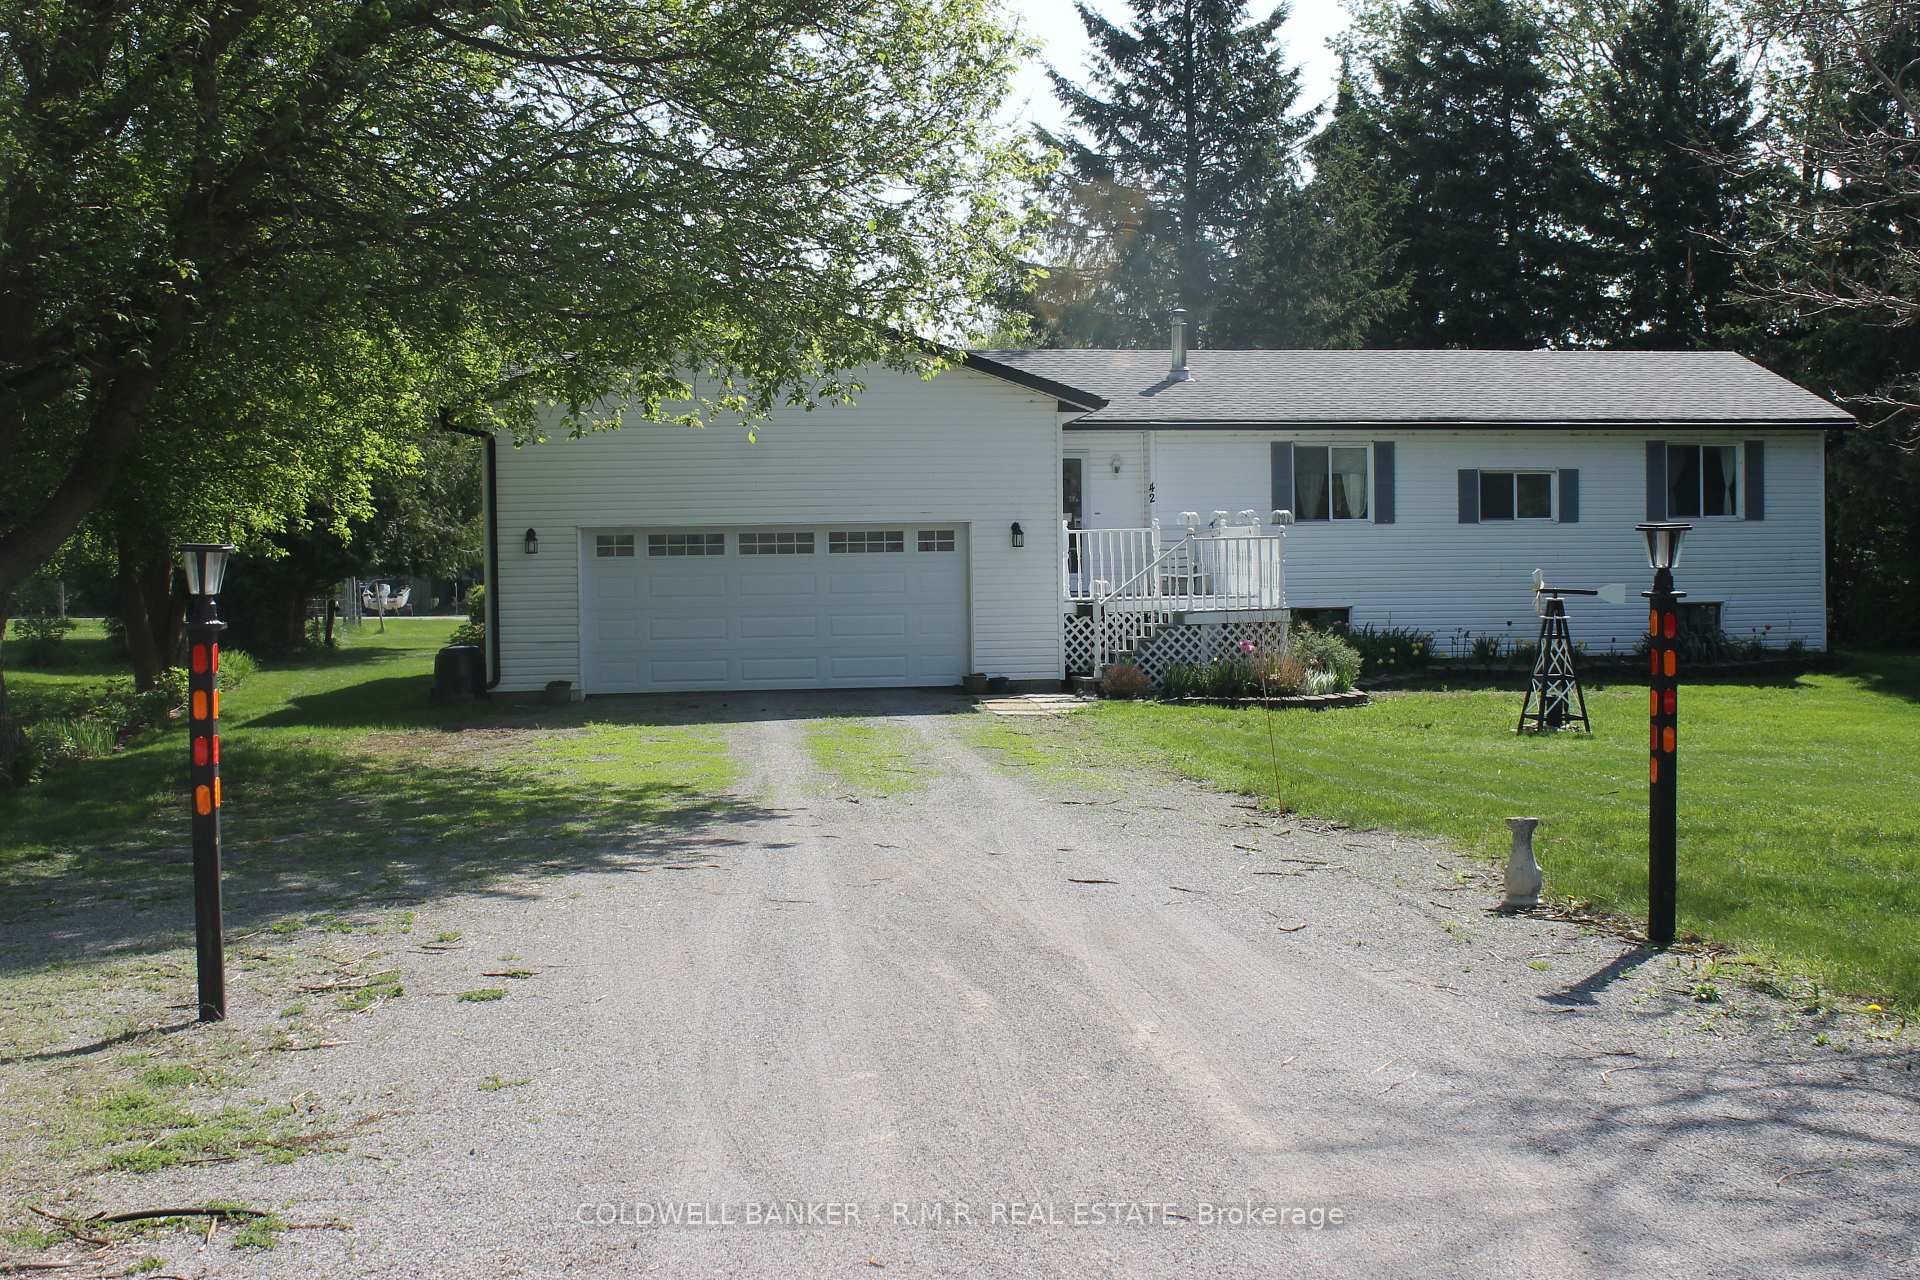
- Driveway: Private double
Heating, water and powerForced air, oil, Central air, Well
- Heating: Forced air, oil
- Cooling: Central air
- Water: Well
- Sewer: Septic
- Hydro: Yes
- Telephone: Yes
Costs and taxesTaxes $2,584 a year, Rental items None
- Taxes, 2024: $2,584 a year
- Rental items: None
Included in the saleDishwasher, hot water tank (oil), water softener, all window coverings, all led light fixtures, garage door opener remote., Windmill in front yard, hydrangea and rosa of sharon bush, washer & dryer.
- Included: Dishwasher, hot water tank (oil), water softener, all window coverings, all led light fixtures, garage door opener remote.
- Not included: Windmill in front yard, hydrangea and rosa of sharon bush, washer & dryer.
NearbyClear view, cul de sac/dead end, level, school, school bus route
- Close to: Clear view, cul de sac/dead end, level, school, school bus route
Listing detailsX9235164, Sold, Jul 31, 2024
- MLS® number: X9235164
- Status: Sold
- Listed on: Jul 31, 2024
- Days on market: 149
- Updated: Dec 27, 2024
- Possession: TBD(30-60days)
- Occupied by: Owner
- Listing brokerage: COLDWELL BANKER - R.M.R. REAL ESTATE
About this home
42 Mitchellview Road, Kawartha Lakes (Carden), ON K0M 2B0
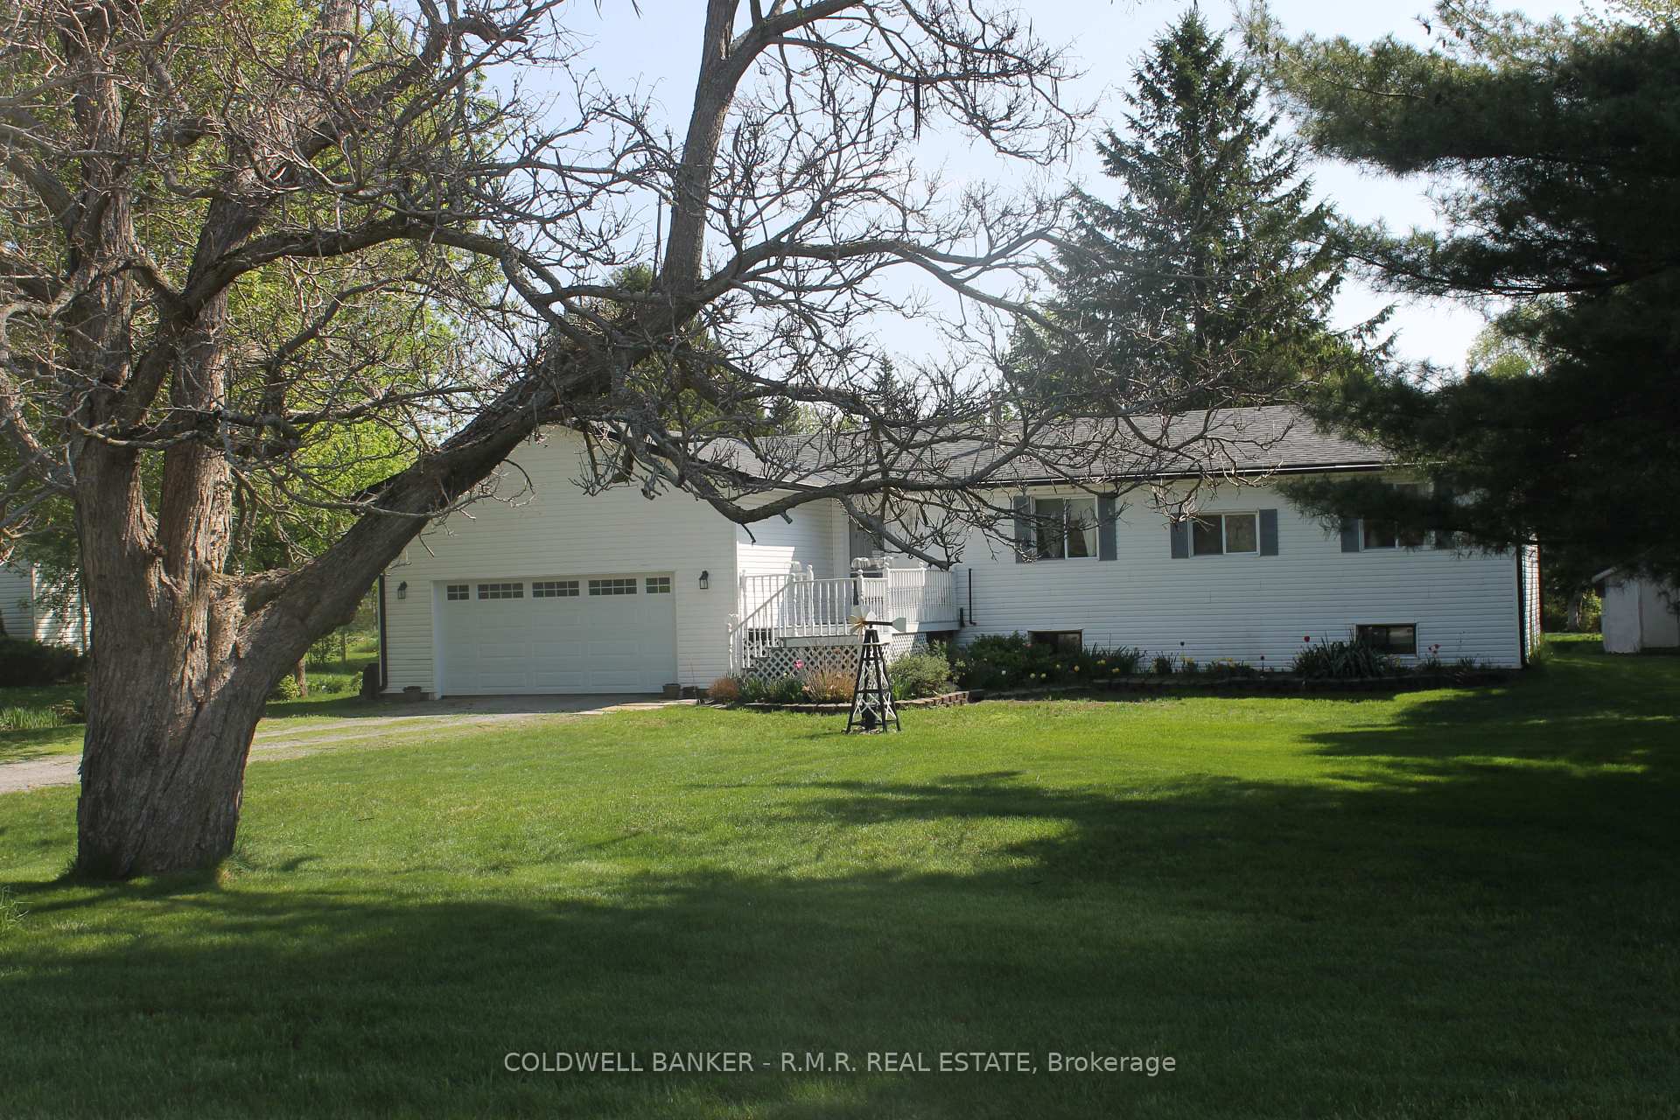
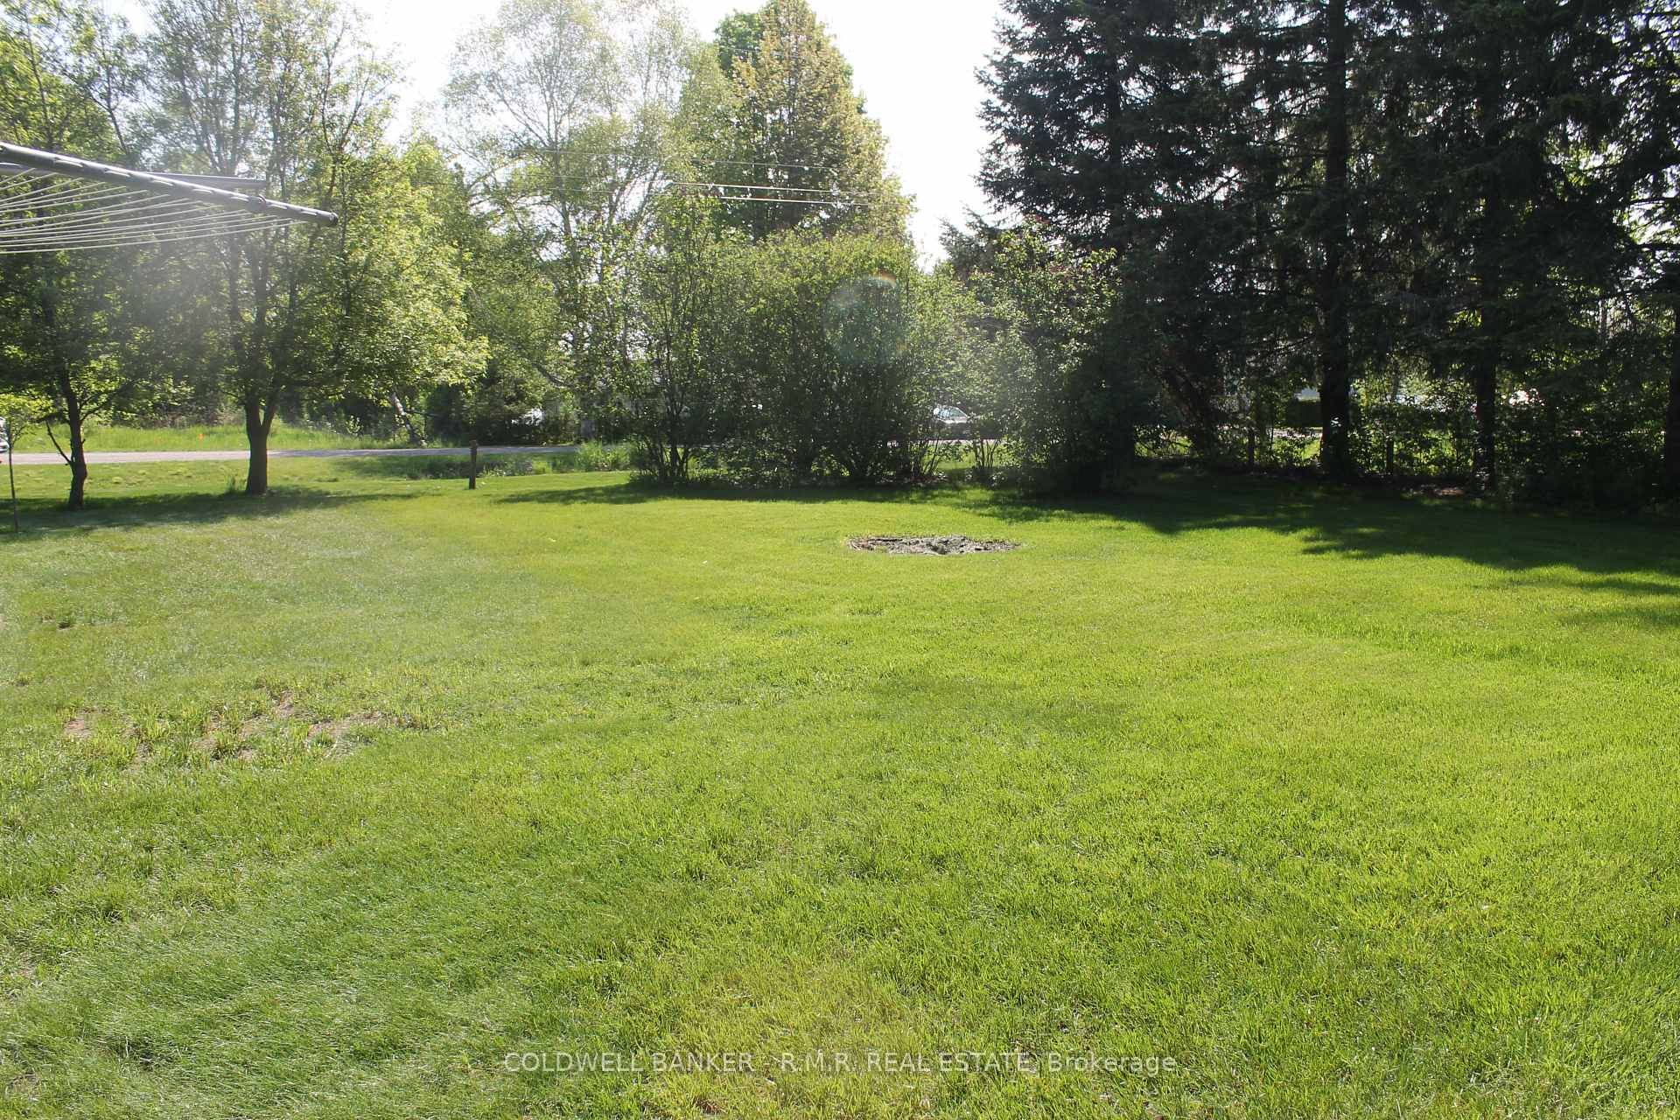
Spacious raised bungalow situated in a quiet rural area on a landscaped lot, and offers 2 decks - perfect for enjoying the sunrises and sunsets. Ample parking, and the house entry from garage is convenient and practical. The eat-in kitchen and large living room with built-in electric fireplace allows for great gatherings or daily living space. Larger than it appears, with 3+1 bedrooms & 3 full bathrooms, there is additional living space in the lower level perfectly set up for a den, game room, or exercise area. GREAT bones, ready for your personal touch, close to school, amenities area and snowmobile trail. Plus, Boat launch, ATV, hiking trails, great fishing & swimming in multiple areas close by. What are you waiting for...take a look today!
Ask about this home
A HOMEH agent will answer your questions about this home.
Around this home
Daily convenience, out of 100, from the distances below
Helpful calculators
Your HOMEH agent

"I would see it this week."