

285 Crosby Drive
285 Crosby Drive
Property history
Facts and features
- BasementFinished
- Age of home31–50 years
- Water, sewerWell, septic
- HeatingHeat pump
- Fireplace
- Central air
The homeDetached, Bungalow-raised, Age 31–50 years
- Type: Detached
- Style: Bungalow-raised
- Age: 31–50 years
- Living space: 1,500–2,000 sq ft
- Basement: Full, finished
- Waterfront: None
InsideFireplace Yes, fireplace insert, pellet stove, Main level, Primary bedroom - main floor
- Fireplace: Yes, fireplace insert, pellet stove
- Laundry: Main level
- Features: Primary bedroom - main floor
- Rooms above ground: 10
- Rooms in the basement: 5
- Bedrooms: 3 + 3 in the basement
- Bathrooms: 4
- Kitchens: 1
Outside and lotBrick, Metal, Poured concrete
- Exterior: Brick
- Roof: Metal
- Foundation: Poured concrete
- Other structures: Garden shed
- Size: 238 × 112 ft
Parking2 Garage, Attached, Circular drive, private
- Spaces: 2 Garage
- Garage: Attached
- Driveway: Circular drive, private
Heating, water and powerHeat pump, electric, Central air, Well
- Heating: Heat pump, electric
- Cooling: Central air
- Water: Well
- Sewer: Septic
- Natural gas: No
- Hydro: Yes
- Cable: No
- Telephone: Available
Costs and taxesTaxes $4,142 a year, HST included in the price, Propane tank
- Taxes, 2023: $4,142 a year
- HST: HST included in the price
- Rental items: Propane tank
- Under contract: Propane tank
Included in the saleNegotiable on three bedroom suites in basement bedrooms, gym equipment and hot tub.
- Not included: Negotiable on three bedroom suites in basement bedrooms, gym equipment and hot tub.
NearbyCul de sac/dead end, fenced yard, lake access, park
- Close to: Cul de sac/dead end, fenced yard, lake access, park
Listing detailsX9399517, Sold, Oct 16, 2024
- MLS® number: X9399517
- Status: Sold
- Listed on: Oct 16, 2024
- Days on market: 76
- Updated: Dec 31, 2024
- Possession: Negotiable
- Occupied by: Owner
- Listing brokerage: ROYAL LEPAGE KAWARTHA LAKES REALTY INC.
About this home
285 Crosby Drive, Kawartha Lakes (Emily), ON K0M 1A0
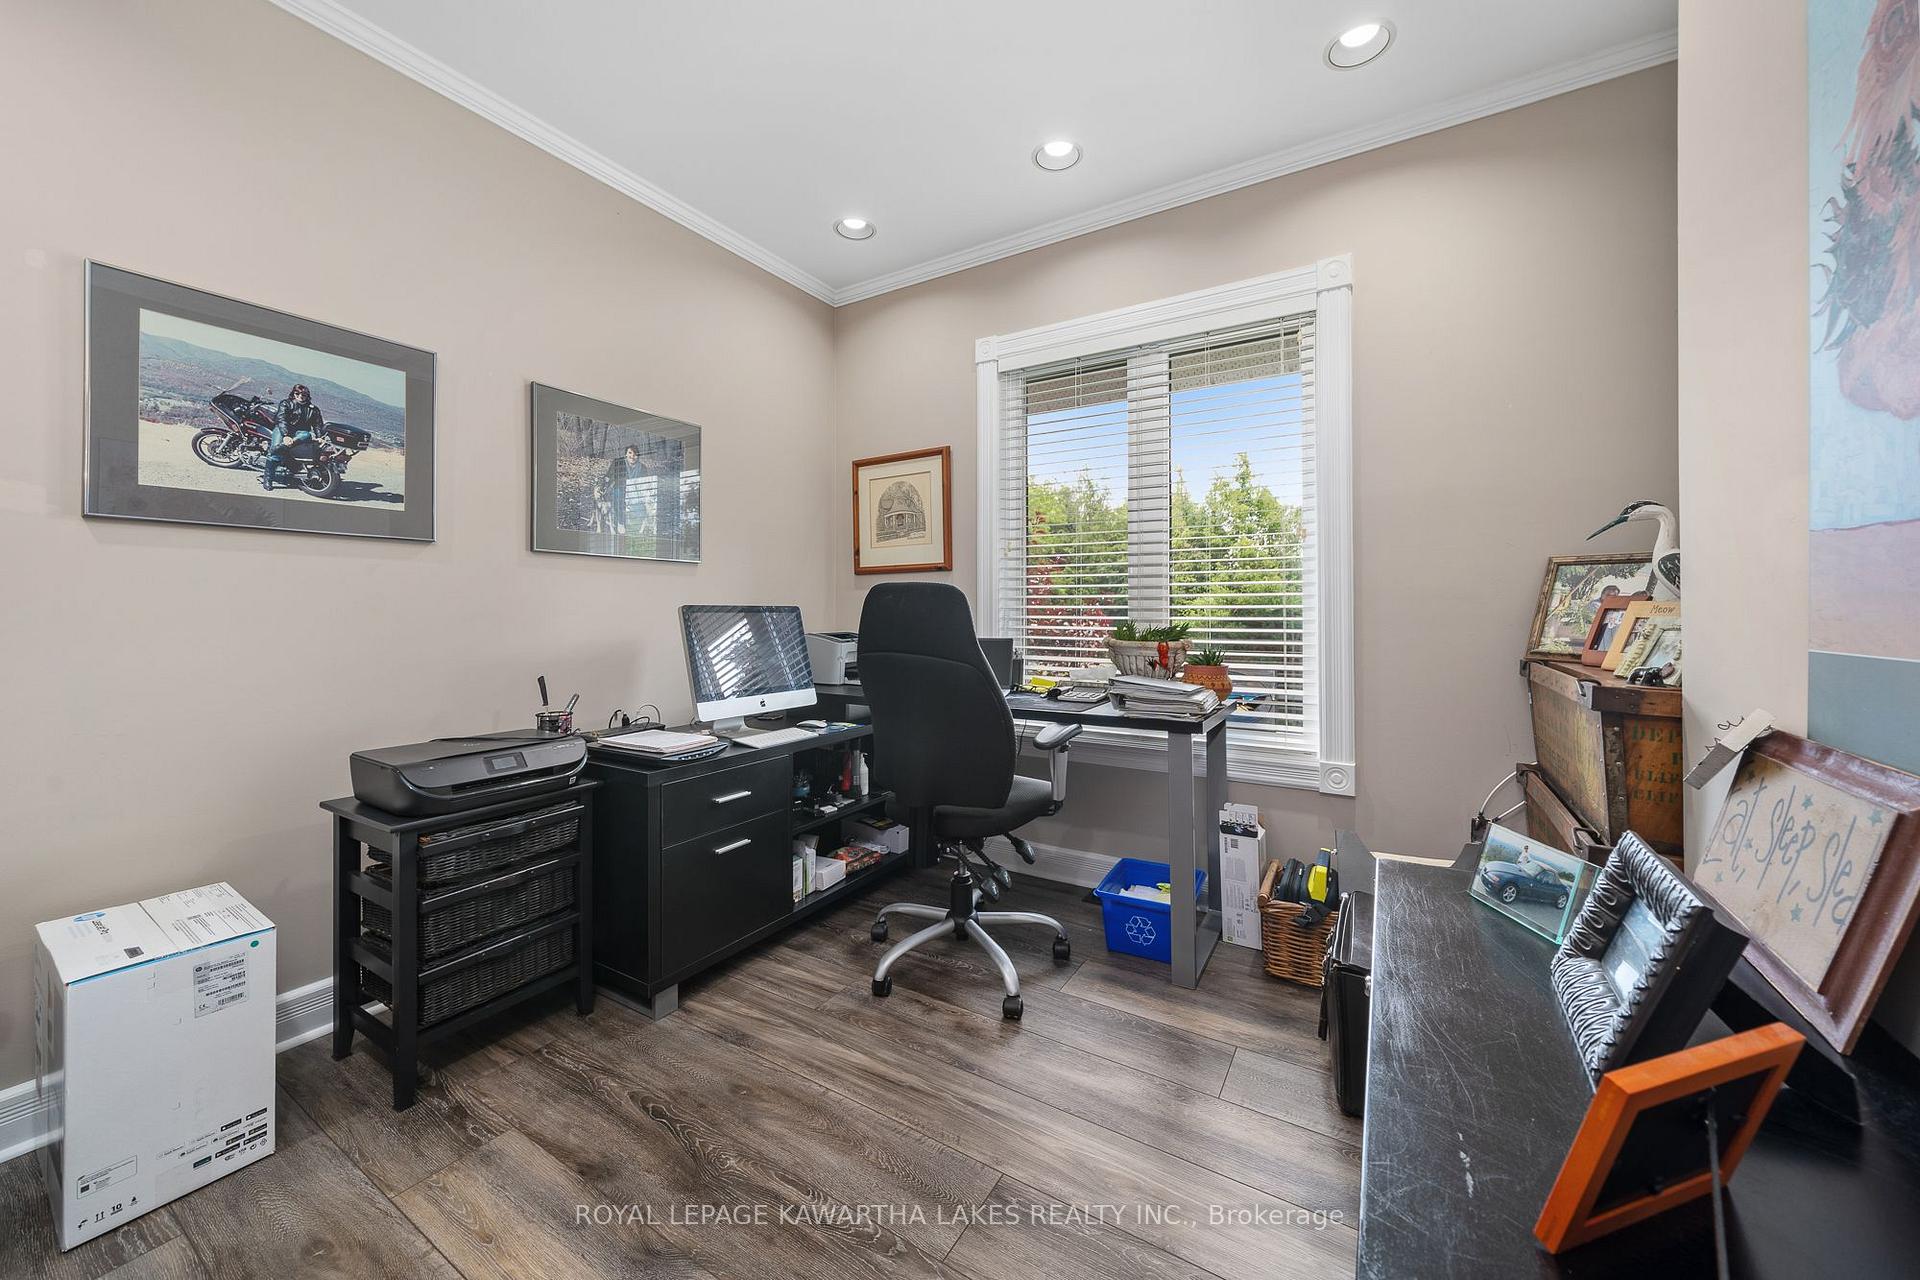
Truly the best of the Kawartha's Lifestyle in One Incredible property! Custom built all brick bungalow with completely custom finishes, and absolutely nothing cookie cutter or boring about it! Ideal open layout well suited to a large family or the entertainer who dreams of having a house full of company always. 3 main floor bedrooms, as well as a great home office, as well as 3 additional bedrooms in the basement mean that there is room for a large family, multi generations, or perhaps a Bed and Breakfast Opportunity. With all the conveniences and upgrades you could ask for, this could be your year round home, or maybe you'd like a cottage country retreat to use as a city escape until you retire here permanently? Truly the most effective way to enjoy the Kawarthas, situated in an ideal waterside community, with your own docking space on the Trent Severn- what a way to enjoy all that waterfront living has to offer, without the cost or the taxes! Conveniently located close to snowmobile and ATV trails, you can find something to enjoy every season here- and if you're looking for a bite to eat, or a patio to have a beverage, you won't be disappointed with a quick trip into Bobcaygeon. The outdoor living space at this property is remarkable, with grassed areas, an award winning water feature, deck space and a great area currently used as a dog run with bark chips for footing; with mature and established landscaping the privacy is notable, and with the use of a patio heater or two, you can truly extend your patio season well into the late fall while enjoying the view of the changing leaves! With attached double car garage, and picturesque round about driveway, the curb appeal of this property is hard to ignore, don't miss out on this fantastic property that offers so much!
Ask about this home
A HOMEH agent will answer your questions about this home.
Around this home
Helpful calculators
Your HOMEH agent

"I would see it this week."