

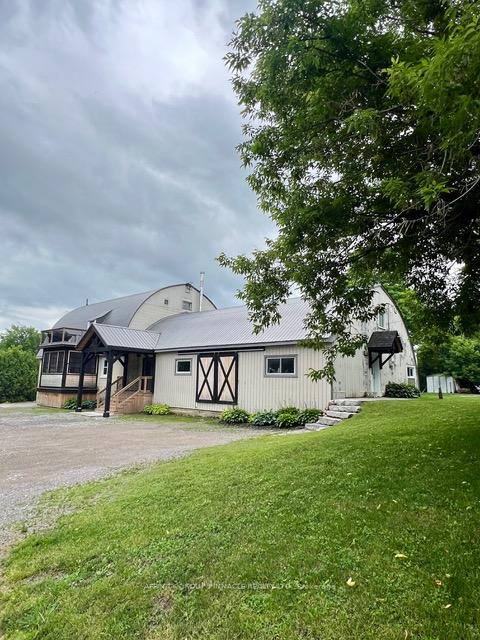
1959 Sturgeon Road
1959 Sturgeon Road
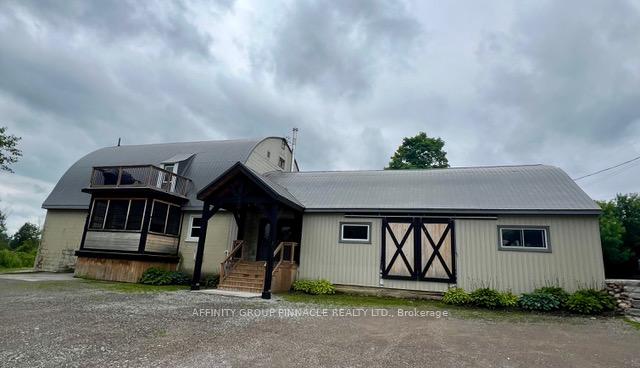
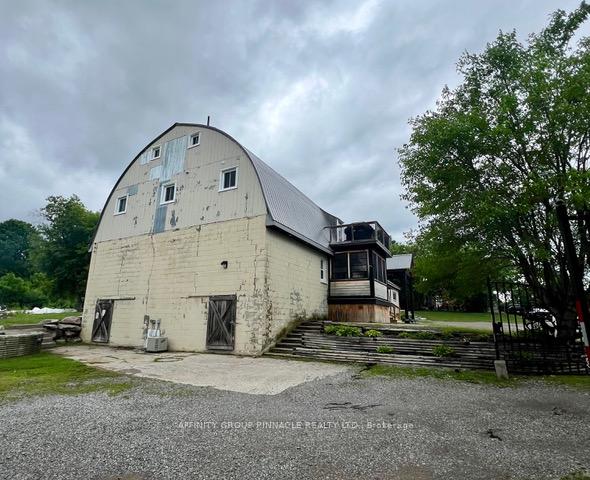
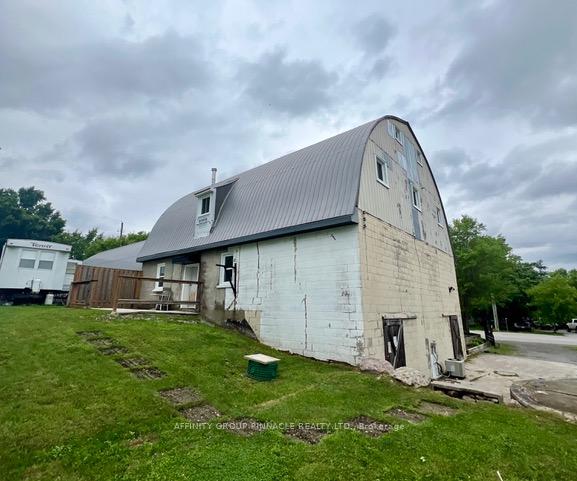
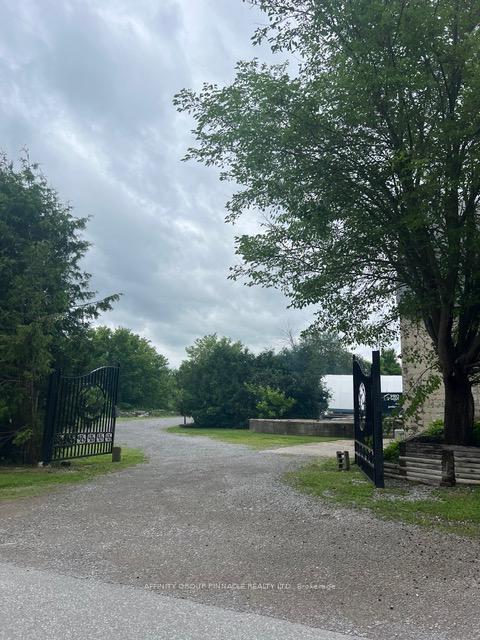 See all 31 photos
Property history
- $799,999ExpiredList: 2024-06-24|End: 2024-12-31|190 daysX8474200
Facts and features
- BasementWalk-out
- Water, sewerWell
- HeatingForced air
- CoolingCentral air
- Central air
The homeRural Residential, 2 1/2 storey, Unfinished, walk-out
- Type: Rural Residential
- Style: 2 1/2 storey
- Basement: Unfinished, walk-out
- Waterfront: None
InsideUpper level, Water treatment, Rooms above ground 1
- Laundry: Upper level
- Features: Water treatment
- Rooms above ground: 1
- Bedrooms: 2 + 1 in the basement
- Bathrooms: 3
- Kitchens: 1
- Family room: Yes
Outside and lotConcrete, vinyl siding, Metal, Block
- Exterior: Concrete, vinyl siding
- Roof: Metal
- Foundation: Block
- Size: 159.53 × 101 ft
- Zoning: C1 Commercial general
Parking8 Parking, Private
- Spaces: 8 Parking
- Driveway: Private
Heating, water and powerForced air, propane, Central air, Well
- Heating: Forced air, propane
- Cooling: Central air
- Water: Well
- Sewer: Holding tank
- Natural gas: No
- Hydro: Yes
- Cable: Available
- Telephone: Available
Costs and taxesTaxes $2,926 a year, Rental items None
- Taxes, 2024: $2,926 a year
- Rental items: None
Included in the saleAll light fixtures & ceilings fans, fridge, stove, washer & dryer, water treatment system, hot water tank, All personal items and tools
- Included: All light fixtures & ceilings fans, fridge, stove, washer & dryer, water treatment system, hot water tank
- Not included: All personal items and tools
NearbyLevel, library, place of worship, rec./commun.centre, school bus route
- Close to: Level, library, place of worship, rec./commun.centre, school bus route
Listing detailsX8474200, Expired, Jun 24, 2024
- MLS® number: X8474200
- Status: Expired
- Listed on: Jun 24, 2024
- Days on market: 190
- Updated: Dec 31, 2024
- Possession: Flexible
- Occupied by: Owner
- Listing brokerage: AFFINITY GROUP PINNACLE REALTY LTD.
About this home
1959 Sturgeon Road, Kawartha Lakes (Verulam), ON K0M 1L0
Work, live, and play all in one spot! Unique property with multiple uses zoned general commercial with residential unit. Building completely renovated, re-insulated, updated wiring & plumbing with custom iving quarters on upper level. Main level: office space with 2 pc bath open to work shop area with receiving doors and 2 storage areas above. Other side on main level offers games room with bar area, 2pc bath, door to backyard and 3 season insulated sunroom at the front. Residential unit: second floor offers open concept living/dining/kitchen design with walkout to deck, custom kitchen, 2 bedrooms plus loft master bedroom and a 5pc bath with glass shower, double sinks & soaker tub. Plenty of storage and opportunities with this property in the village of Dunsford. Snowmobile/ATV trail off your doorstep, walk the kids to school and less than 30mins to Peterborough
Ask about this home
A HOMEH agent will answer your questions about this home.
Around this home
Schools nearby
School rating, out of 10.
Helpful calculators
Your HOMEH agent

"I would see it this week."