

14 Bayview Drive
14 Bayview Drive
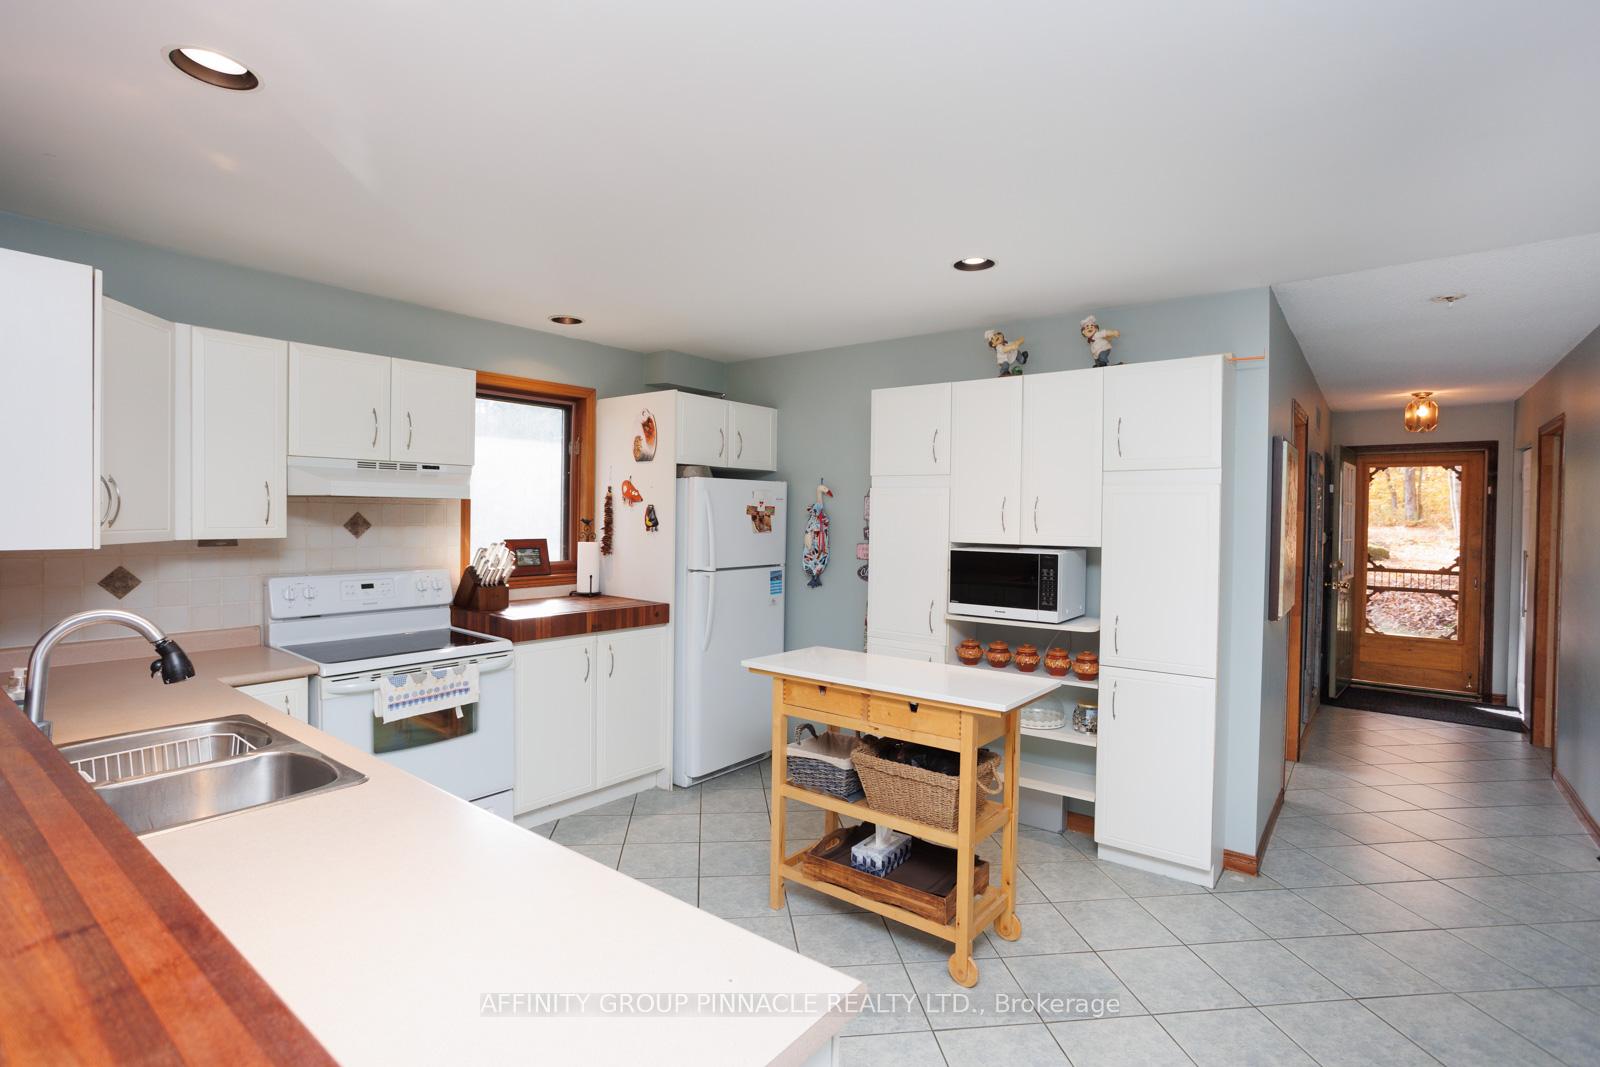 See all 40 photos
Property history
- $1,499,000ExpiredList: 2024-10-23|End: 2024-12-31|69 daysX9509760
Facts and features
- BasementWalk-out
- Water, sewerWell, septic
- HeatingForced air
- CoolingCentral air
- Fireplace
- Central air
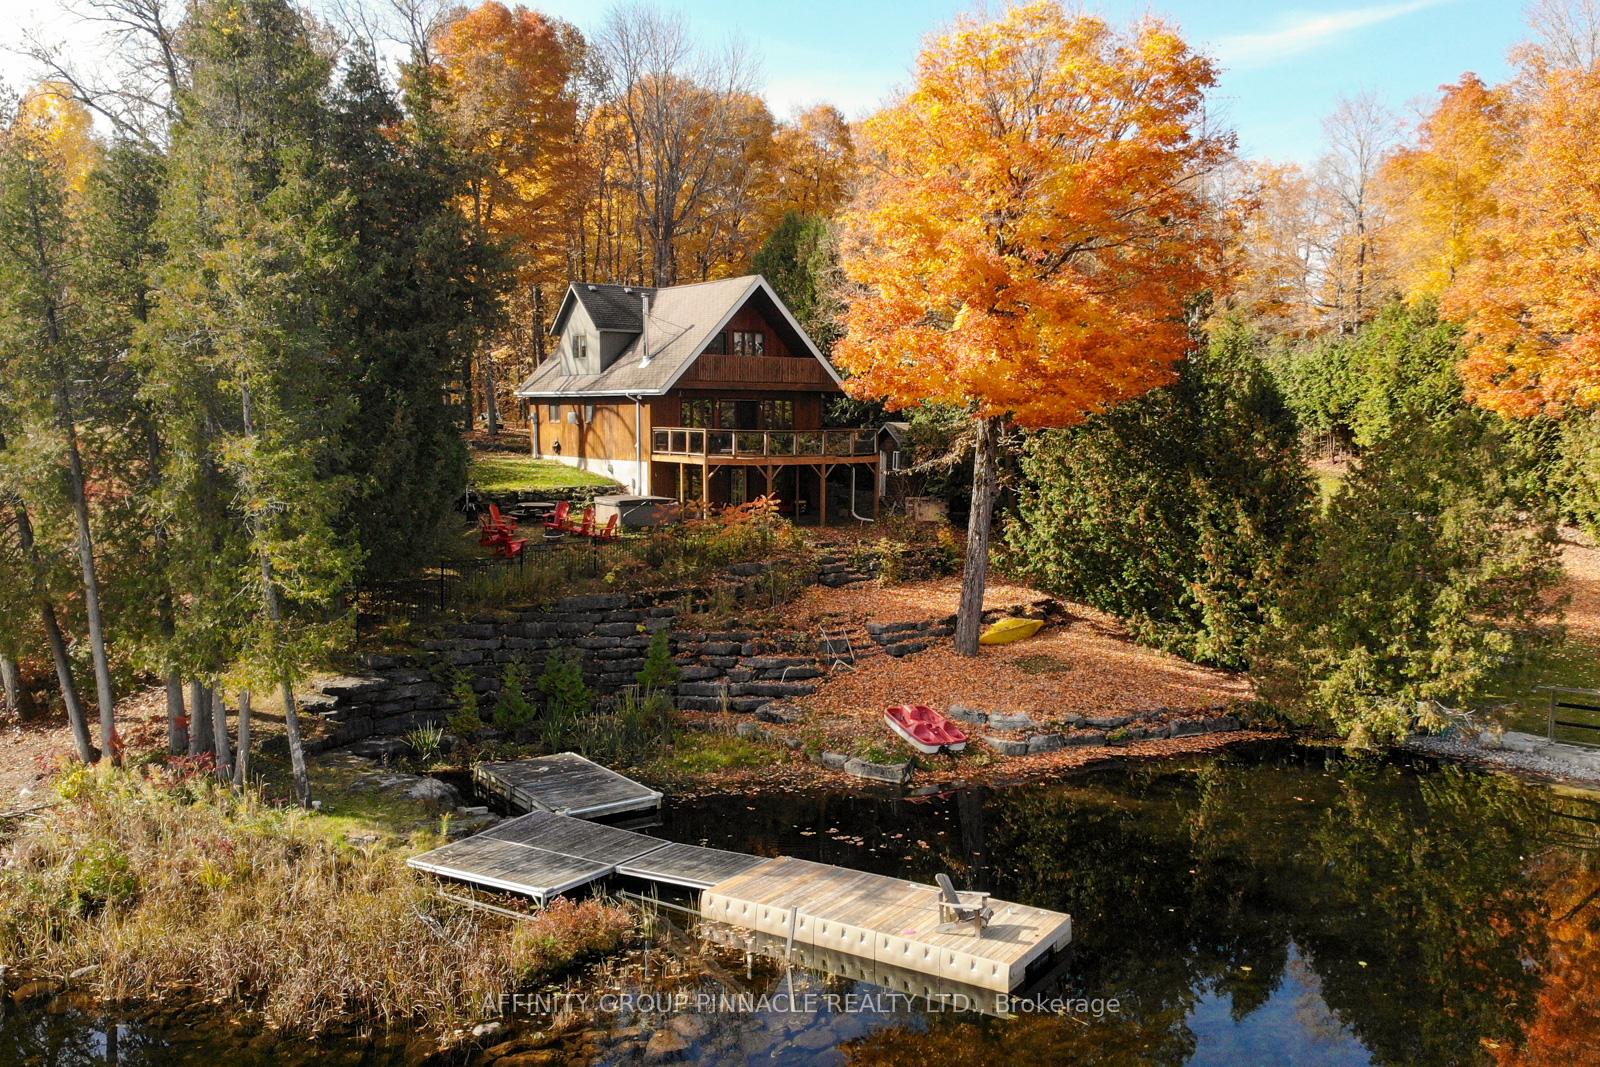
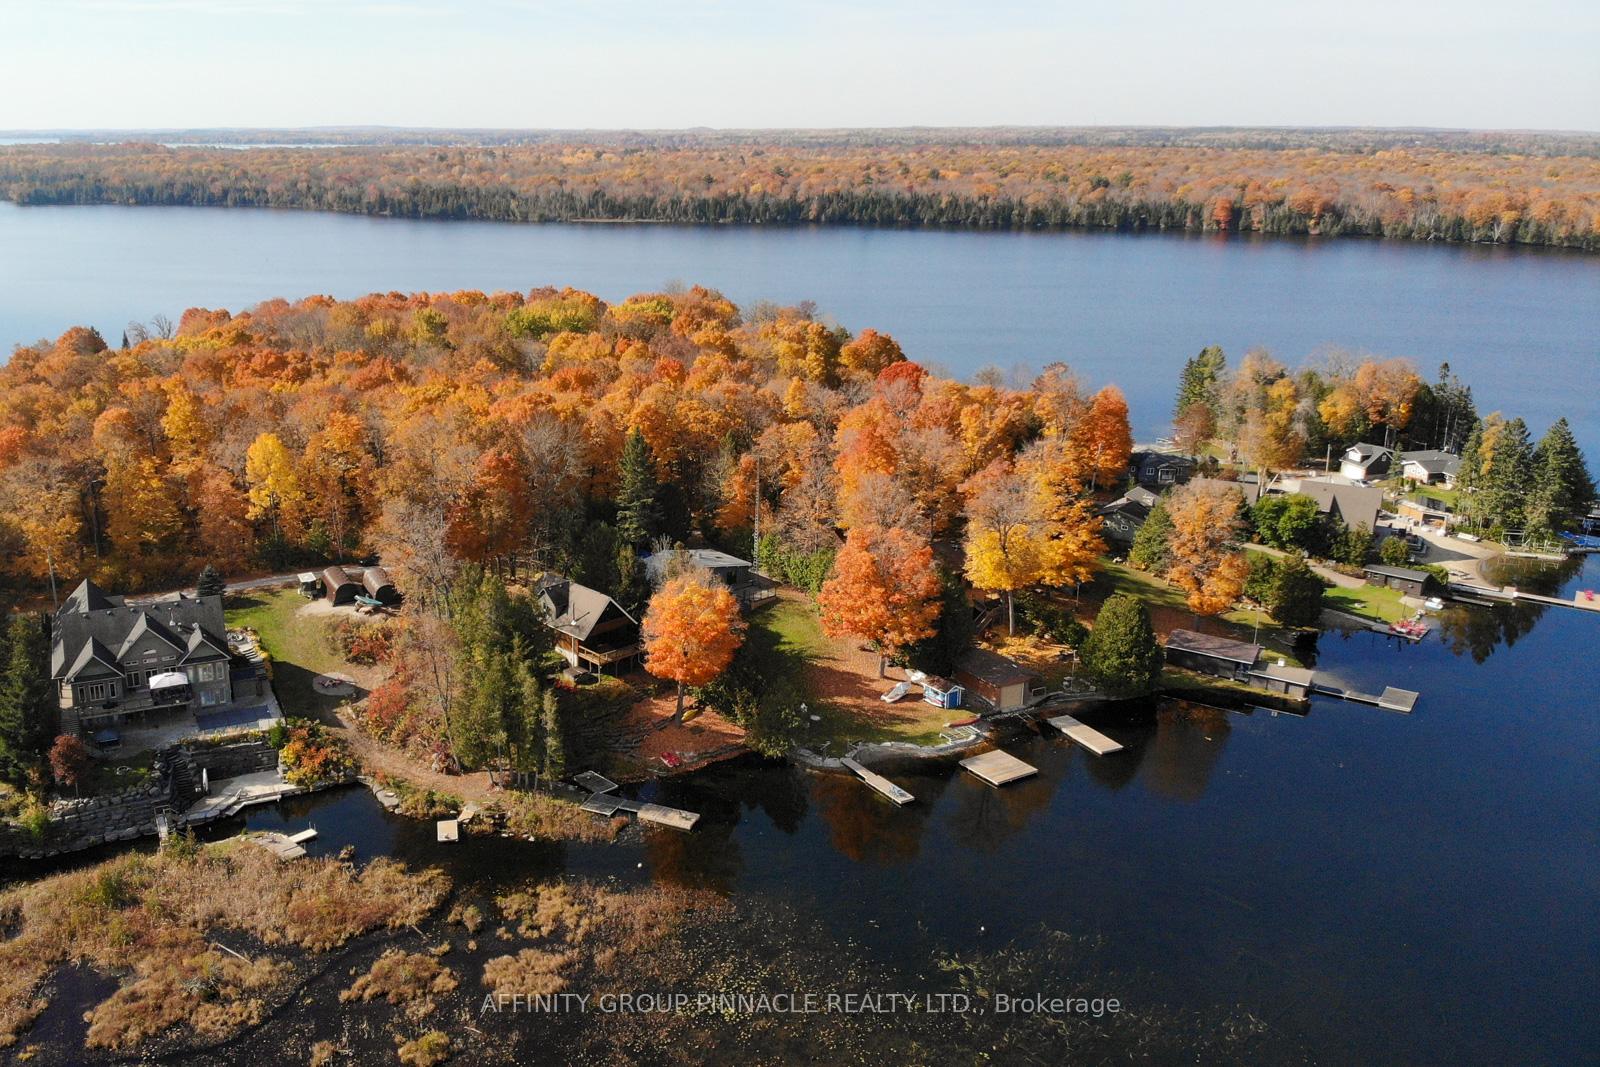
- Waterfront
The homeDetached, 2-storey, Finished, finished with walk-out
- Type: Detached
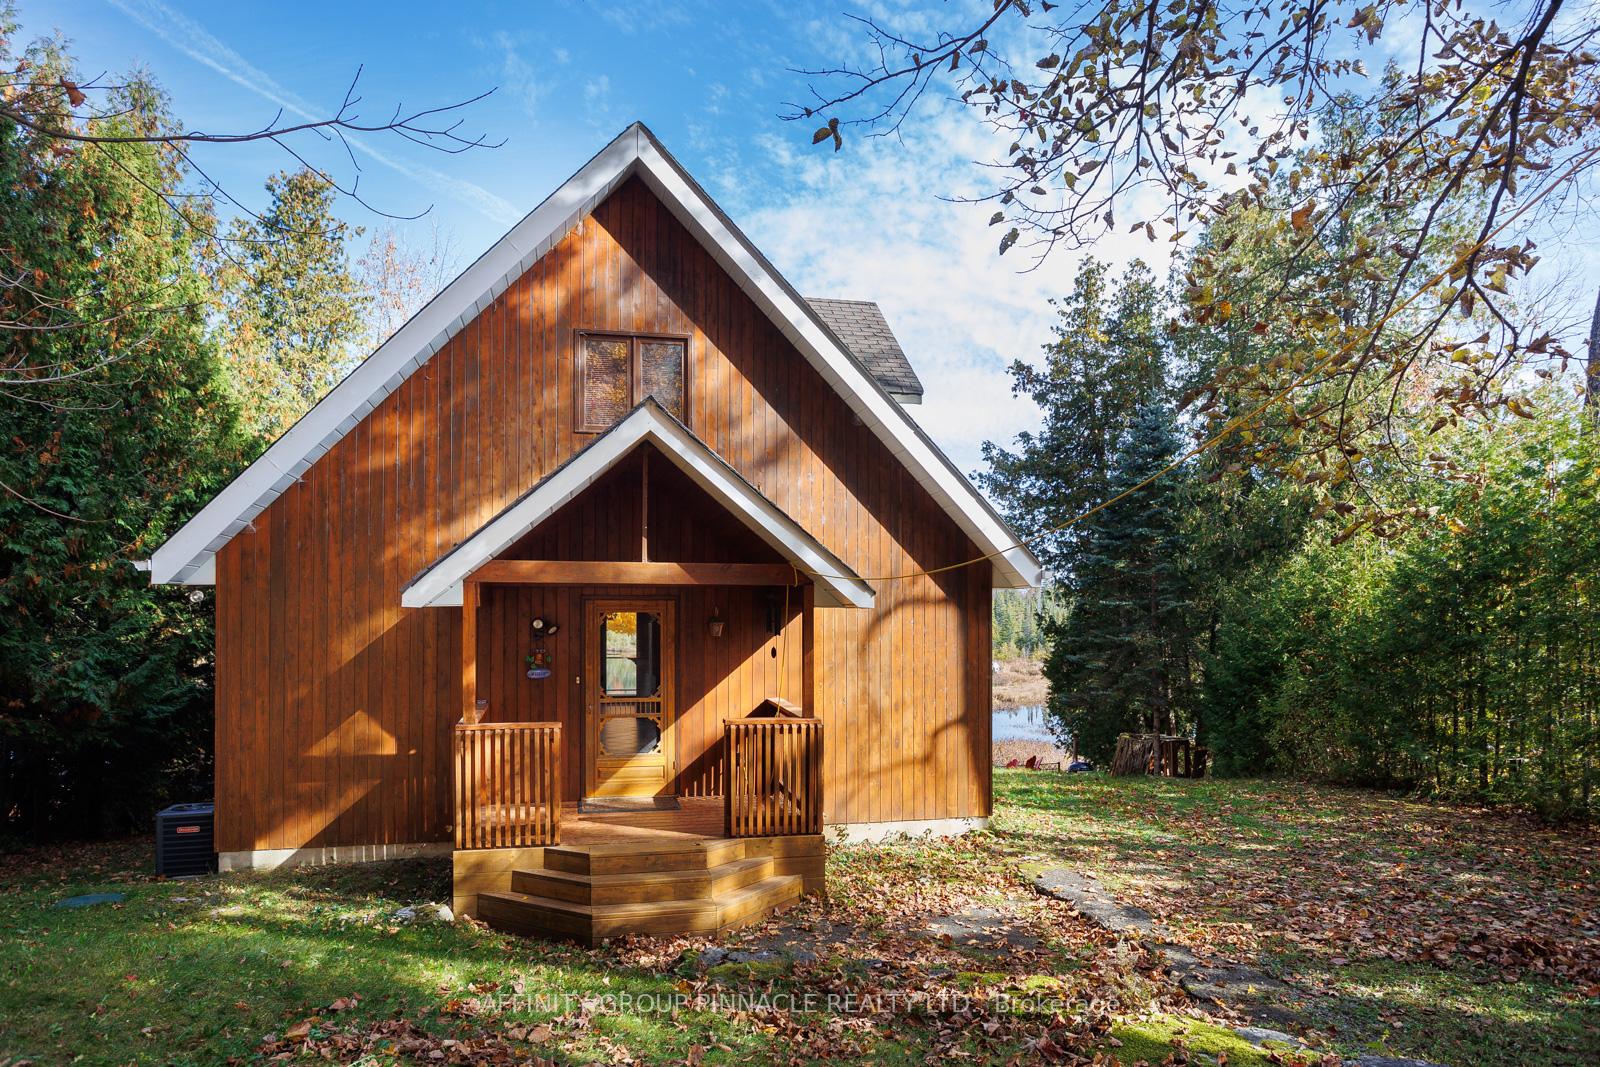
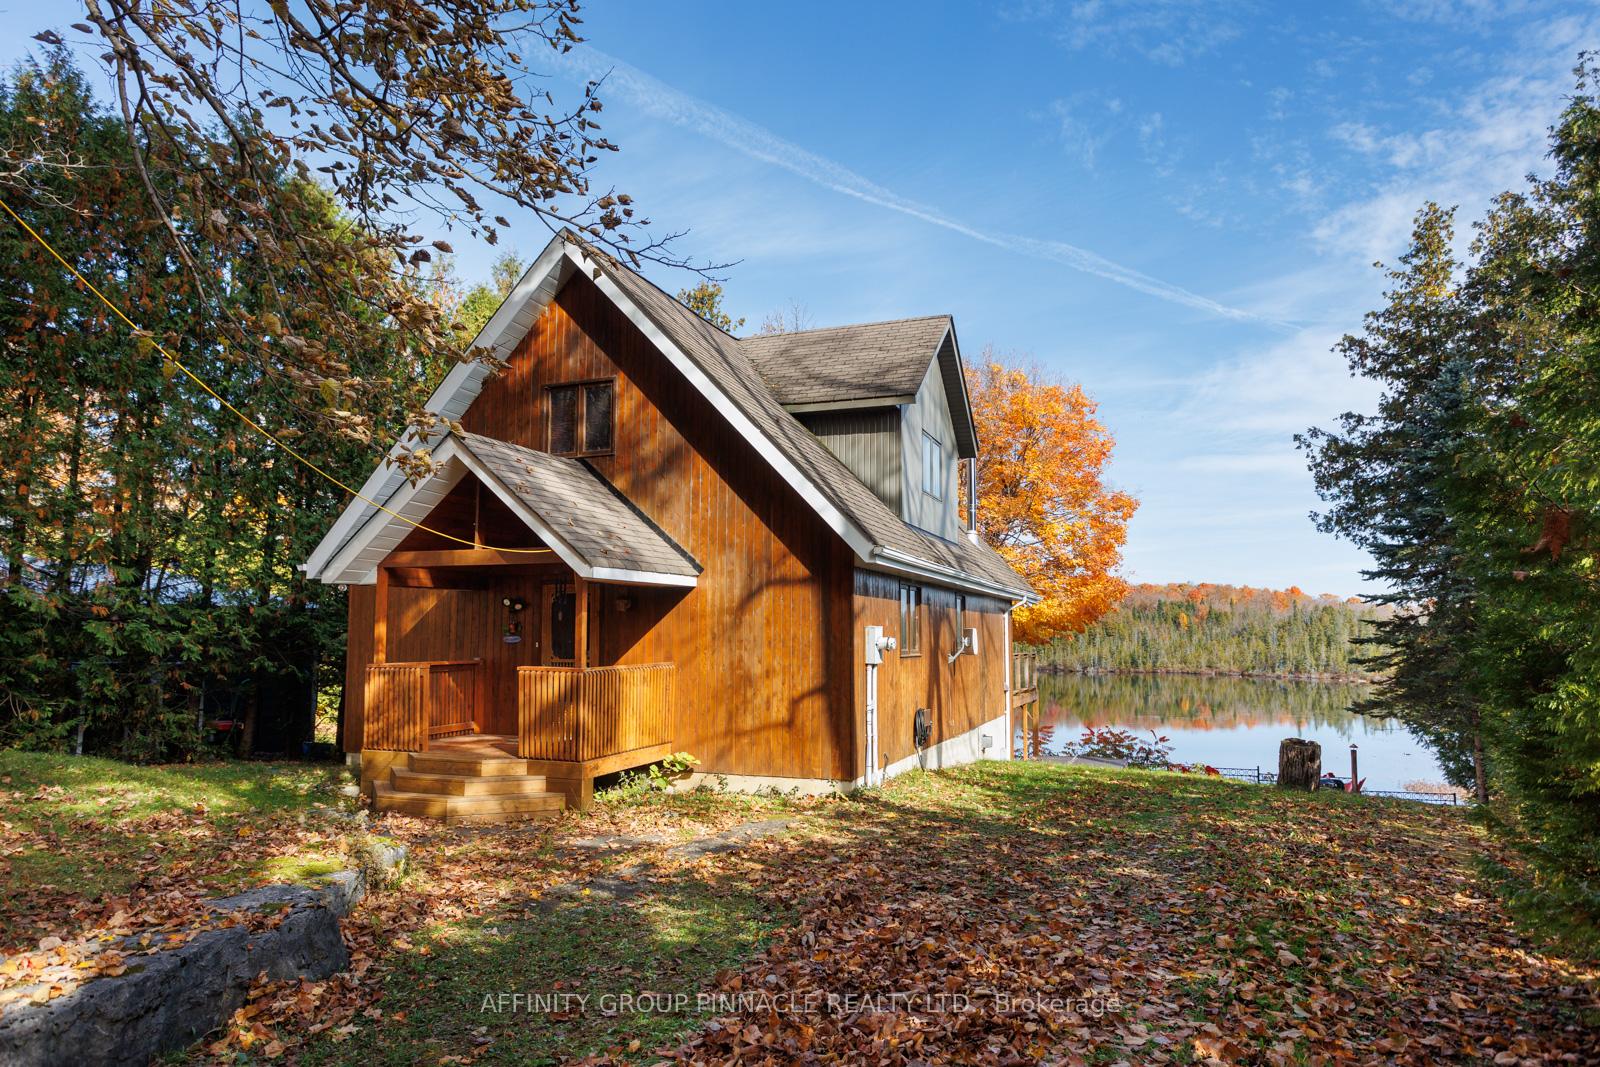
- Style: 2-storey
- Basement: Finished, finished with walk-out
- View: Lake
- Waterfront: Direct
InsideFireplace Yes, Lower level, Rooms above ground 10
- Fireplace: Yes
- Laundry: Lower level
- Rooms above ground: 10
- Bedrooms: 3
- Bathrooms: 2
- Kitchens: 1
Outside and lotBoard & batten, Asphalt shingle, Block
- Exterior: Board & batten
- Roof: Asphalt shingle
- Foundation: Block
- Features: Hot tub, landscaped, porch
- Other structures: Garden shed
- Size: 92 ft frontage
Parking4 Parking, Front yard parking
- Spaces: 4 Parking
- Driveway: Front yard parking
Heating, water and powerForced air, electric, Central air, Well
- Heating: Forced air, electric
- Cooling: Central air
- Water: Well
- Sewer: Septic
- Hydro: Yes
Costs and taxesTaxes $5,578 a year, Hot water tank-electric
- Taxes, 2024: $5,578 a year
- Under contract: Hot water tank-electric
Listing detailsX9509760, Expired, Oct 23, 2024
- MLS® number: X9509760
- Status: Expired
- Listed on: Oct 23, 2024
- Days on market: 69
- Updated: Dec 31, 2024
- Possession: To Be Determined
- Occupied by: Owner
- Listing brokerage: AFFINITY GROUP PINNACLE REALTY LTD.
About this home
14 Bayview Drive, Kawartha Lakes (Bexley), ON K0M 1K0
Balsam Lake- Welcome to 14 Bayview Drive! Located on prestigious Juniper isle this 4 season home is sure to impress. The main level features an open concept floor plan with a large kitchen, family and dining room with walkout to a huge deck overlooking the water, a new fireplace with wood burning insert, a brand new bathroom with walk-in shower and a good sized bedroom. The second floor features a large master bedroom with a walk out to a balcony with waterfront views, 2 additional bedrooms and a 4 pc bath. The lower level features a massive family room with propane fireplace and walkout to the hot tub and plenty of storage. The lot is terraced with armour stone landscaping and has a gradual entry to the waterfront. Located on a quiet part of the lake with plenty of privacy. Come see what lake life is all about!
Ask about this home
A HOMEH agent will answer your questions about this home.
Around this home
Helpful calculators
Your HOMEH agent

"Priced 49% over the Hestimate. I would see it this week."