

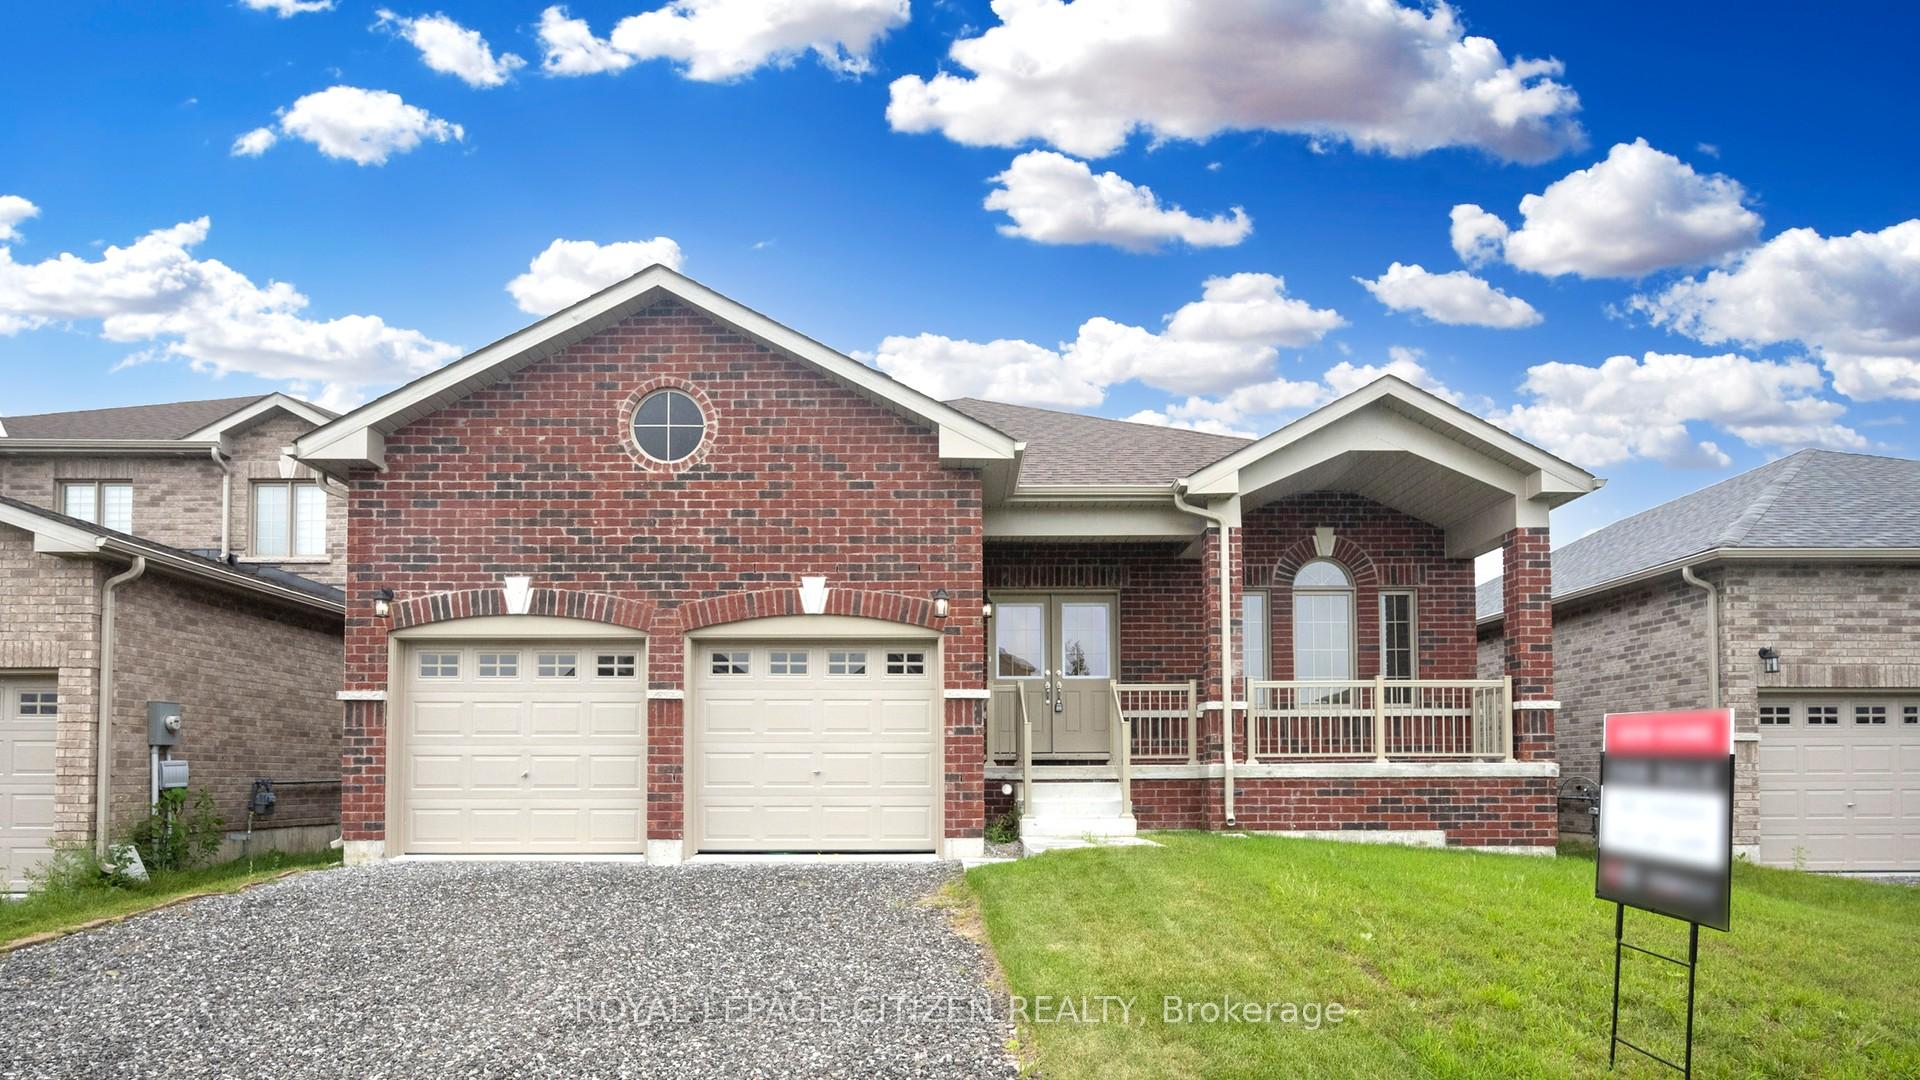
10 Lawson Avenue
10 Lawson Avenue
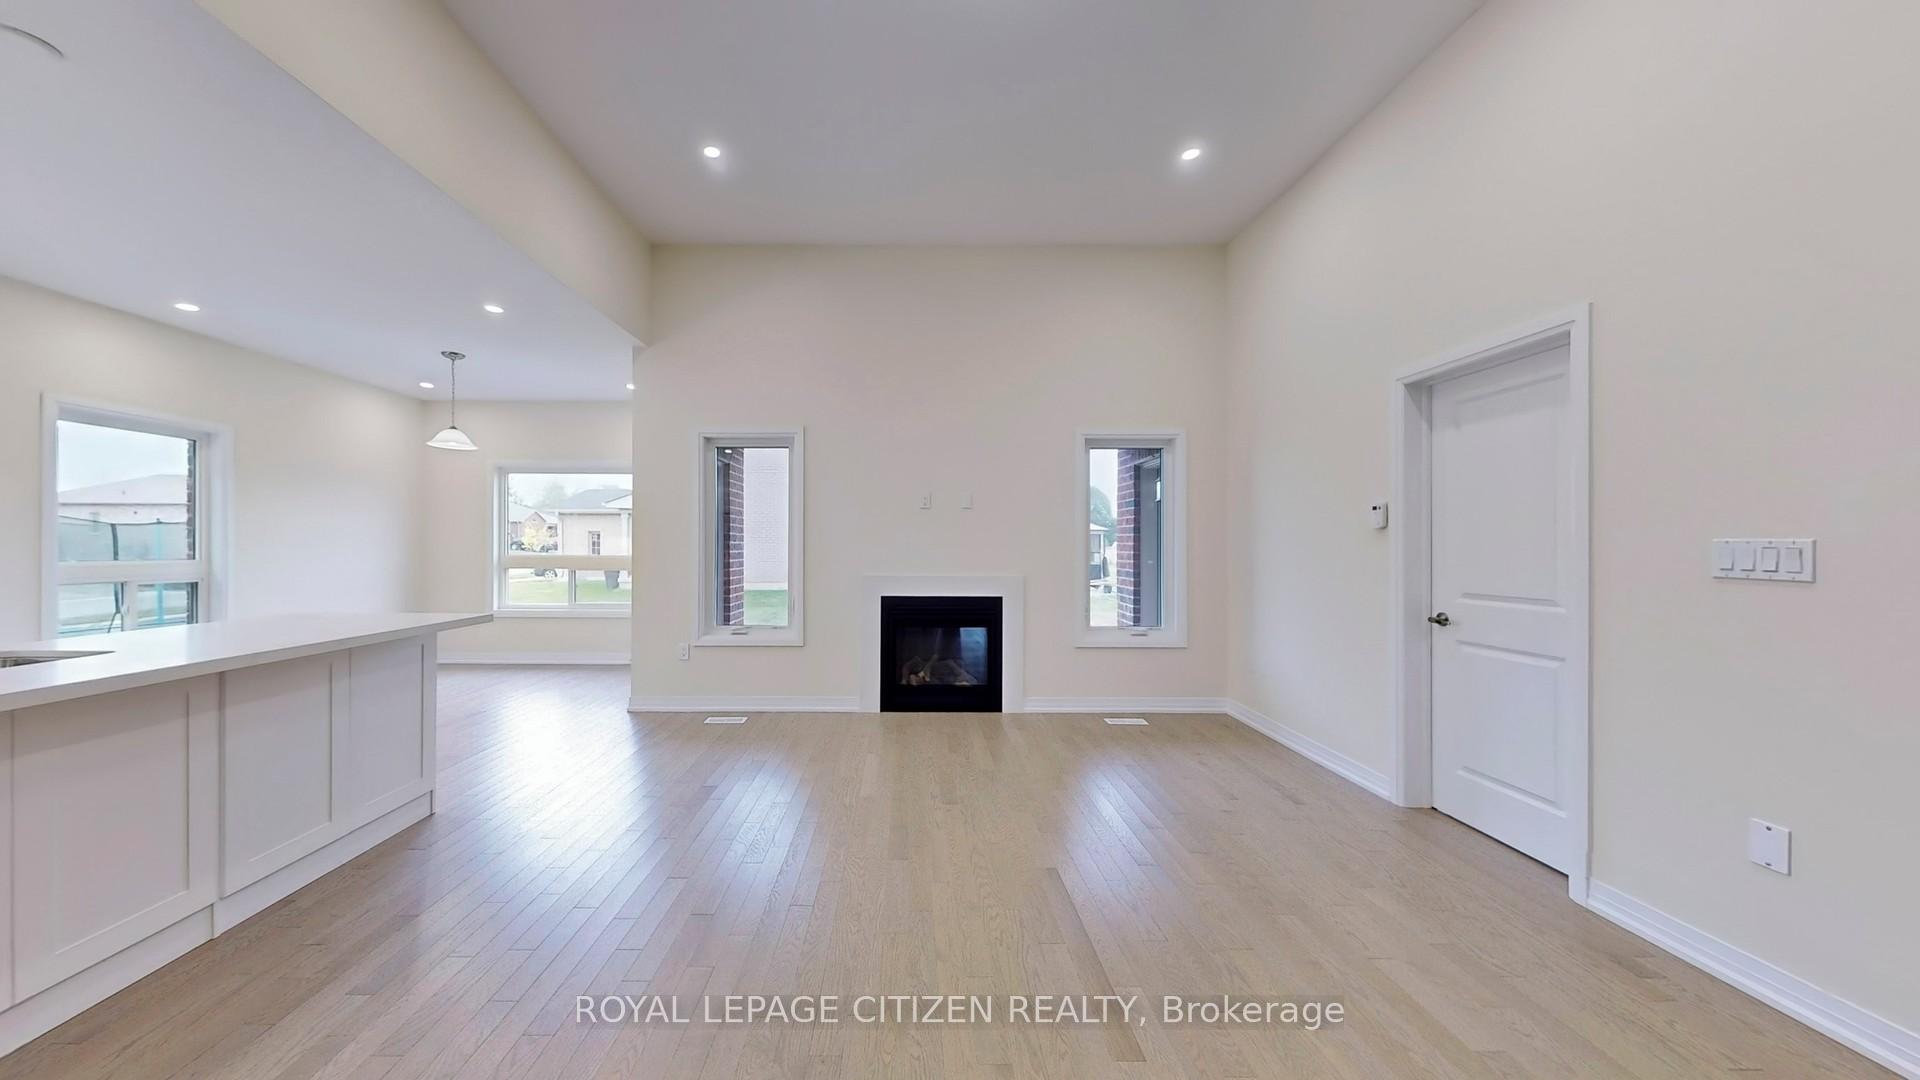 See all 32 photos
Property history
Facts and features
- BasementFull
- Age of homeNew
- Water, sewerMunicipal
- HeatingForced air
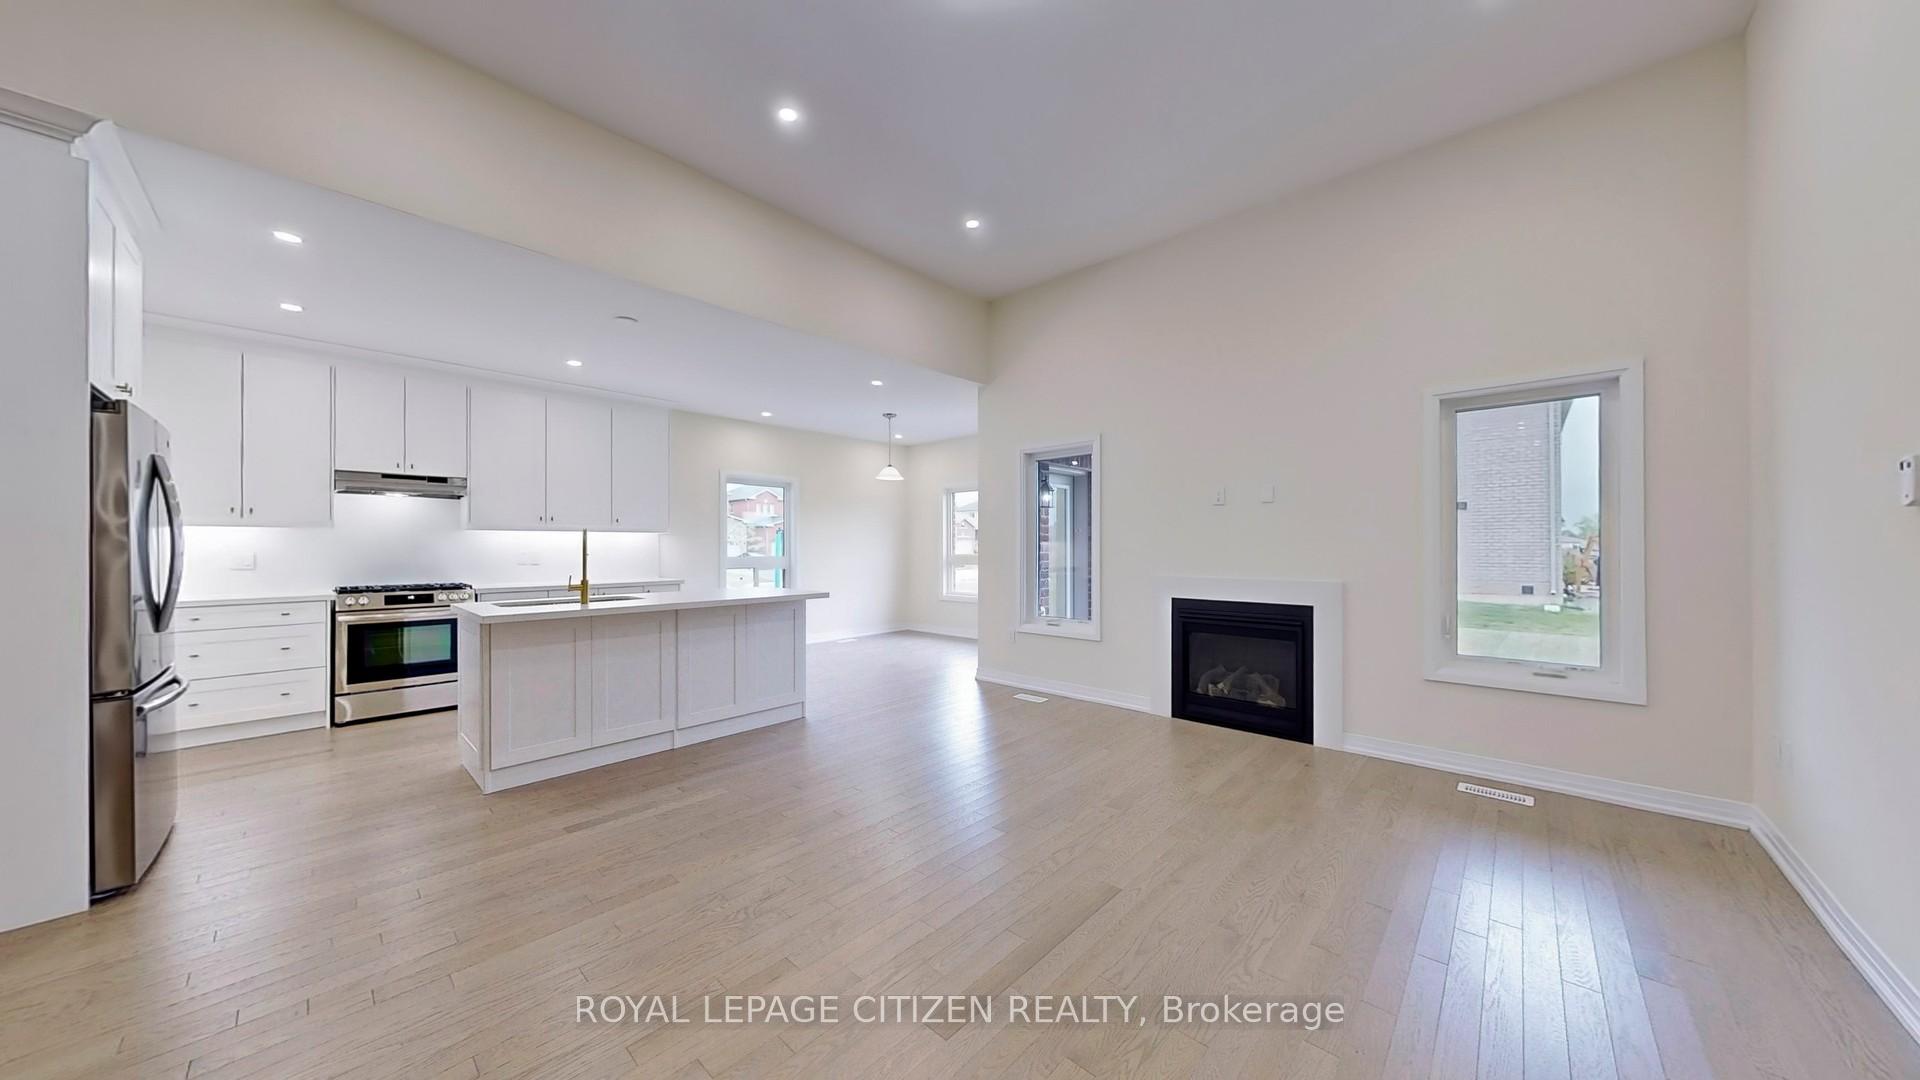
- Hardwood floors
- Fireplace
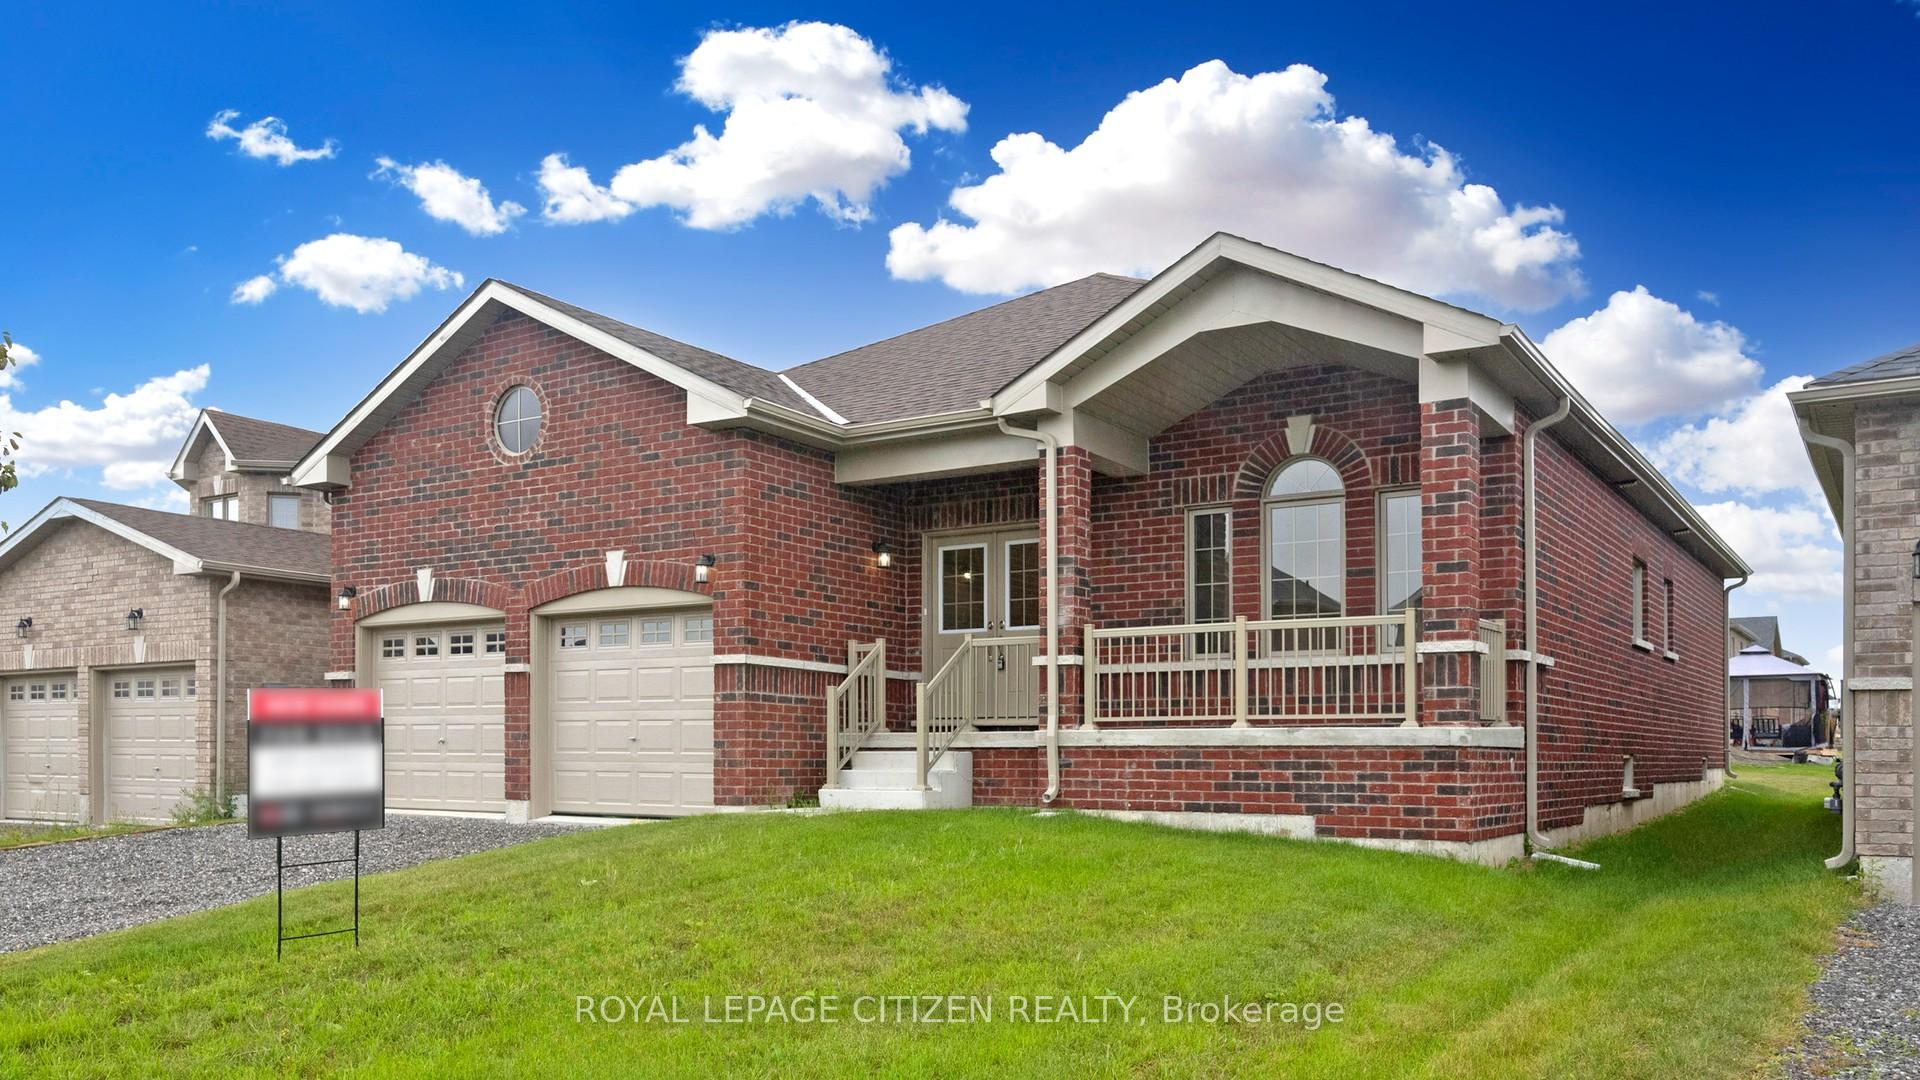
The homeDetached, Bungalow, New
- Type: Detached
- Style: Bungalow
- Age: New
- Living space: 1,500–2,000 sq ft
- Basement: Full
InsideFireplace Yes, natural gas, Ceramic, Hardwood, Main level
- Fireplace: Yes, natural gas
- Flooring: Ceramic, Hardwood
- Laundry: Main level
- Features: Primary bedroom - main floor
- Rooms above ground: 7
- Bedrooms: 3
- Bathrooms: 2
- Kitchens: 1
- Family room: Yes
Outside and lotBrick, Asphalt shingle, Concrete
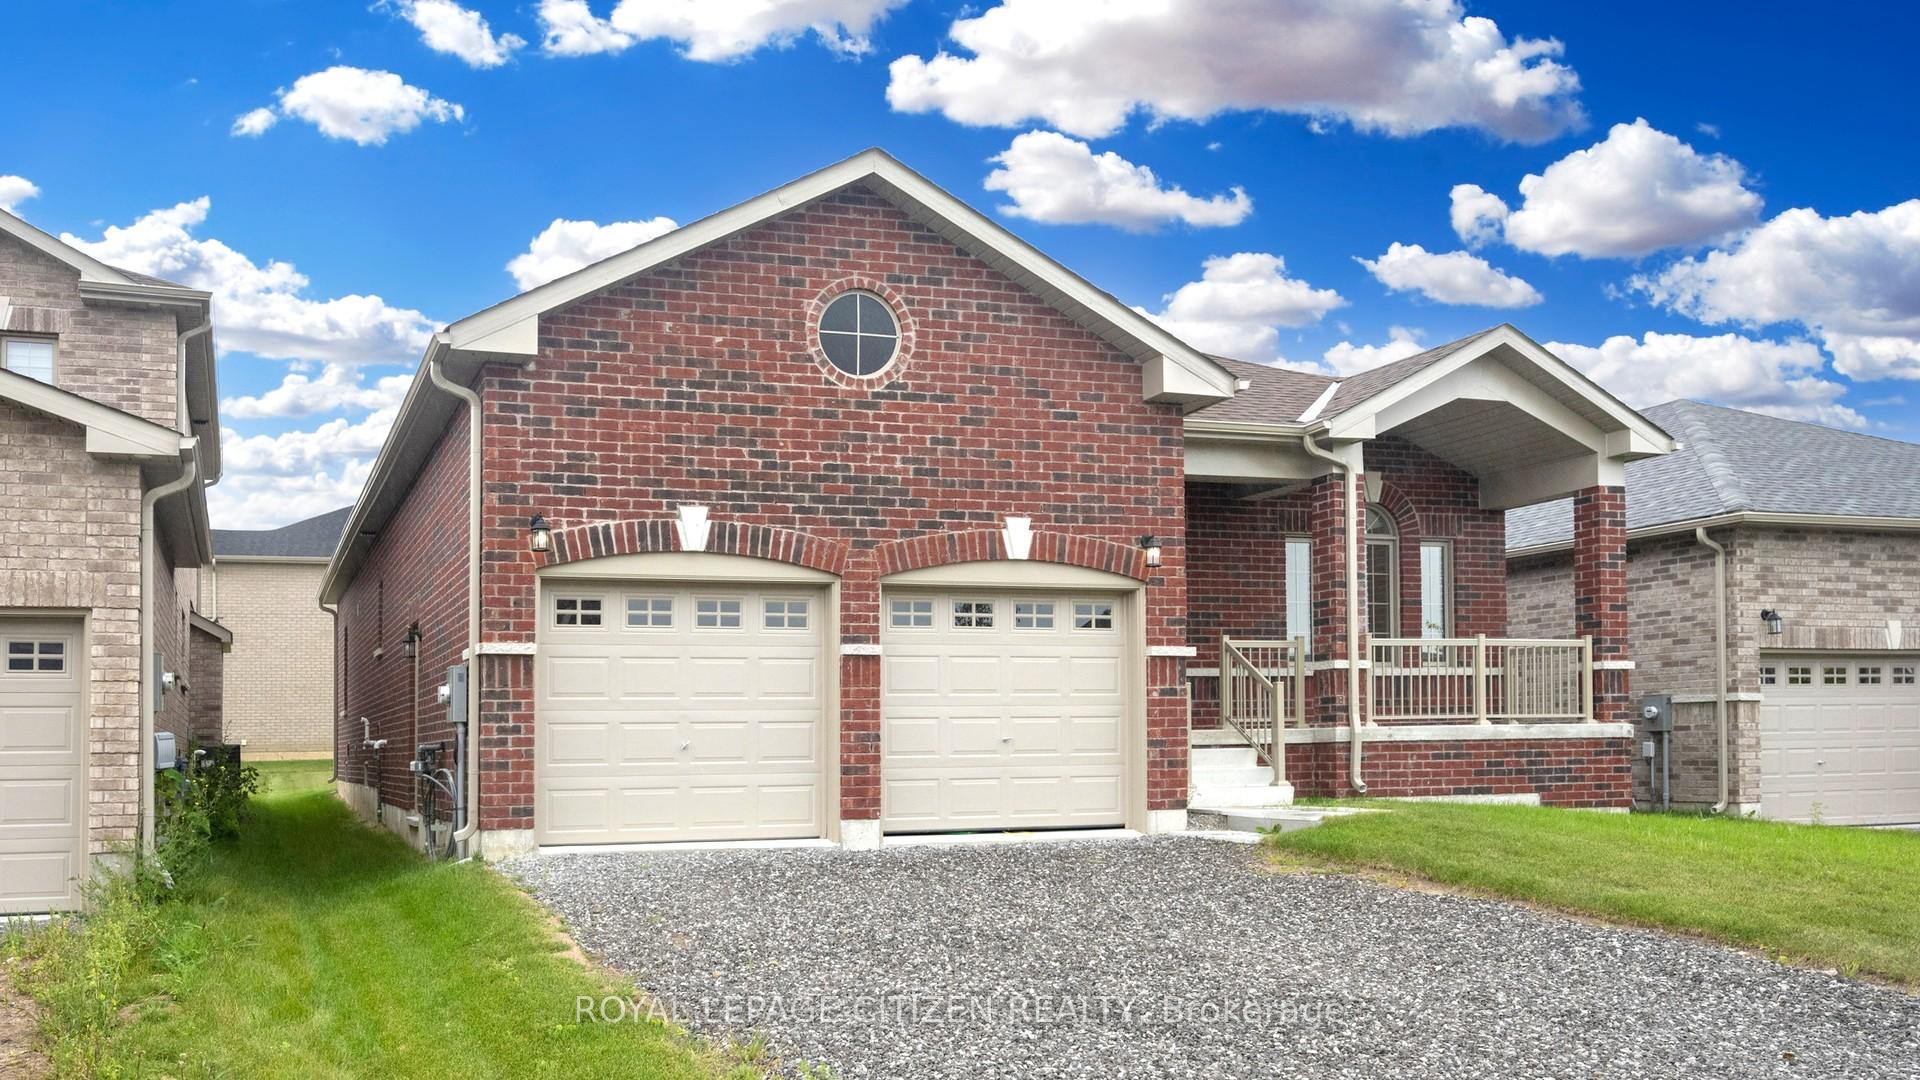
- Exterior: Brick
- Roof: Asphalt shingle
- Foundation: Concrete
- Size: 49.21 × 129 ft
- Zoning: Residential
Parking2 Garage, Attached, Private double
- Spaces: 2 Garage
- Garage: Attached
- Driveway: Private double
Heating, water and powerForced air, gas, Municipal water, Municipal sewer
- Heating: Forced air, gas
- Water: Municipal water
- Sewer: Municipal sewer
Costs and taxesHST included in the price, Hot water tank
- HST: HST included in the price
- Rental items: Hot water tank
Listing detailsX9285180, Sold, Aug 30, 2024
- MLS® number: X9285180
- Status: Sold
- Listed on: Aug 30, 2024
- Days on market: 90
- Updated: Nov 28, 2024
- Possession: 30/60/TBA
- Occupied by: Vacant
- Listing brokerage: ROYAL LEPAGE CITIZEN REALTY
About this home
10 Lawson Avenue, Kawartha Lakes (Lindsay), ON K9V 0P7
BELLS & WHISTLES! A must see! 1,800 sq.ft. brand new 3 bdrm bungalow on a 50' X 129' lot with 2 garage (extended an additional 5' in depth), this home is full of upgrades $$. Hardwood & ceramics throughout main floor, open oak staircase to basement, high flat ceilings with lots of pot lights, upgraded modern kitchen with quartz countertops-backsplash-bkr bar-valance lighting-undermount sink, open concept, gas fireplace with marble surround, pot lights, large ensuite glass shower-double sinks, true double car garage wide. ALL BRICK. NO SIDEWALK. Add to your list!
Ask about this home
A HOMEH agent will answer your questions about this home.
Around this home
Daily convenience, out of 100, from the distances below
Schools nearby
School rating, out of 10.
Helpful calculators
Your HOMEH agent

"I would see it this week."