

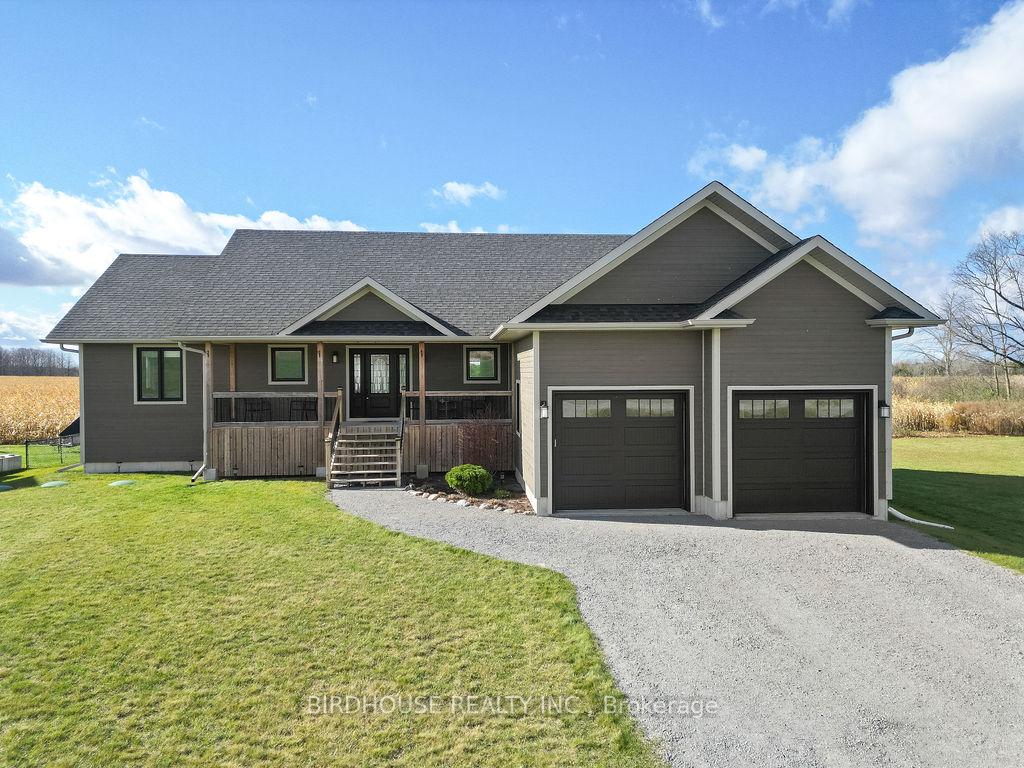
1065 County Road 46
1065 County Road 46
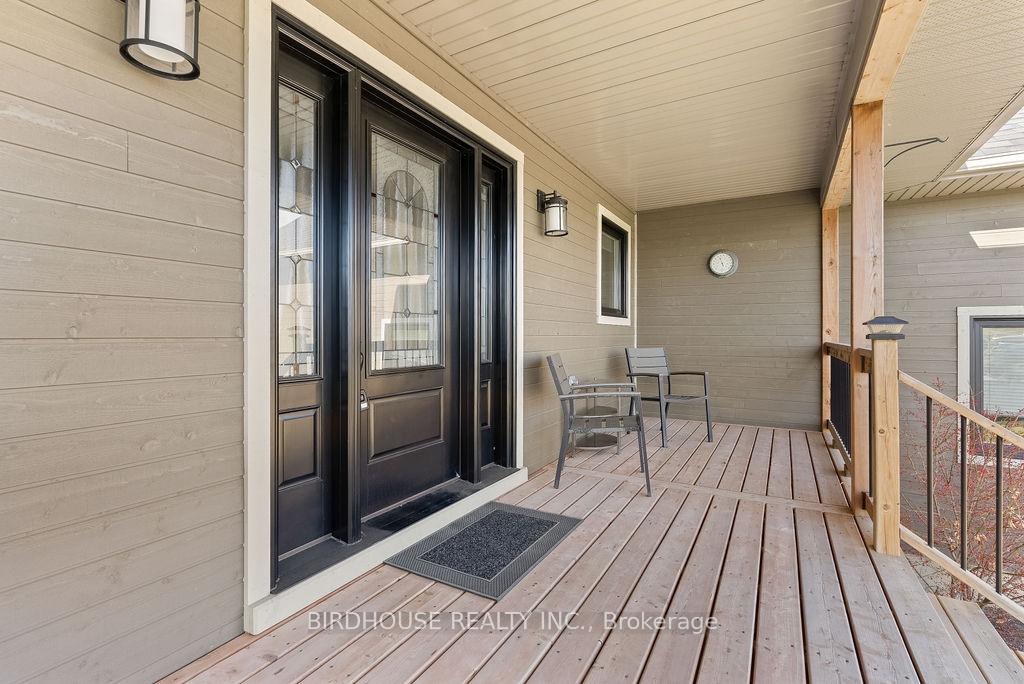 See all 37 photos
Property history
Facts and features
- BasementUnfinished
- Age of home6–15 years
- Water, sewerWell, septic
- HeatingForced air
- Fireplace
- Central air
The homeDetached, Bungalow, Age 6–15 years
- Type: Detached
- Style: Bungalow
- Age: 6–15 years
- Living space: 1,500–2,000 sq ft
- Basement: Full, unfinished
InsideFireplace Yes, propane, Main level, Air exchanger, auto garage door remote, primary bedroom - main floor, propane tank, sump pump, water heater owned, water softener
- Fireplace: Yes, propane
- Laundry: Main level
- Features: Air exchanger, auto garage door remote, primary bedroom - main floor, propane tank, sump pump, water heater owned, water softener
- Rooms above ground: 10
- Rooms in the basement: 1
- Bedrooms: 3
- Bathrooms: 2
- Kitchens: 1
Outside and lotWood, Asphalt shingle, Poured concrete
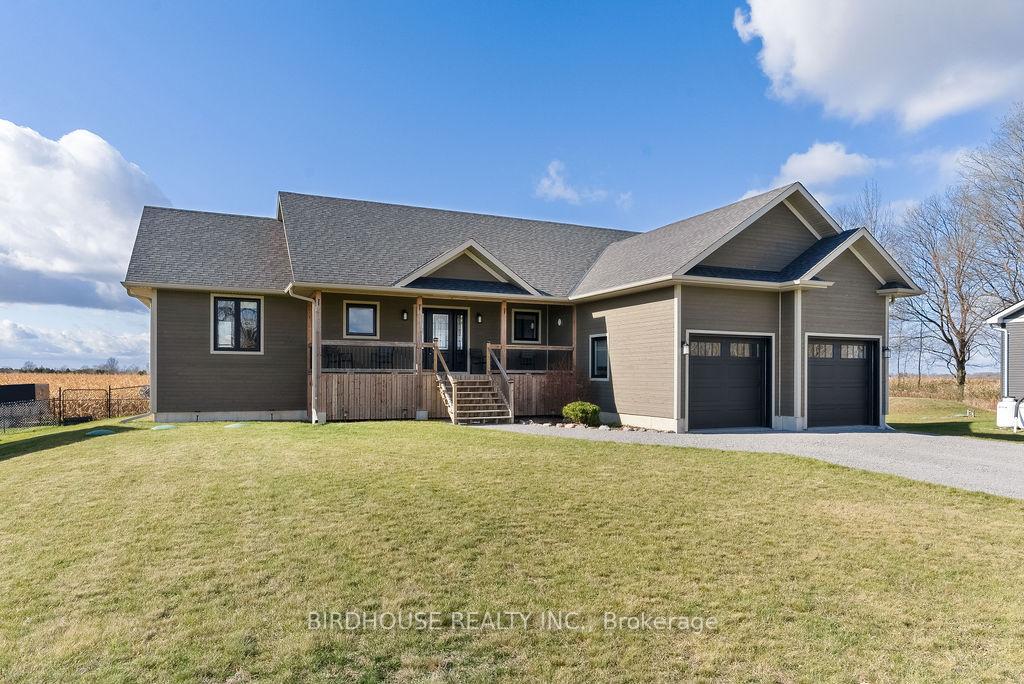
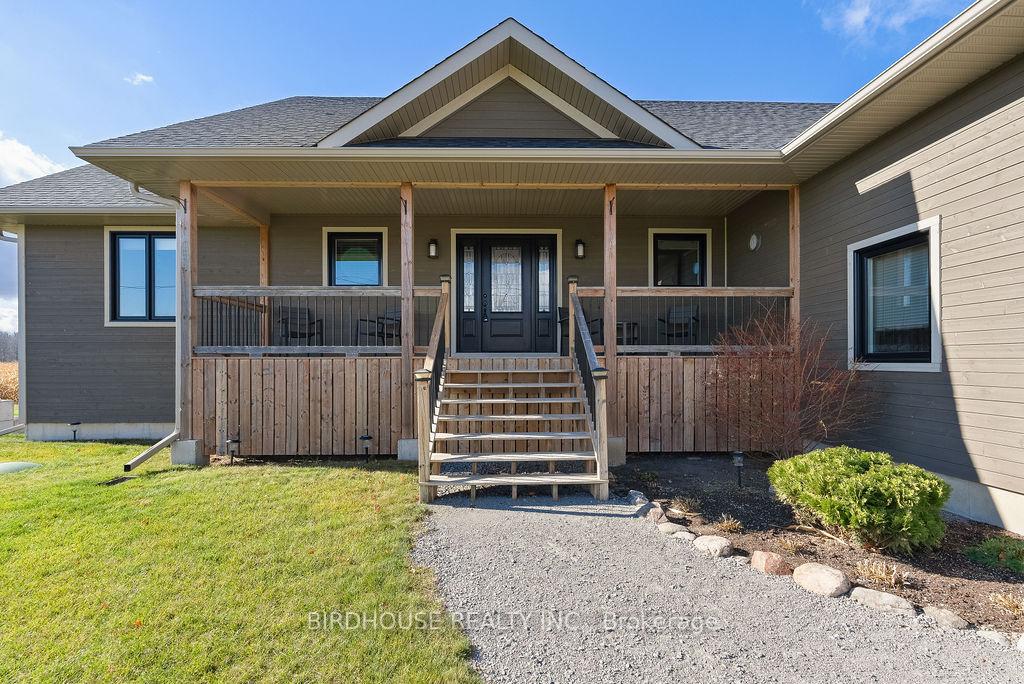
- Exterior: Wood
- Roof: Asphalt shingle
- Foundation: Poured concrete
- Features: Porch, year round living, deck, landscaped
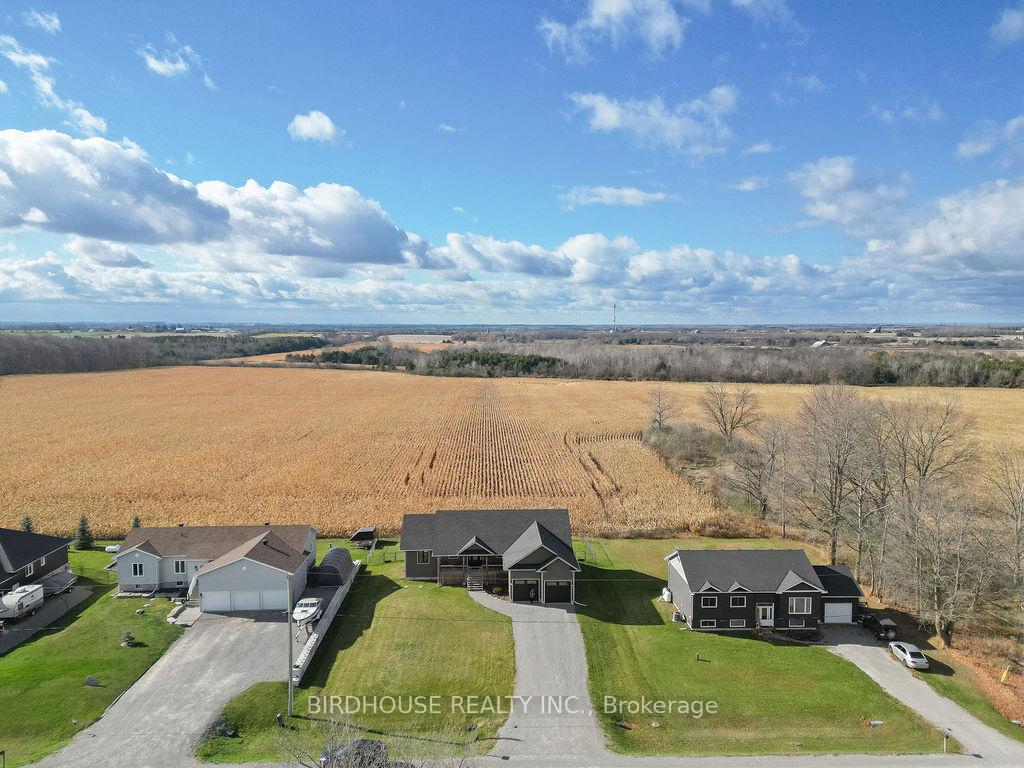
- Size: 100 × 150 ft
Parking2 Garage, Attached, Private double
- Spaces: 2 Garage
- Garage: Attached
- Driveway: Private double
Heating, water and powerForced air, propane, Central air, Well
- Heating: Forced air, propane
- Cooling: Central air
- Water: Well
- Sewer: Septic
Costs and taxesTaxes $4,238 a year, HST included in the price, Propane tanks
- Taxes, 2023: $4,238 a year
- HST: HST included in the price
- Rental items: Propane tanks
- Under contract: Propane tank
Included in the saleDishwasher, dryer, garage door opener, range hood, refrigerator, stove, washer, window coverings, cabinets in garage, tv mounts
- Included: Dishwasher, dryer, garage door opener, range hood, refrigerator, stove, washer, window coverings, cabinets in garage, tv mounts
NearbyLevel, school bus route
- Close to: Level, school bus route
Listing detailsX10417508, Sold, Nov 11, 2024
- MLS® number: X10417508
- Status: Sold
- Listed on: Nov 11, 2024
- Days on market: 16
- Updated: Nov 27, 2024
- Possession: 60+ days
- Occupied by: Owner
- Listing brokerage: BIRDHOUSE REALTY INC.
About this home
1065 County Road 46, Kawartha Lakes (Woodville), ON K0M 2T0
Built in 2017 this 1700 sq ft. Home is sure to impress with open concept kitchen, dining room and living room. Kitchen features Granite Countertops, Hardwood Flooring and an Additional Coffee Bar. Living room overlooks a cornfield and is comforted by a propane fireplace. Dining Room is large enough for a Harvest table, perfect for holiday entertainment. Primary bedroom is secluded to one side of the home with a FIVE piece ensuite! The other side of the home has 2 additional bedrooms and full bath. Soaring ceilings in the wide open basement ready for your vision to be finished. Full height double garage with built-in steel cabinets included. Back deck and a manicured yard complete this beautiful home.
Ask about this home
A HOMEH agent will answer your questions about this home.
Around this home
Helpful calculators
Your HOMEH agent

"I would see it this week."