

79 Portage Road
79 Portage Road
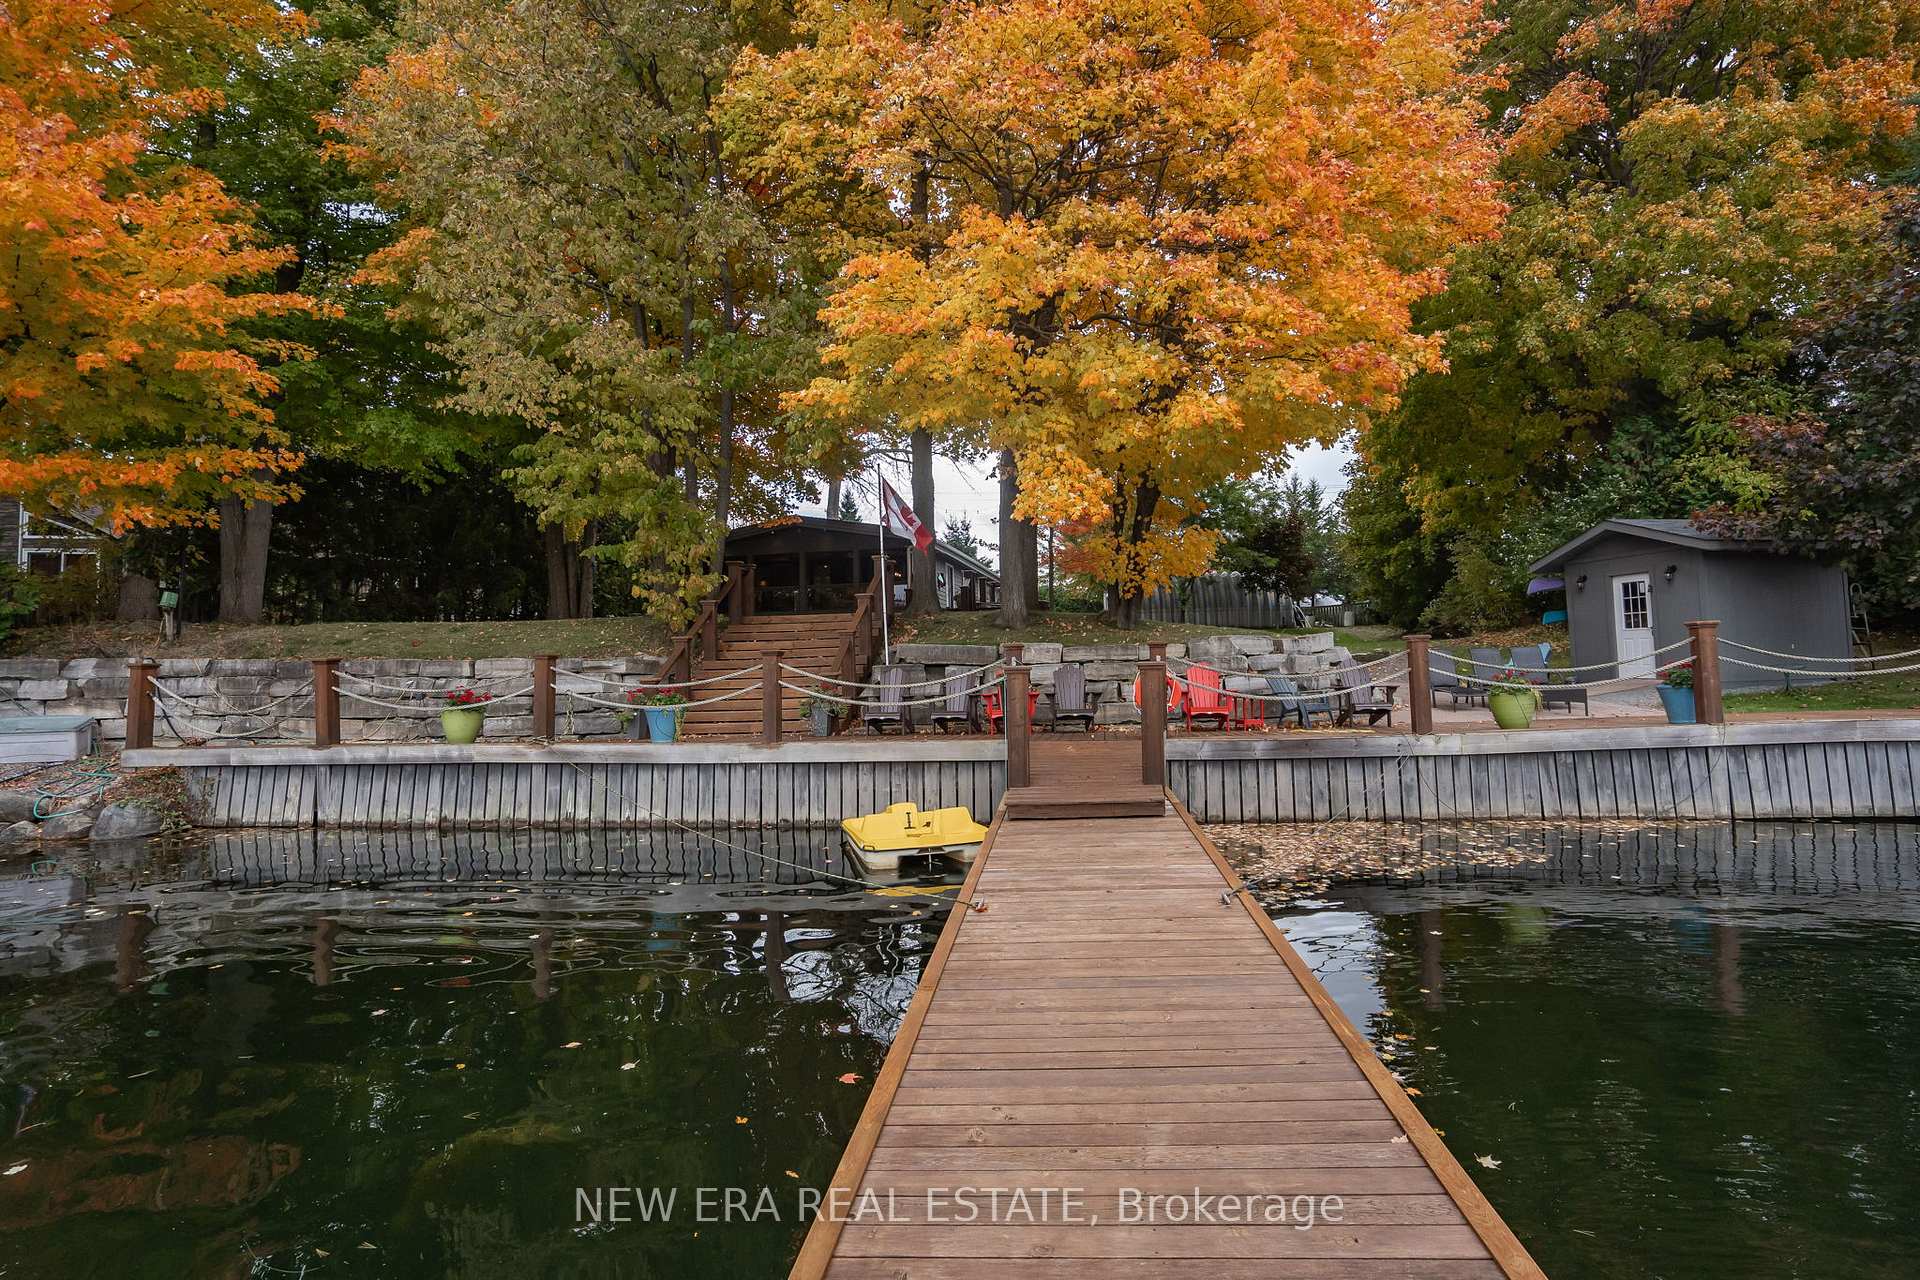 See all 39 photos
Property history
Facts and features
- BasementWalk-out
- Water, sewerSeptic
- Lot shapeIrregular
- HeatingForced air
- Hardwood floors
- Fireplace
- Central air
- Waterfront
The homeDetached, Bungalow-raised, 1,100–1,500 sq ft
- Type: Detached
- Style: Bungalow-raised
- Living space: 1,100–1,500 sq ft
- Basement: Finished with walk-out
- View: Lake, marina, water
- Waterfront: Direct
InsideFireplace Yes, living room, propane, rec room, wood, Vinyl, Hardwood, Lower level
- Fireplace: Yes, living room, propane, rec room, wood
- Flooring: Vinyl, Hardwood
- Laundry: Lower level
- Features: Primary bedroom - main floor, propane tank, storage, water heater owned, water softener
- Rooms above ground: 9
- Rooms in the basement: 3
- Bedrooms: 3 + 2 in the basement
- Bathrooms: 2
- Kitchens: 1
Outside and lotWood, Asphalt shingle, Poured concrete
- Exterior: Wood
- Roof: Asphalt shingle
- Foundation: Poured concrete
- Features: Controlled entry, deck, fishing, hot tub, lawn sprinkler system, patio, privacy, year round living
- Size: 147 ft frontage
- Shape: Irregular
- Zoning: RR2
Parking2 Garage, Detached, Inside entry, private
- Spaces: 2 Garage
- Garage: Detached
- Driveway: Inside entry, private
Heating, water and powerForced air, propane, Central air, Other
- Heating: Forced air, propane
- Cooling: Central air
- Water: Other
- Sewer: Septic
- Hydro: Yes
- Cable: Available
- Telephone: Available
Costs and taxesTaxes $3,980 a year, HST included in the price, Propane tank
- Taxes, 2024: $3,980 a year
- HST: HST included in the price
- Rental items: Propane tank
- Under contract: Propane tank
Included in the saleSee attached for list of inclusions, All indoor & outdoor wall art, 1 dresser in primary bedroom
- Included: See attached for list of inclusions
- Not included: All indoor & outdoor wall art, 1 dresser in primary bedroom
NearbyClear view, fenced yard, lake access, marina, waterfront
- Close to: Clear view, fenced yard, lake access, marina, waterfront
Listing detailsX9400308, Sold, Oct 17, 2024
- MLS® number: X9400308
- Status: Sold
- Listed on: Oct 17, 2024
- Days on market: 41
- Updated: Nov 27, 2024
- Possession: 30-60 days
- Occupied by: Owner
- Listing brokerage: NEW ERA REAL ESTATE
About this home
79 Portage Road, Kawartha Lakes (Carden), ON K0M 2T0
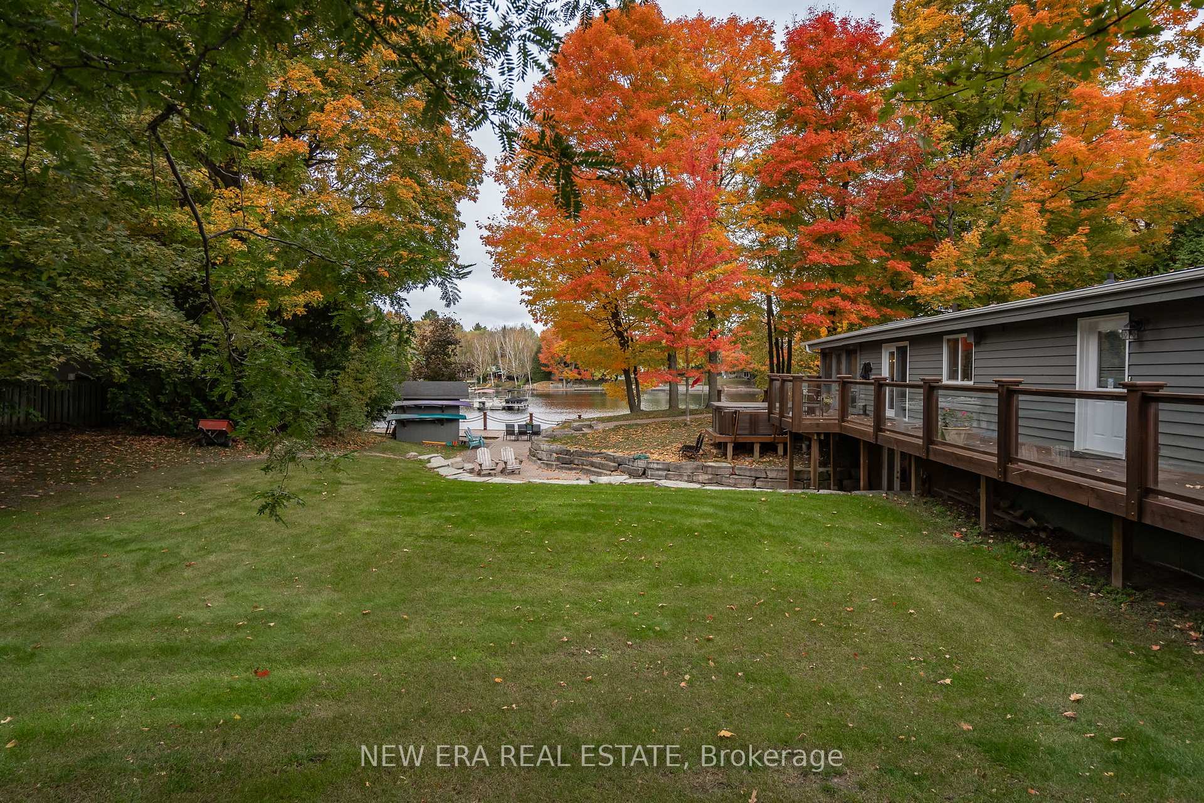
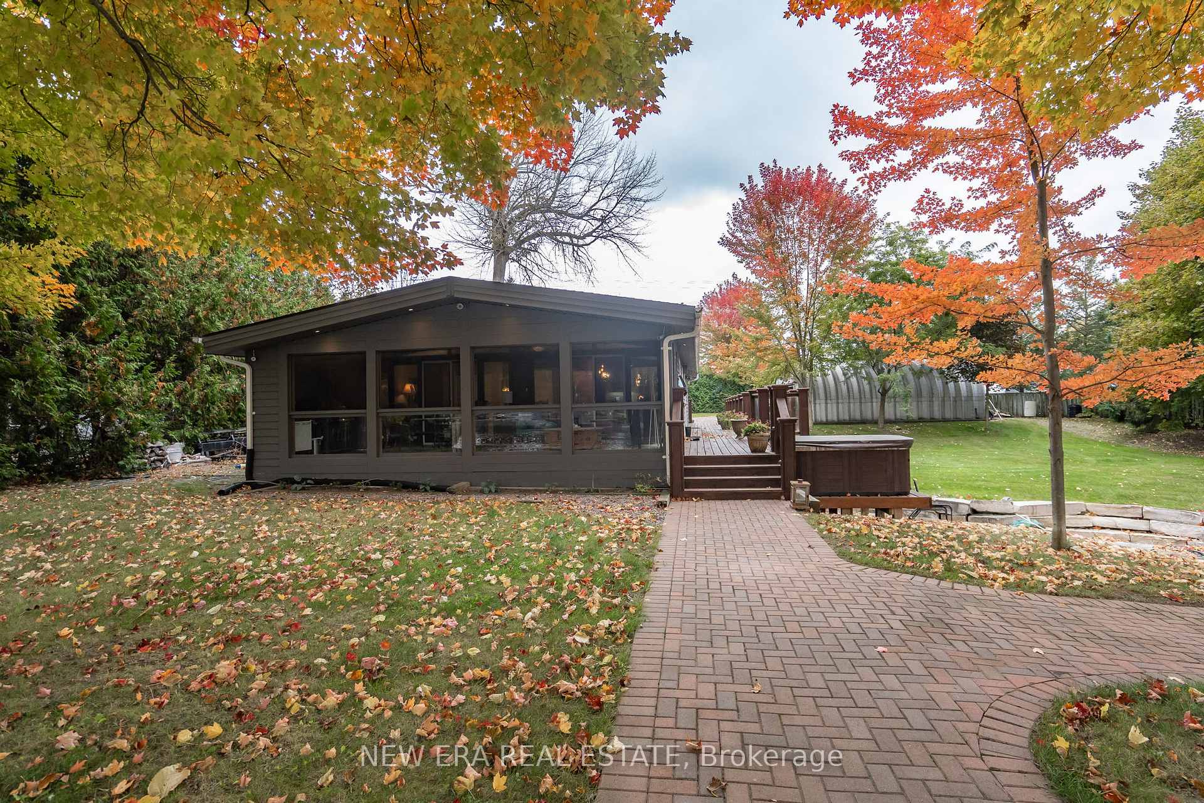
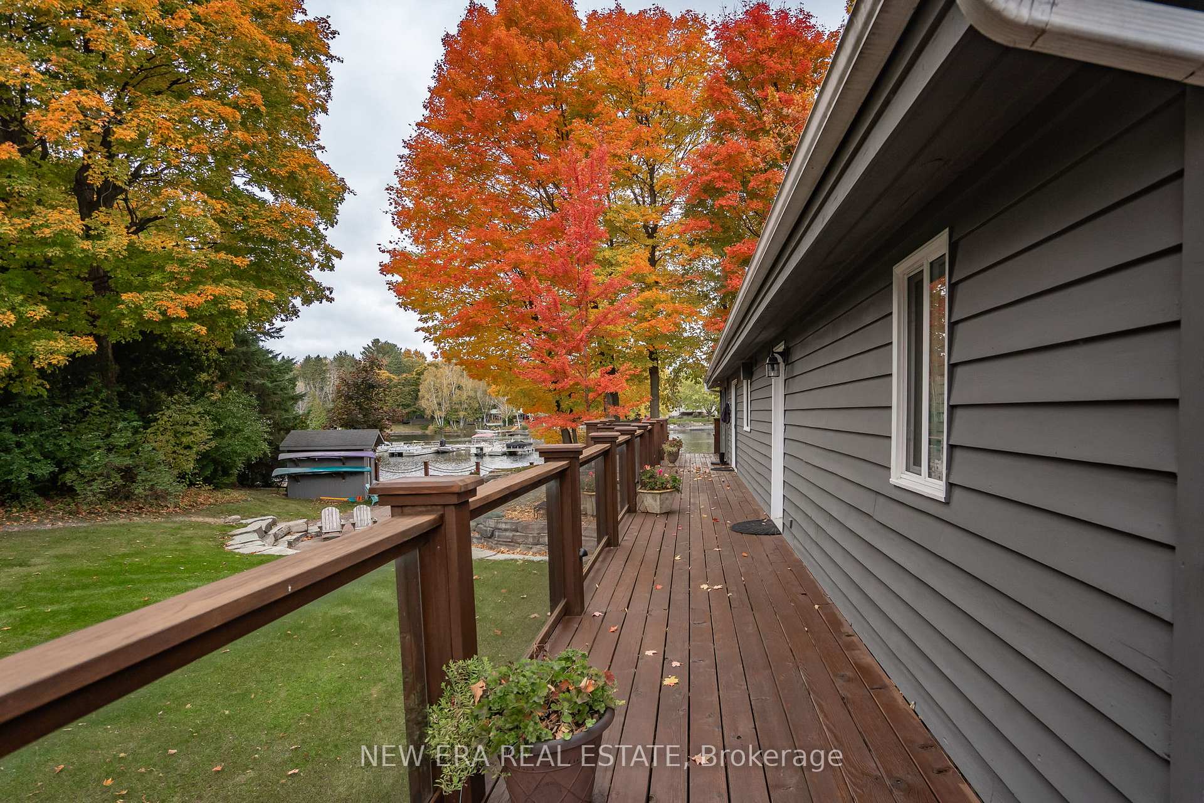
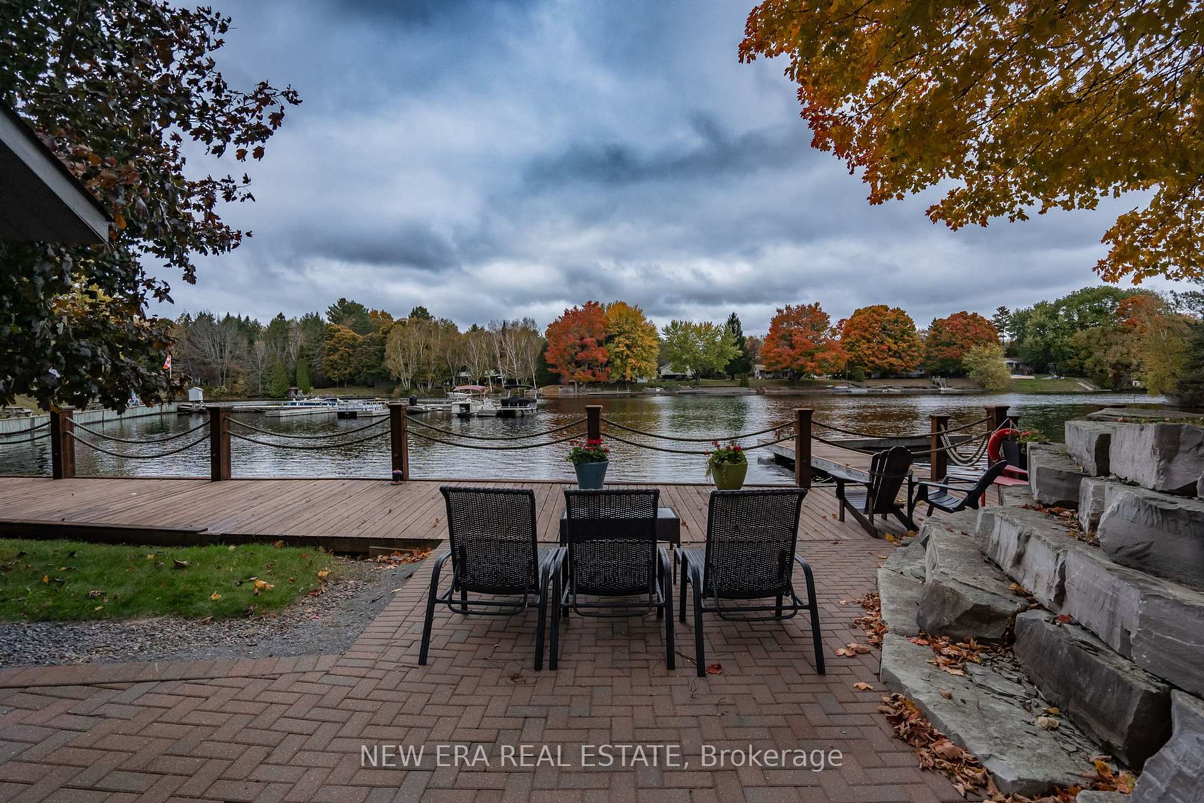
Amazing Opportunity to own this 4 Season Cottage/Home. On Trent Severn Canal w 150ft waterfront, 16ft depth sandy bottom, great for swimming & fishing. Enjoy life at its finest, 5 Bed/2 Baths & Furnished. This Turn Key property also offers opportunity for Investment/Rental. Relax on the waterfront deck, over 130ft deck to watch amazing sunsets. Explore Trent & Canal Lake, journey through the locks to Lake Simcoe. Approx. 40ft Dock w hinged ladder for easy access & lots of room for a large boat. Enjoy winter activities snowmobiling & cross country skiing, Open concept design w luxury vinyl & hardwood flooring. Kitchen feat. Quartz counters, island & lots of cabinetry, eat-in area w dining table. Living room w wood fireplace (WETT certified) furnished w sofa bed, chair, TV, coffee & end tables. Fantastic Screened Sunroom w great views of the lake and perfect for entertaining w Fridge, BBQ & patio furniture. 3 spacious bedrooms on main level, primary furnished w King size bed & has 4pc ensuite & Wall to Wall closet, Bedrooms 2 & 3 each furnished w Queen size beds. 4pc main bath. The lower level boasts a spacious family room w sofa, coffee table & propane fireplace. W/O to interlock patio w firepit & 4-person hot tub areas. 2 addl bedrooms each furnished w Queen size beds, Sep laundry & large utility rooms. Parking 6 plus cars & 2 in Tandem Garage. Electronic Gate w Remote backs onto Hwy 48 for easy access in & out. Roof approx. 10 years, Septic pumped approx. 2 years, most windows replaced, Heated Water Line to Lake. Inground Sprinkler System Hot Water Tank Owned. Propane Tanks are Rentals. Thermostat, Camera & Alarm can be WIFI enabled. Local attractions in nearby towns Bolsover, Kirkfied, Beaverton, Brechin & Orilla.
Ask about this home
A HOMEH agent will answer your questions about this home.
Around this home
Helpful calculators
Your HOMEH agent

"I would see it this week."