

2 Beach Road
Detached Sold
1/402 Beach Road
Detached Sold
 See all 40 photos
Asked for: $749,900Sold Nov 27, 2024
3 Bedrooms
1 Bathroom
0 Garage
700–1.1K sq.ft
50×101.92 ft
$1,408/yr
Property history
Facts and features
- BasementCrawl space
- Age of home51–99 years
- Water, sewerWell, septic
- Lot shapeIrregular
What stands out
- Fireplace
- Waterfront
The homeDetached, Bungalow, Age 51–99 years
- Type: Detached
- Style: Bungalow
- Age: 51–99 years
- Living space: 700–1,100 sq ft
- Basement: Crawl space
- View: Lake, park/greenbelt
- Waterfront: Direct
InsideFireplace Yes, propane, living room, Main level, Primary bedroom - main floor
- Fireplace: Yes, propane, living room
- Laundry: Main level
- Features: Primary bedroom - main floor
- Rooms above ground: 8
- Bedrooms: 3
- Bathrooms: 1
- Kitchens: 1
Outside and lotVinyl siding, Shingles, Piers
Outside
- Exterior: Vinyl siding
- Roof: Shingles
- Foundation: Piers
- Features: Deck, landscaped, year round living
- Other structures: Garden shed
- Size: 50 × 101.92 ft
- Shape: Irregular
- Zoning: RS
Parking6 Parking, Private double
- Spaces: 6 Parking
- Driveway: Private double
Heating, water and powerHeat pump, electric, Wall unit(s), Well
- Heating: Heat pump, electric
- Cooling: Wall unit(s)
- Water: Well
- Sewer: Septic
- Hydro: Yes
Costs and taxesTaxes $1,408 a year, HST included in the price, Propane tank
- Taxes, 2023: $1,408 a year
- HST: HST included in the price
- Rental items: Propane tank
- Under contract: Propane tank
Included in the saleDishwasher, dryer, microwave, refrigerator, stove, washer, hot water tank owned, window coverings.(see schedule b for additional inclusions), Deck outdoor dining table and umbrella, deck outdoor dining chairs, "what a view" cottage sign- main entrance
- Included: Dishwasher, dryer, microwave, refrigerator, stove, washer, hot water tank owned, window coverings.(see schedule b for additional inclusions)
- Not included: Deck outdoor dining table and umbrella, deck outdoor dining chairs, "what a view" cottage sign- main entrance
NearbyWaterfront, park, level, school bus route
- Close to: Waterfront, park, level, school bus route
Listing detailsX9255743, Sold, Aug 15, 2024
- MLS® number: X9255743
- Status: Sold
- Listed on: Aug 15, 2024
- Days on market: 104
- Updated: Nov 27, 2024
- Possession: Flexible
- Occupied by: Vacant
- Listing brokerage: BIRDHOUSE REALTY INC.
About this home
2 Beach Road, Kawartha Lakes (Mariposa), ON K0M 2C0
Primary Bedroom - Main FloorLakePark/GreenbeltWaterfrontParkLevel
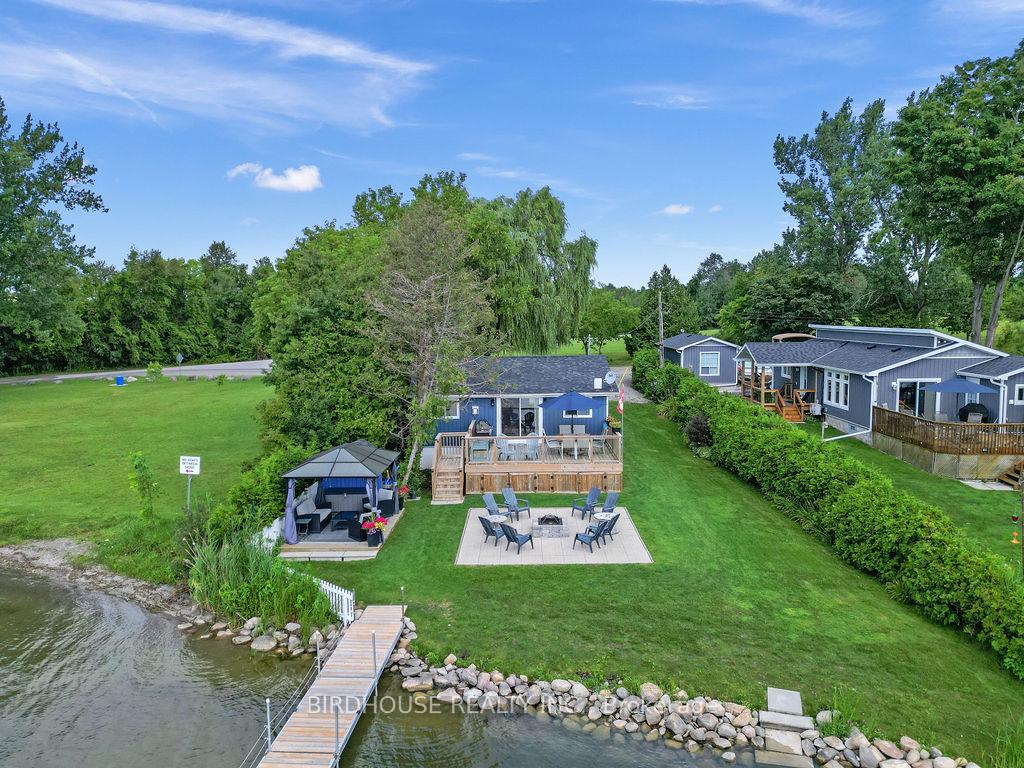
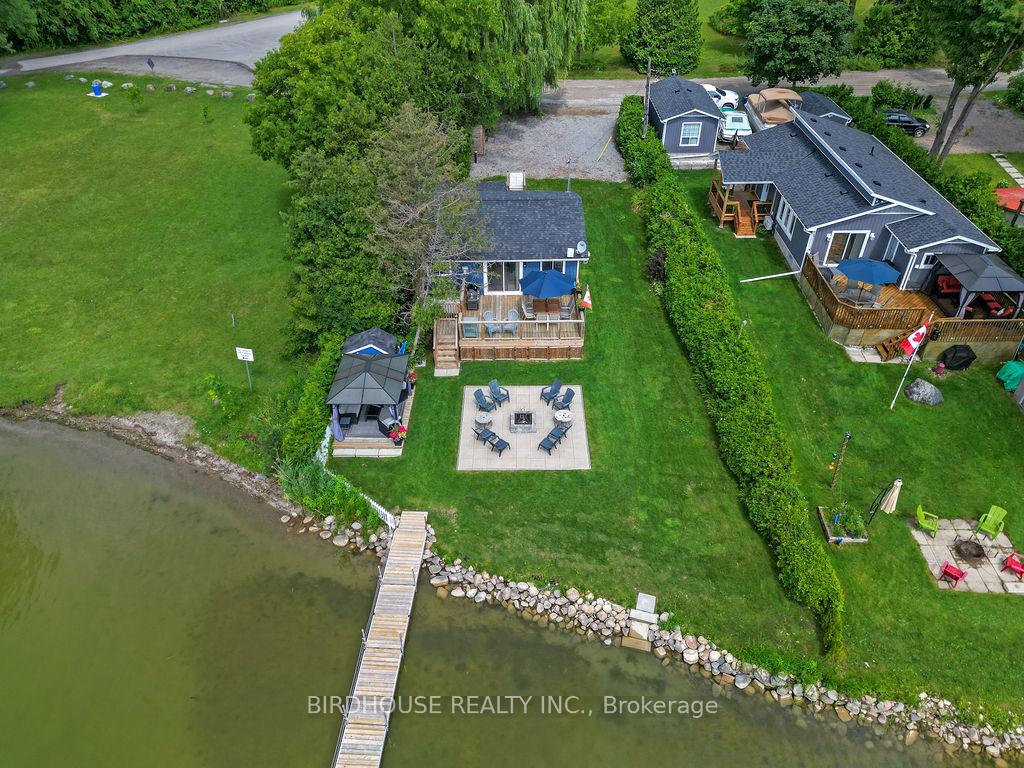
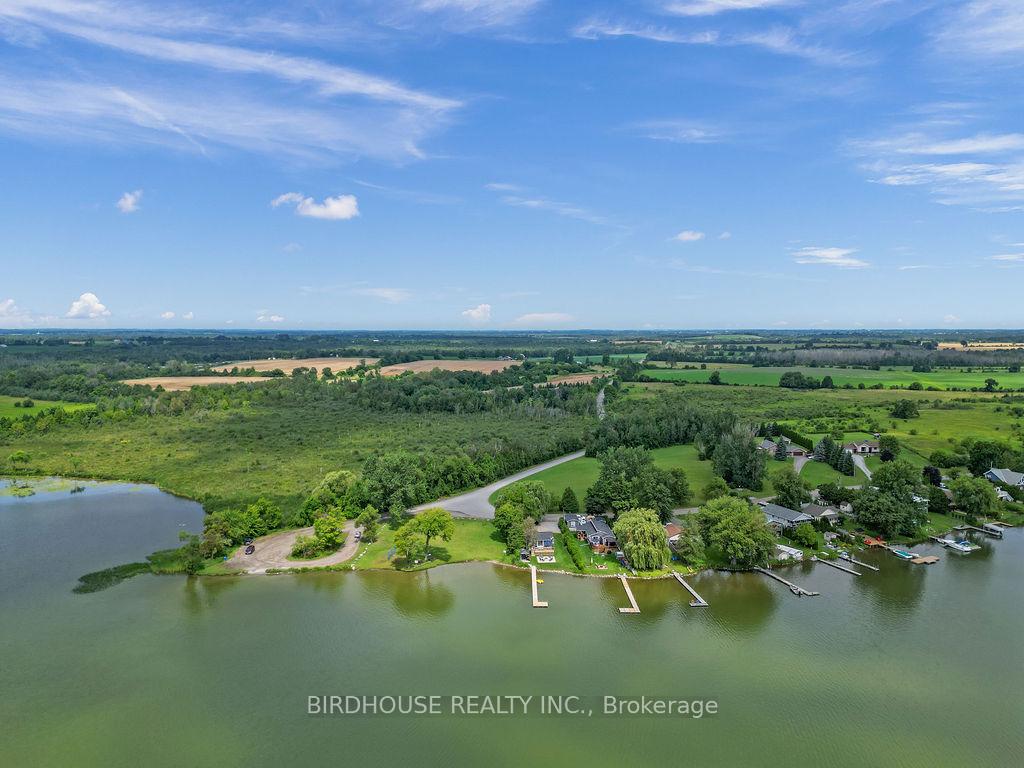
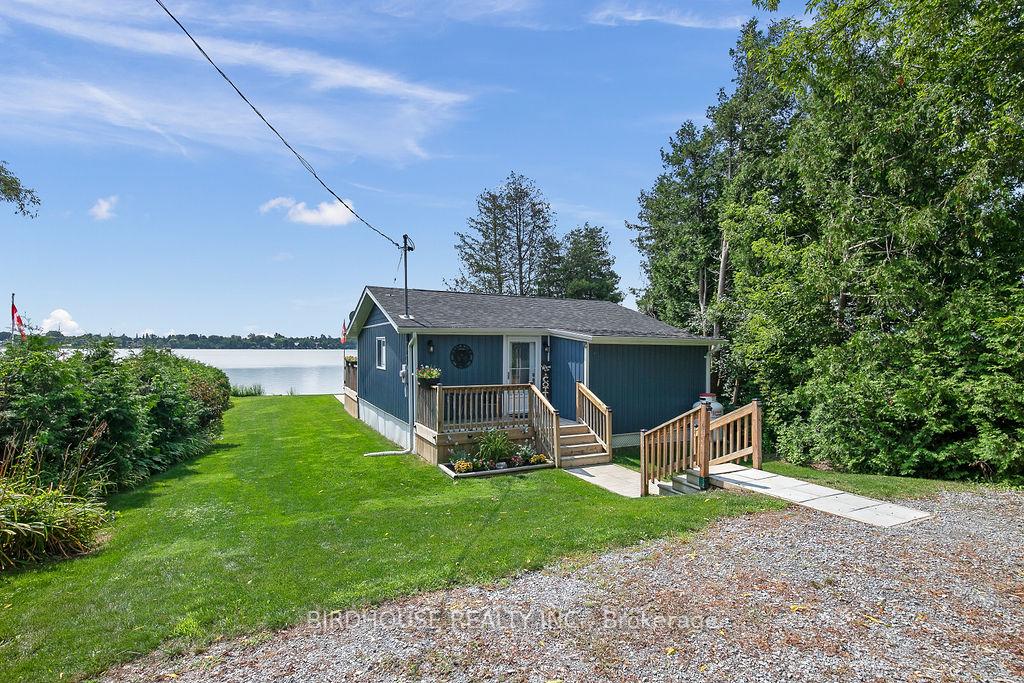
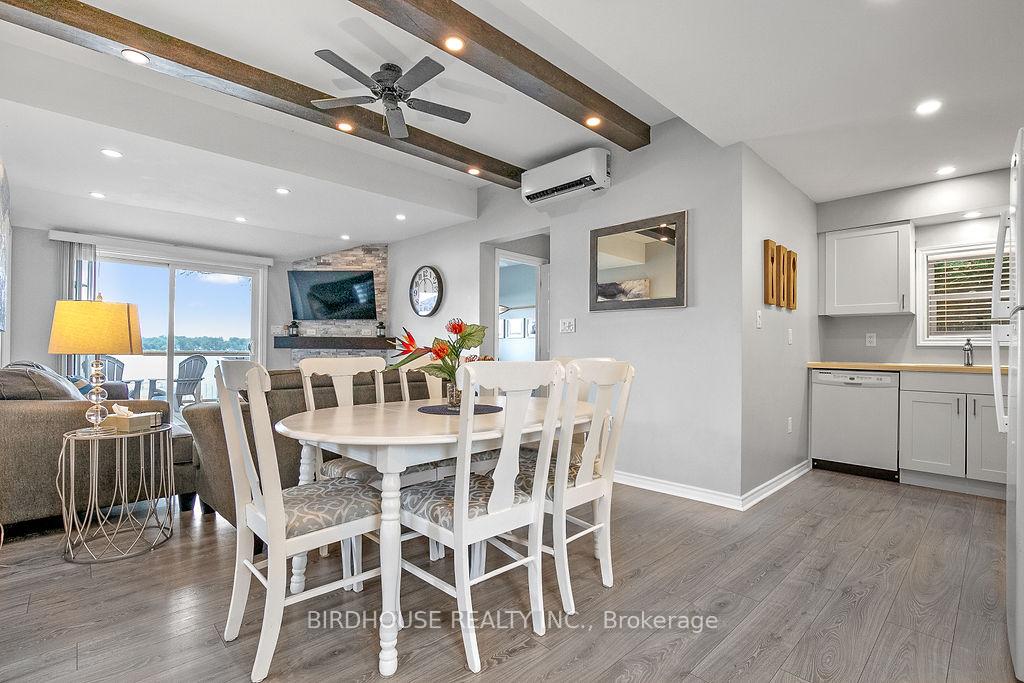
Nestled on the shores of Scugog Lake, this charming cozy cottage/home offers a perfect blend of comfort and tranquility. The well maintained updated home features 3 bedrooms and 1 bathroom, with an open-concept layout that seamlessly connects the living, dining, and kitchen areas. The inviting living room boasts a gas fireplace and a walkout to a spacious deck, providing stunning views of the clean, sandy waterfront. Enjoy outdoor living hosting guests with a gazebo, fire pit, and a long extended dock ideal for boating and swimming. This property is a true lakeside retreat.
Read more
Ask about this home
A HOMEH agent will answer your questions about this home.
Ask a question
Thinking of selling your home?See what your home is worth today.
Around this home
Sand Bar Rd & Beach Rd
Contact agent
Helpful calculators
Mortgage
Affordability
Closing costs
Land transfer tax
Property tax
Down payment
CMHC insurance
Stress test
Cashback Rebate
Your HOMEH agent

KimHOMEH agent · Kawartha Lakes
"I would see it this week."
Ask Kim