

10 McLeish Drive
10 McLeish Drive
 See all 38 photos
Property history
Facts and features
- BasementCrawl space
- Water, sewerWell, septic
- HeatingForced air
- CoolingOther
- Hardwood floors
- Waterfront
The homeDetached, Bungalow, 1,100–1,500 sq ft
- Type: Detached
- Style: Bungalow
- Living space: 1,100–1,500 sq ft
- Basement: Crawl space
- Waterfront: Indirect
InsideHardwood, Main level, Water heater owned
- Flooring: Hardwood
- Laundry: Main level
- Features: Water heater owned
- Security: Carbon monoxide detectors, smoke detector
- Rooms above ground: 7
- Rooms in the basement: 0
- Bedrooms: 2
- Bathrooms: 1
- Kitchens: 1
Outside and lotWood, Asphalt shingle, Poured concrete
- Exterior: Wood
- Roof: Asphalt shingle
- Foundation: Poured concrete
- Features: Deck, porch, privacy, year round living
- Size: 164 × 163 ft
- Zoning: RR2
Parking1 Garage, Attached, Private, other
- Spaces: 1 Garage
- Garage: Attached
- Driveway: Private, other
Heating, water and powerForced air, propane, Other, Well
- Heating: Forced air, propane
- Cooling: Other
- Water: Well
- Sewer: Septic
- Hydro: Yes
- Telephone: Yes
Costs and taxesTaxes $1,940 a year, HST included in the price, Rental items None
- Taxes, 2025: $1,940 a year
- HST: HST included in the price
- Rental items: None
- Under contract: Propane tank
Included in the saleBlack built in pantry in dining, fridge, oven, washer & dryer., All personal items & decor
- Included: Black built in pantry in dining, fridge, oven, washer & dryer.
- Not included: All personal items & decor
NearbyGolf, fenced yard
- Close to: Golf, fenced yard
Listing detailsX12328903, Sold, Aug 6, 2025
- MLS® number: X12328903
- Status: Sold
- Listed on: Aug 6, 2025
- Days on market: 9
- Updated: Aug 15, 2025
- Possession: 30-59 days
- Occupied by: Owner
- Listing brokerage: Chestnut Park Real Estate
About this home
10 McLeish Drive, Kawartha Lakes (Dalton), ON L0K 1W0
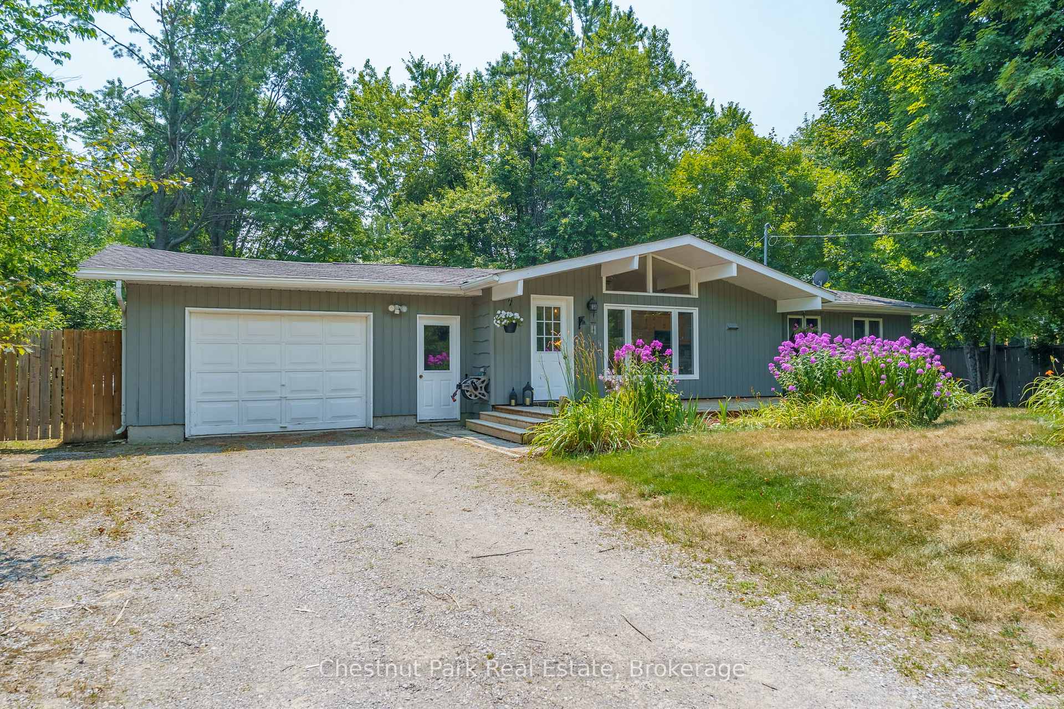
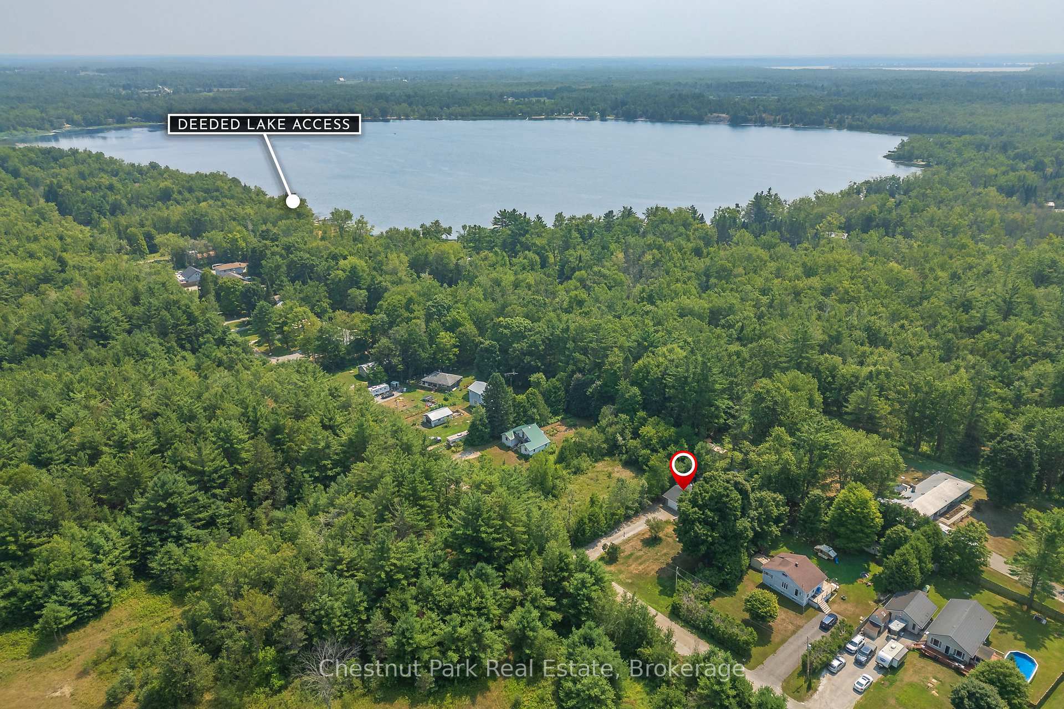
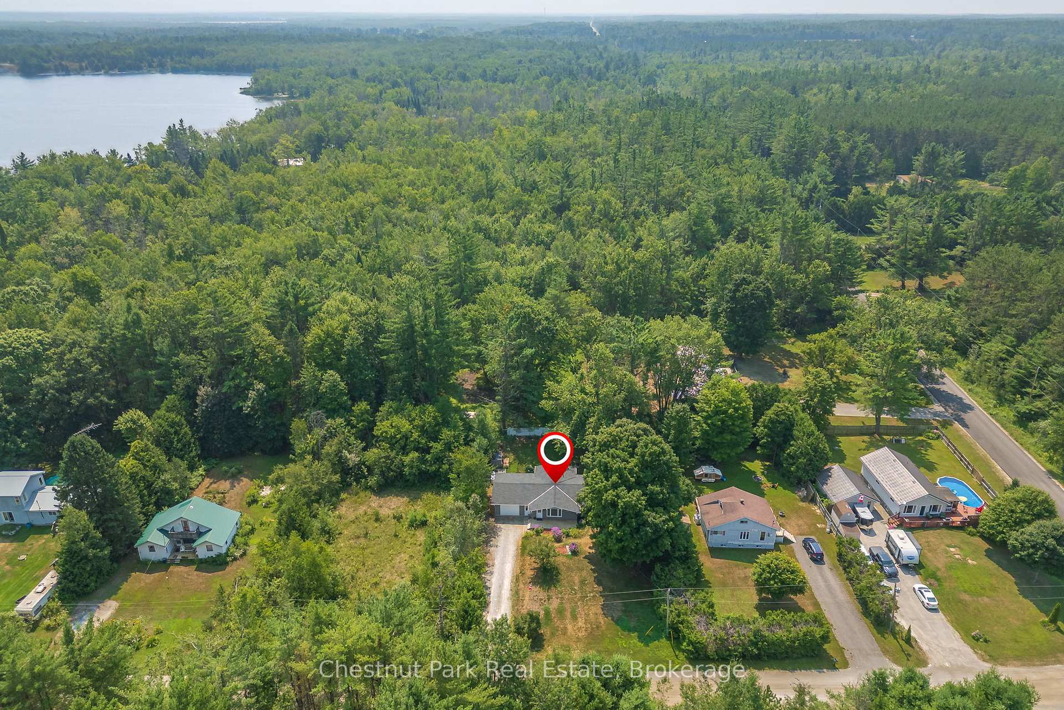
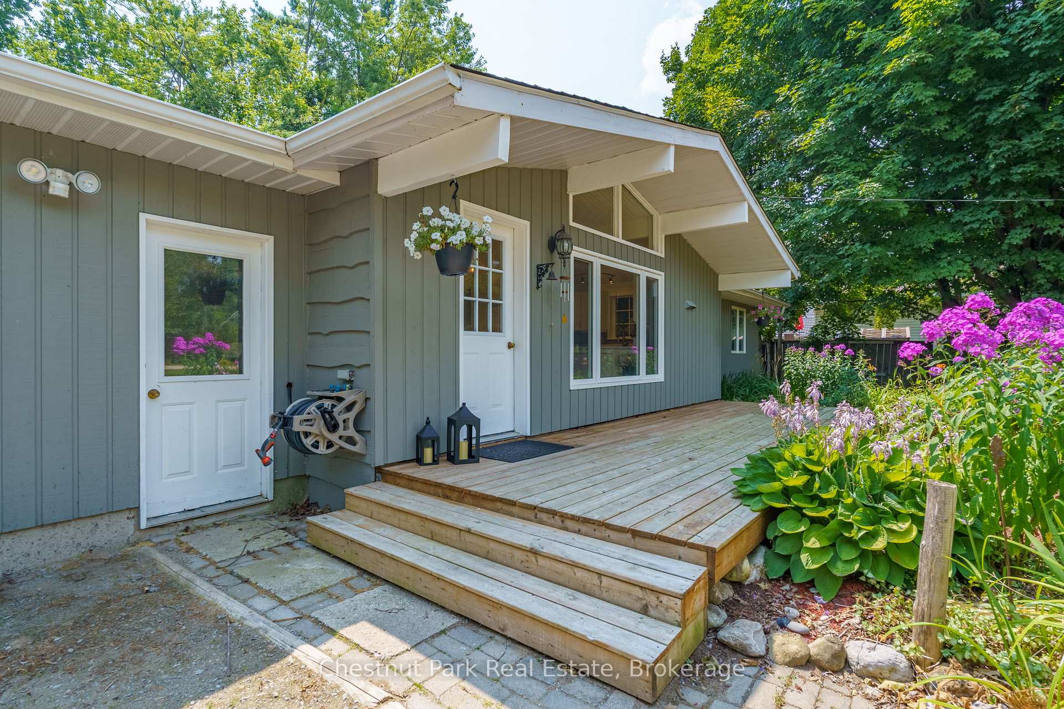
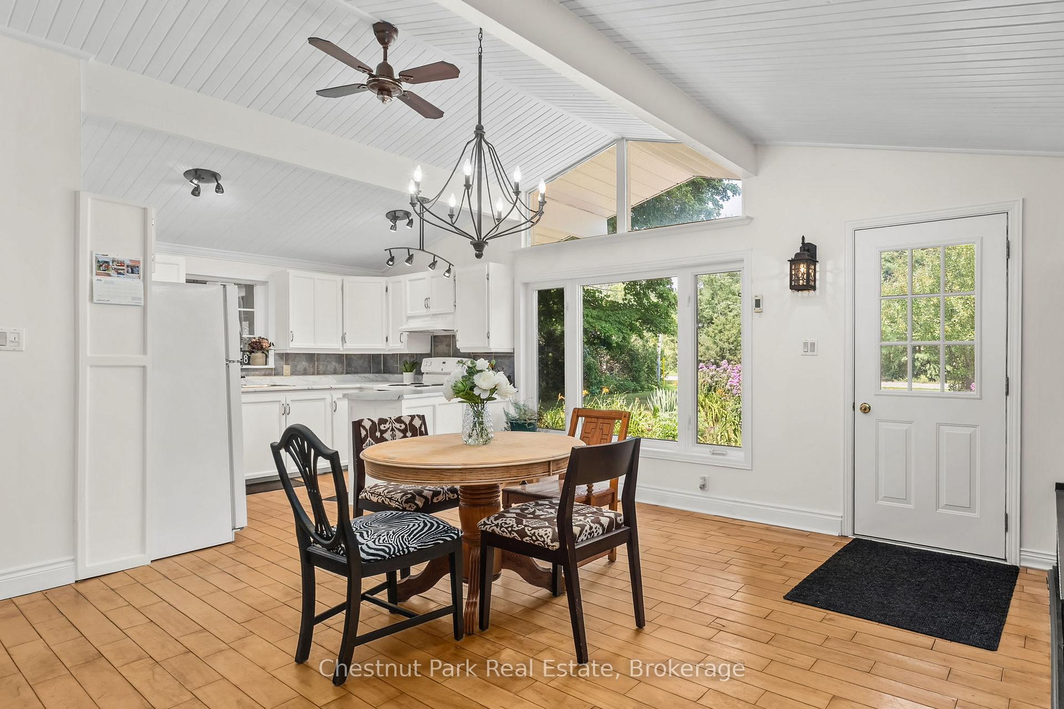
OPEN HOUSE CANCELLED. Welcome to 10 McLeish Drive a warm and inviting retreat tucked just outside Orillia in the peaceful community of Sebright. This lovingly maintained 2-bedroom, 1-bathroom home with a versatile den/office offers convenient one-floor living on a quiet street, with deeded lake access to picturesque Young Lake just down the road. Step inside to a freshly painted interior with a bright, open layout and vaulted ceilings that create a sense of space and airiness. The kitchen and dining area flow effortlessly for everyday comfort and casual entertaining, with large windows bringing in natural light and views of the lush backyard. Enjoy your morning coffee or unwind at the end of the day on the large covered back porch, accessible from both the oversized primary bedroom and the office/den making it a perfect indoor-outdoor extension of your living space. Surrounded by mature trees and perennial gardens, the backyard is a private, peaceful escape. A true bonus is the rare drive-through garage, offering ultimate convenience for parking, workshop use, or additional storage. Whether you're looking to downsize, invest in a year-round home, or find a turn-key weekend getaway, this property is an ideal fit. With deeded lake access, you can easily launch a small boat or paddle board and enjoy all the beauty that Youngs Lake has to offer just steps away. Don't miss your chance to experience lakeside living with the comfort of full-time amenities. Welcome home to Sebright.
Ask about this home
A HOMEH agent will answer your questions about this home.
Around this home
Helpful calculators
Your HOMEH agent

"I would see it this week."