

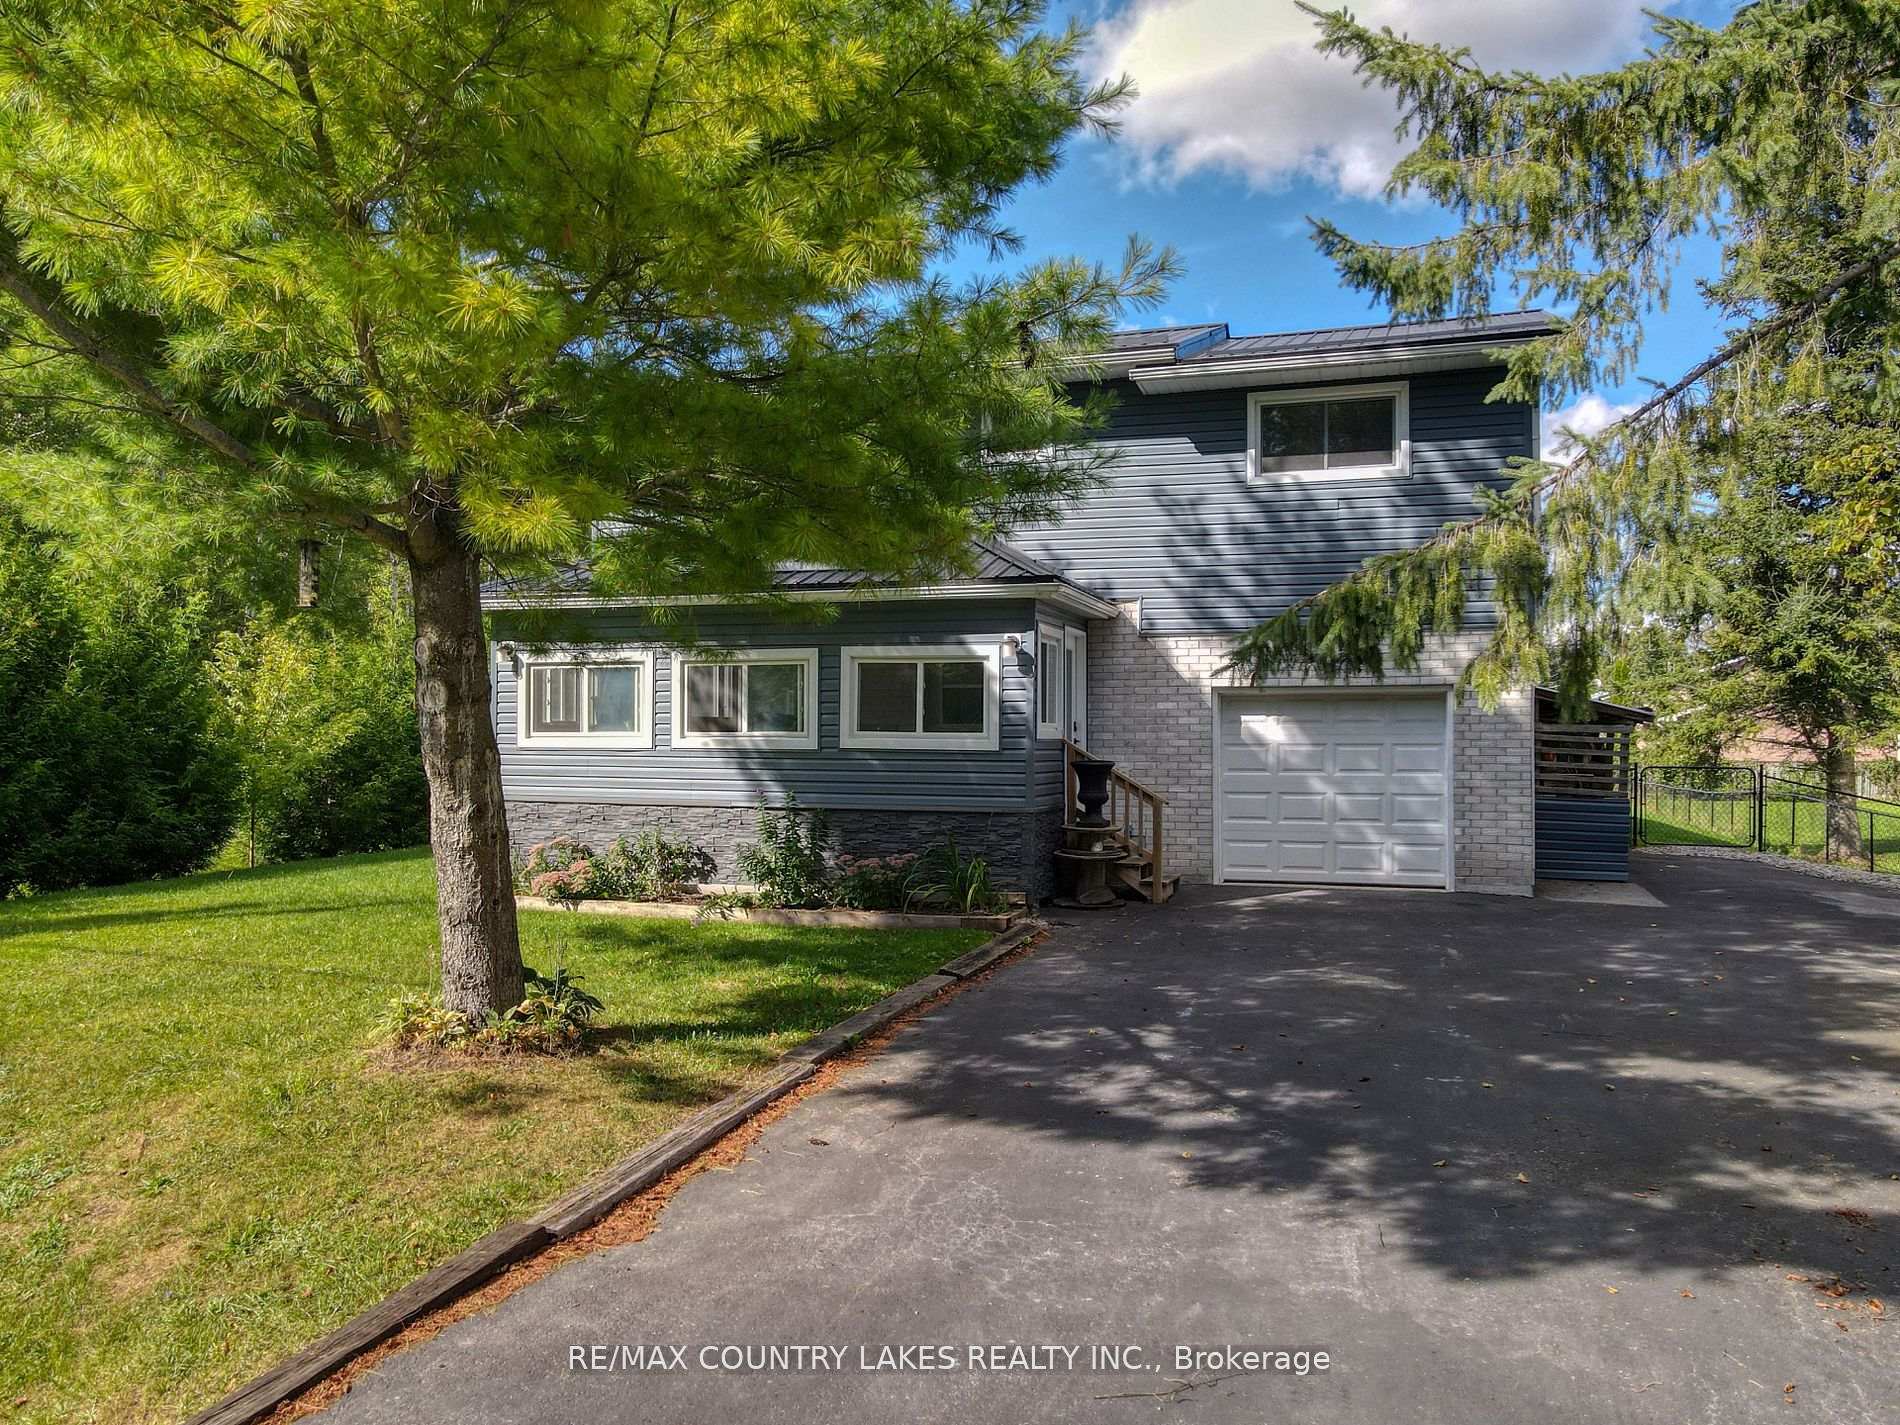
3 Pinewood Boulevard
3 Pinewood Boulevard
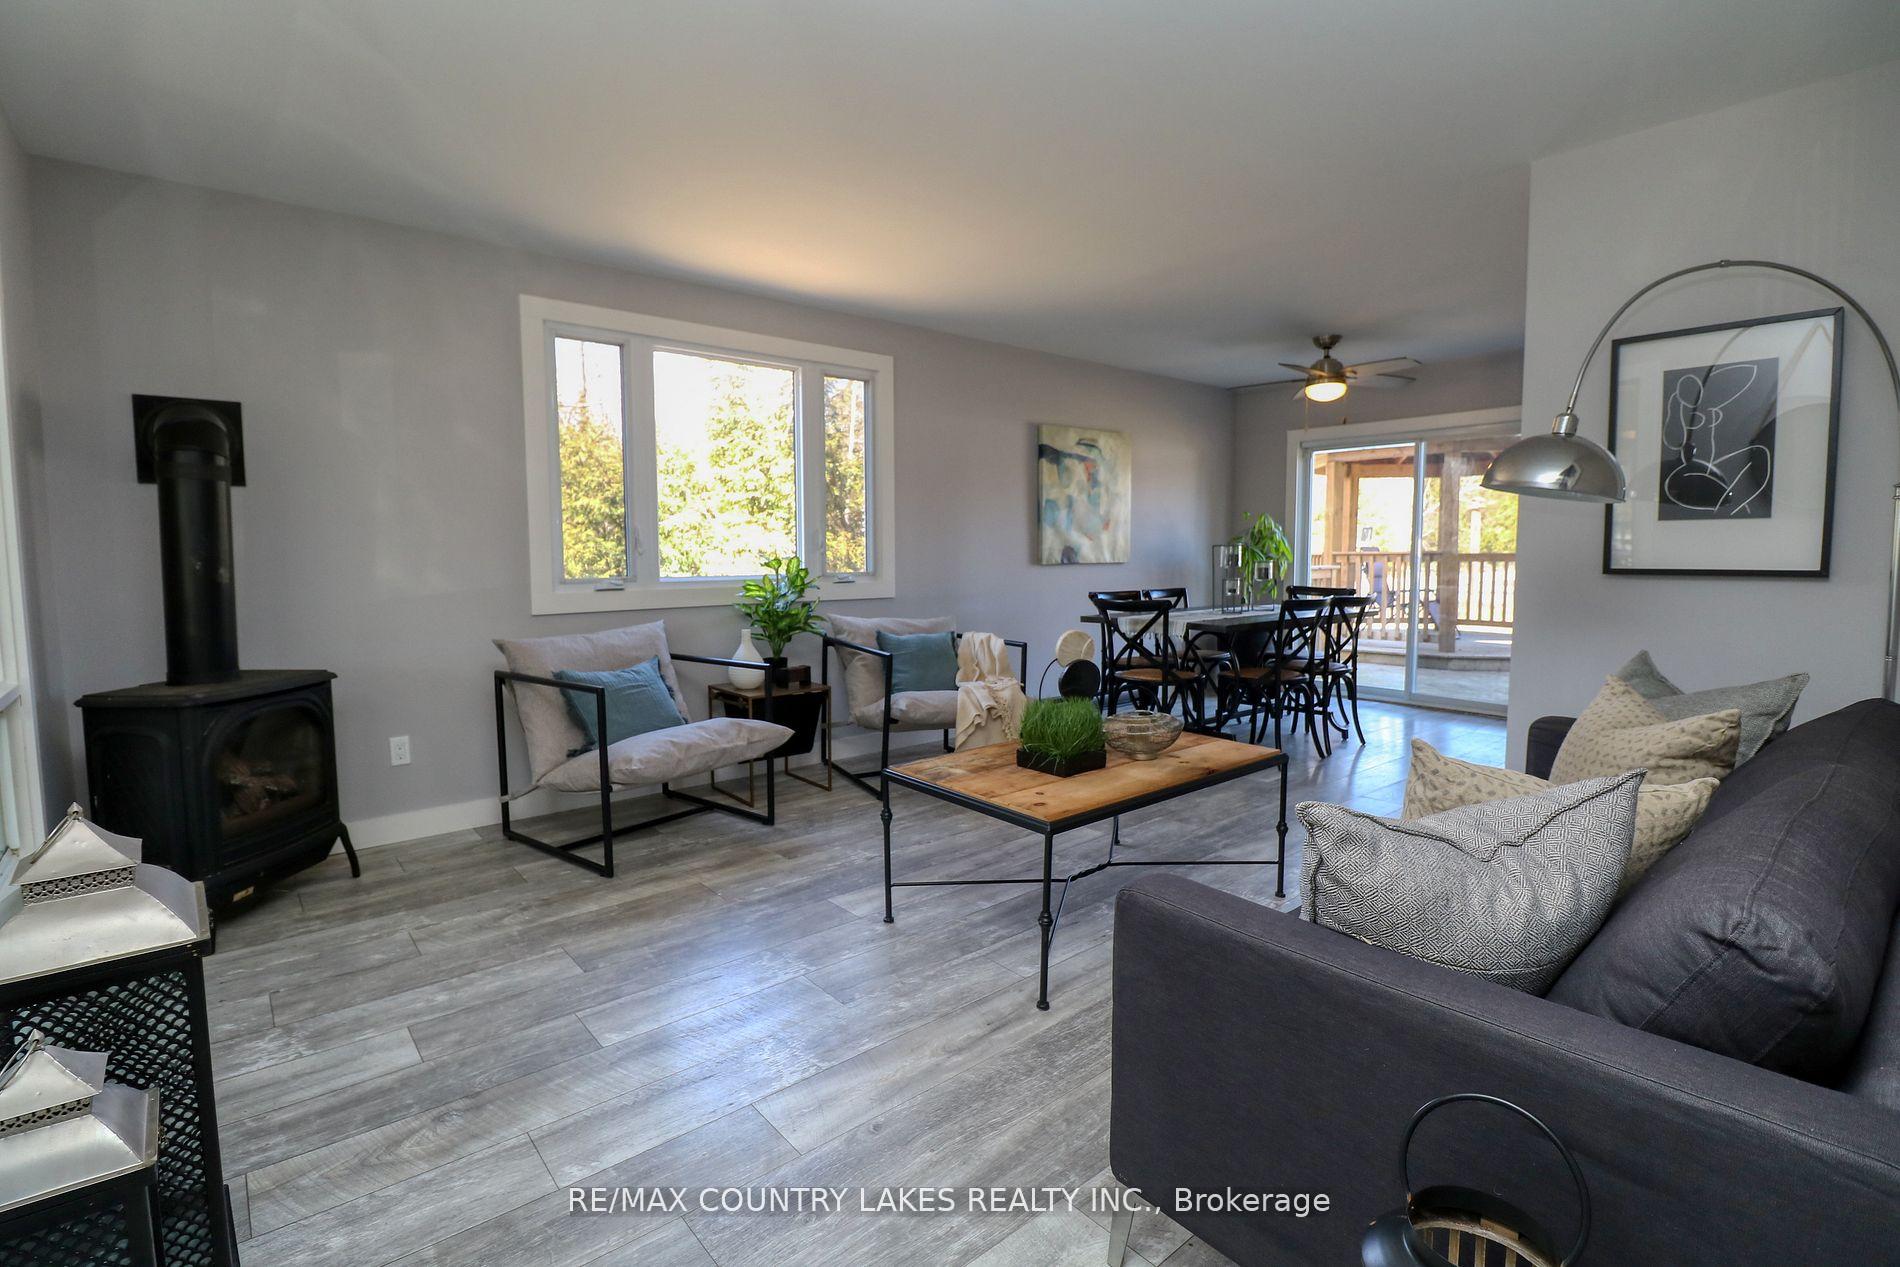 See all 30 photos
Property history
Facts and features
- BasementPart finished
- Age of home31–50 years
- Water, sewerSeptic
- Lot shapeRectangular
- Fireplace
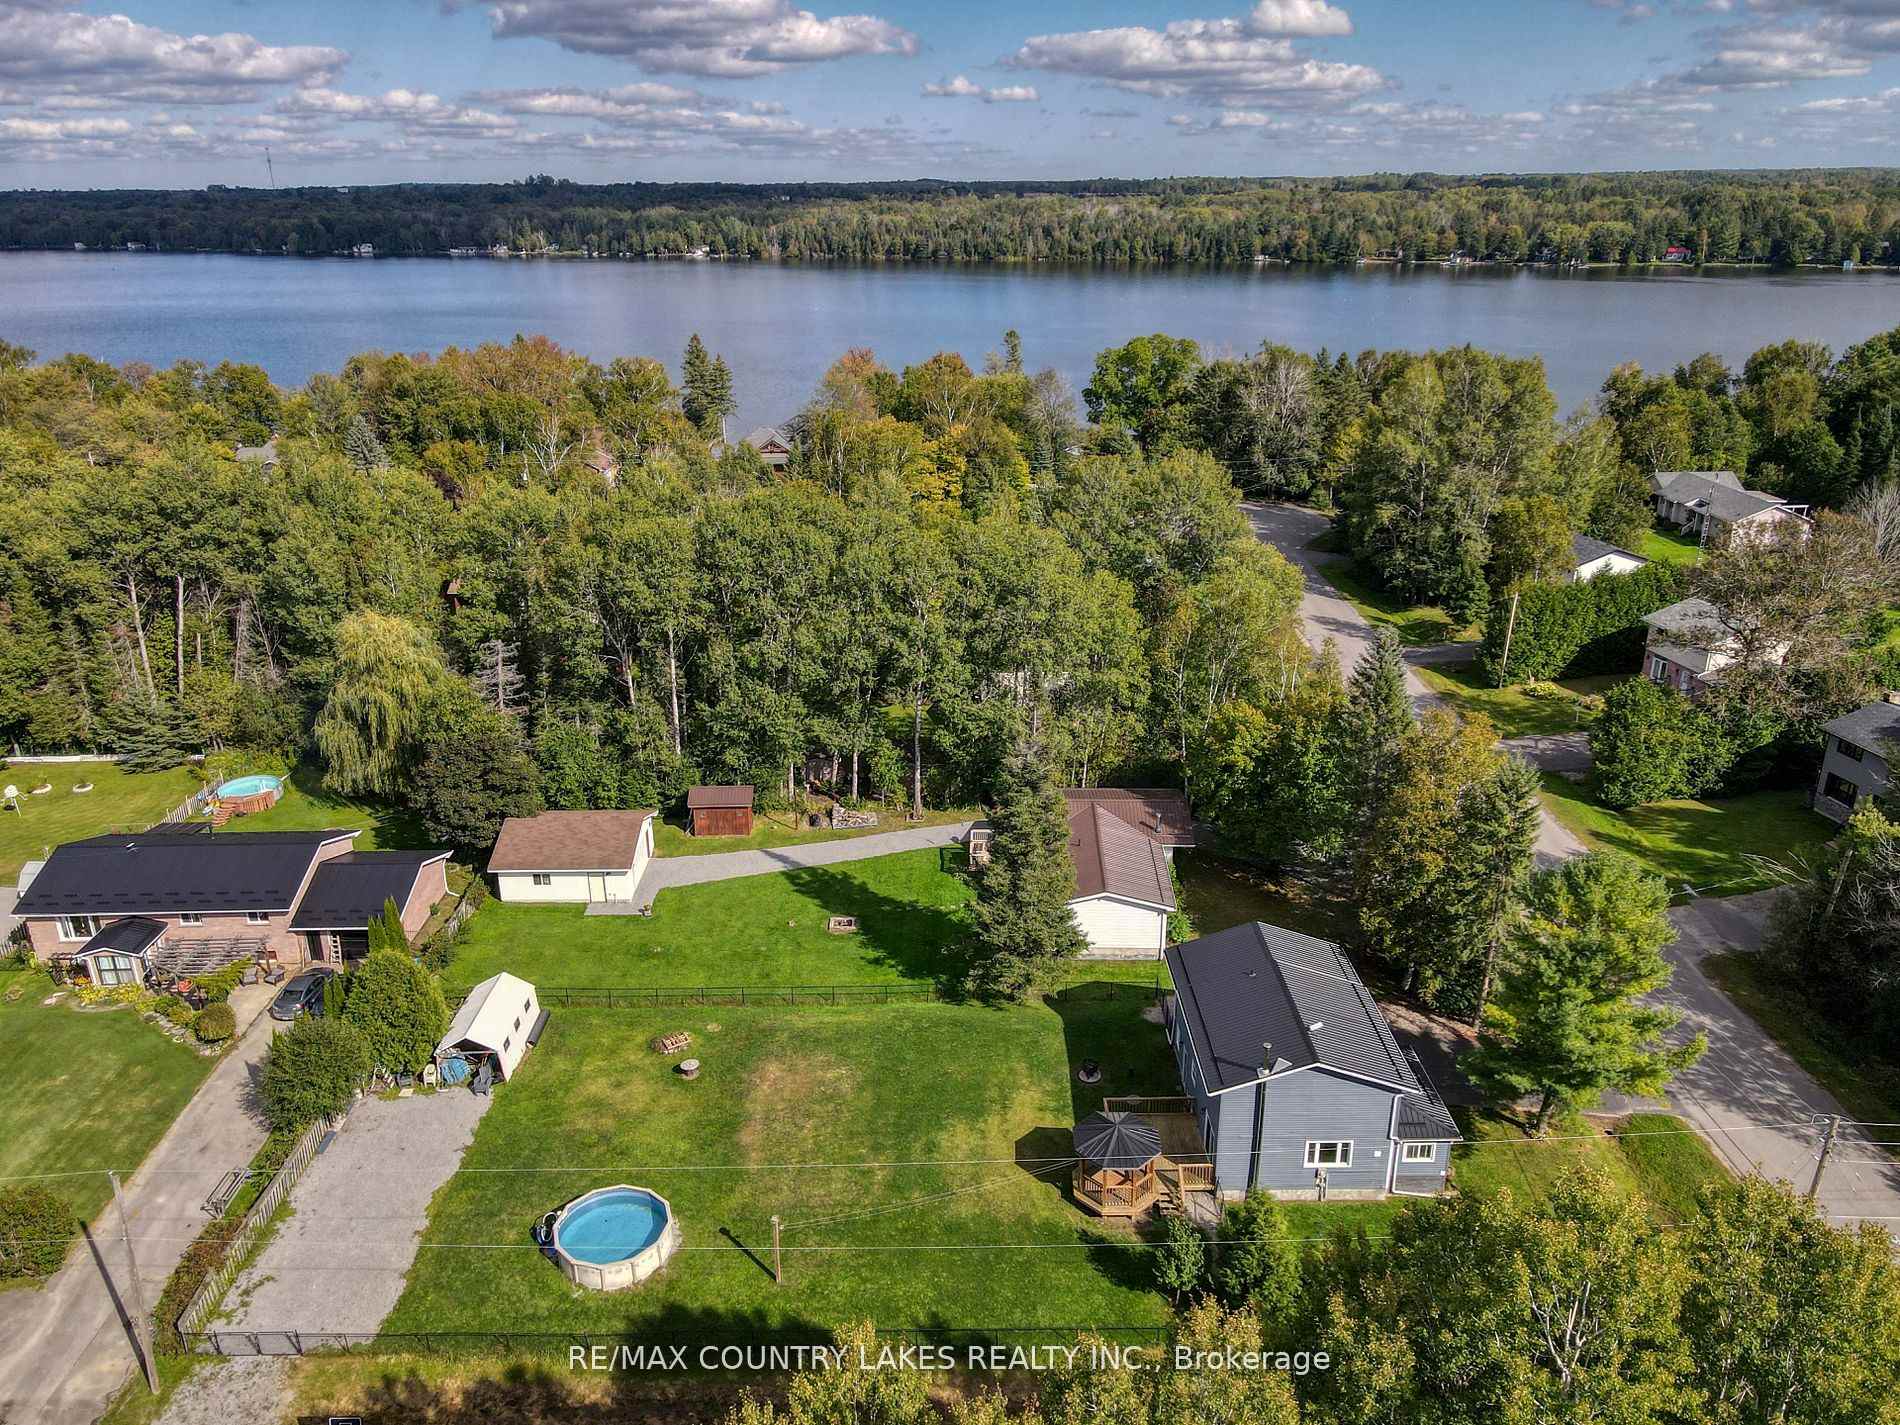
- Waterfront
- Pool
The homeDetached, 2-storey, Age 31–50 years
- Type: Detached
- Style: 2-storey
- Age: 31–50 years
- Living space: 1,100–1,500 sq ft
- Basement: Full, partially finished
- View: Trees/woods, lake, forest
- Waterfront: Waterfrontcommunity
InsideFireplace Yes, propane, wood stove, Lower level, Water heater, water meter
- Fireplace: Yes, propane, wood stove
- Laundry: Lower level
- Features: Water heater, water meter
- Security: Carbon monoxide detectors, smoke detector
- Rooms above ground: 7
- Rooms in the basement: 2
- Bedrooms: 4
- Bathrooms: 2
- Kitchens: 1
Outside and lotVinyl siding, Metal, Concrete
- Exterior: Vinyl siding
- Roof: Metal
- Foundation: Concrete
- Pool: Above ground
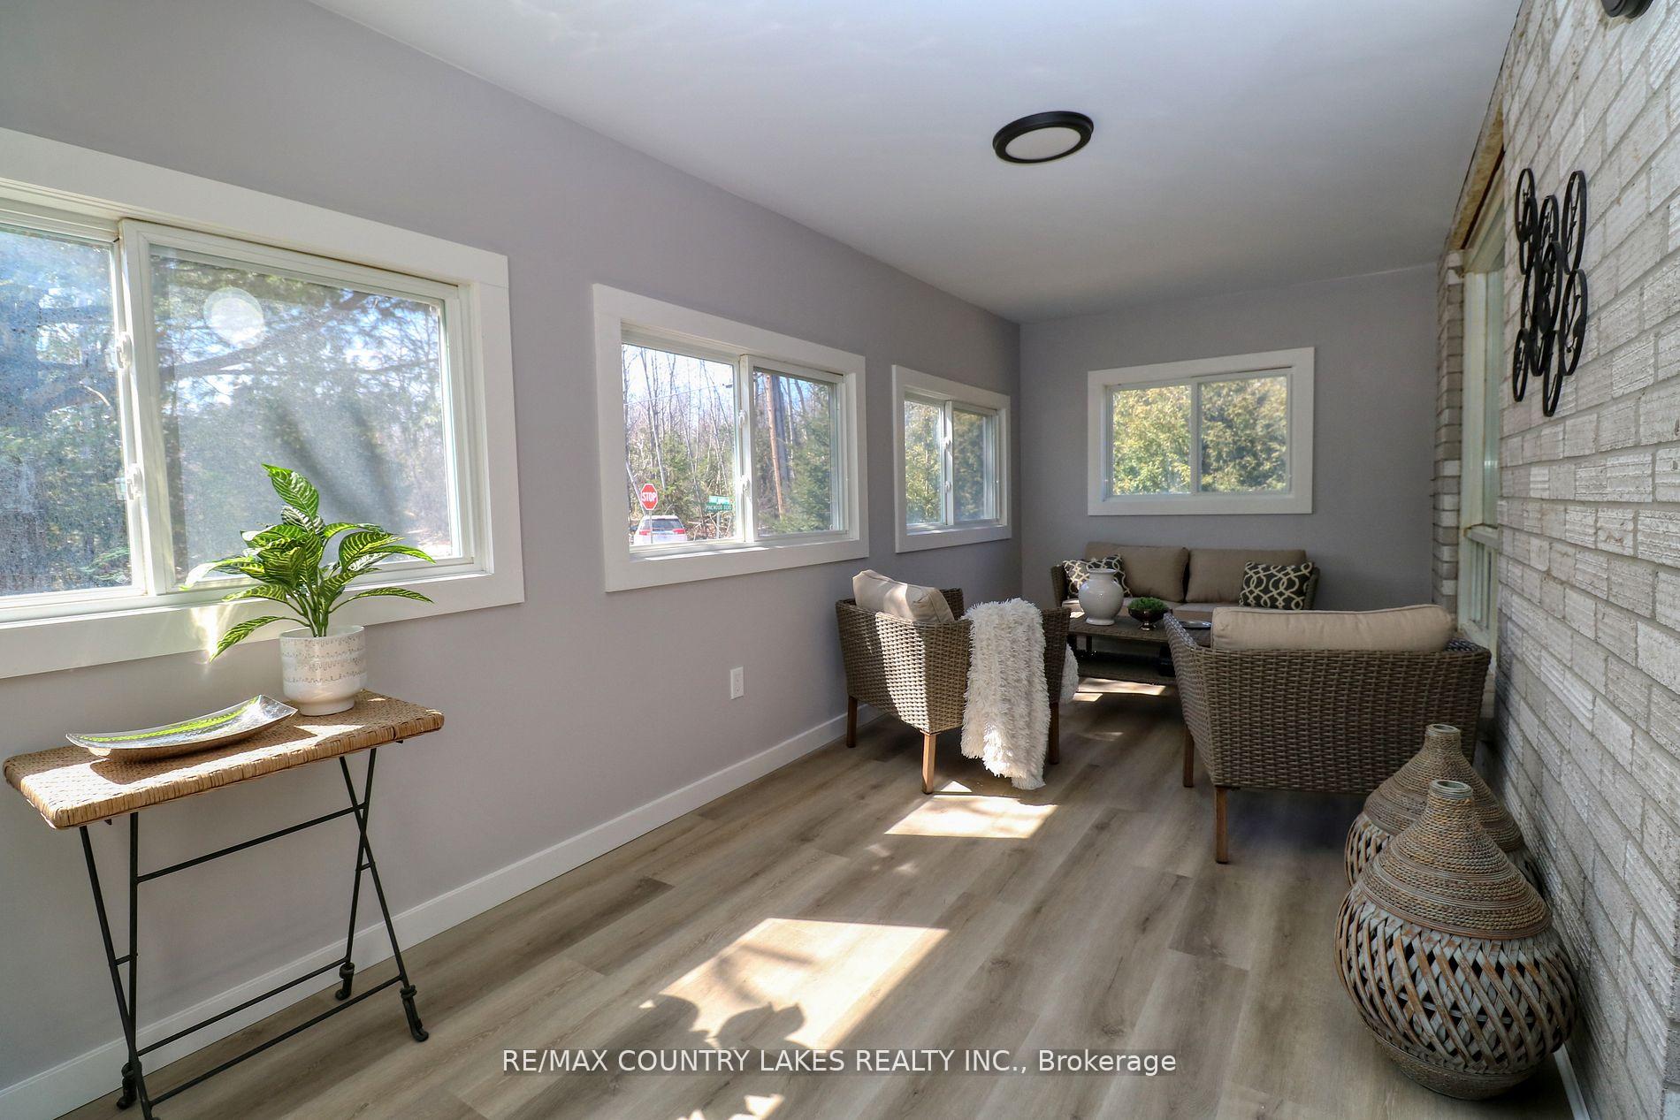
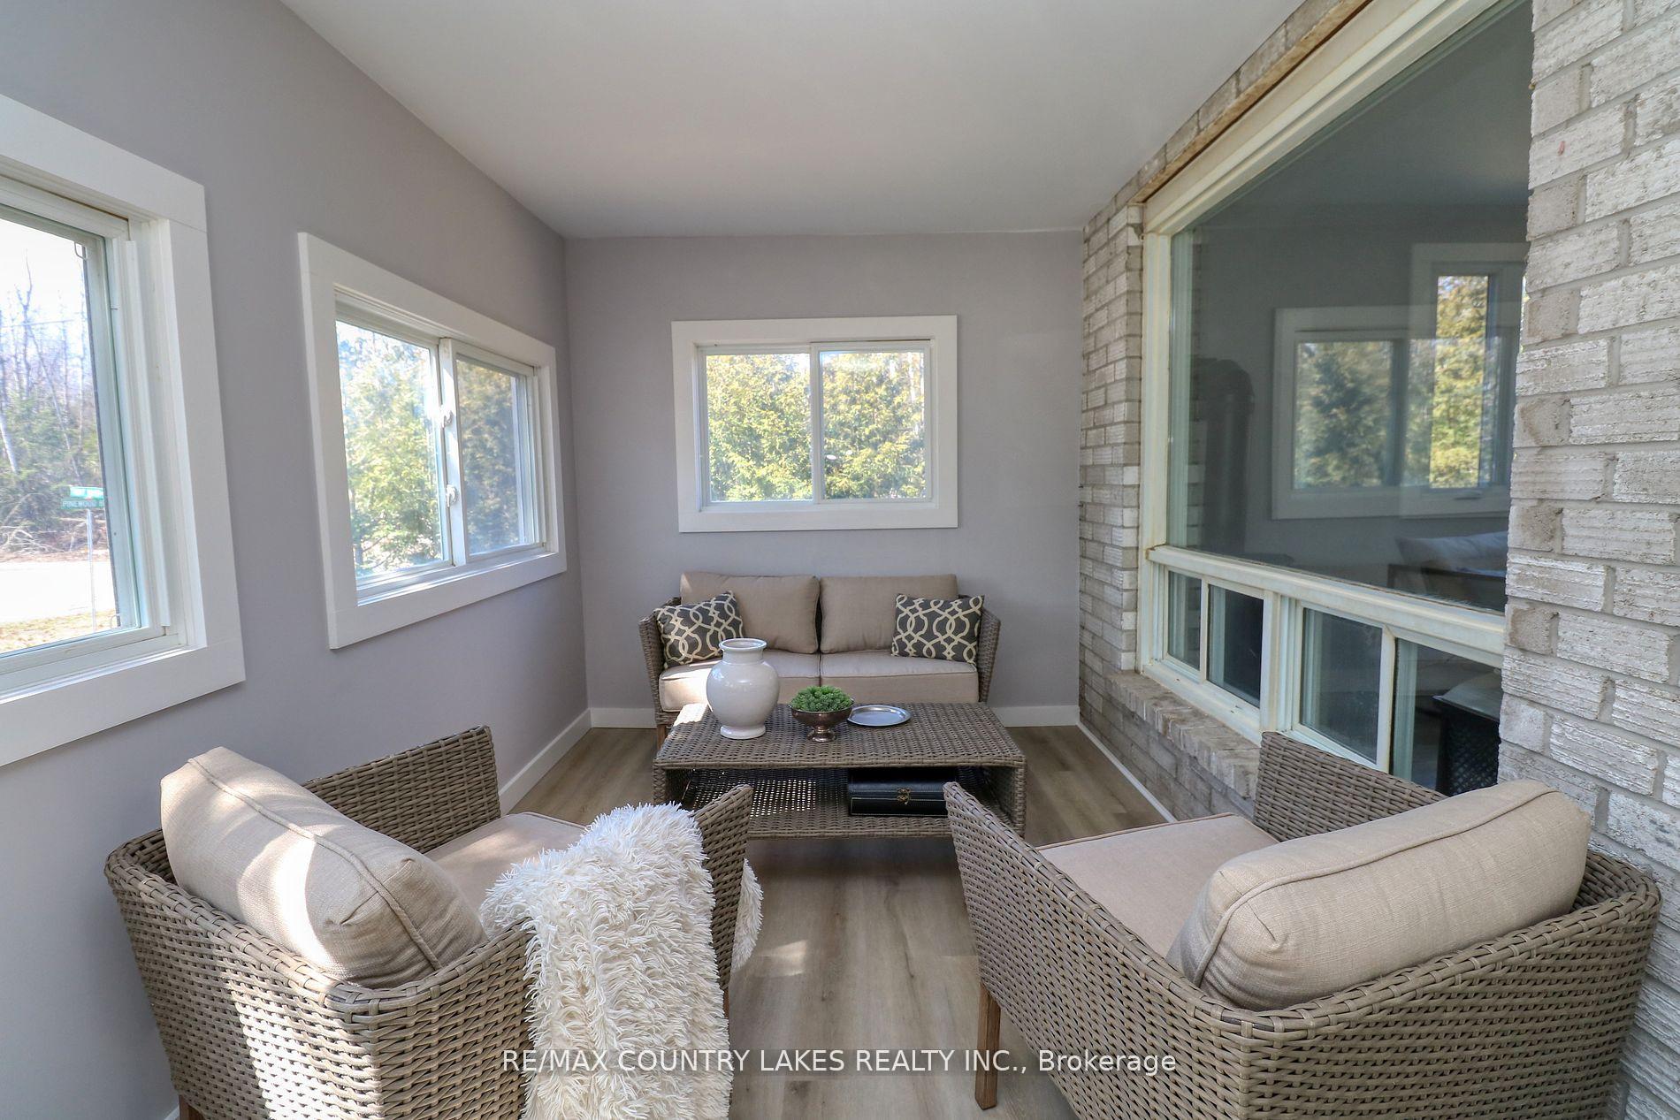
- Features: Deck, porch enclosed
- Other structures: Shed, gazebo
- Size: 80 × 190 ft
- Shape: Rectangular
Parking1 Garage, Attached, Private double
- Spaces: 1 Garage
- Garage: Attached
- Driveway: Private double
Heating, water and powerBaseboard, electric, Municipal water, Septic
- Heating: Baseboard, electric
- Water: Municipal water
- Sewer: Septic
- Natural gas: No
- Hydro: Yes
- Cable: Yes
- Telephone: Yes
Costs and taxesTaxes $2,850 a year, HST included in the price
- Taxes, 2024: $2,850 a year
- HST: HST included in the price
Included in the saleExisting fridge, stove, built-in dishwasher, brand new microwave hood range, laundry, washer and dryer, all electric light fixtures, all window coverings, propane fireplace in living room, woodstove in basement. pool and accessories.
- Included: Existing fridge, stove, built-in dishwasher, brand new microwave hood range, laundry, washer and dryer, all electric light fixtures, all window coverings, propane fireplace in living room, woodstove in basement. pool and accessories.
NearbyGolf, lake access, lake/pond, marina, place of worship, school bus route
- Close to: Golf, lake access, lake/pond, marina, place of worship, school bus route
Listing detailsX12320939, Sold, Aug 1, 2025
- MLS® number: X12320939
- Status: Sold
- Listed on: Aug 1, 2025
- Days on market: 20
- Updated: Aug 21, 2025
- Possession: Immediate
- Occupied by: Owner
- Listing brokerage: RE/MAX COUNTRY LAKES REALTY INC.
About this home
3 Pinewood Boulevard, Kawartha Lakes (Carden), ON K0M 2T0
Fully Renovated 4-Bedroom Home with Pool in Sought-After Golf Course Community! Welcome to your dream home in a picturesque golf course community nestled along the beautiful Trent Canal waterway system. This fully renovated 4-bedroom, 1.5-bathroom single-family home sits on just under an acre of landscaped property, offering privacy, space, and unbeatable lifestyle perks all just a little under an hour from Hwy 404 & Woodbine Ave. Step inside to discover a freshly painted interior, a brand new upstairs bathroom, and a completely finished basement, perfect for a family rec room or home office setup. The bright and functional layout provides ample space for family living and entertaining alike. Outside, enjoy summer days by your gorgeous above ground pool, or stroll just a minute down the road to public waterfront access. The new metal roof adds durability and curb appeal, ensuring peace of mind for years to come. Additional highlights: Located by magnificent hiking trails. Just 10 minutes from the nearest elementary school and grocery store. Ample yard space for kids, pets, and entertaining family and friends. Modern updates throughout while maintaining timeless charm. Don't miss this opportunity to own a move-in-ready home in one of the most scenic and friendly communities in the region. Whether you're looking to raise a family or escape to a quieter pace of life - this one checks all the boxes.
Ask about this home
A HOMEH agent will answer your questions about this home.
Around this home
Helpful calculators
Your HOMEH agent

"I would see it this week."