

10 Rockside Lane
10 Rockside Lane
 See all 31 photos
Property history
- $669,990ExpiredList: 2025-07-03|End: 2025-09-30|89 daysX12266350
Facts and features
- BasementCrawl space
- Water, sewerWell, septic
- Lot shapeRectangular
- HeatingBaseboard
- Hardwood floors
- Waterfront
The homeDetached, Bungalow, Under 700 sq ft
- Type: Detached
- Style: Bungalow
- Living space: Under 700 sq ft
- Basement: Crawl space
- View: Lake, water
- Waterfront: Direct
InsideHardwood, Tile, Main level, Carpet free, separate hydro meter
- Flooring: Hardwood, Tile
- Laundry: Main level
- Features: Carpet free, separate hydro meter
- Rooms above ground: 8
- Bedrooms: 3
- Bathrooms: 1
- Kitchens: 1
Outside and lotVinyl siding, Asphalt shingle, Block
- Exterior: Vinyl siding
- Roof: Asphalt shingle
- Foundation: Block
- Size: 80 × 292.89 ft
- Shape: Rectangular
- Zoning: RR2
Parking1 Garage, Detached
- Spaces: 1 Garage
- Garage: Detached
Heating, water and powerBaseboard, electric, Well, Septic
- Heating: Baseboard, electric
- Water: Well
- Sewer: Septic
- Natural gas: No
- Hydro: Yes
- Cable: Available
- Telephone: Available
Costs and taxesTaxes $2,740 a year, HST included in the price, Rental items None
- Taxes, 2025: $2,740 a year
- HST: HST included in the price
- Rental items: None
Included in the saleFridge, stove, microwave, washing machine, dryer, all elf's, Furniture but can be negotiated
- Included: Fridge, stove, microwave, washing machine, dryer, all elf's
- Not included: Furniture but can be negotiated
Listing detailsX12266350, Expired, Jul 3, 2025
- MLS® number: X12266350
- Status: Expired
- Listed on: Jul 3, 2025
- Days on market: 89
- Updated: Sep 30, 2025
- Possession: Immediate
- Occupied by: Vacant
- Listing brokerage: RE/MAX COUNTRY LAKES REALTY INC.
About this home
10 Rockside Lane, Kawartha Lakes (Carden), ON L0K 1B0
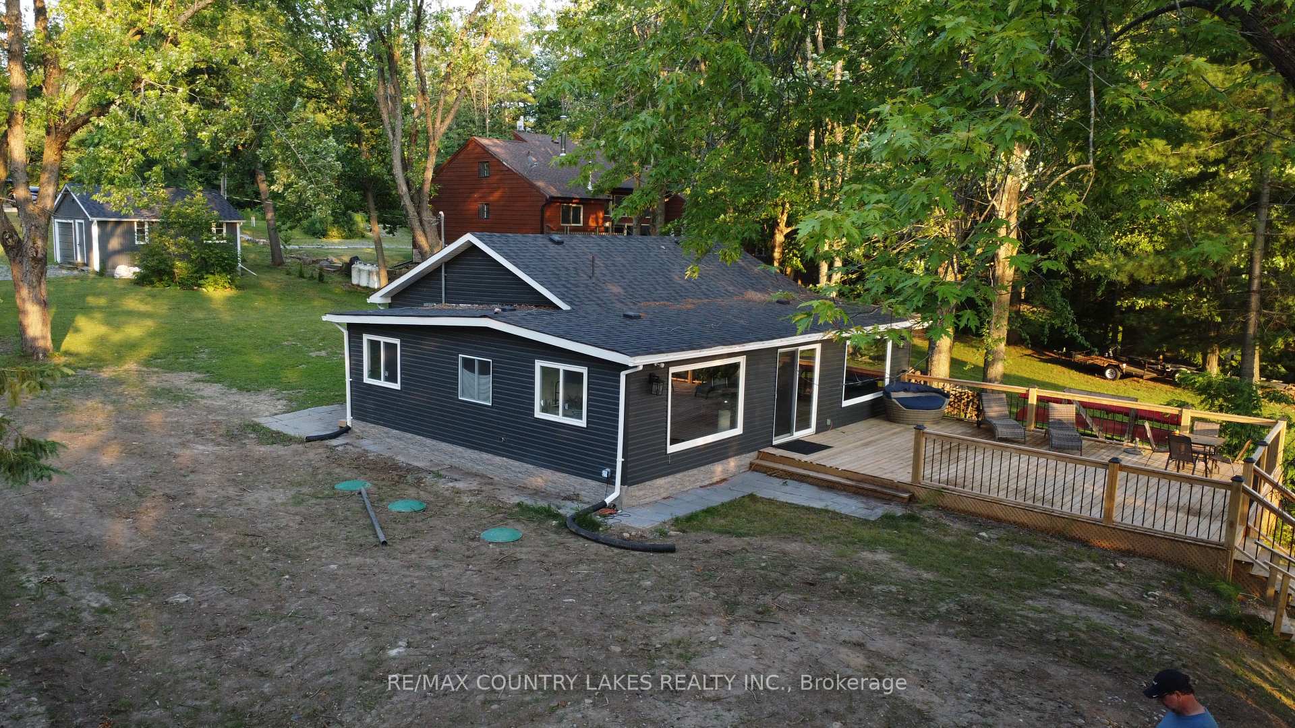
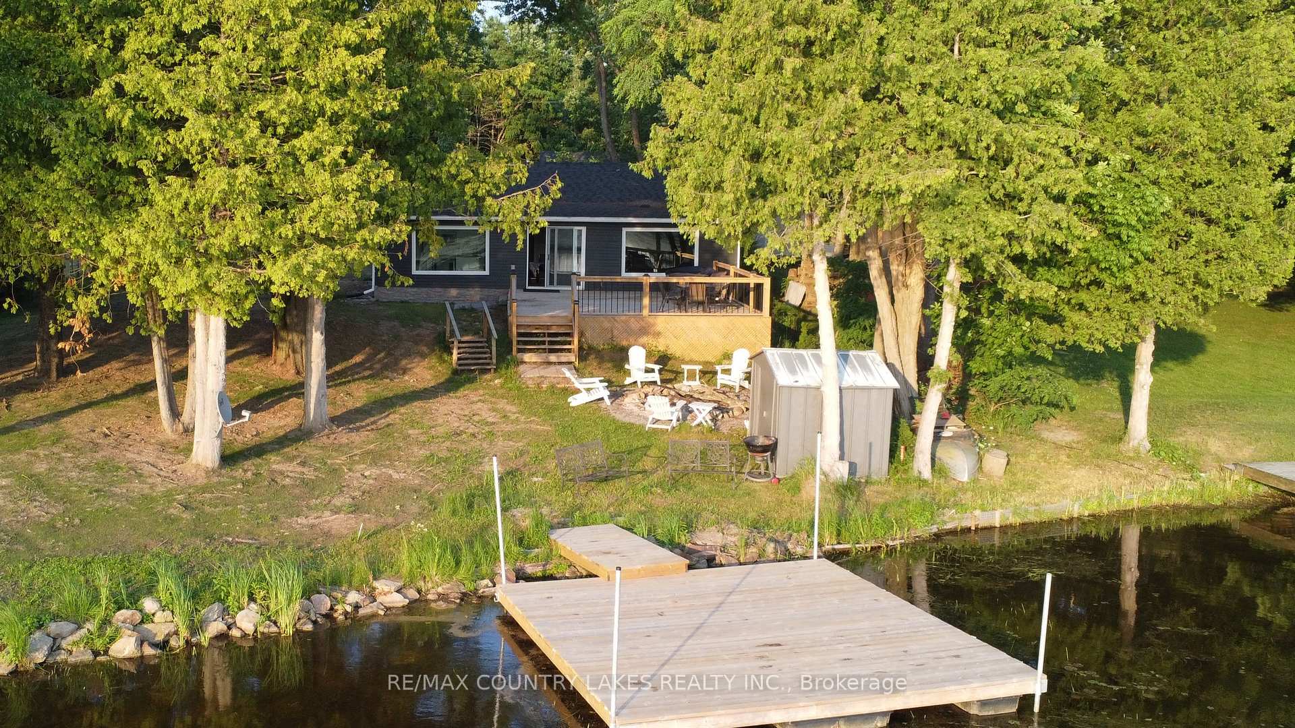
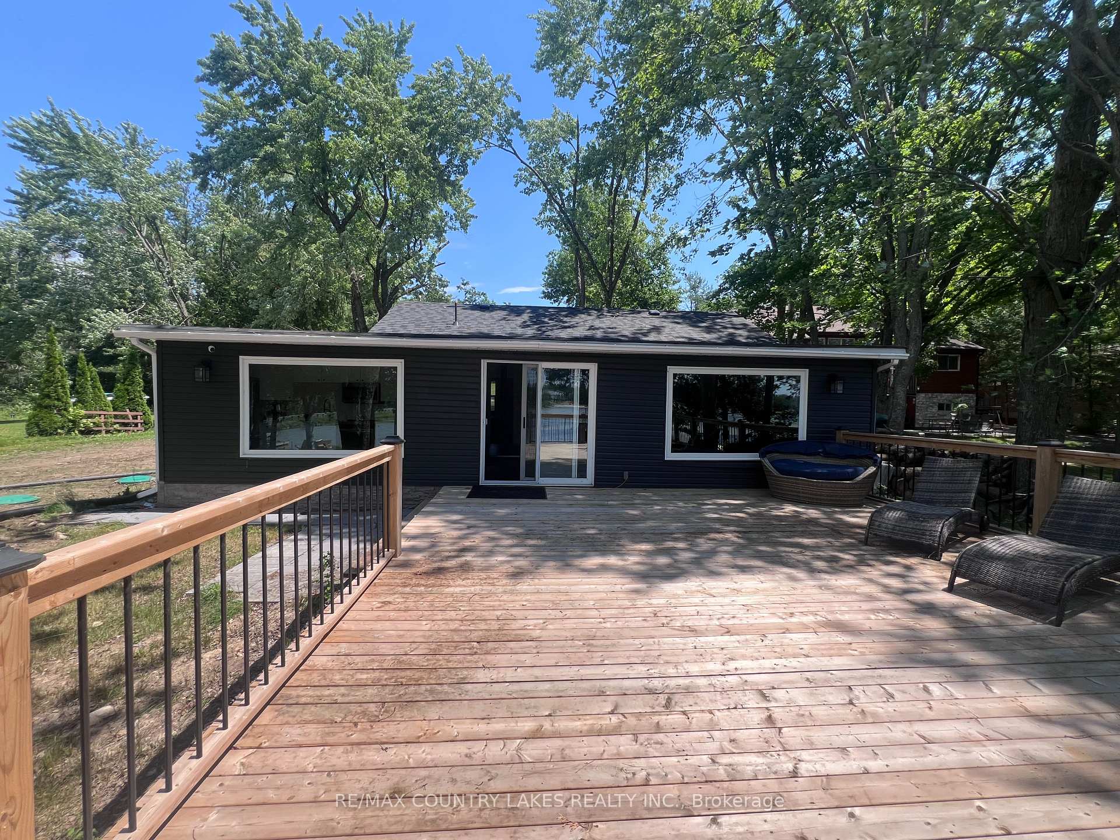
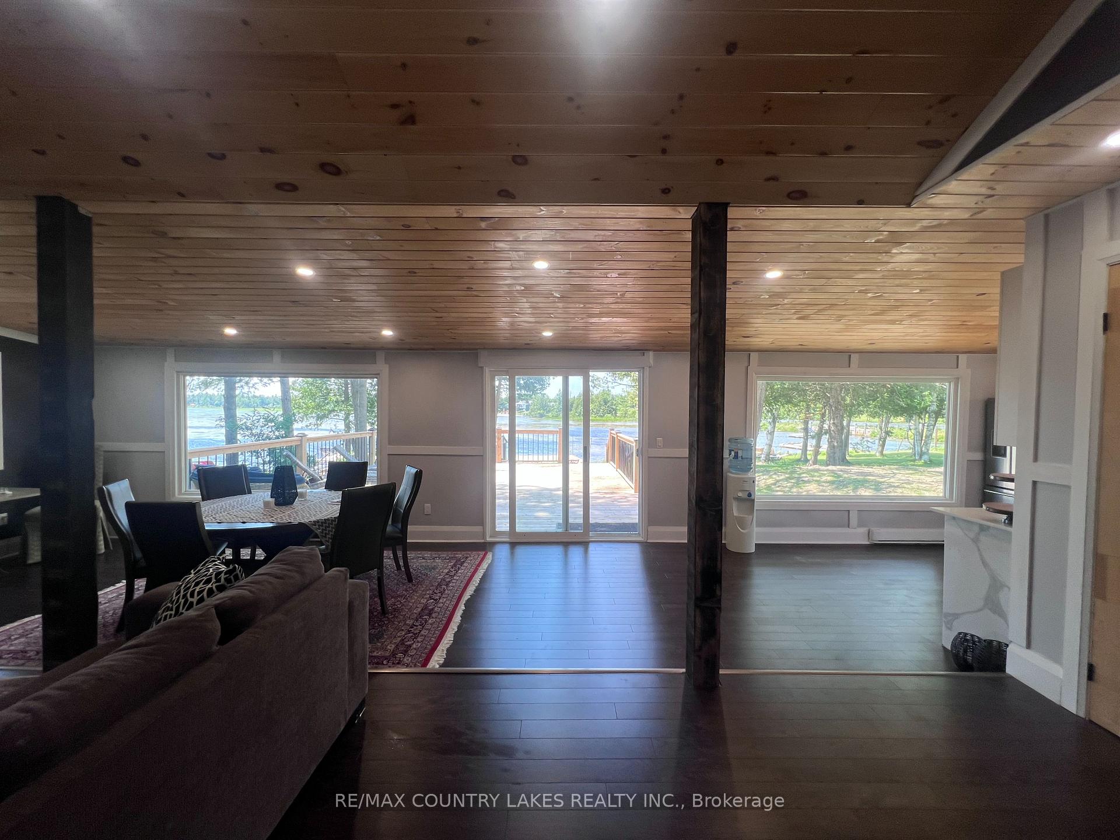
Welcome to Four Season Waterfront Living. Enjoy the Perfect Blend of Cottage Charm and Year-Round Comfort With This Spacious 3-bedroom, 1-bathroom Waterfront Home on Beautiful Canal Lake in the Kawartha Lakes. Open-concept Layout with Hardwood Floors Throughout, Bright Kitchen with Combined Dining Area, Large Living Room and Walkout to a Large 27ft x 21ft Deck with Lake Views, Ample Space for Entertaining, Private Dock, Perfect for Boating, Fishing, or Relaxing by the Water. Updated Septic System (2025), Stackable Washer/Dryer, Electric Baseboard Heat, Dug Well. Located Just 1.5 Hours from the GTA, This Property Offers all the Peace of the Kawarthas Lifestyle With Easy Access to Amenities. Canal Lake is Part of the Trent-Severn Waterway, Ideal for Endless Boating Adventures. Private Road, Seasonal Snow Removal dues apply.
Ask about this home
A HOMEH agent will answer your questions about this home.
Around this home
Schools nearby
School rating, out of 10.
Helpful calculators
Your HOMEH agent

"I would see it this week."