

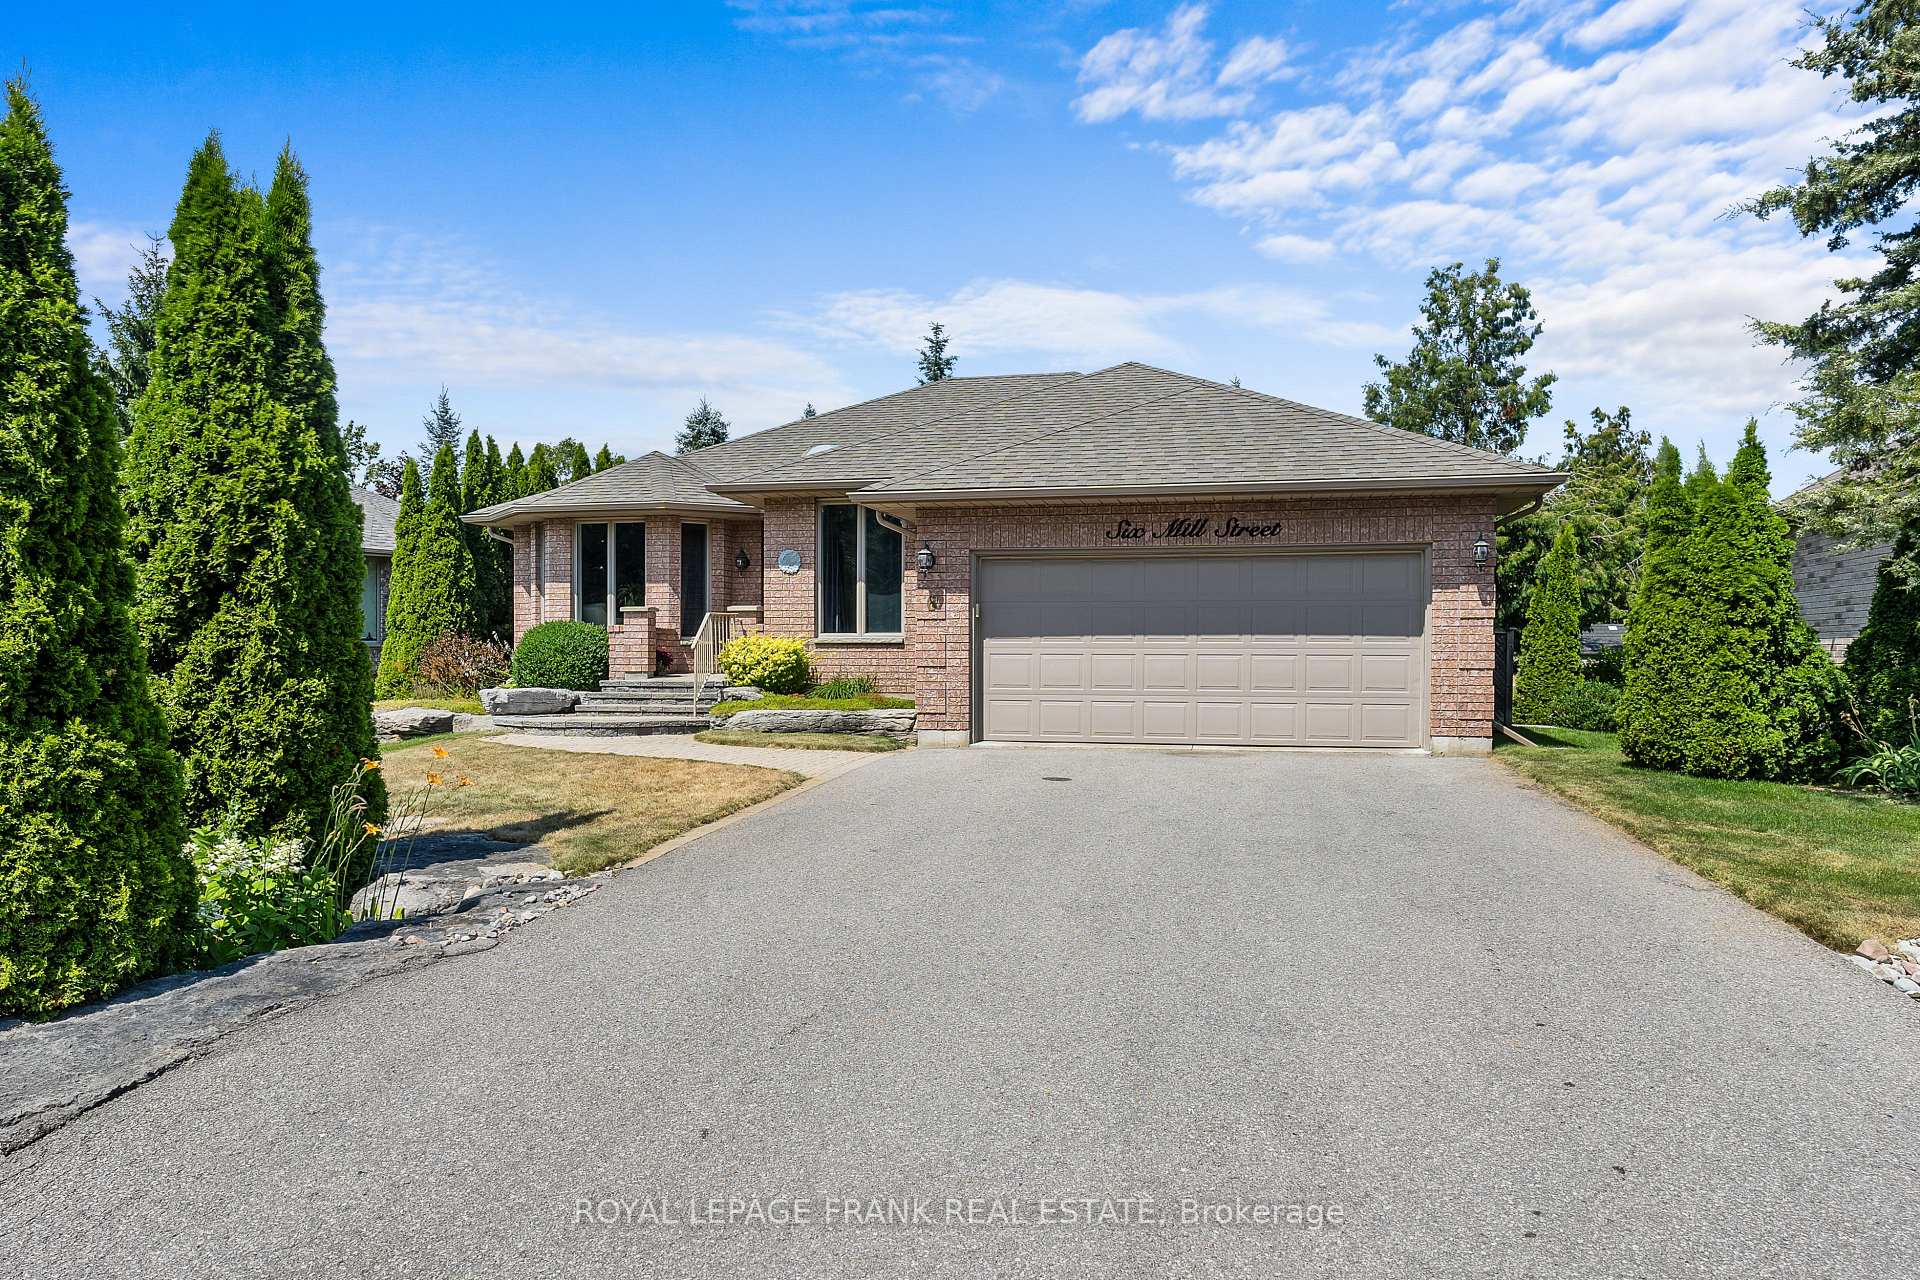
6 Mill Street
6 Mill Street
 See all 49 photos
Property history
Facts and features
- BasementFinished
- Age of home16–30 years
- Water, sewerMunicipal
- Lot shapeIrregular
- Hardwood floors
- Fireplace
- Central air
- Pool
The homeDetached, Bungalow, Age 16–30 years
- Type: Detached
- Style: Bungalow
- Age: 16–30 years
- Living space: 1,500–2,000 sq ft
- Basement: Full, finished
- View: Clear, garden, trees/woods
InsideFireplace Yes, propane, Hardwood, Broadloom, Ceramic, Main level
- Fireplace: Yes, propane
- Flooring: Hardwood, Broadloom, Ceramic
- Laundry: Main level
- Features: Central vacuum, primary bedroom - main floor, water heater owned, auto garage door remote, workbench
- Security: Carbon monoxide detectors, smoke detector
- Rooms above ground: 9
- Rooms in the basement: 6
- Bedrooms: 1 + 2 in the basement
- Bathrooms: 3
- Kitchens: 1
Outside and lotBrick, Asphalt shingle, Concrete, poured concrete
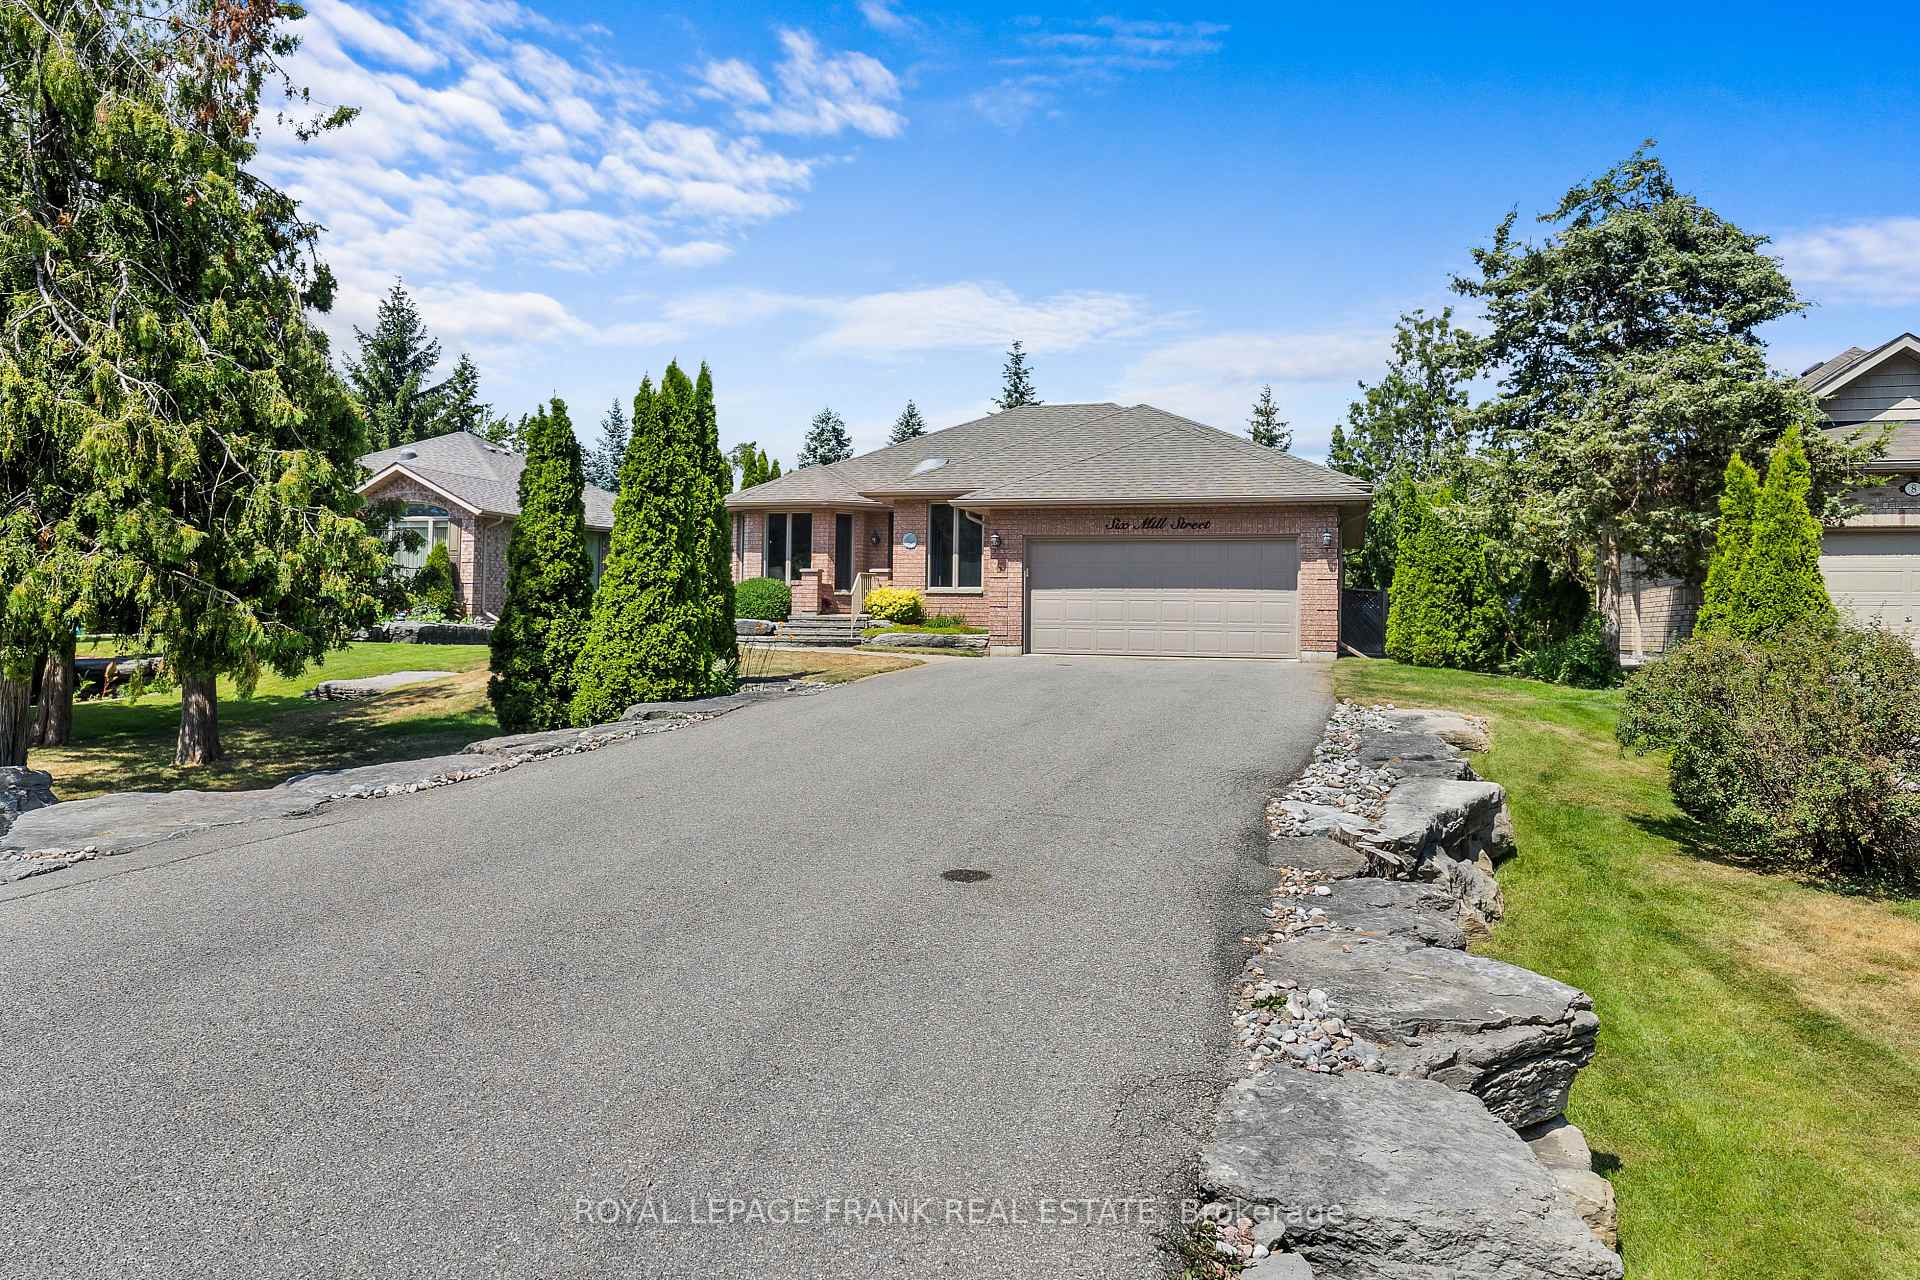
- Exterior: Brick
- Roof: Asphalt shingle
- Foundation: Concrete, poured concrete
- Pool: Community
- Features: Deck, landscaped, year round living
- Size: 65.93 × 169.48 ft
- Shape: Irregular
Parking2 Garage, Attached, Available, private double
- Spaces: 2 Garage
- Garage: Attached
- Driveway: Available, private double
Heating, water and powerHeat pump, electric, Central air, Municipal water
- Heating: Heat pump, electric
- Cooling: Central air
- Water: Municipal water
- Sewer: Municipal sewer
Costs and taxesTaxes $4,780 a year, HST included in the price, Propane tank
- Taxes, 2024: $4,780 a year
- HST: HST included in the price
- Rental items: Propane tank
Included in the saleFridge, stove, built-in dishwasher, built-in microwave with exhaust fan, stackable washer & dryer, all electrical light fixtures, all window coverings, hot water tank owned, electric fireplace in primary bedroom, window seat in lower family room, electric garage opener & one remote, central vacuum & attachments, inground irrigation system, Wall unit in lower level, 2 light fixtures on the wall in primary bedroom, fridge in storage room, corner shelf in living room
- Included: Fridge, stove, built-in dishwasher, built-in microwave with exhaust fan, stackable washer & dryer, all electrical light fixtures, all window coverings, hot water tank owned, electric fireplace in primary bedroom, window seat in lower family room, electric garage opener & one remote, central vacuum & attachments, inground irrigation system
- Not included: Wall unit in lower level, 2 light fixtures on the wall in primary bedroom, fridge in storage room, corner shelf in living room
NearbyGolf, lake access, rec./commun.centre, school bus route, library, park
- Close to: Golf, lake access, rec./commun.centre, school bus route, library, park
Listing detailsX12307727, Sold, Jul 25, 2025
- MLS® number: X12307727
- Status: Sold
- Listed on: Jul 25, 2025
- Days on market: 68
- Updated: Oct 1, 2025
- Possession: Flexible
- Occupied by: Owner
- Listing brokerage: ROYAL LEPAGE FRANK REAL ESTATE
About this home
6 Mill Street, Kawartha Lakes (Bobcaygeon), ON K0M 1A0
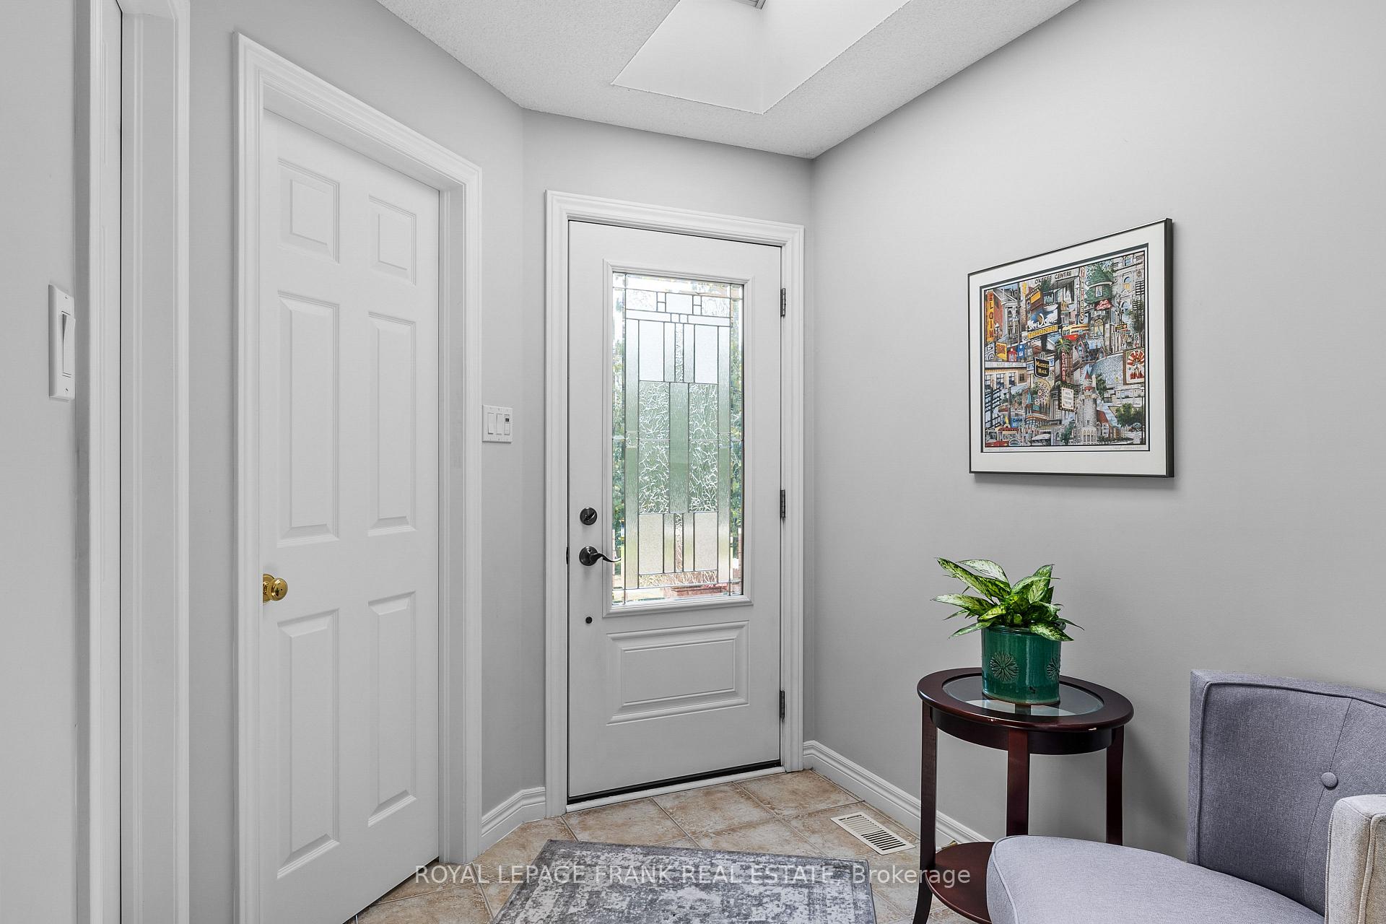
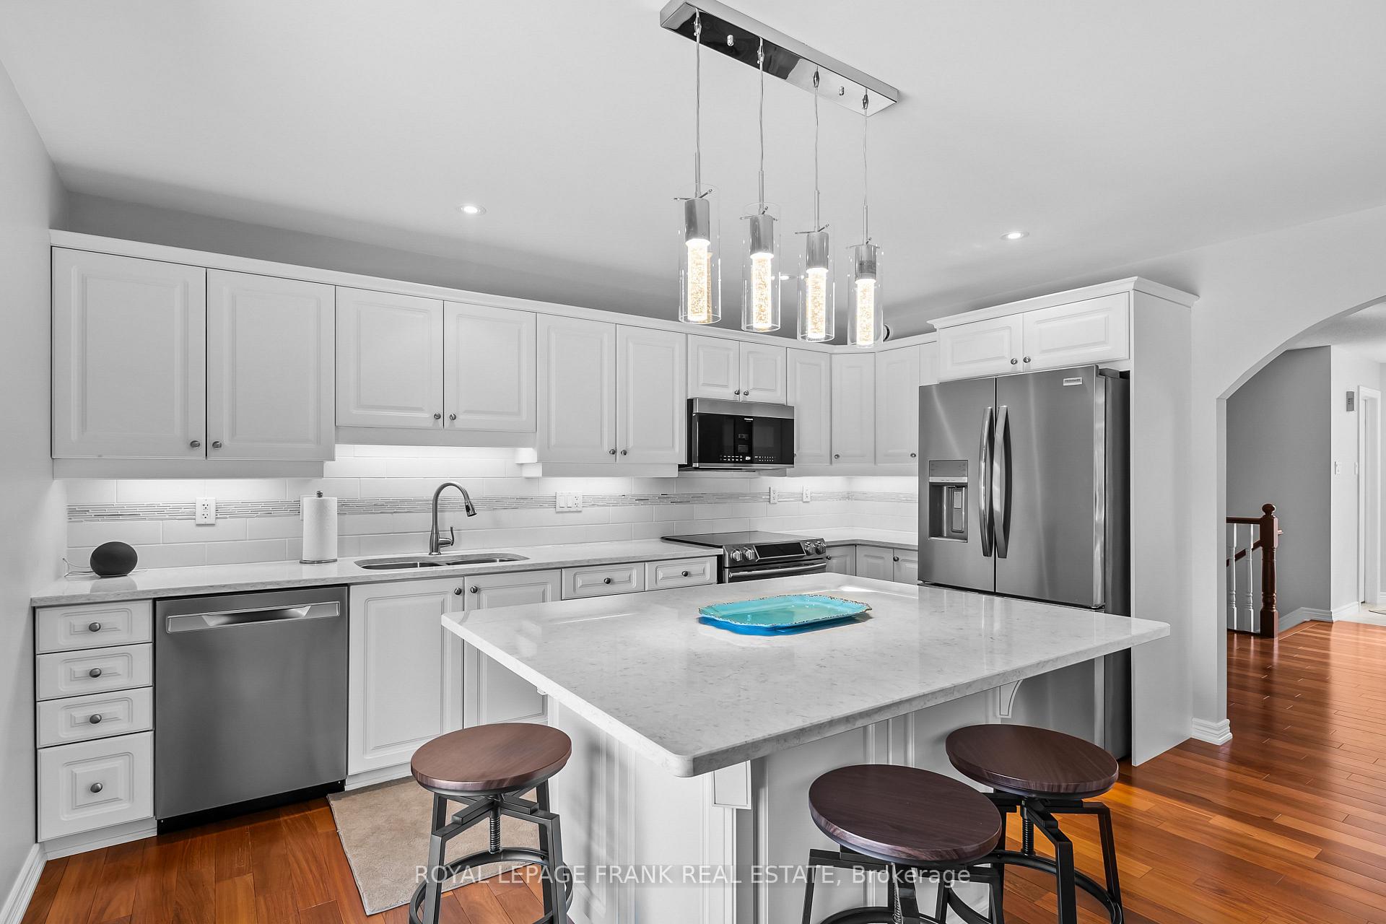
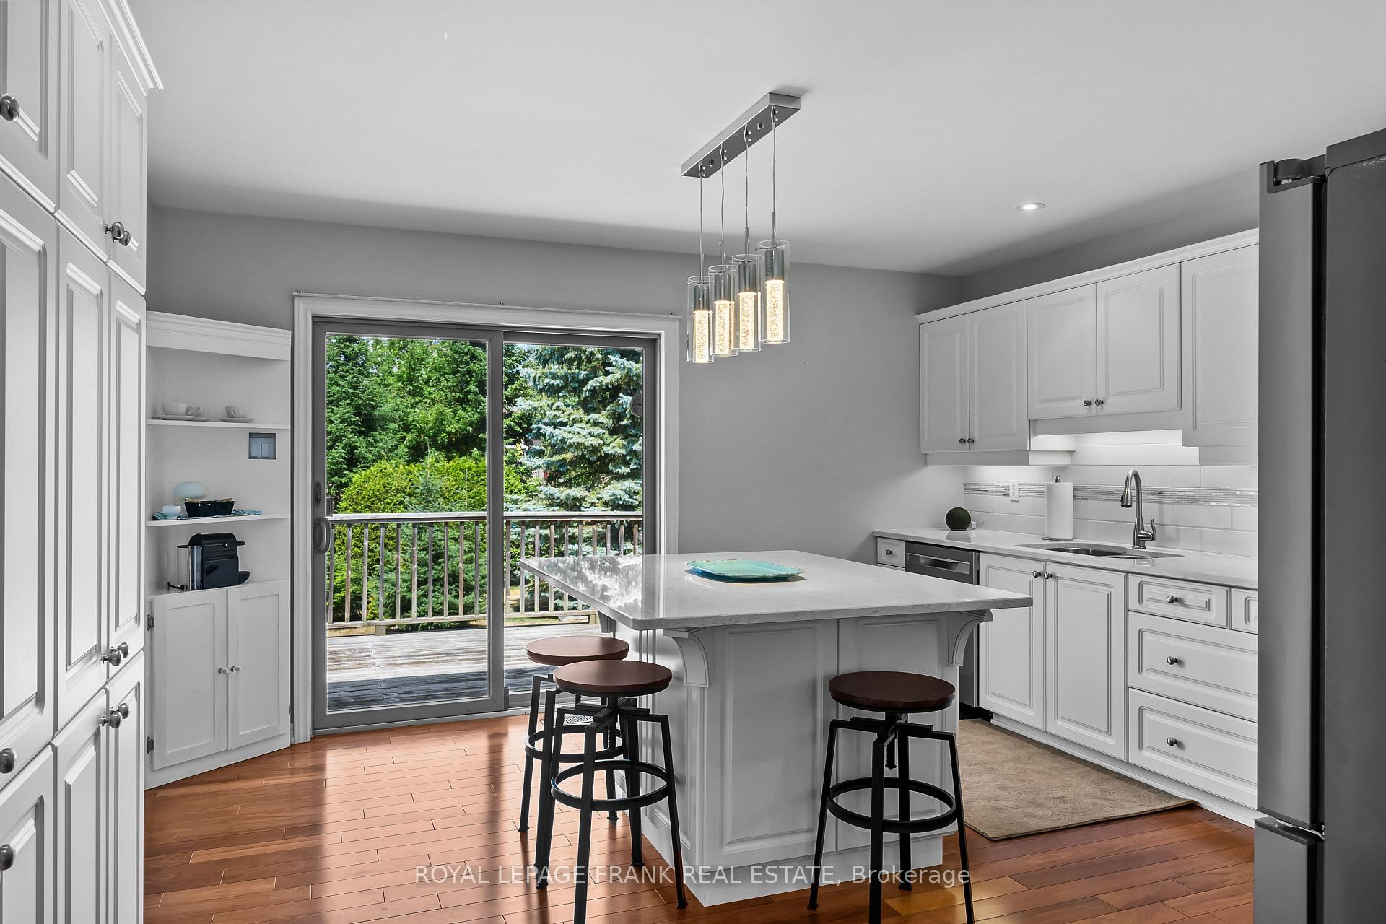
This custom-built bungalow offers over 3,000 sq ft of beautifully finished space, with 1+2 bedrooms and 3 full bathrooms. Step into the bright, open main floor featuring oversized windows, a skylit foyer, and stunning Brazilian walnut hardwood floors throughout the spacious living and dining areas. The heart of the home is the entertainers kitchen complete with quartz countertops, a large center island with seating, wall-to-wall pantry, under-cabinet lighting, pot lights, stylish backsplash, and two walk-outs. One leads to the back deck, and the other opens to a charming 3-season screened-in porch, perfect for relaxing or hosting. The main floor primary suite offers a walk-out to the deck, a walk-in closet, and an ensuite featuring a jacuzzi tub and separate shower. You'll also find a convenient main floor laundry room with garage access and a dedicated office space. Downstairs, the fully finished lower level includes a large family room with a fireplace and above-grade windows, two additional spacious bedrooms, a full 4-piece bathroom, a workshop, utility room, and plenty of storage. Out back, you'll find a generous-sized deck with access from the primary bedroom, kitchen, and screened-in porch. The grounds are beautifully maintained and equipped with an in-ground irrigation system to keep everything lush with ease. As part of Port 32, you'll also enjoy access to the Shore Spa clubhouse, offering a pool, tennis courts, fitness room, social events, and so much more. Its not just a home its a lifestyle.
Ask about this home
A HOMEH agent will answer your questions about this home.
Around this home
Daily convenience, out of 100, from the distances below
Schools nearby
School rating, out of 10.
Helpful calculators
Your HOMEH agent

"I would see it this week."