

451 Fairbairn Road
451 Fairbairn Road
 See all 49 photos
Property history
Facts and features
- BasementFinished
- Water, sewerWell, septic
- Lot shapeIrregular
- HeatingForced air
- Fireplace
- Central air
The homeDetached, 2-storey, 3,000–3,500 sq ft
- Type: Detached
- Style: 2-storey
- Living space: 3,000–3,500 sq ft
- Basement: Finished
- View: Trees/woods, pasture
- Waterfront: None
InsideFireplace Yes, propane, Lower level, Generator - full, propane tank, sauna, water treatment
- Fireplace: Yes, propane
- Laundry: Lower level
- Features: Generator - full, propane tank, sauna, water treatment
- Rooms above ground: 19
- Bedrooms: 3
- Bathrooms: 3
- Kitchens: 1
- Family room: Yes
Outside and lotAluminum siding, board & batten, Fibreglass shingle, Concrete block
- Exterior: Aluminum siding, board & batten
- Roof: Fibreglass shingle
- Foundation: Concrete block
- Features: Deck, porch, year round living
- Other structures: Barn, paddocks
- Size: 895 × 1,066.03 ft
- Shape: Irregular
- Zoning: A1
Parking2 Garage, Attached, Private
- Spaces: 2 Garage
- Garage: Attached
- Driveway: Private
Heating, water and powerForced air, propane, Central air, Well
- Heating: Forced air, propane
- Cooling: Central air
- Water: Well
- Sewer: Septic
- Natural gas: No
- Hydro: Yes
- Cable: Available
- Telephone: Available
Costs and taxesTaxes $5,532 a year, HST included in the price, Propane tank
- Taxes, 2024: $5,532 a year
- HST: HST included in the price
- Rental items: Propane tank
- Under contract: Propane tank
Included in the saleSee schedule c in document section., See schedule c in document section.
- Included: See schedule c in document section.
- Not included: See schedule c in document section.
NearbyGolf, school bus route, wooded/treed
- Close to: Golf, school bus route, wooded/treed
Listing detailsX12182250, Sold, May 29, 2025
- MLS® number: X12182250
- Status: Sold
- Listed on: May 29, 2025
- Days on market: 125
- Updated: Oct 1, 2025
- Possession: Flexible
- Occupied by: Owner
- Listing brokerage: RE/MAX Professionals North Baumgartner Realty
About this home
451 Fairbairn Road, Kawartha Lakes (Verulam), ON K0M 1A0
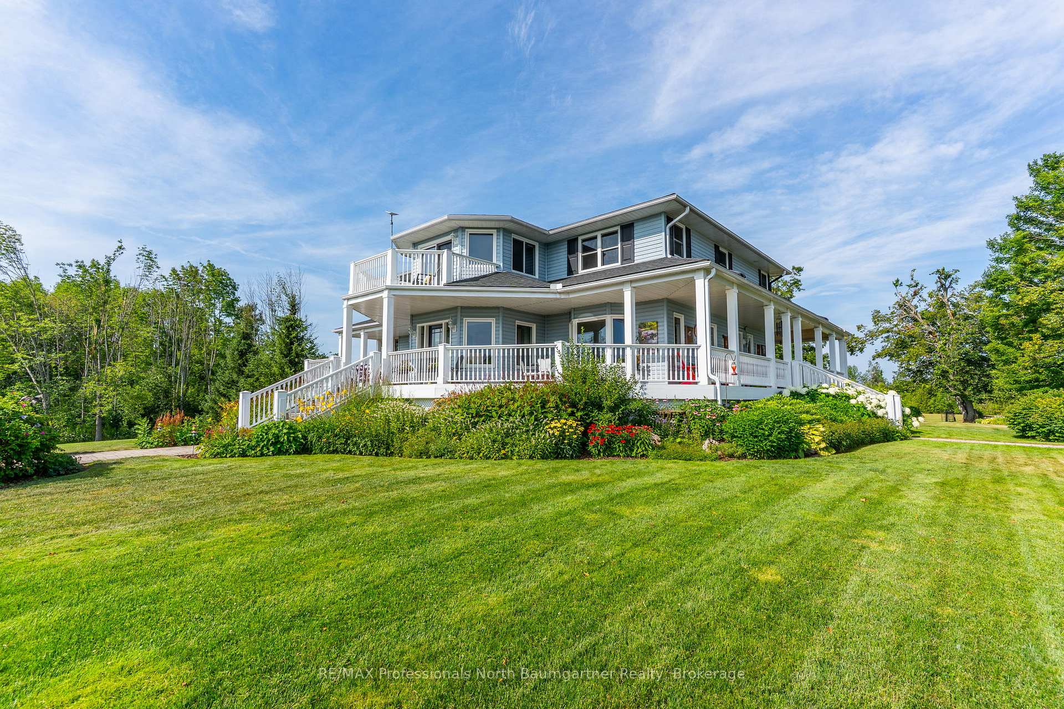
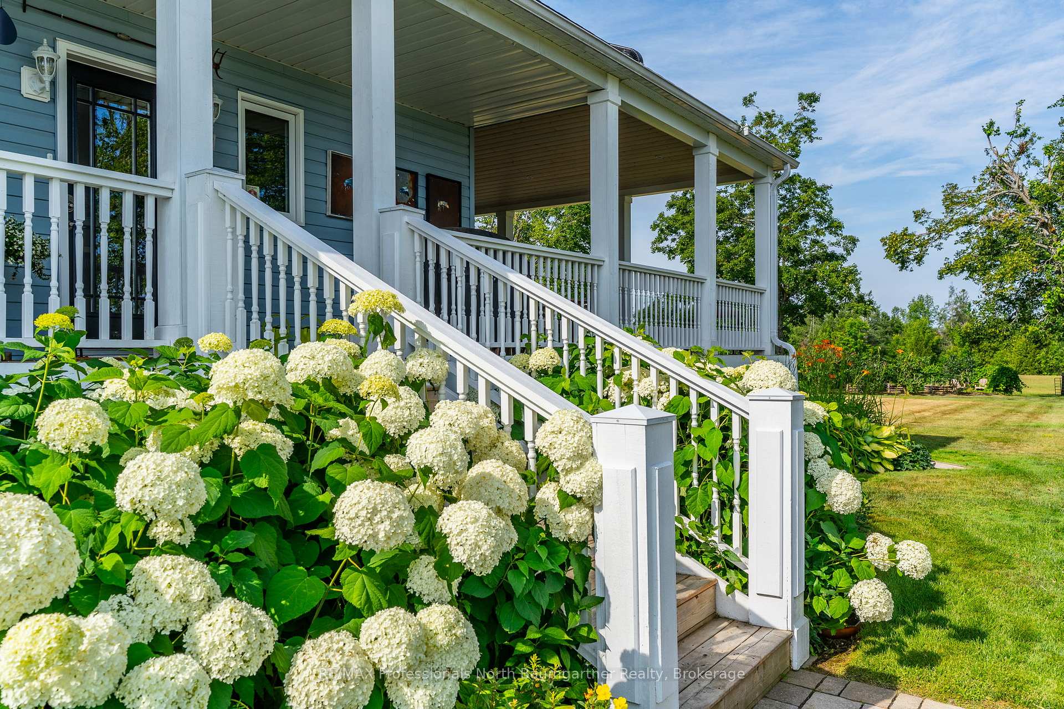
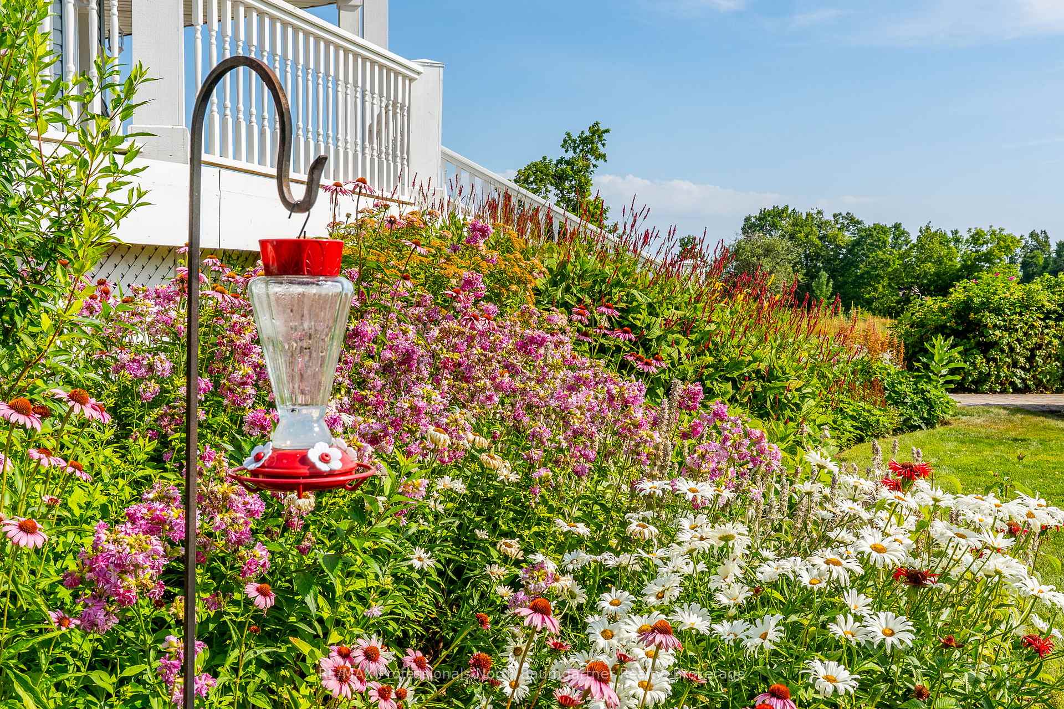
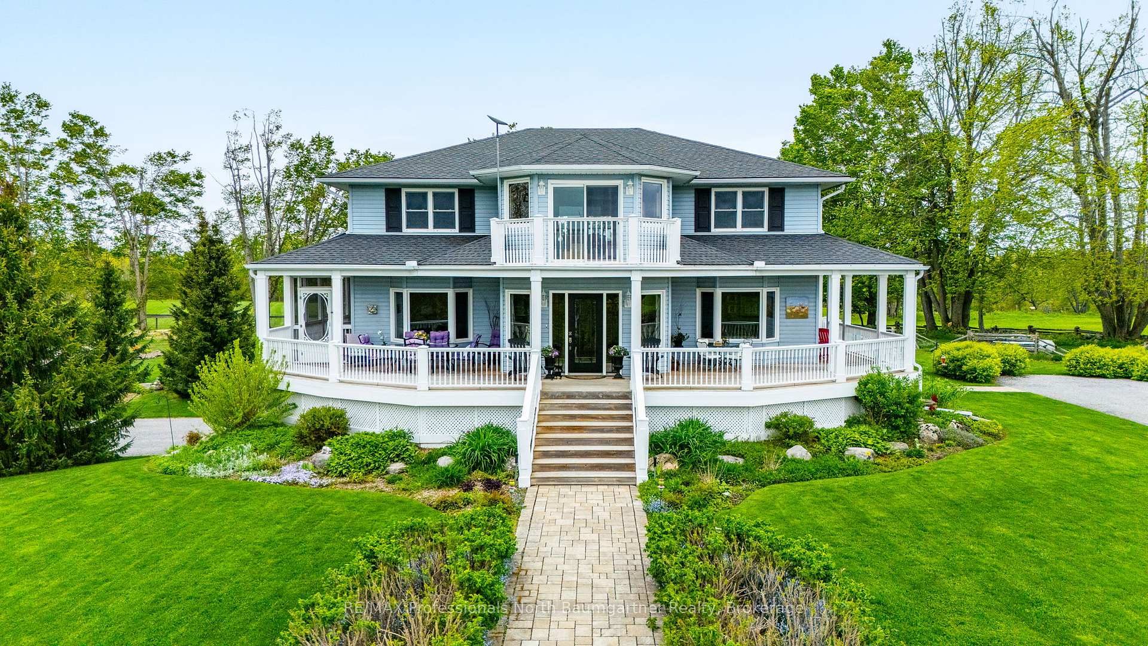
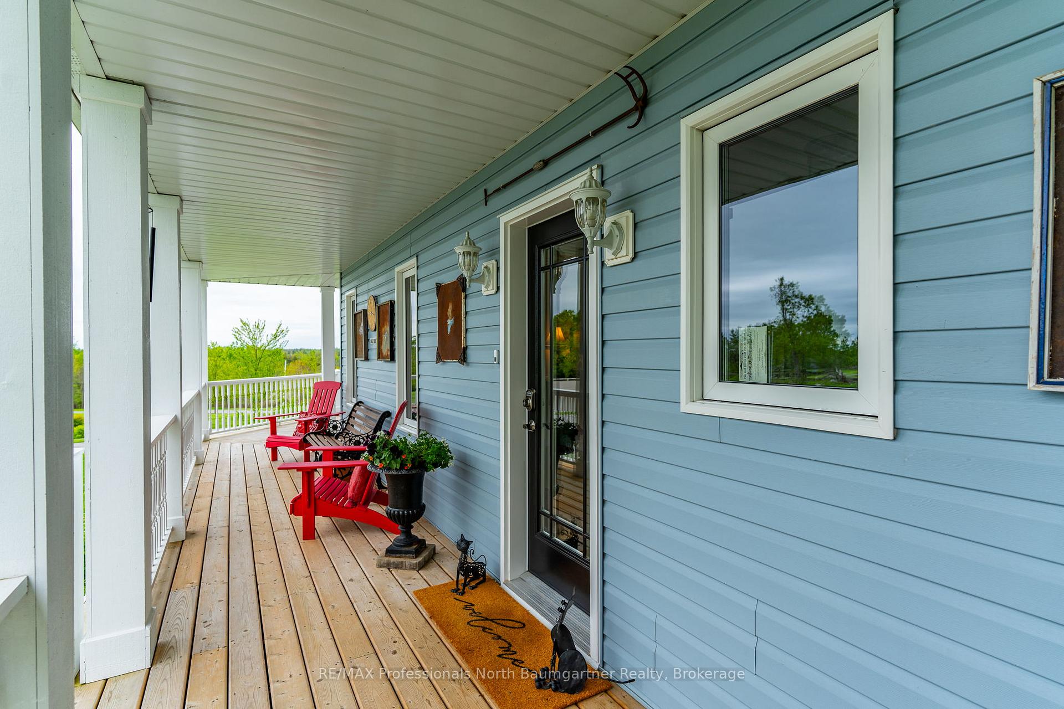
Approached on a driveway lined with Autumn Blaze maples, 451 Fairbairn Road is a tranquil sanctuary offering sweeping views over its 62 acres of rolling pastures, with groomed trails through mixed forest, 3 fenced pastures and the 10-acre wild apple orchard. Inside the 3000+ sq.ft. home, the main floor features formal dining and living rooms on either side of a central oak staircase. The dining room is flooded with natural light and the living room offers sophisticated comfort around a cast iron hearth and propane fireplace. An open-concept kitchen with custom cabinetry flows into a welcoming family room, with entry to a long screened-in porch. A west-facing sunroom features floor-to-ceiling windows, anchored by a Napoleon propane fireplace with live-edge surround, exiting out to a covered porch. The mudroom includes heated ceramic tile floors and a 2-piece powder room. Upstairs you'll find a large primary suite with walk-in closet and renovated ensuite bathroom with freestanding tub and quartz double vanity. The 2 additional upstairs bedrooms share a second, fully-renovated bathroom with walk-in shower and new vanity. A private office boasts sound-reducing glass walls and a Juliet balcony with views over open pasture. A cozy area at the top of the stairs, currently a reading nook, can easily be converted into a 4th bedroom. The lower level has a laundry room and plenty of space for storage, gym or pantry. A heated double garage with automatic doors and workshop is accessible from within the home. For ultimate relaxation, you'll find a custom outdoor shower and wet sauna. A wraparound porch circles the entire house with views over the mature perennial gardens. Equestrian features include a 180 x 90 riding arena and 60 x 45 barn (previously with 3 stalls which are easily converted back) and tack room. The property is currently a member of The Managed Forest Tax Incentive Program that offers a significant tax reduction.
Ask about this home
A HOMEH agent will answer your questions about this home.
Around this home
Helpful calculators
Your HOMEH agent

"I would see it this week."