

10 Sixth Street
10 Sixth Street
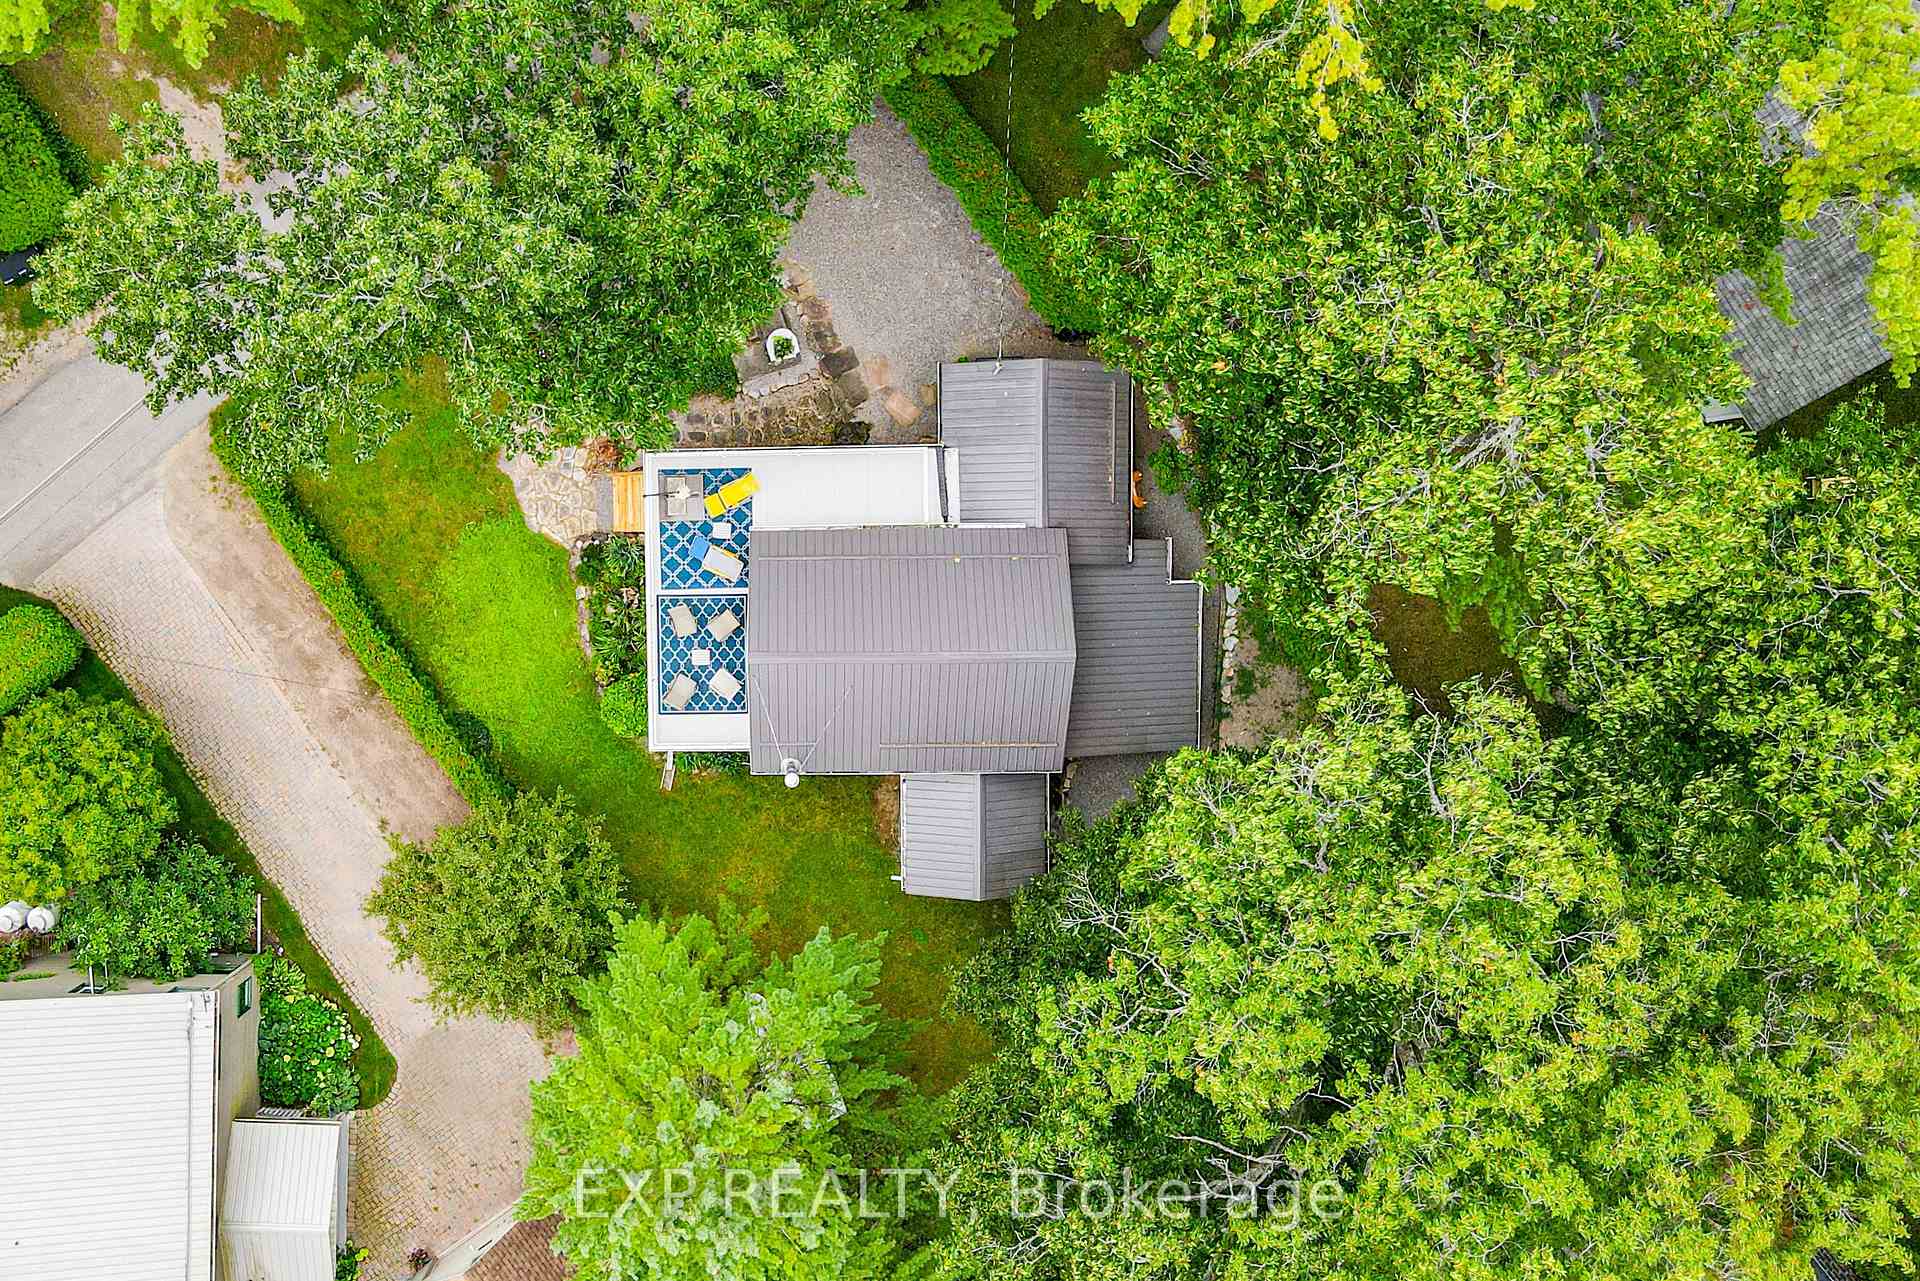 See all 46 photos
Property history
Facts and features
- BasementNone
- Age of home100+
- Water, sewerWell, septic
- HeatingBaseboard
- Fireplace
- Waterfront
The homeDetached, 2-storey, 100+
- Type: Detached
- Style: 2-storey
- Age: 100+
- Living space: 1,100–1,500 sq ft
- Basement: None
- View: Lake
- Waterfront: Indirect
InsideFireplace Yes, living room, wood stove, Main level, Water heater owned, water treatment, carpet free, primary bedroom - main floor, upgraded insulation
- Fireplace: Yes, living room, wood stove
- Laundry: Main level
- Features: Water heater owned, water treatment, carpet free, primary bedroom - main floor, upgraded insulation
- Rooms above ground: 6
- Bedrooms: 3
- Bathrooms: 2
- Kitchens: 1
Outside and lotWood, Metal, Piers
- Exterior: Wood
- Roof: Metal
- Foundation: Piers
- Size: 61 × 99 ft
- Zoning: R1
Parking4 Parking, Private double
- Spaces: 4 Parking
- Driveway: Private double
Heating, water and powerBaseboard, electric, Well, Septic
- Heating: Baseboard, electric
- Water: Well
- Sewer: Septic
- Hydro: Yes
- Cable: Yes
- Telephone: Yes
Costs and taxesTaxes $2,481 a year, HST included in the price, Rental items None
- Taxes, 2025: $2,481 a year
- HST: HST included in the price
- Rental items: None
Included in the saleFridge, stove, b/i dishwasher, washer, dryer, microwave, wood stove, hot water heater ,all fans & light fixtures, all window coverings, most furnishings... see documents for list of excluded items), Window a/c units,acorn bbq, personal belongings (see documents for list of excluded items)
- Included: Fridge, stove, b/i dishwasher, washer, dryer, microwave, wood stove, hot water heater ,all fans & light fixtures, all window coverings, most furnishings... see documents for list of excluded items)
- Not included: Window a/c units,acorn bbq, personal belongings (see documents for list of excluded items)
NearbyLake access, place of worship, park, golf
- Close to: Lake access, place of worship, park, golf
Listing detailsX12153626, Sold, May 16, 2025
- MLS® number: X12153626
- Status: Sold
- Listed on: May 16, 2025
- Days on market: 125
- Updated: Sep 18, 2025
- Possession: Flexible
- Occupied by: Owner
- Listing brokerage: eXp Realty
About this home
10 Sixth Street, Kawartha Lakes (Fenelon), ON K0M 1N0
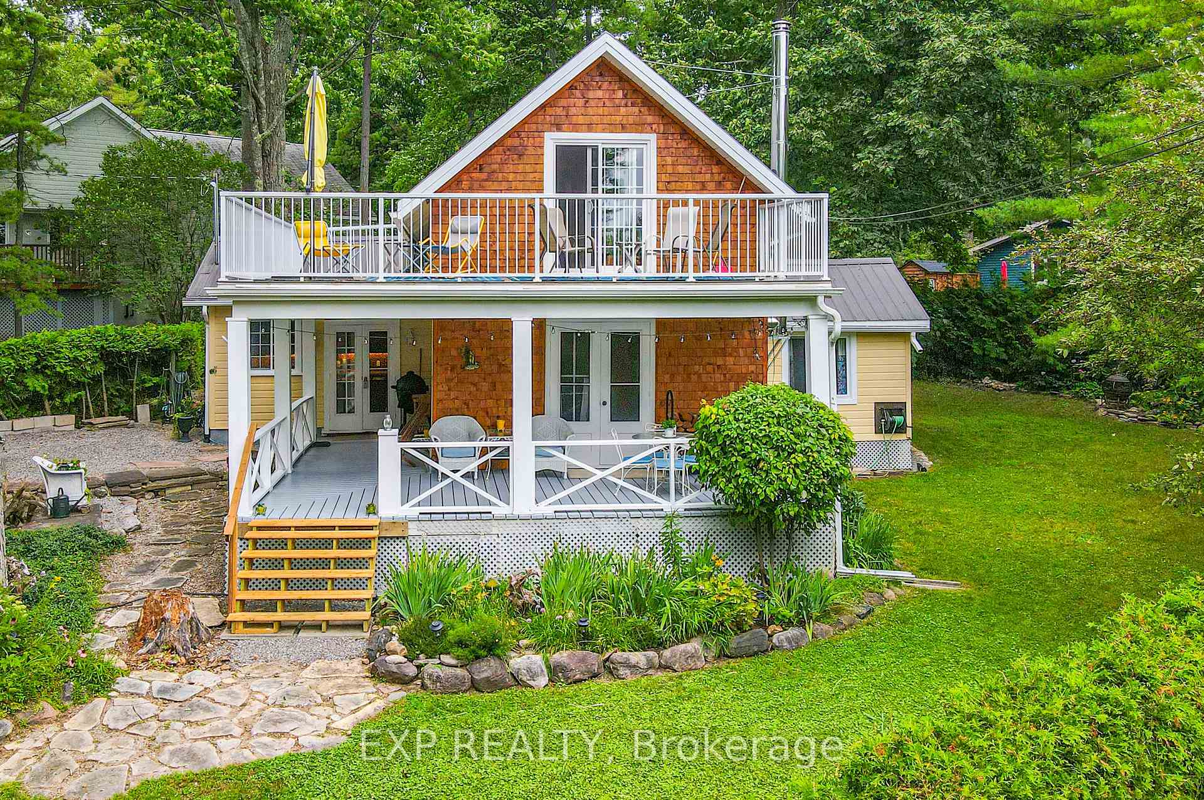
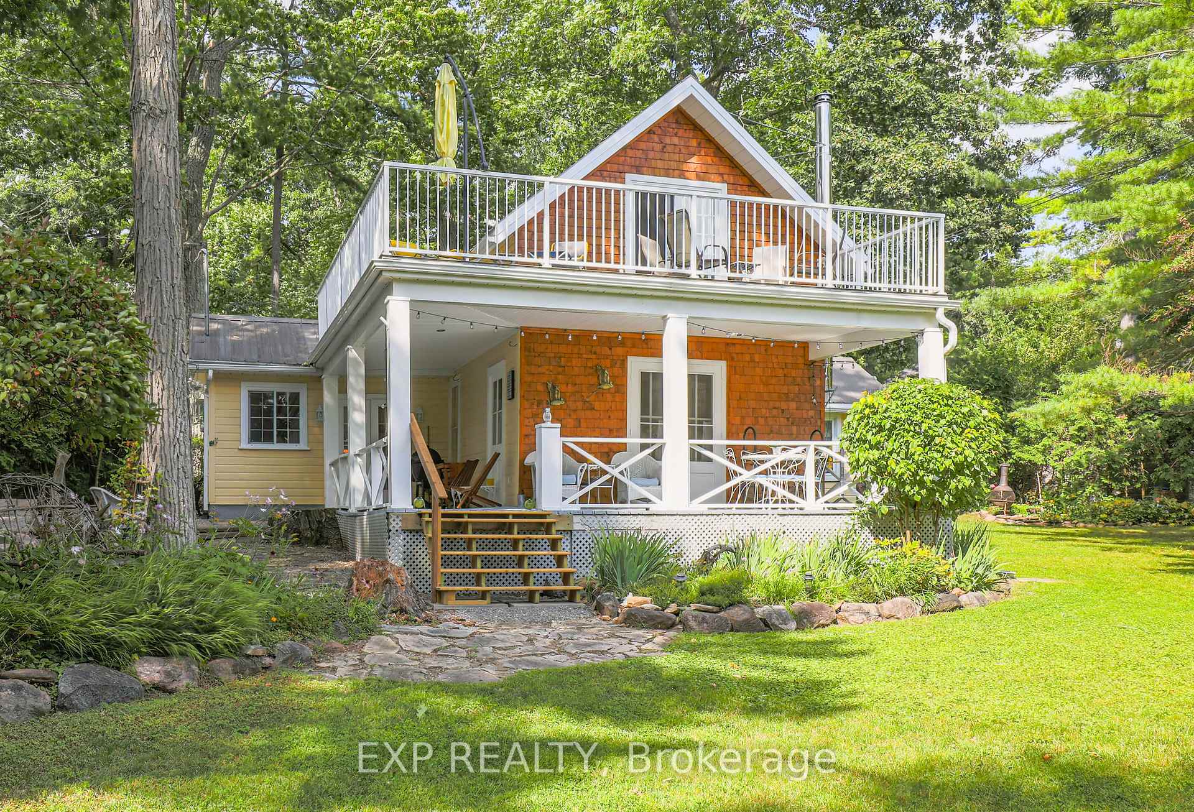
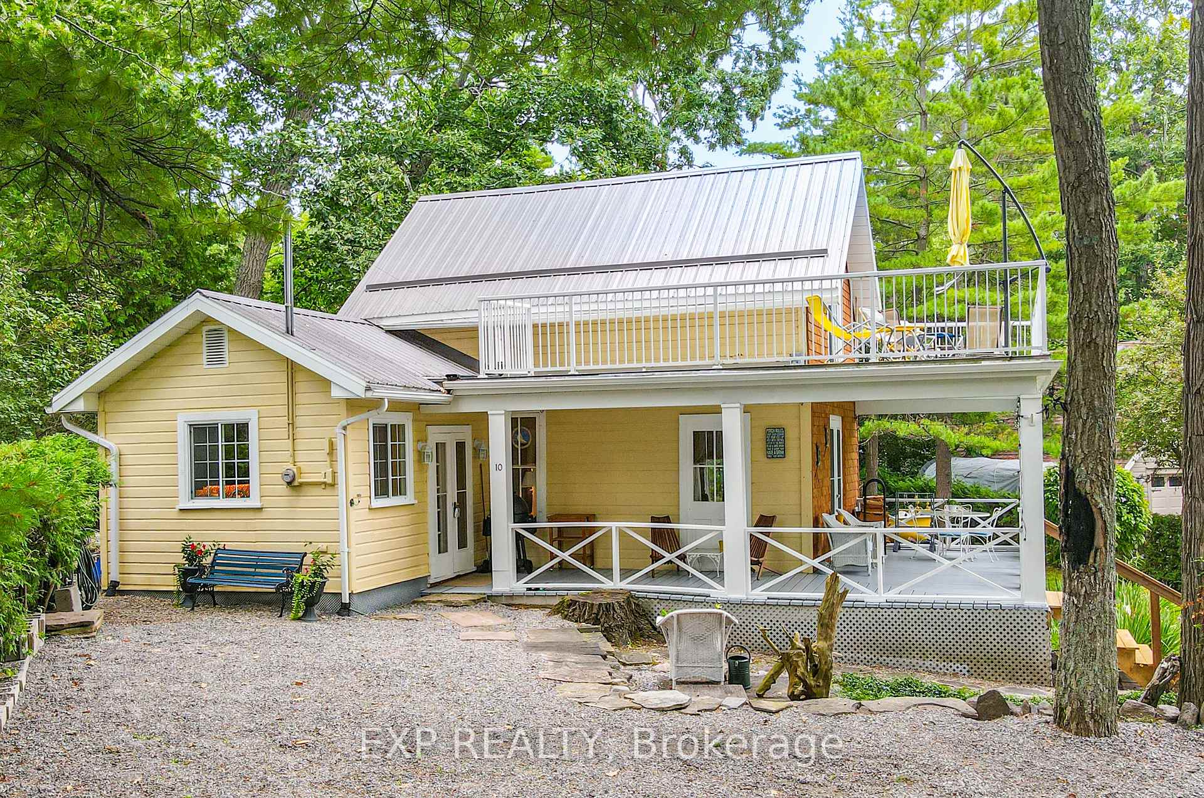
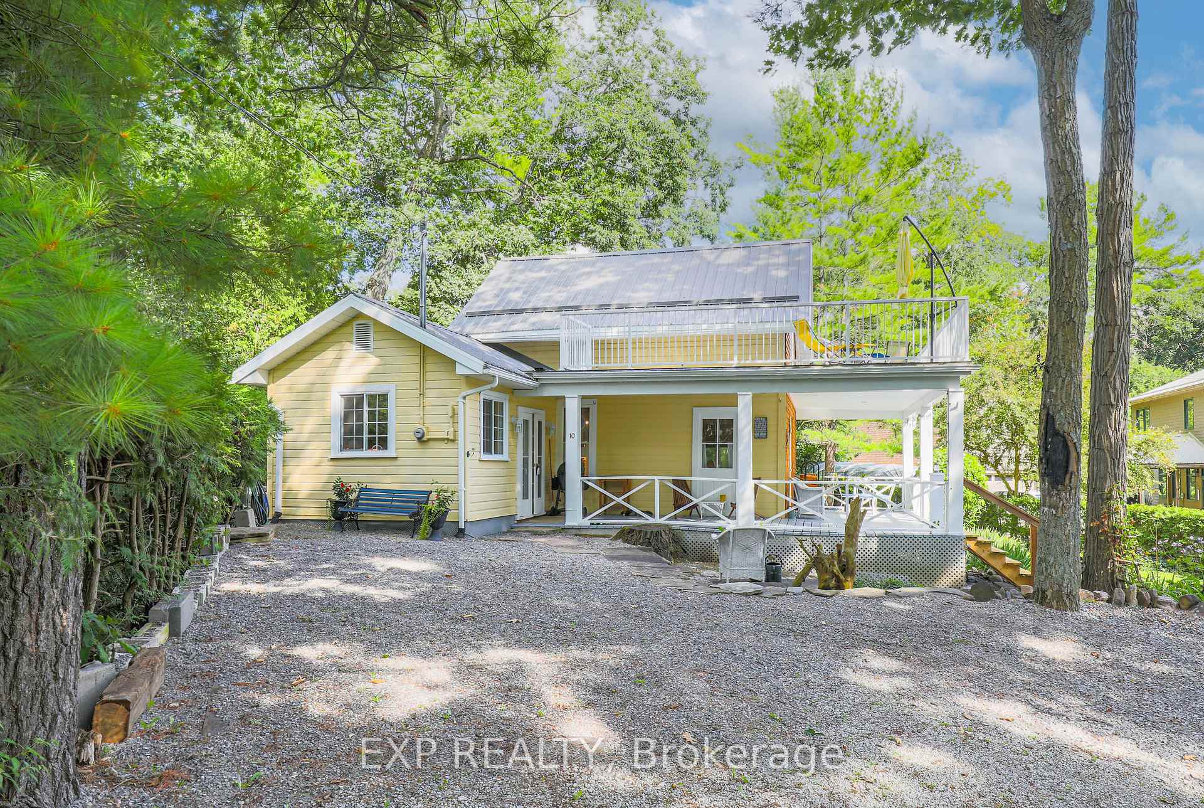
Discover your tranquil haven in the coveted Sturgeon Point Community, enchanting two-storey 1195 sq ft. 3 Season cottage marries classic design & modern comforts, offering an exquisite getaway. Featuring 3 bedrooms, 1-1/2 baths. The kitchen has been transformed, with modern appliances, center island, ample counters, dedicated pantry a space for both everyday meals & gatherings The main level exudes warmth with original pine floors, open beam ceiling, antique French doors, a cozy living/dining area, illuminated by natural light, warmed by a woodstove, 3rd bedroom and 4pce bath. Ascending to the 2nd level, with 2 bedrooms, a half bath, the primary bedroom has walk-out to the upper porch. The main level porch had deck boards, railings and skirting all replaced in April 2025, with pressure treated lumber. It's 90% winterized, would need to add insulation under the Liv/Dining Room and heat the water line to be able to use all year. A short walk to your 36' deeded waterfront with, a dock, a 1-storey wooden storage shed, a covered sitting area. A gateway to the pristine waters of Sturgeon Lake, part of the Trent Canal system. Cruise to Fenlon Falls, enjoy lunch, and observe the boats at Lock #34, fully furnished, this retreat is turnkey. An active Sturgeon Point Association enhances your experience with a Golf Club, Sailing Club for kids, regattas, picnics, dances, and more.
Ask about this home
A HOMEH agent will answer your questions about this home.
Around this home
Helpful calculators
Your HOMEH agent

"I would see it this week."