

64 Glenvale Drive
64 Glenvale Drive
 See all 50 photos
Property history
Facts and features
- BasementSeparate entrance
- Age of home51–99 years
- Water, sewerOther
- HeatingForced air
- Separate entrance
- Fireplace
- Central air
- Waterfront
The homeDetached, Bungalow, Age 51–99 years
- Type: Detached
- Style: Bungalow
- Age: 51–99 years
- Living space: 1,500–2,000 sq ft
- Basement: Separate entrance, partial basement
- View: Water, clear
- Waterfront: Direct
InsideFireplace Yes, propane, Main level, Bar fridge, carpet free, sump pump
- Fireplace: Yes, propane
- Laundry: Main level
- Features: Bar fridge, carpet free, sump pump
- Security: Carbon monoxide detectors, smoke detector
- Rooms above ground: 10
- Bedrooms: 3
- Bathrooms: 2
- Kitchens: 1
Outside and lotShingle , vinyl siding, Asphalt shingle, Block
- Exterior: Shingle , vinyl siding
- Roof: Asphalt shingle
- Foundation: Block
- Features: Deck, hot tub, landscaped, year round living
- Other structures: Garden shed, shed
- Size: 60 × 155 ft
- Zoning: RR3
Parking2 Parking, Private double
- Spaces: 2 Parking
- Driveway: Private double
Heating, water and powerForced air, propane, Central air, Other
- Heating: Forced air, propane
- Cooling: Central air
- Water: Other
- Sewer: Holding tank
- Natural gas: No
- Hydro: Yes
- Cable: Yes
- Telephone: Yes
Costs and taxesTaxes $5,491 a year, HST included in the price
- Taxes, 2024: $5,491 a year
- HST: HST included in the price
Included in the saleKitchen fridge, stove, dishwasher, washer, dryer, dishwasher, microwave, all window treatments, all ceiling and wall fixtures, hot tub, boat house floater mat and floater chairs, piano (if desired), Pantry fridge, all personal items
- Included: Kitchen fridge, stove, dishwasher, washer, dryer, dishwasher, microwave, all window treatments, all ceiling and wall fixtures, hot tub, boat house floater mat and floater chairs, piano (if desired)
- Not included: Pantry fridge, all personal items
NearbyClear view, golf, hospital, waterfront
- Close to: Clear view, golf, hospital, waterfront
Listing detailsX12154680, Sold, May 16, 2025
- MLS® number: X12154680
- Status: Sold
- Listed on: May 16, 2025
- Days on market: 87
- Updated: Aug 11, 2025
- Possession: Flexible
- Occupied by: Owner
- Listing brokerage: AFFINITY GROUP PINNACLE REALTY LTD.
About this home
64 Glenvale Drive, Kawartha Lakes (Fenelon), ON K0M 1G0
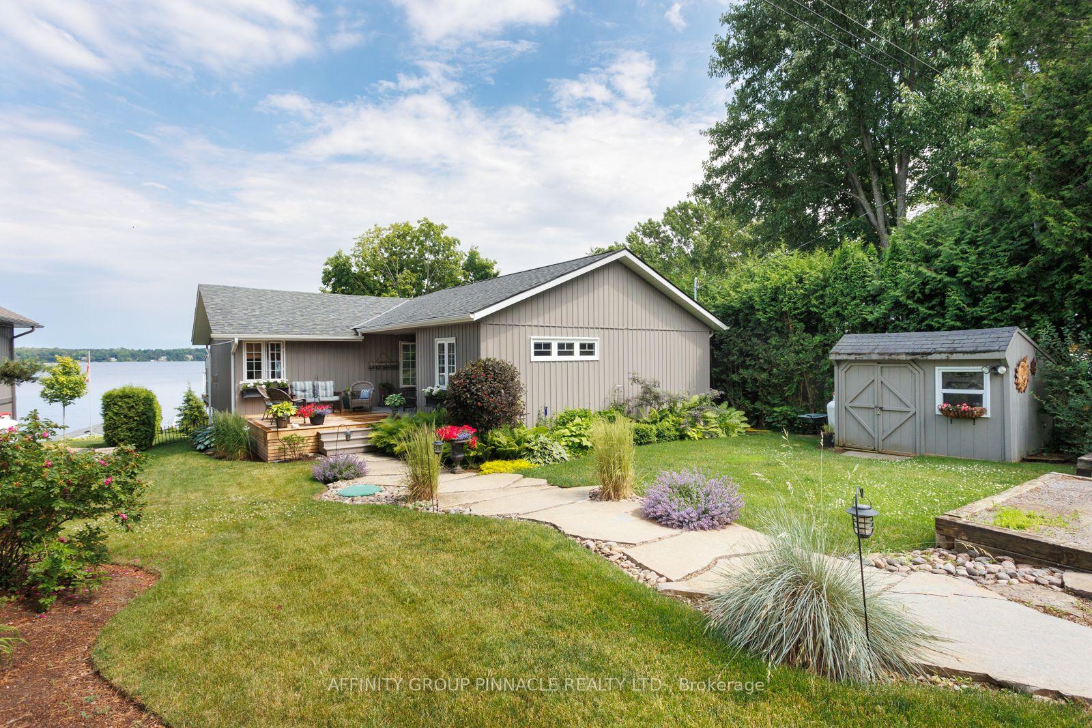
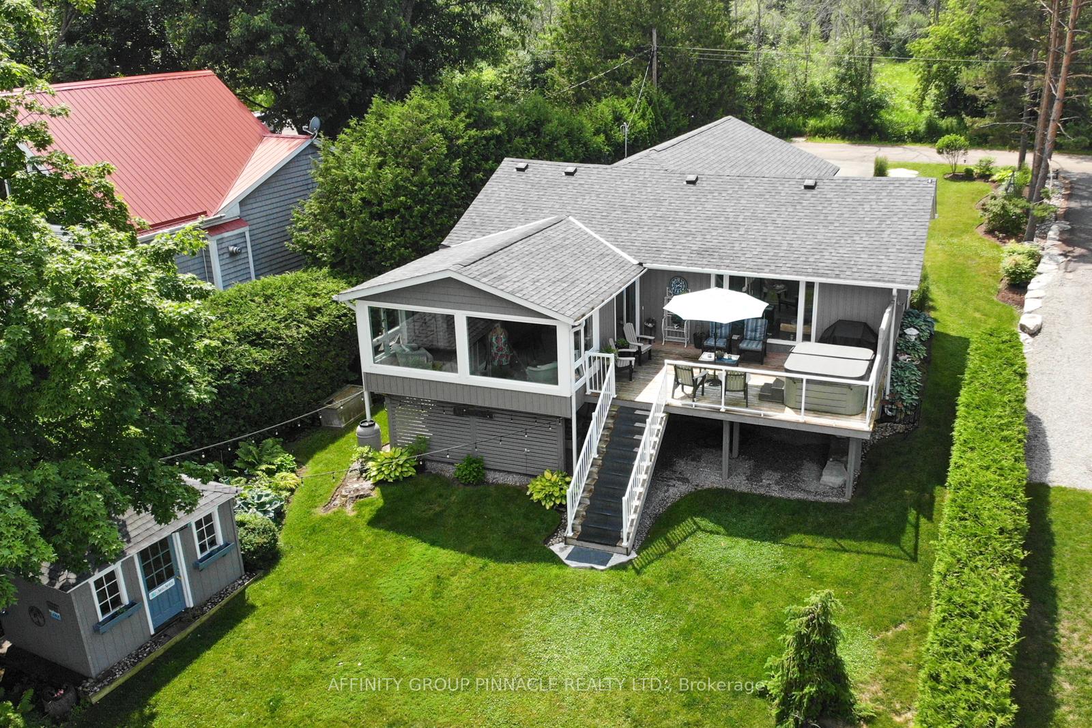
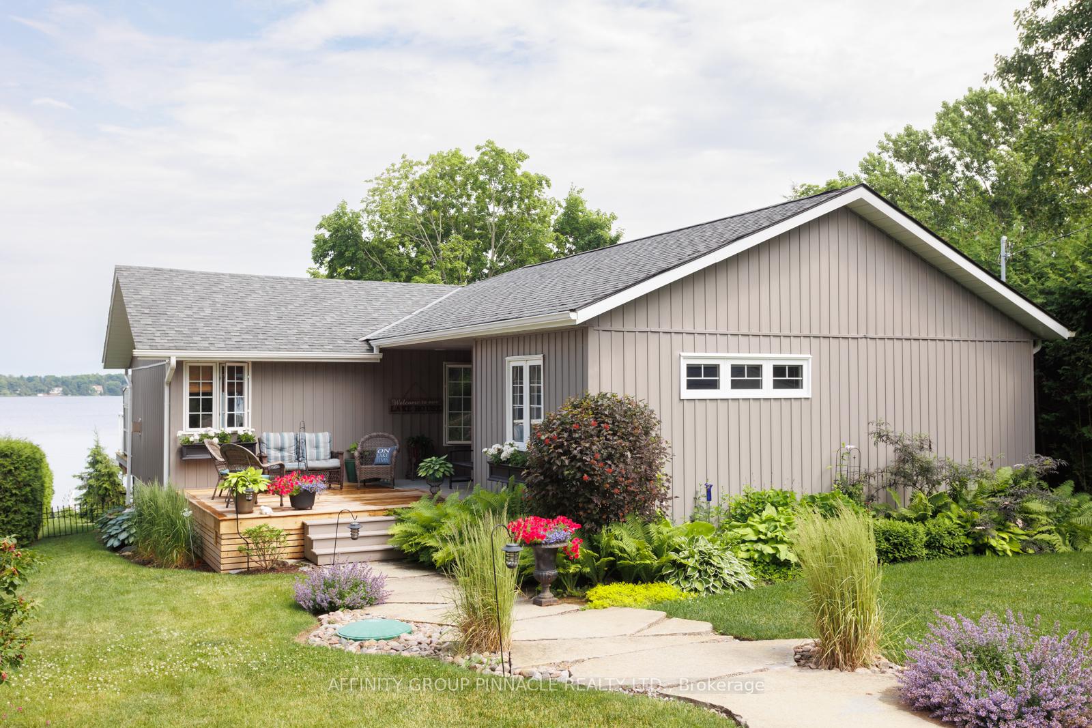
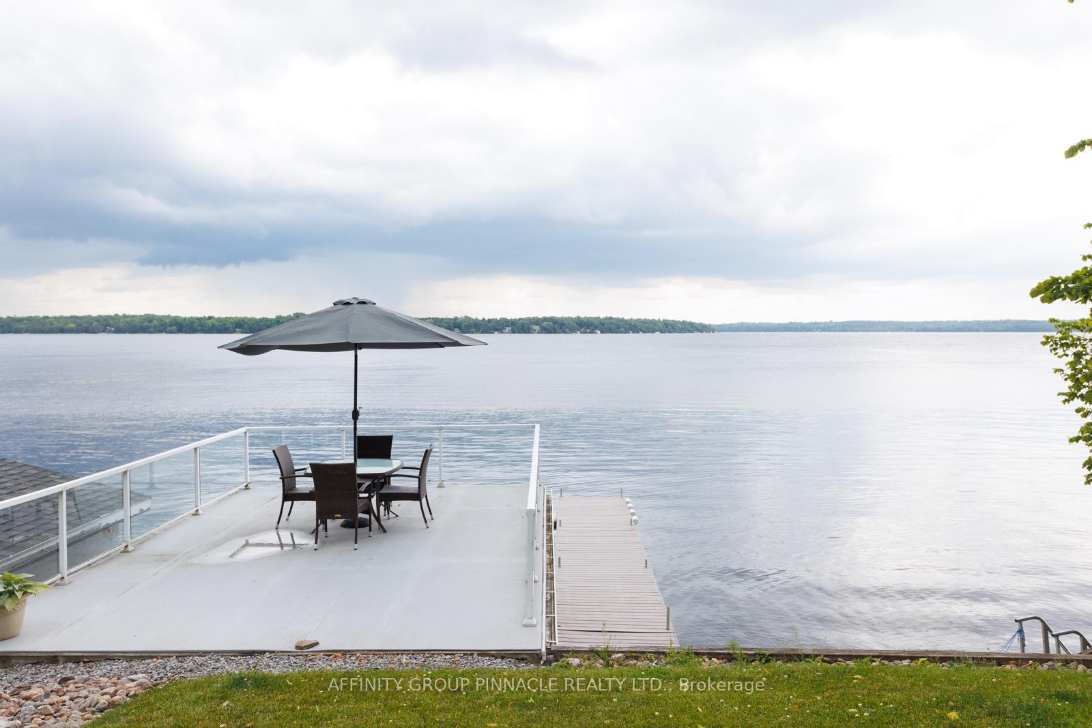
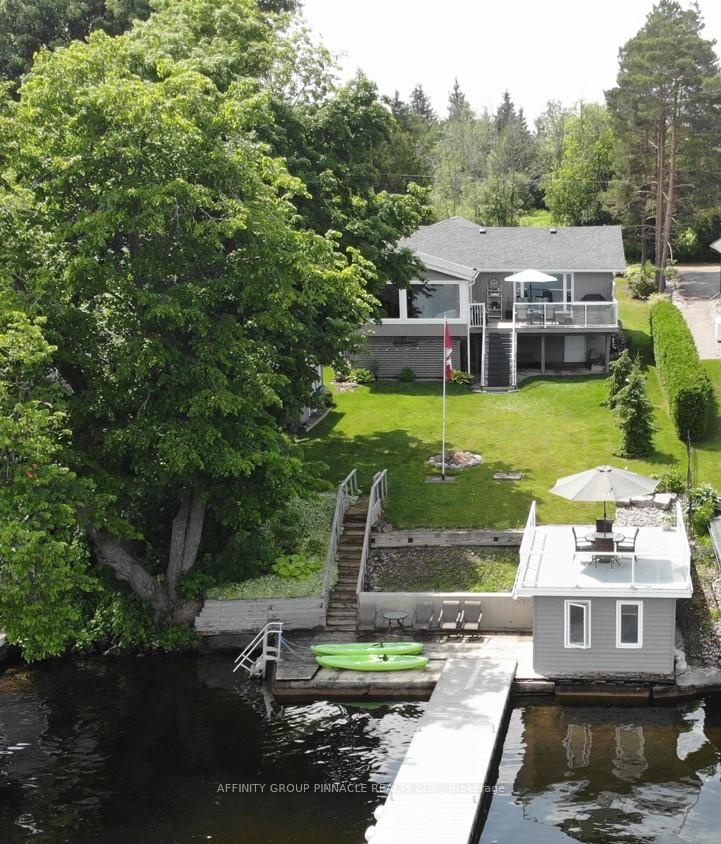
Beautifully renovated year-round lakefront 3 bedroom home is move-in ready! Stunning, unobstructed direct views of Sturgeon Lake. A fully updated main level with new addition of 800 sq ft. Once a crawl space is now a heated lower level of 1700 sq ft. for utilities and ample storage which is often not the case for waterfront properties. Professional construction to the finishing finesse, this home exudes delightful design and decor. The oversized wall of windows in the sunroom maximize the breathtaking lake views. An entertainers open-concept kitchen with spacious adjoining rooms, ideal for hosting friends and family. Decorated and finished also to professional standards, and elegant on the eyes with engineered and pine flooring throughout. The home boasts newer appliances, quartz counters both kitchen, and baths, main floor laundry, and a cozy gas fireplace. Outdoor socializing is a highlight, with three distinct areas to unwind and enjoy the seasons. The upper deck, accessible from the dining room, offers a hot tub and seating area. The new porch with gorgeous flagstone path provides quiet comfort to soak in the Kawartha sunsets! Impressive, established gardens will bring joy to any gardening enthusiast. Let's not forget the boathouse at the water's edge, with an upper deck to create new dining experiences. The dry boathouse makes storing your water toys and equipment close and convenient. The Trent Waterway is the ultimate in summer fun, take your boat and cruise the historical locks. Last but not least included is a composite-board dock with cable winch, a garden/tool shed, a she-shed, fire pit and flag pole. Conveniently located just 15 minutes from Lindsay or Fenelon Falls, this is an opportunity you don't want to miss! Great Swimming! Great private community!
Ask about this home
A HOMEH agent will answer your questions about this home.
Around this home
Helpful calculators
Your HOMEH agent

"I would see it this week."