

104 Fulsom Crescent
104 Fulsom Crescent
 See all 38 photos
Property history
- $2,450TerminatedList: 2025-08-05|End: 2025-10-08|64 daysX12323680
- $799,900ExpiredList: 2025-05-15|End: 2025-08-15|92 daysX12150020
- $839,900ExpiredList: 2025-03-12|End: 2025-05-12|61 daysX12014392
- $865,000ExpiredList: 2024-11-23|End: 2025-02-23|92 daysX10707819
Facts and features
- BasementCrawl space
- Water, sewerWell, septic
- HeatingOther
- CoolingOther
- Fireplace
- Waterfront
The homeDetached, Bungalow, Crawl space
- Type: Detached
- Style: Bungalow
- Basement: Crawl space
- Waterfront: Direct
InsideFireplace Yes, Features None, water heater owned, Rooms above ground 6
- Fireplace: Yes
- Features: None, water heater owned
- Rooms above ground: 6
- Bedrooms: 3
- Bathrooms: 4
- Kitchens: 1
Outside and lotAluminum siding, Asphalt shingle, Concrete block
- Exterior: Aluminum siding
- Roof: Asphalt shingle
- Foundation: Concrete block
- Size: 61.01 × 226.1 ft
Parking7 Parking, Private
- Spaces: 7 Parking
- Driveway: Private
Heating, water and powerOther, propane, Other, Well
- Heating: Other, propane
- Cooling: Other
- Water: Well
- Sewer: Septic
Costs and taxesTaxes $1,797 a year, HST included in the price, Propane tanks
- Taxes, 2024: $1,797 a year
- HST: HST included in the price
- Rental items: Propane tanks
Included in the saleHeatpump/ac unit (2022), all existing appliances, bbq, new septic (spring 2021), Gazebo and 2 t.v's
- Included: Heatpump/ac unit (2022), all existing appliances, bbq, new septic (spring 2021)
- Not included: Gazebo and 2 t.v's
NearbyWaterfront, lake access
- Close to: Waterfront, lake access
Listing detailsX10707819, Expired, Nov 23, 2024
- MLS® number: X10707819
- Status: Expired
- Listed on: Nov 23, 2024
- Days on market: 92
- Updated: Feb 23, 2025
- Possession: 30-60 days
- Occupied by: Owner
- Listing brokerage: eXp Realty
About this home
104 Fulsom Crescent, Kawartha Lakes (Carden), ON L3V 6H5
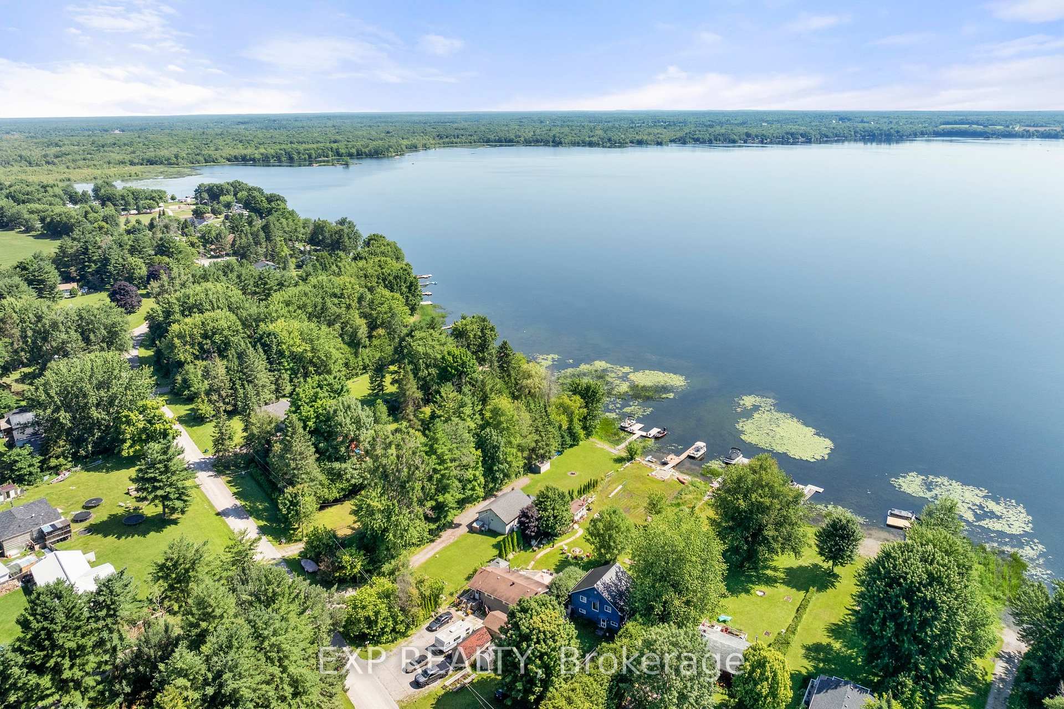
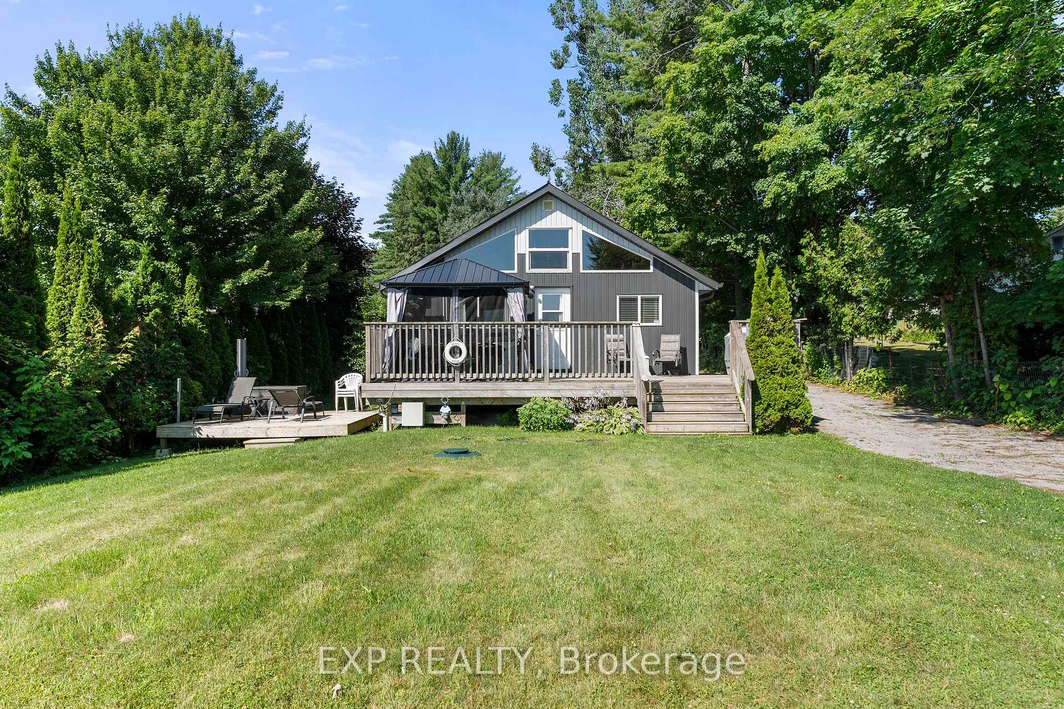
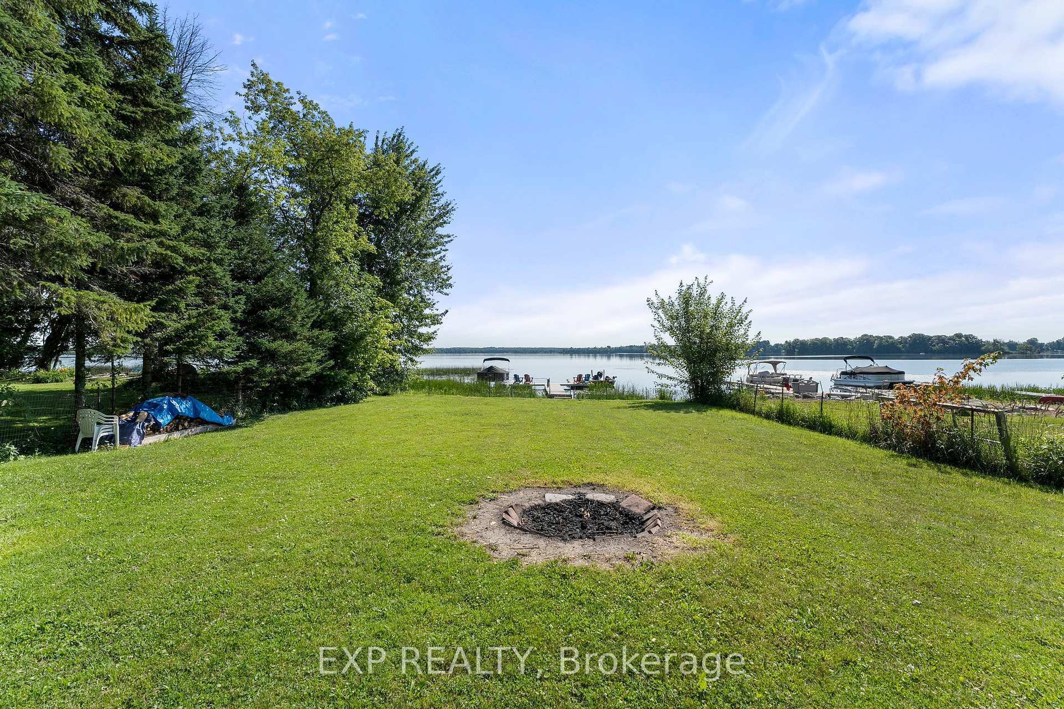
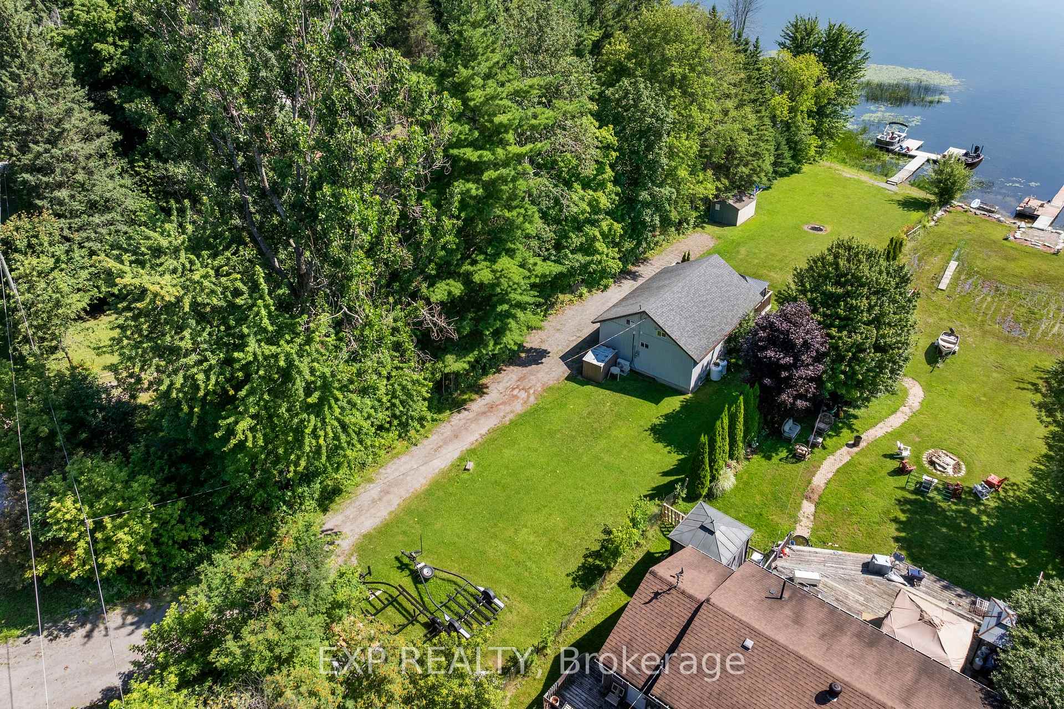
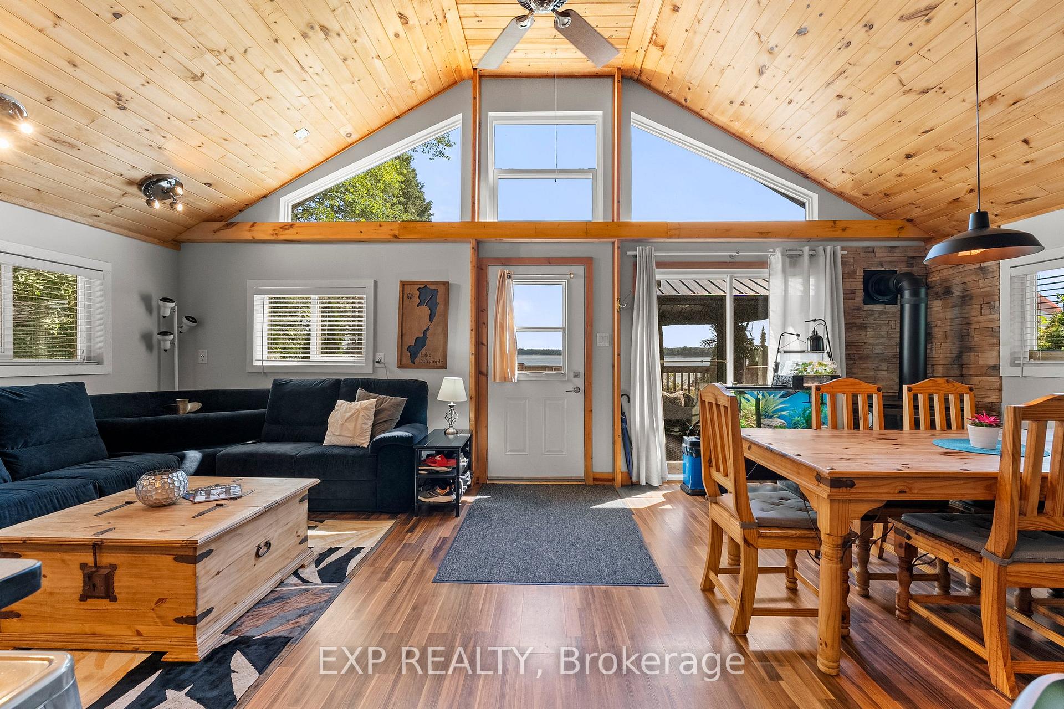
Welcome to 104 Fulsom Cres, a charming four-season cottage nestled in the serene beauty of Kawartha Lakes. This beautifully maintained 3-bedroom, 1-bathroom retreat is the perfect blend of comfort and adventure, offering direct access to the deep, crystal-clear waters of Lake Dalrymple.Imagine waking up to the soothing sounds of nature, enjoying your morning coffee and watching the sunrise on the expansive backyard deck, and spending your days on the water, right from your private dock. Whether you're into boating, fishing, or simply soaking up the sun, this cottage provides the perfect backdrop for your lakeside dreams.The spacious lot offers endless opportunities for outdoor fun, from cozy evenings around the fire pit to lively summer barbecues with friends and family. Inside, the cottage exudes warmth and charm, with an open living area perfect for gatherings and creating lasting memories. **EXTRAS** Become part of the Lake Dalrymple community, 20 mins from the city of Orillia, 4 season outdoor living, casino and so much more!*Property is being sold furnished (few exceptions)*
Ask about this home
A HOMEH agent will answer your questions about this home.
Around this home
Helpful calculators
Your HOMEH agent

"I would see it this week."