

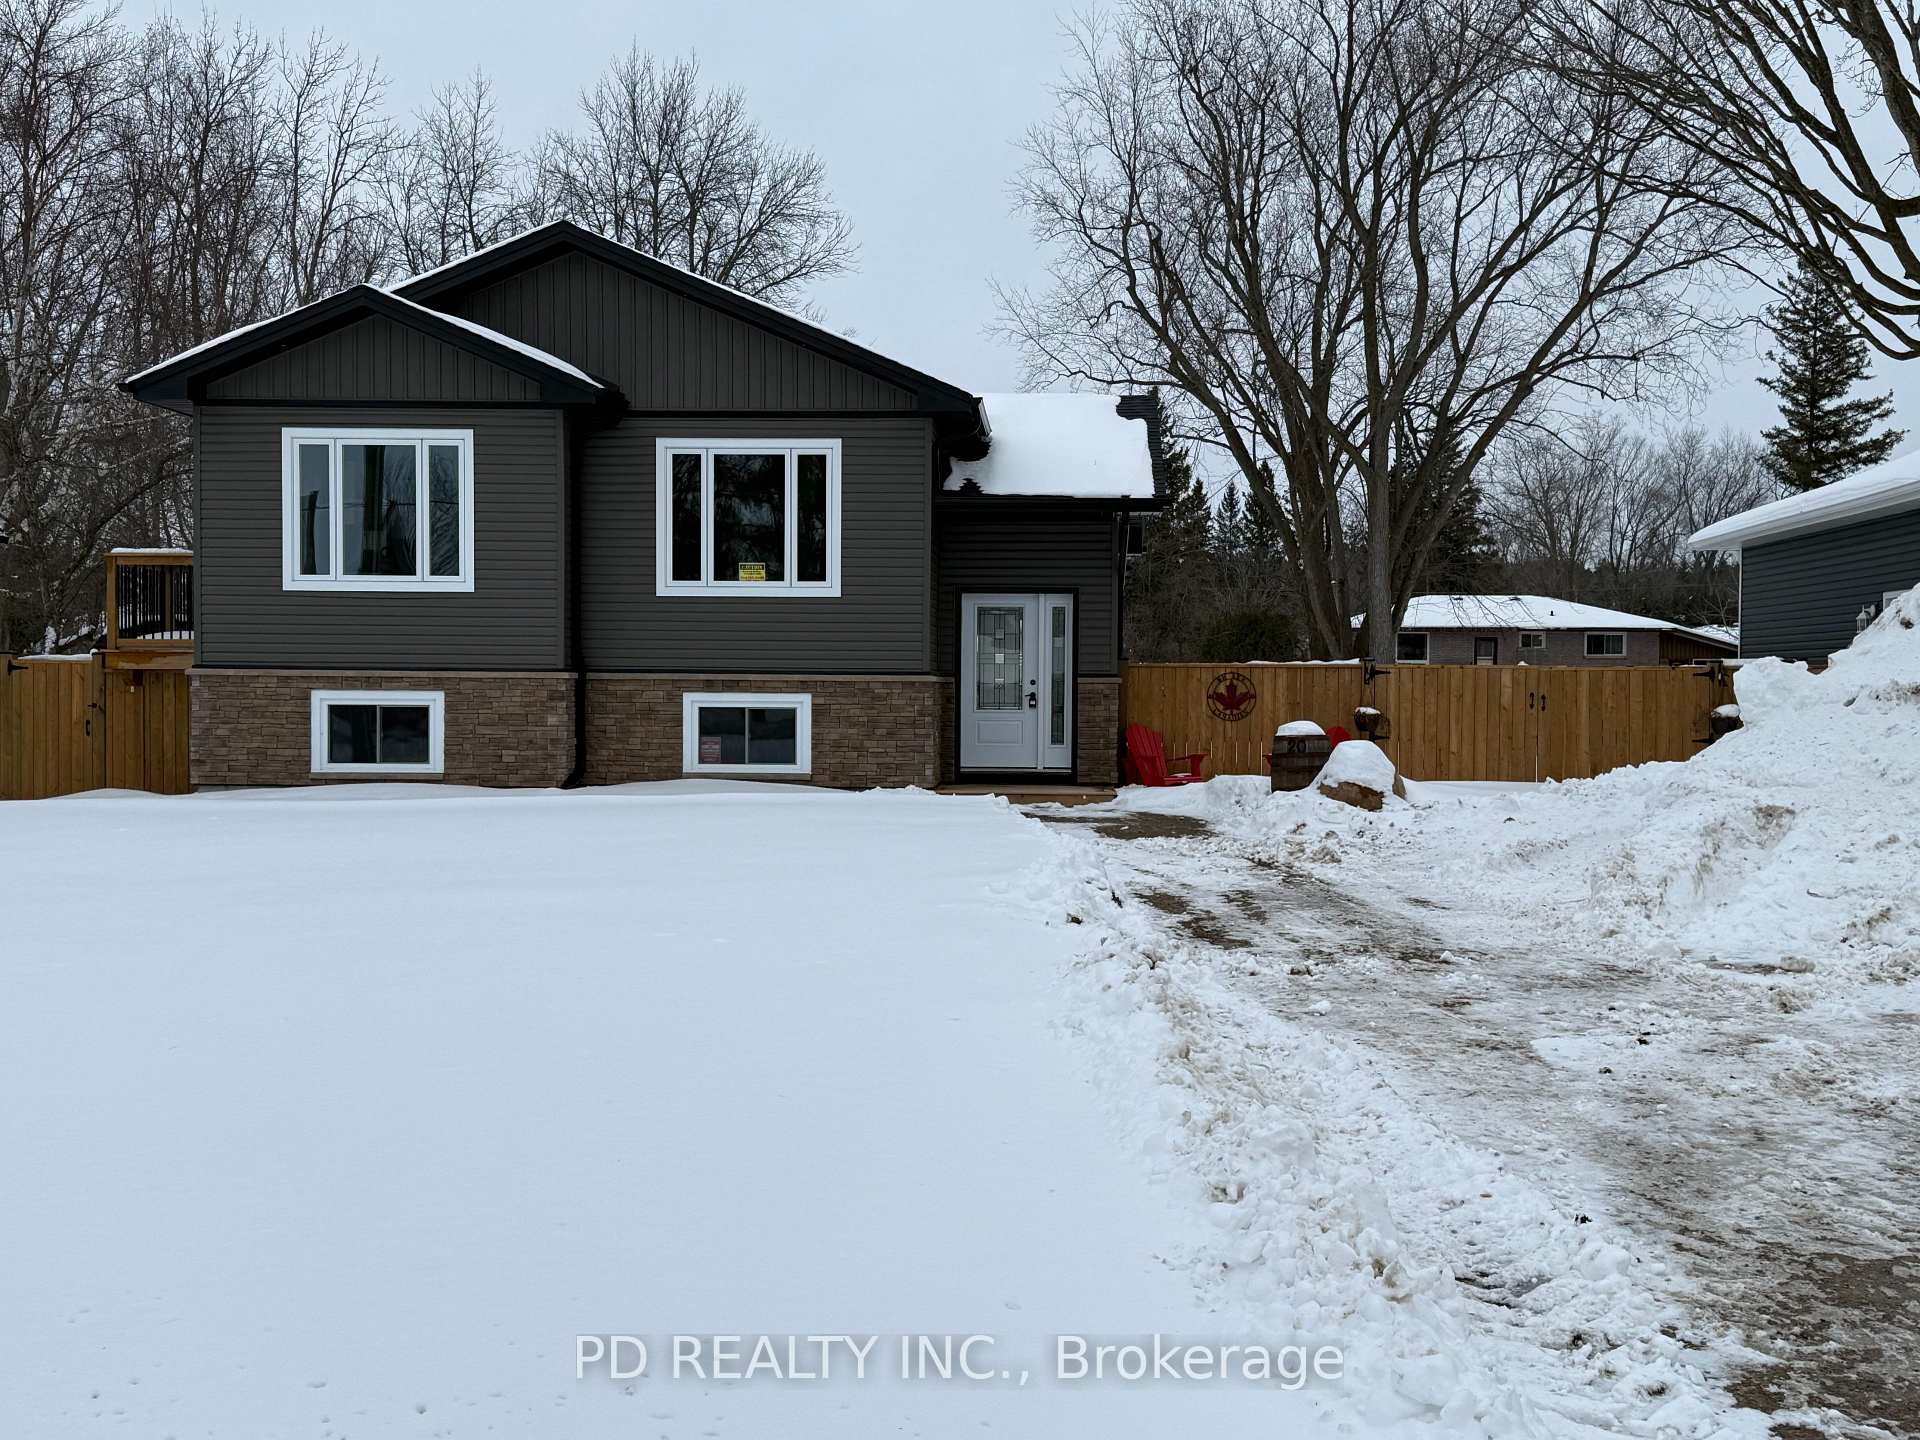
20 Queen Street S
20 Queen Street S
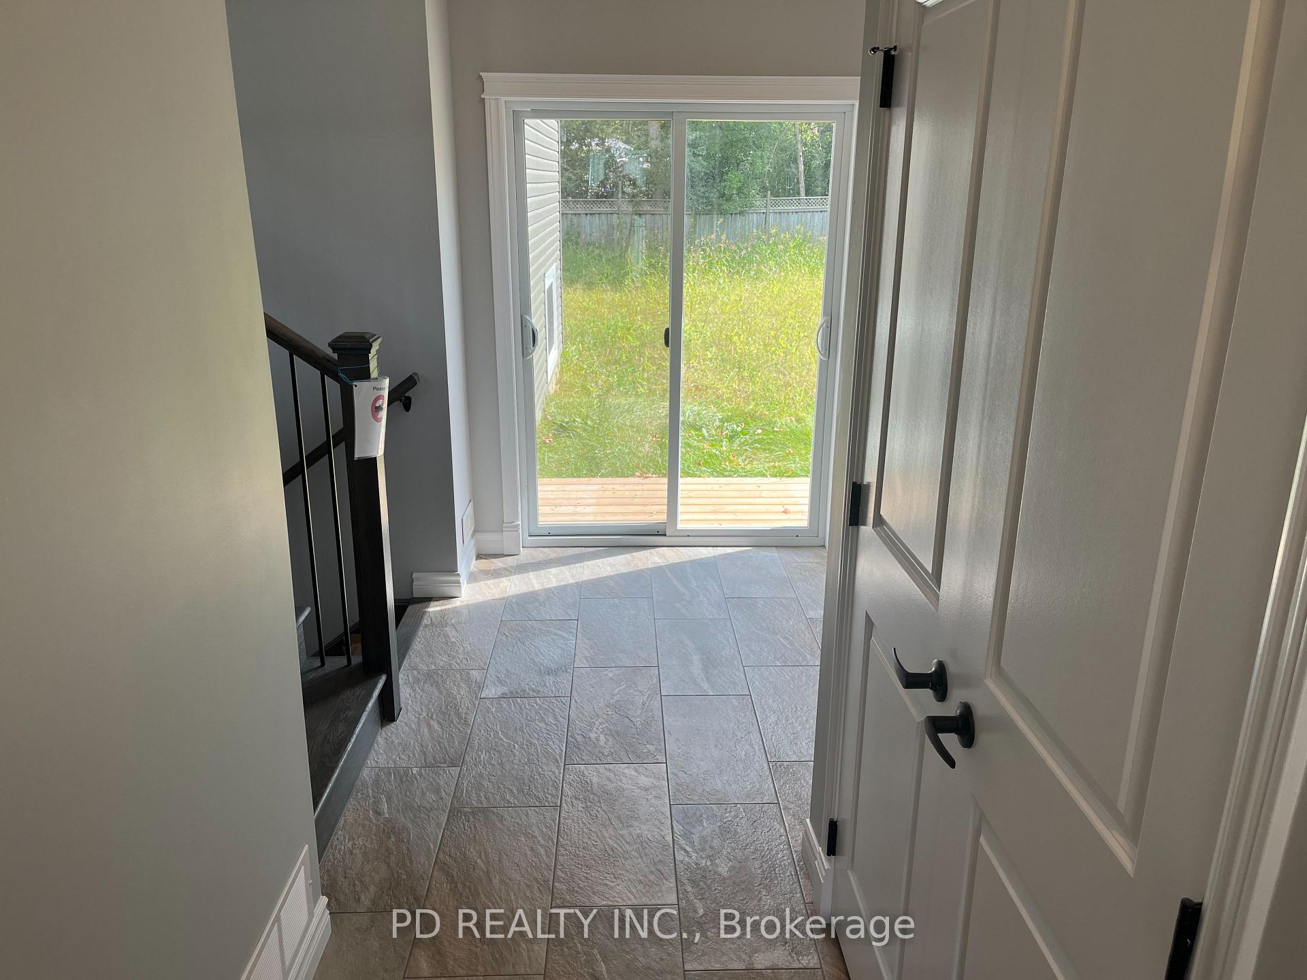
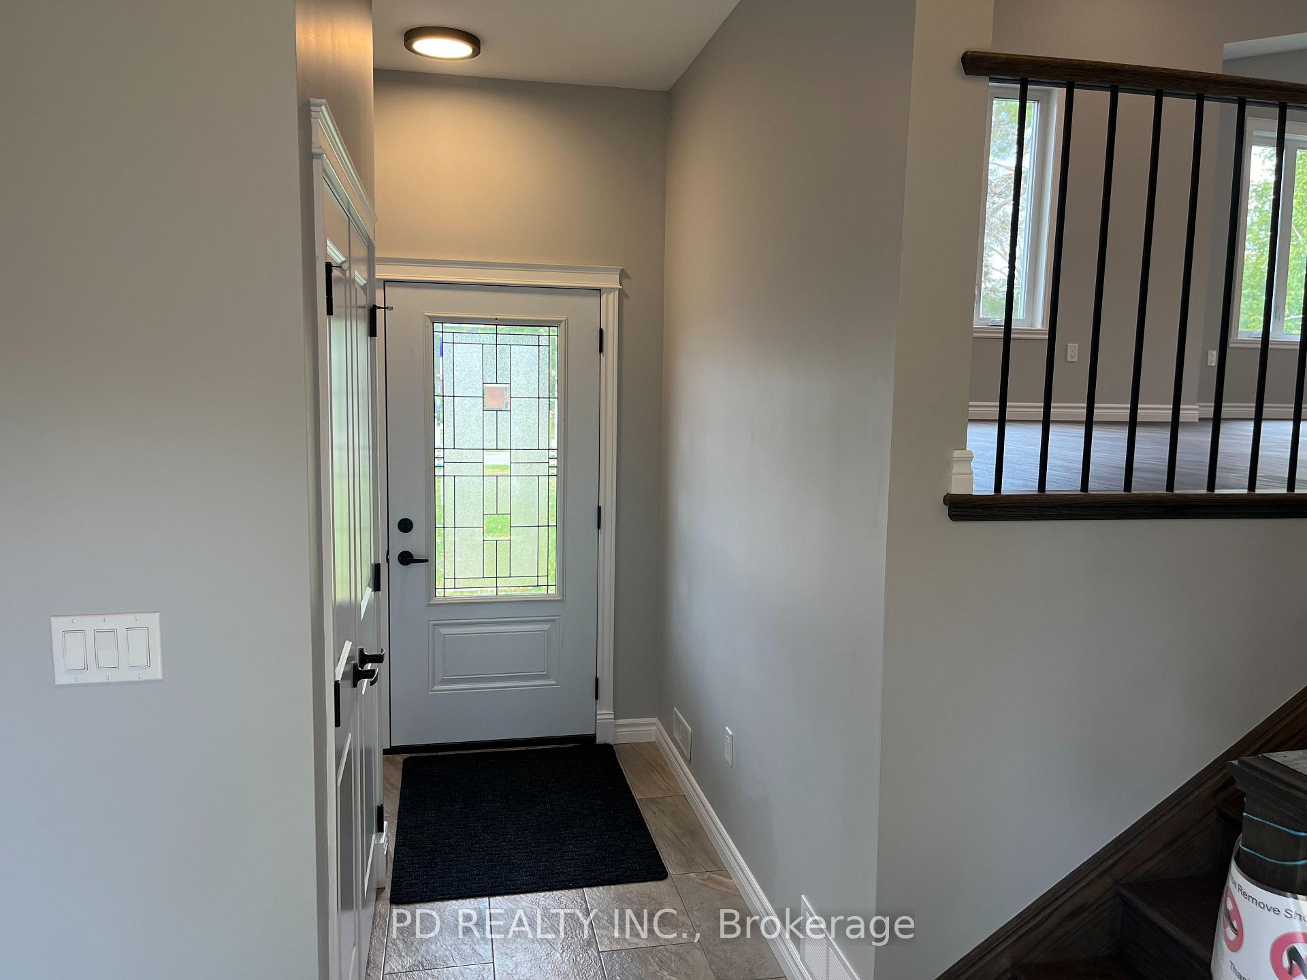
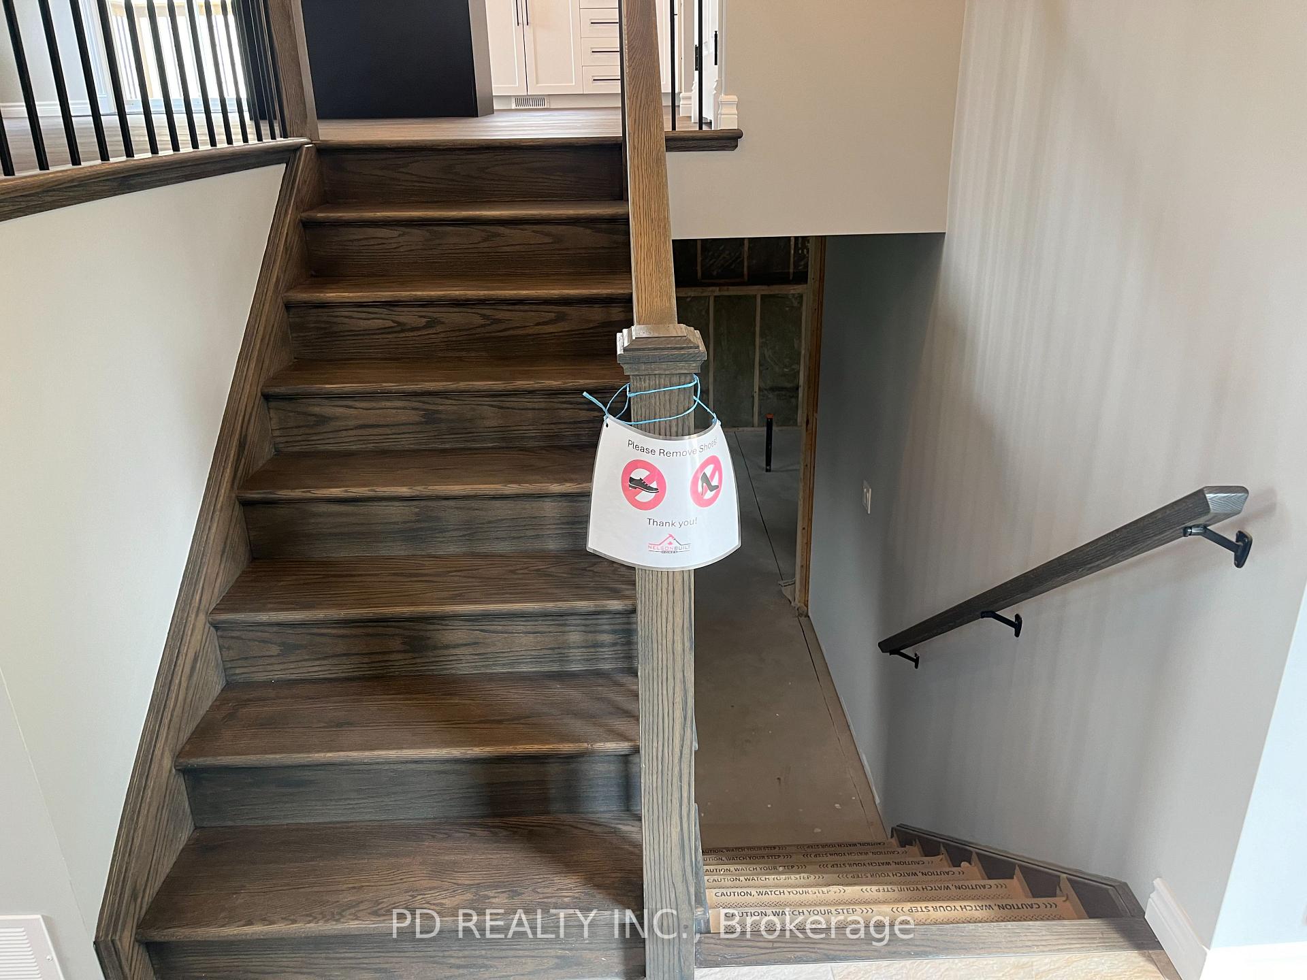
 See all 37 photos
Property history
- $539,900TerminatedList: 2026-08-25|End: 2026-08-31|6 daysX13713736
- $544,900TerminatedList: 2026-07-06|End: 2026-08-25|50 daysX13529770
- $544,900TerminatedList: 2026-06-04|End: 2026-07-06|32 daysX13242284
- $549,900TerminatedList: 2026-04-27|End: 2026-06-04|38 daysX13053670
- $549,900TerminatedList: 2026-03-23|End: 2026-04-28|36 daysX12912390
- $549,900SuspendedList: 2025-11-27|End: 2025-12-19|22 daysX12583760
- $549,900ExpiredList: 2025-09-25|End: 2025-11-24|60 daysX12425758
- $559,000TerminatedList: 2025-08-08|End: 2025-09-25|48 daysX12332698
- $559,000TerminatedList: 2025-06-09|End: 2025-08-08|60 daysX12207848
- $559,000TerminatedList: 2025-04-11|End: 2025-06-09|59 daysX12077084
- $569,900SuspendedList: 2025-02-26|End: 2025-04-03|36 daysX11992396
- $569,900TerminatedList: 2025-01-08|End: 2025-02-27|50 daysX11914898
Facts and features
- BasementUnfinished
- Age of homeNew
- Water, sewerWell
- Lot shapeRectangular
The homeDetached, Bungalow-raised, New
- Type: Detached
- Style: Bungalow-raised
- Age: New
- Living space: 1,100–1,500 sq ft
- Basement: Full, unfinished
InsideLower level, Erv/hrv, on demand water heater, Carbon monoxide detectors, smoke detector
- Laundry: Lower level
- Features: Erv/hrv, on demand water heater
- Security: Carbon monoxide detectors, smoke detector
- Rooms above ground: 7
- Bedrooms: 3
- Bathrooms: 2
- Kitchens: 1
Outside and lotStone, vinyl siding, Asphalt shingle, Poured concrete
- Exterior: Stone, vinyl siding
- Roof: Asphalt shingle
- Foundation: Poured concrete
- Size: 66 × 165 ft
- Shape: Rectangular
- Zoning: Residential Type One
Parking6 Parking, Private double
- Spaces: 6 Parking
- Driveway: Private double
Heating, water and powerForced air, gas, Well, Municipal sewer
- Heating: Forced air, gas
- Water: Well
- Sewer: Municipal sewer
Costs and taxesTaxes $1,735 a year, HST included in the price, On demand hot water heater
- Taxes, 2024: $1,735 a year
- HST: HST included in the price
- Rental items: On demand hot water heater
- Under contract: On demand water heater
NearbyLibrary, place of worship, rec./commun.centre, school
- Close to: Library, place of worship, rec./commun.centre, school
Listing detailsX11950523, Sold, Feb 1, 2025
- MLS® number: X11950523
- Status: Sold
- Listed on: Feb 1, 2025
- Days on market: 20
- Updated: Feb 21, 2025
- Possession: Immediately
- Occupied by: Vacant
- Listing brokerage: PD REALTY INC.
About this home
20 Queen Street S, Kawartha Lakes (Omemee), ON K0L 2W0
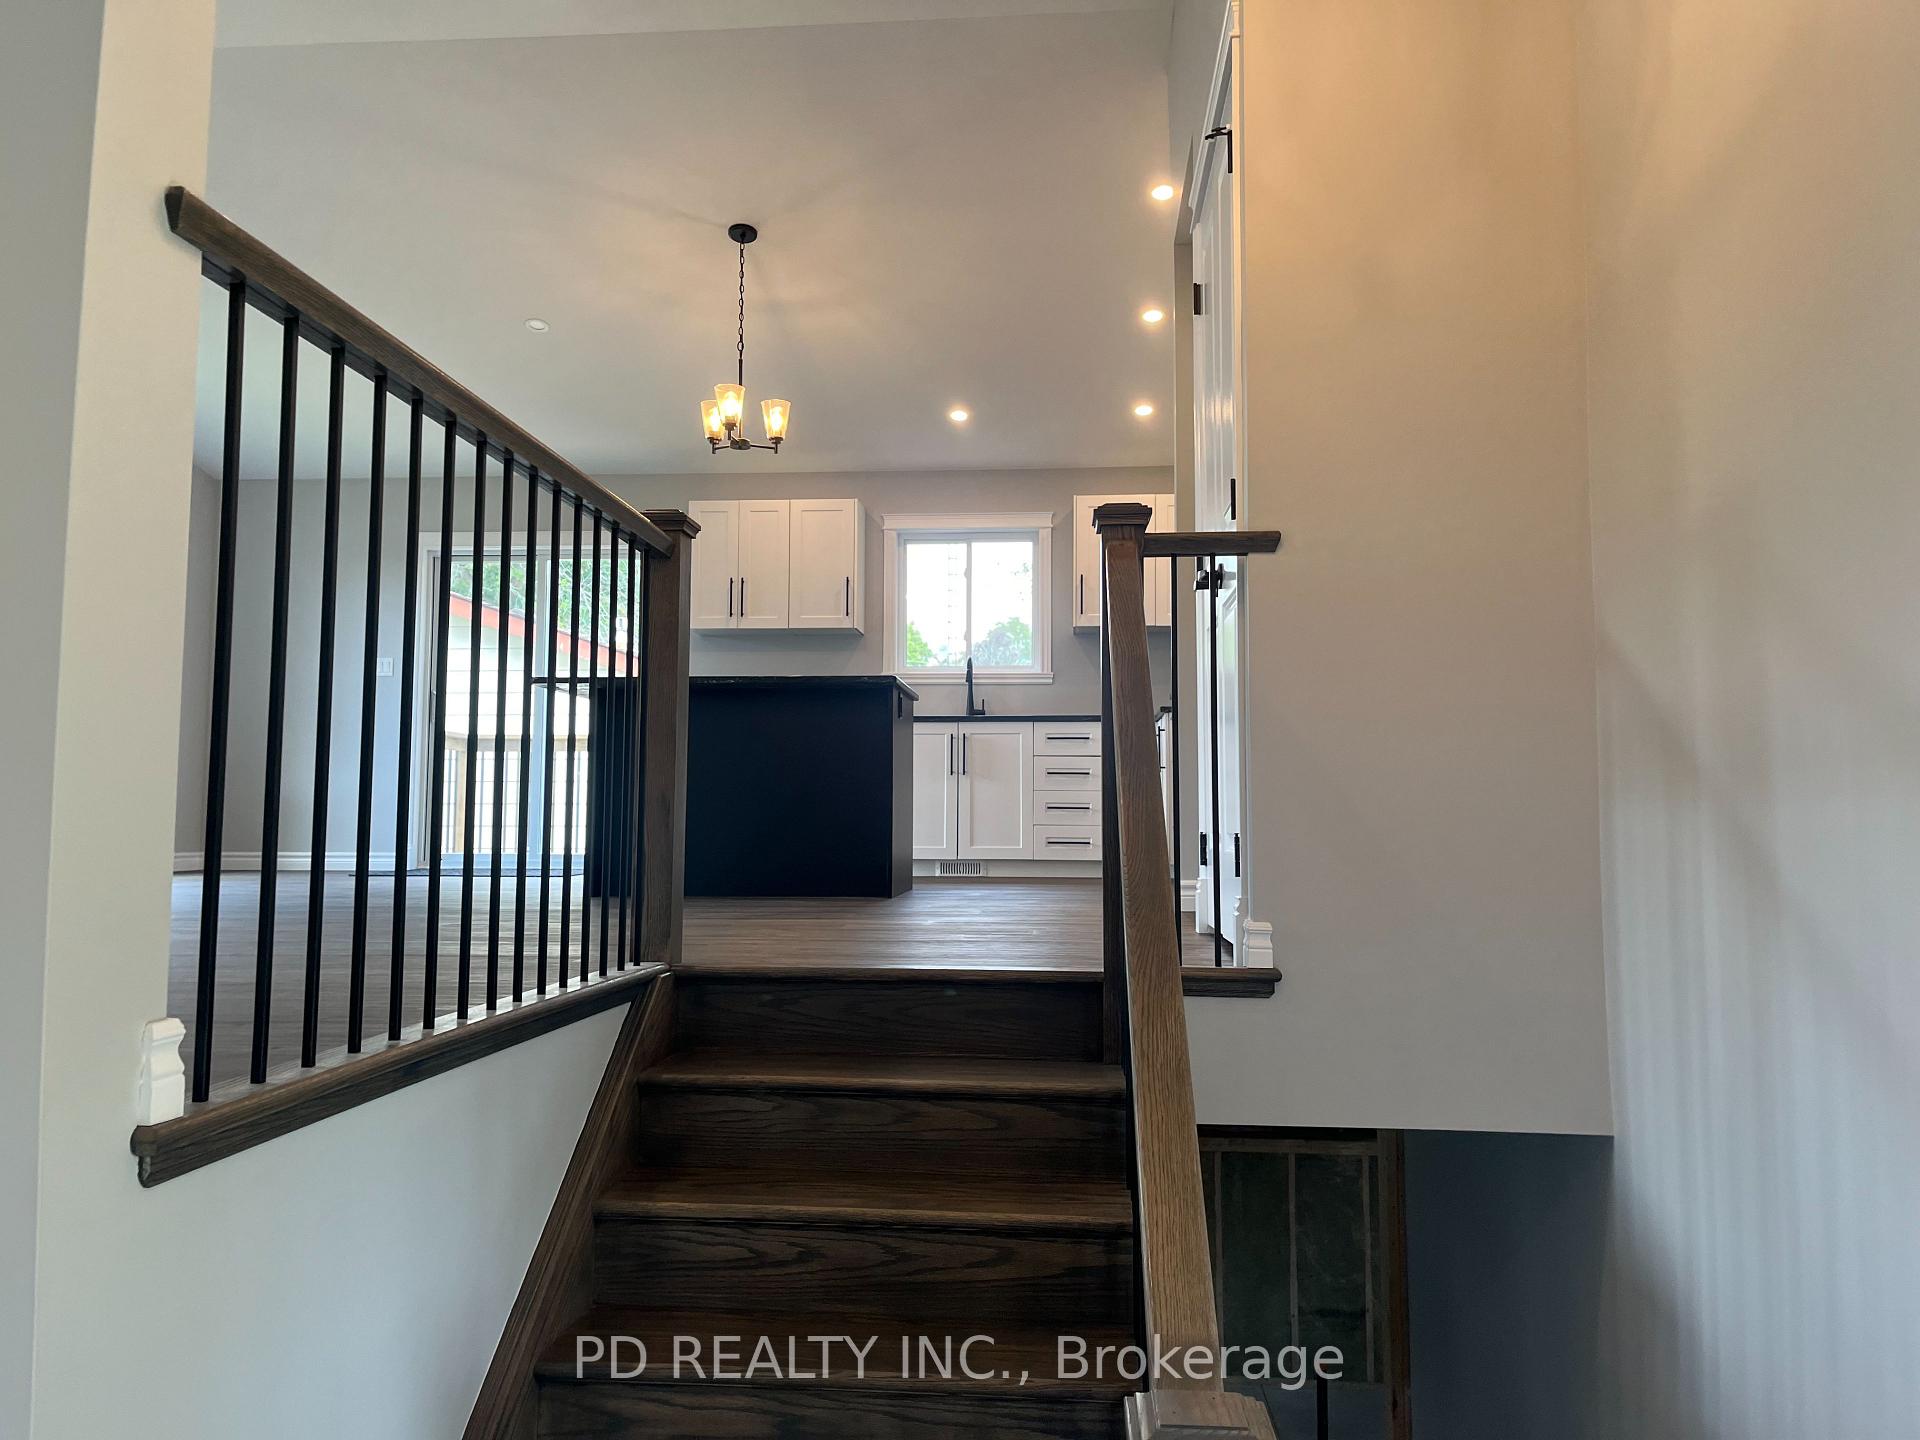
Welcome to this Nelson Built Home set on a 66' x 165' lot in the Village of Omemee. This brand new gem unfolds with a spacious foyer that allows for easy traffic flow up & down, front & rear open. The open concept living room, kitchen & dining area with vaulted ceilings ushers in a flood of natural light providing an ambiance of spaciousness. The kitchen is a culinary dream, boasting granite counters and ample cabinetry including an independent work station where guests can perch on bar stools to savor delightful meals or watch as delectable treats are prepared. Situated within walking distance to schools, library, beach park, boat launch and other conveniences for seamless everyday living. A harmonious blend of modern design and practicality awaits in this brand new home.
Ask about this home
A HOMEH agent will answer your questions about this home.
Around this home
Daily convenience, out of 100, from the distances below
Schools nearby
School rating, out of 10.
Helpful calculators
Your HOMEH agent

"I would see it this week."