

1975 County Road 8
1975 County Road 8
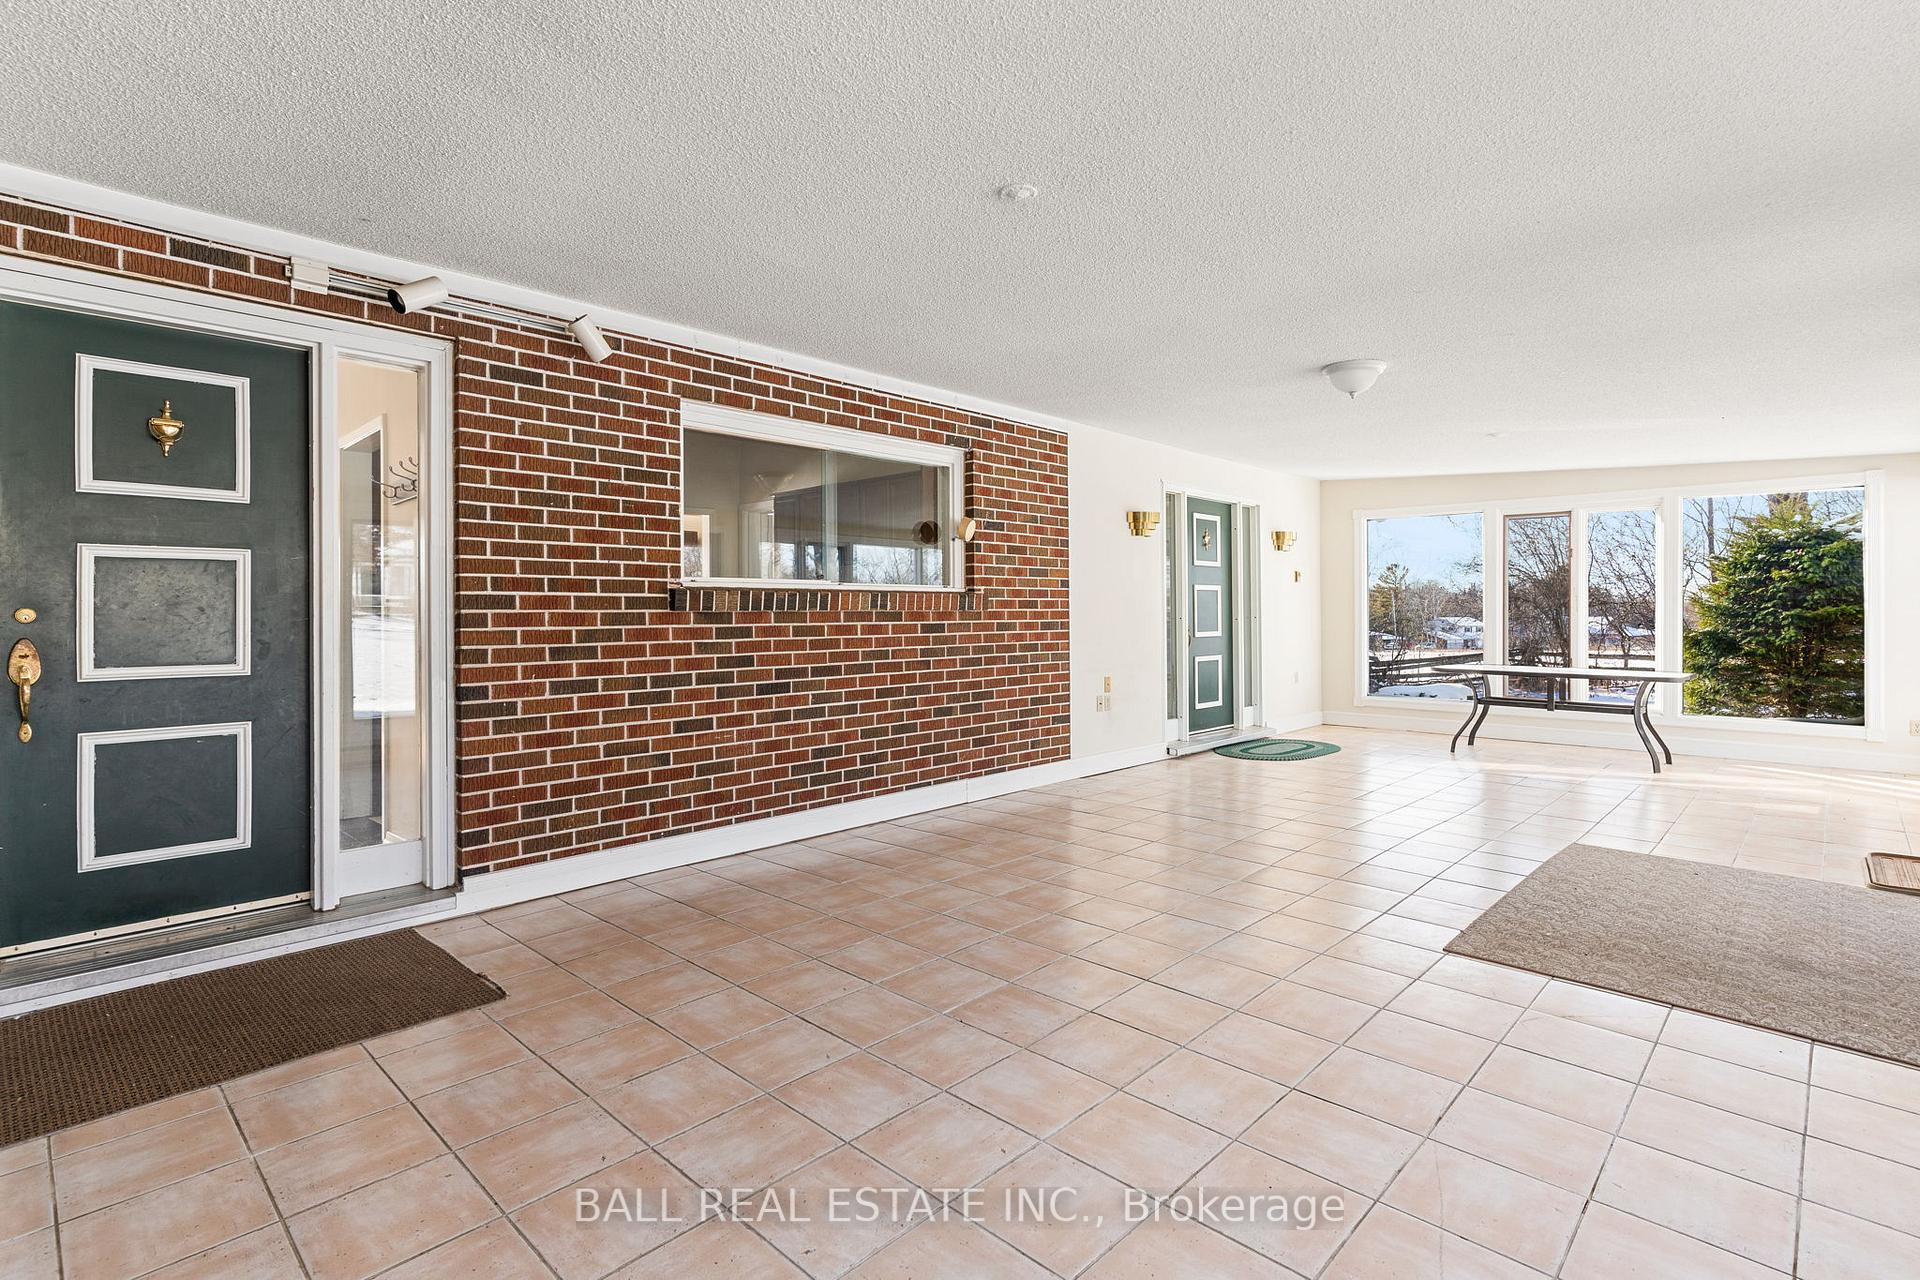 See all 38 photos
Property history
Facts and features
- BasementFinished
- Age of home51–99 years
- Water, sewerWell, septic
- HeatingForced air
- Separate entrance
- Central air
The homeDetached, Bungalow, Age 51–99 years
- Type: Detached
- Style: Bungalow
- Age: 51–99 years
- Living space: 2,500–3,000 sq ft
- Basement: Separate entrance, finished
- Waterfront: None
InsideUpper level, In-law capability, propane tank, water softener, Rooms above ground 6
- Laundry: Upper level
- Features: In-law capability, propane tank, water softener
- Rooms above ground: 6
- Rooms in the basement: 3
- Bedrooms: 2 + 1 in the basement
- Bathrooms: 3
- Kitchens: 1
- Family room: Yes
Outside and lotBrick, Metal, Block
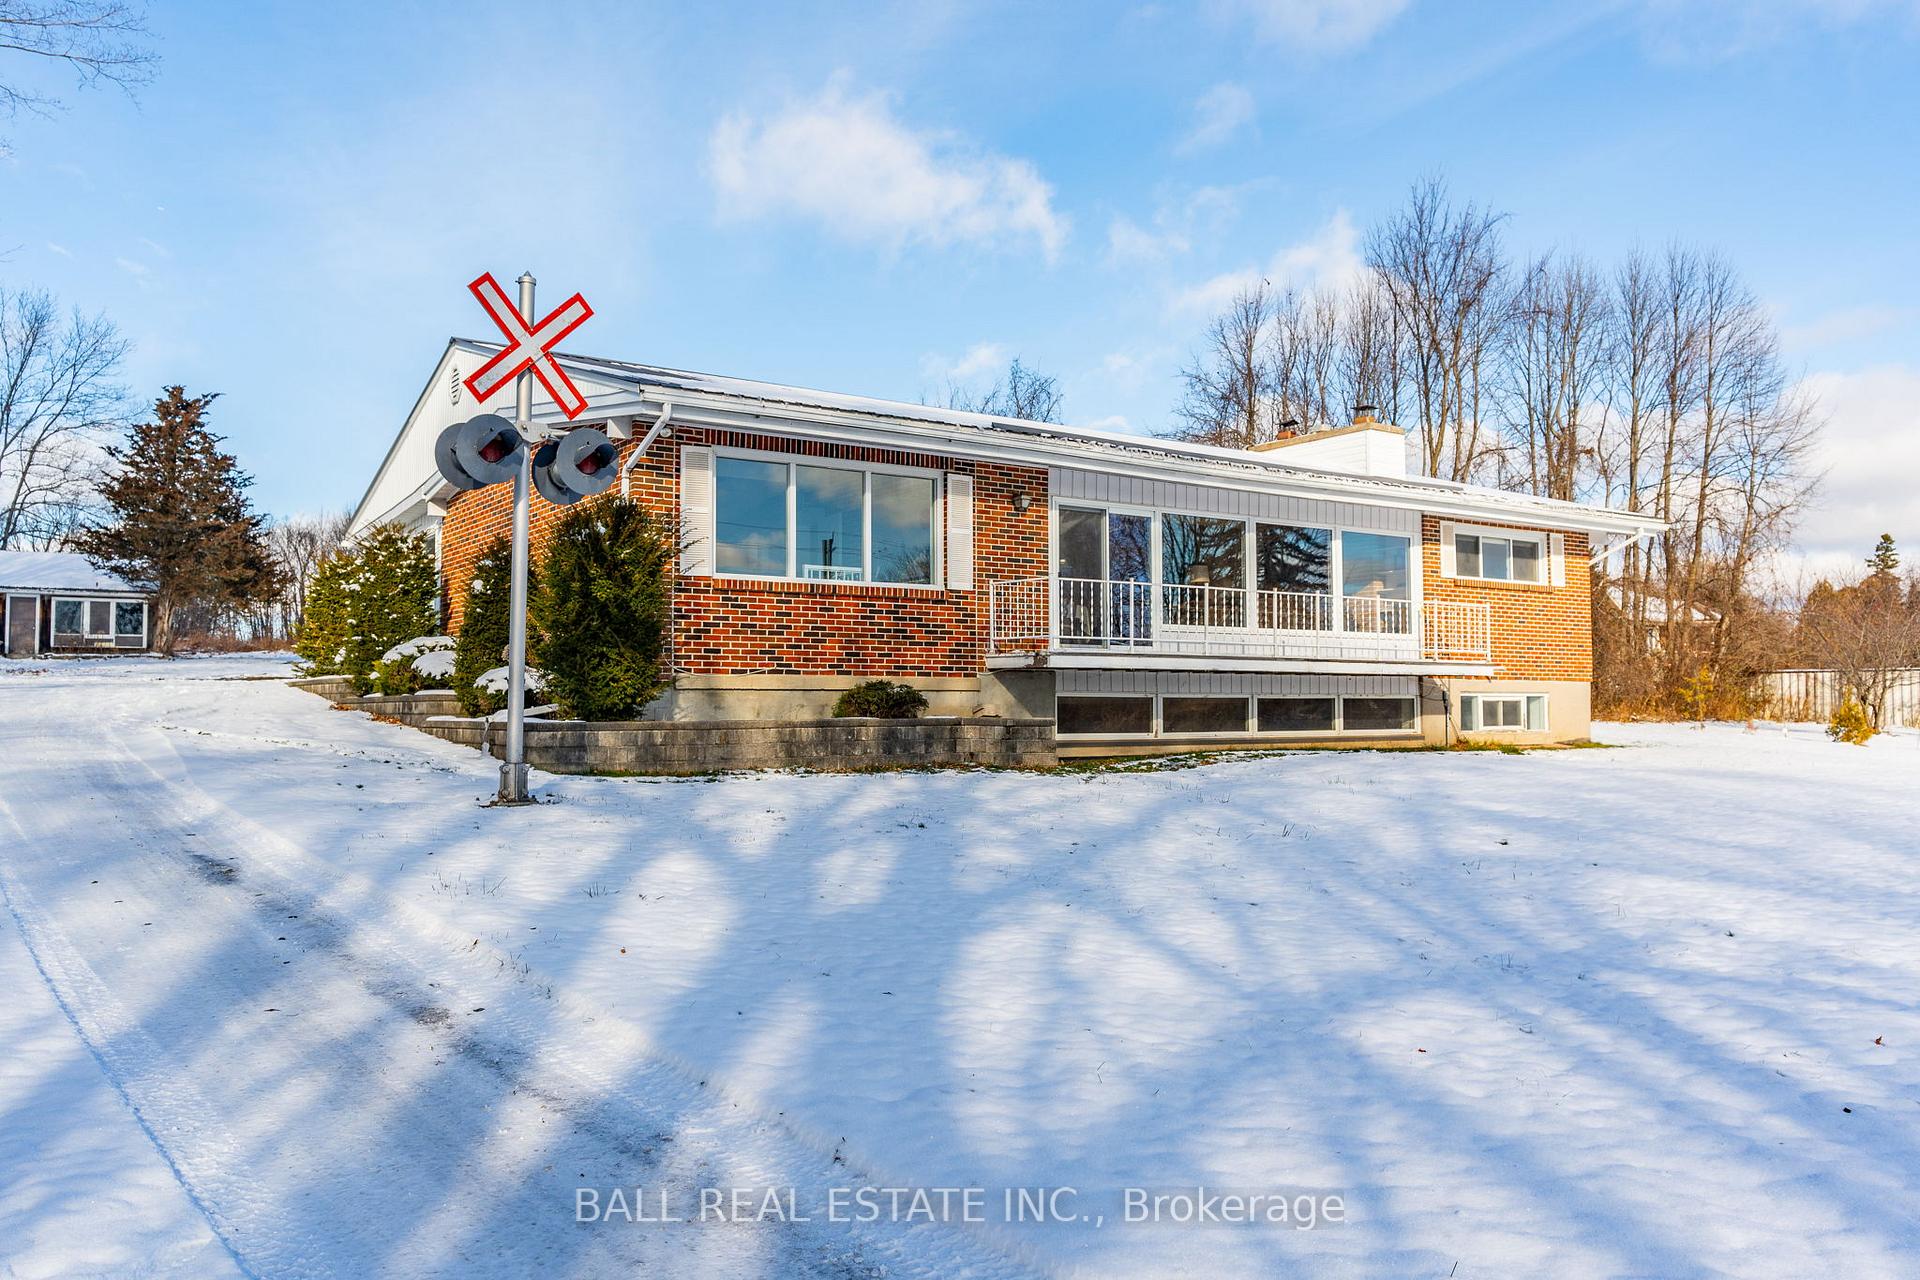
- Exterior: Brick
- Roof: Metal
- Foundation: Block
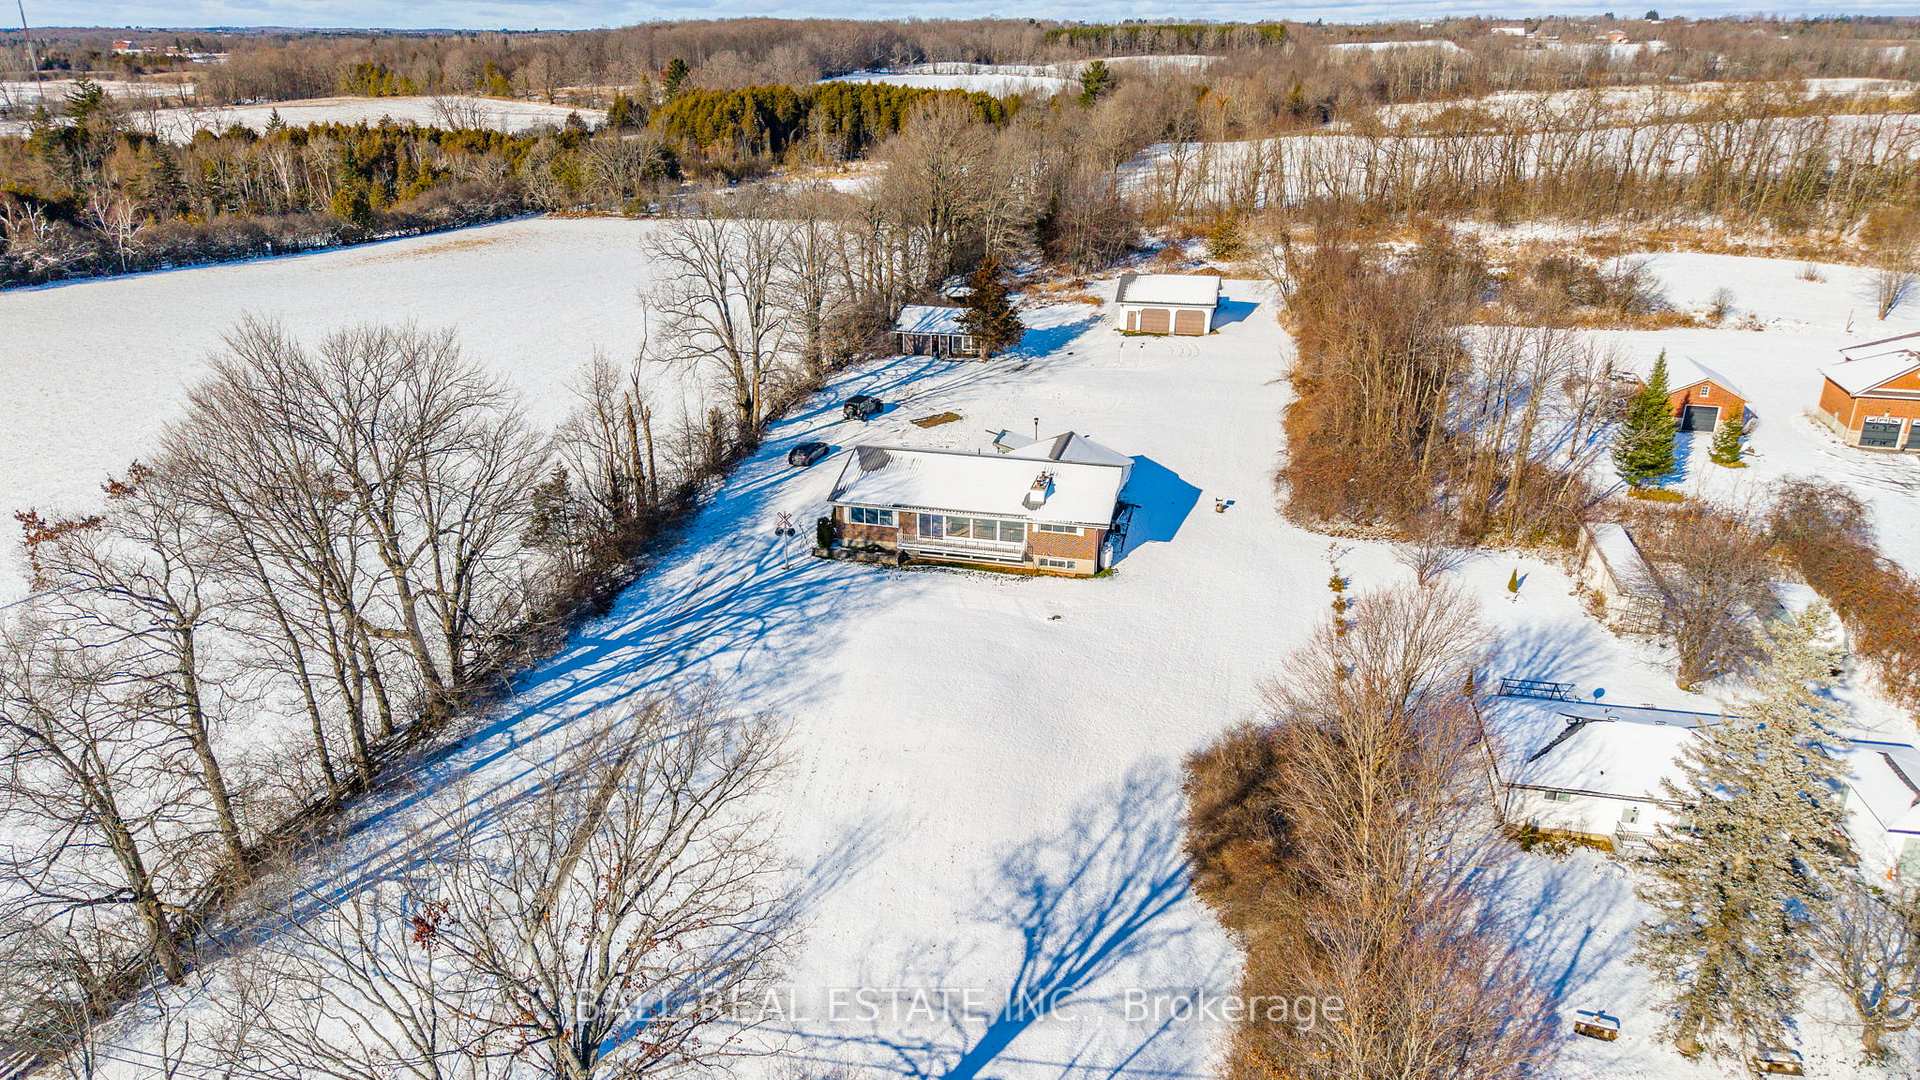
- Other structures: Workshop
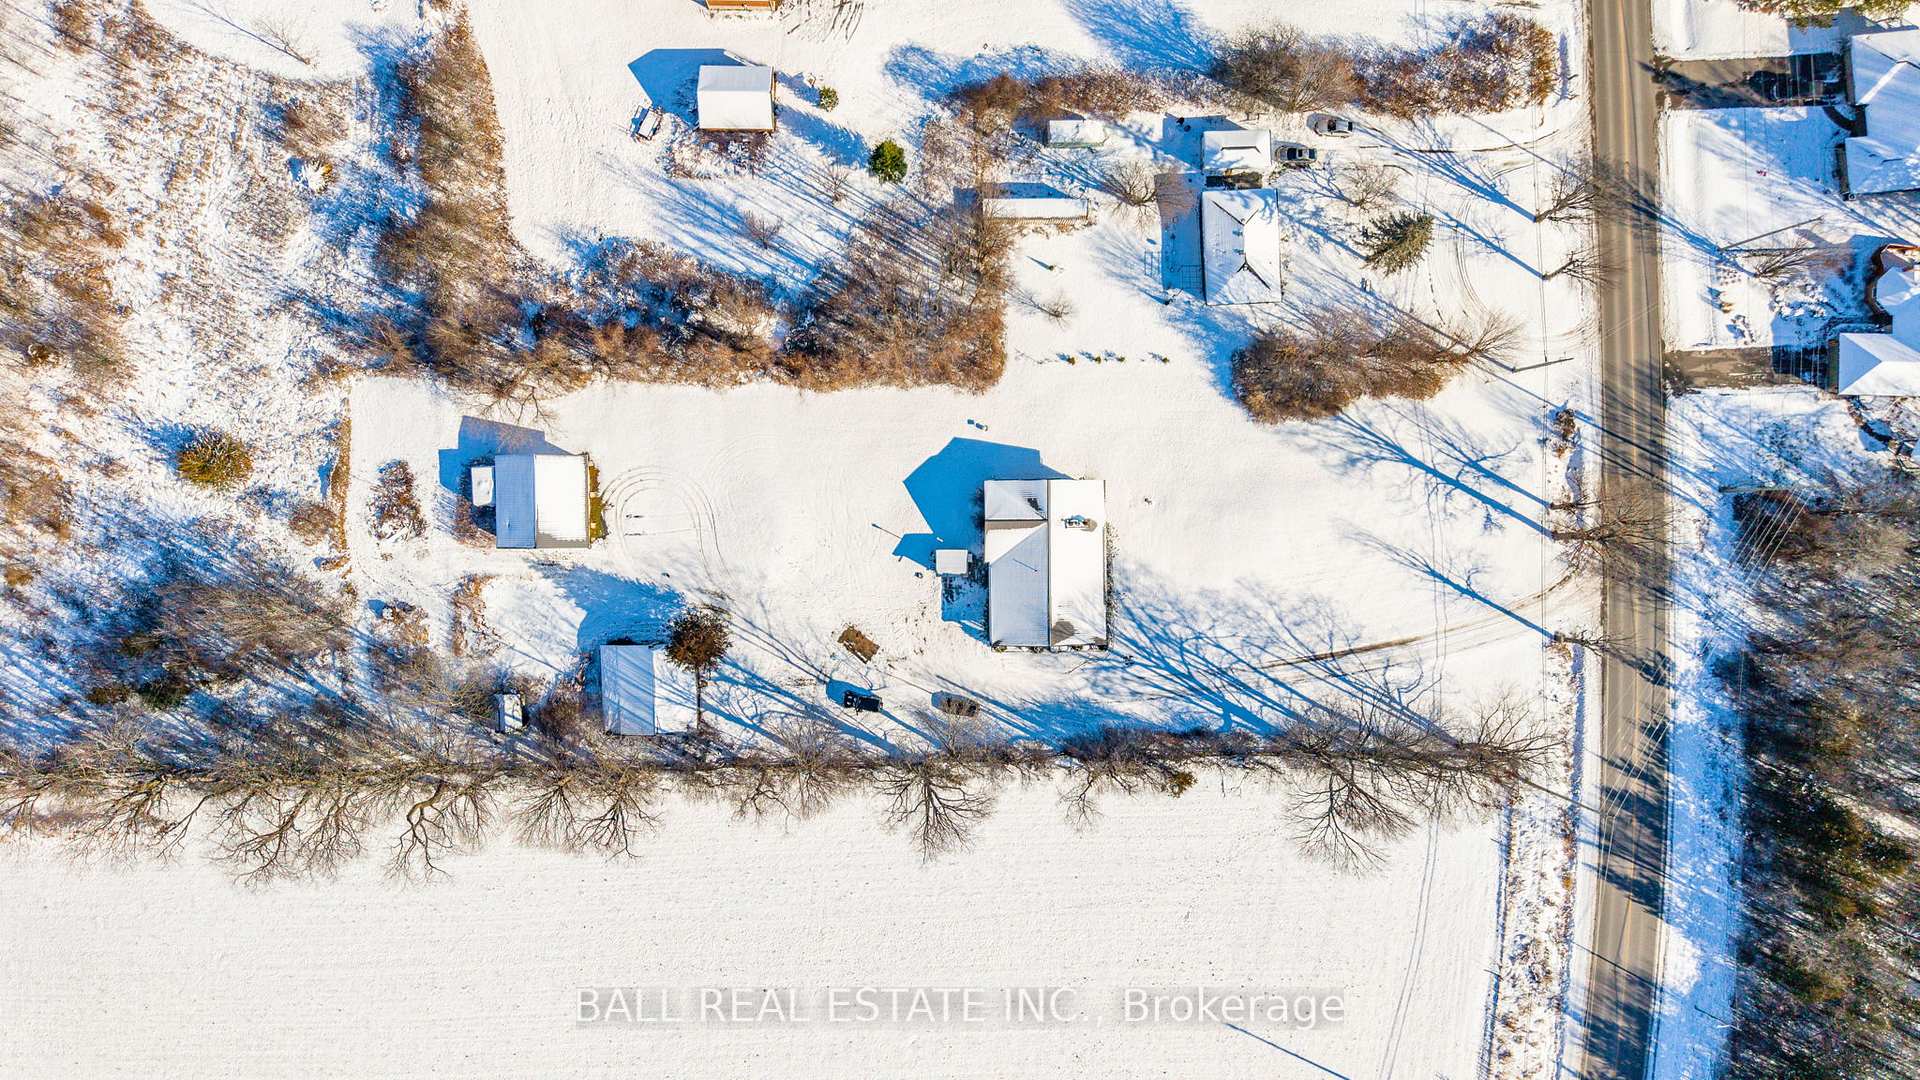
- Size: 160 × 443 ft
- Zoning: R1
Parking4 Garage, Detached, Private
- Spaces: 4 Garage
- Garage: Detached
- Driveway: Private
Heating, water and powerForced air, propane, Central air, Well
- Heating: Forced air, propane
- Cooling: Central air
- Water: Well
- Sewer: Septic
Costs and taxesTaxes $3,726 a year, HST included in the price, Propane tank
- Taxes, 2024: $3,726 a year
- HST: HST included in the price
- Under contract: Propane tank
Included in the saleFridge, stove, washer, dryer, water treatment, Personal items
- Included: Fridge, stove, washer, dryer, water treatment
- Not included: Personal items
NearbyLibrary, marina, park, place of worship, rec./commun.centre, school bus route
- Close to: Library, marina, park, place of worship, rec./commun.centre, school bus route
Listing detailsX11882303, Sold, Dec 5, 2024
- MLS® number: X11882303
- Status: Sold
- Listed on: Dec 5, 2024
- Days on market: 77
- Updated: Feb 20, 2025
- Possession: Immediately
- Occupied by: Owner
- Listing brokerage: BALL REAL ESTATE INC.
About this home
1975 County Road 8, Kawartha Lakes (Verulam), ON K0M 1A0
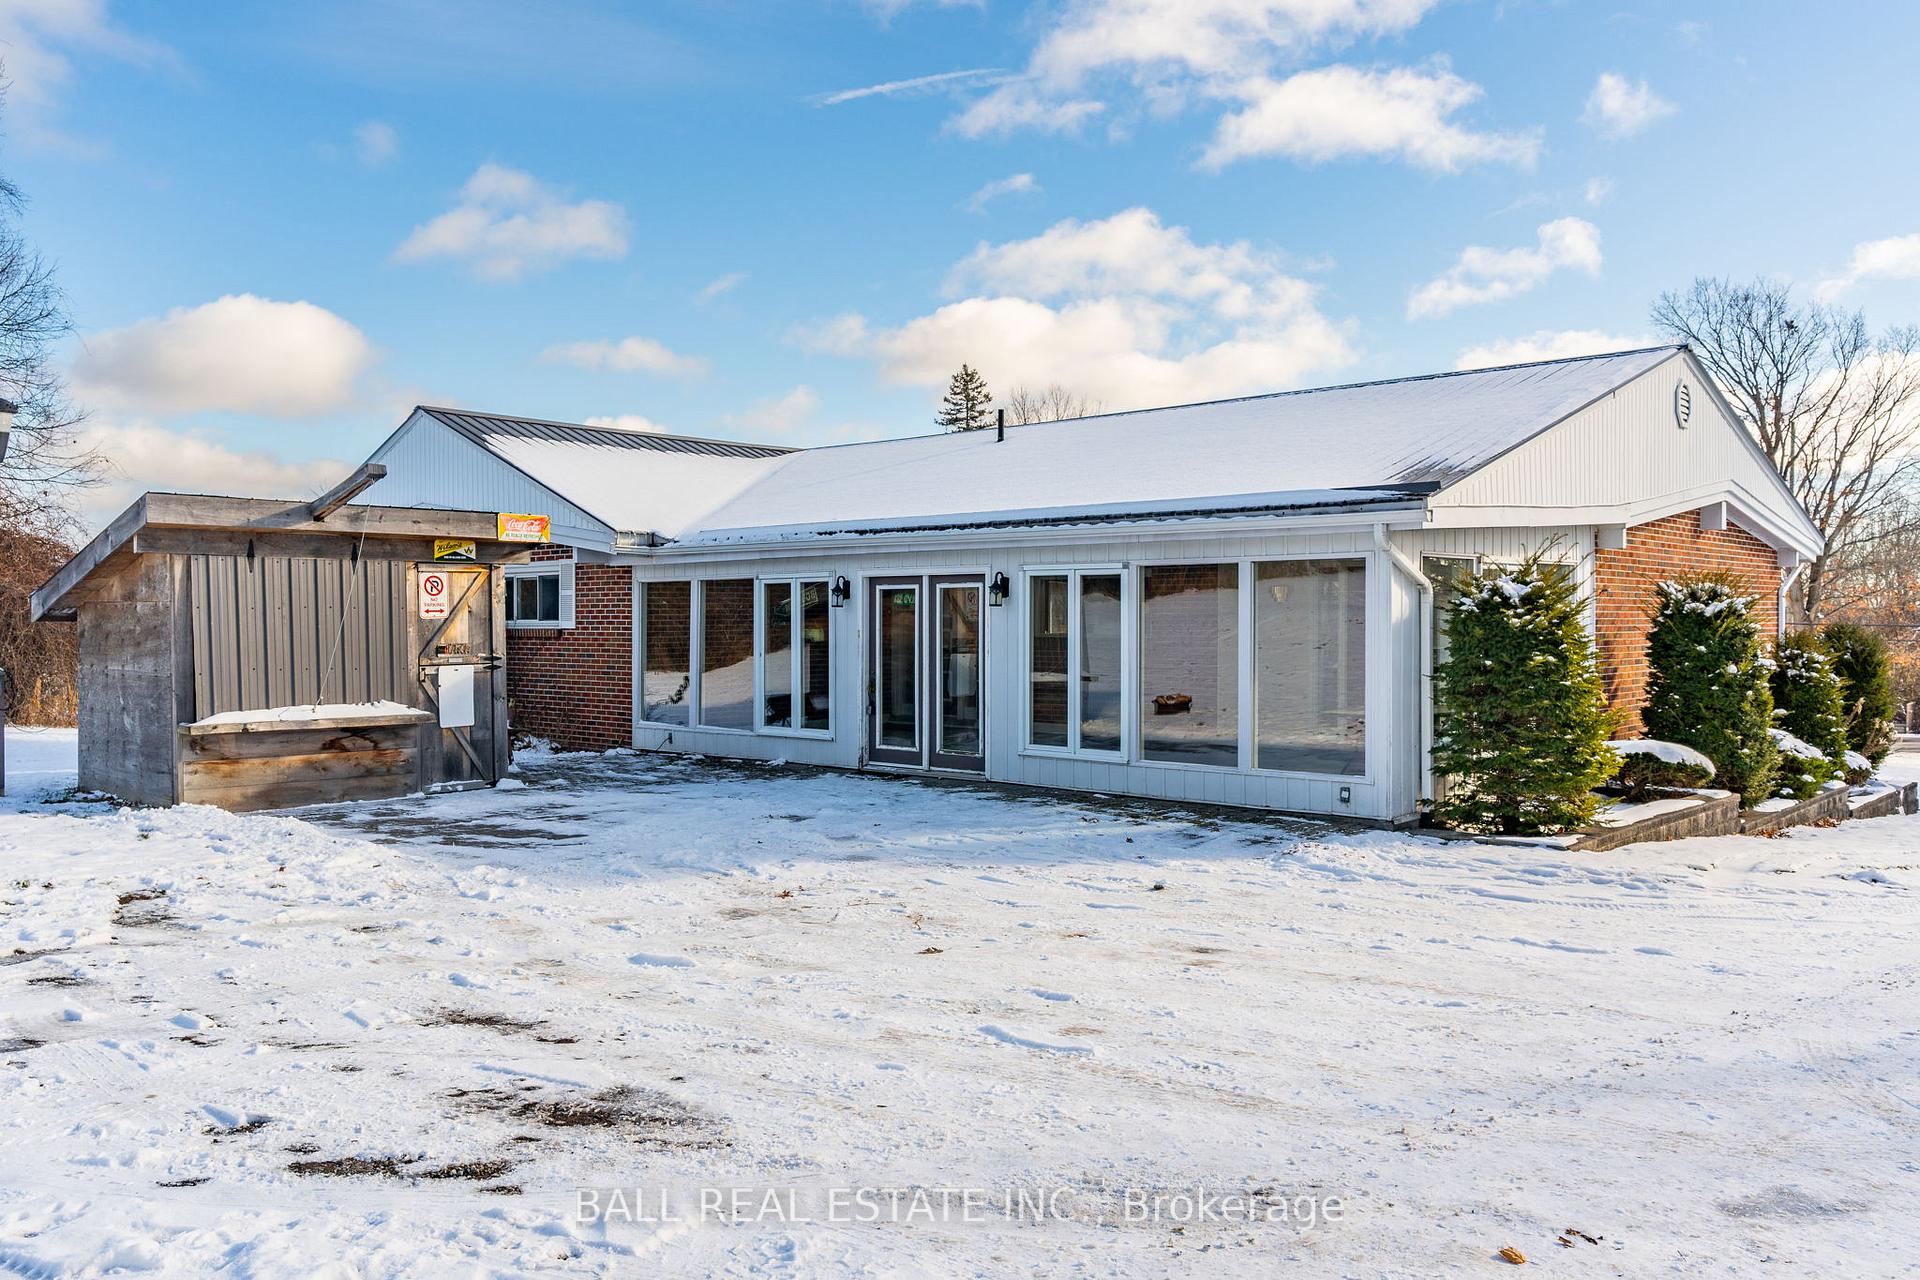
Set on one of the largest lots in the town of Bobcaygeon, this 1.5+ acre property offers a blend of privacy and convenience, just a short stroll to schools, shops, and all amenities. Tucked back from the road and bordered by serene farm fields, this fully finished 2,881 sqft. brick bungalow boasts a bright glass sunroom (32'x14'), a spacious main floor with a kitchen, dining, and living areas. Plus a master bedroom with a 2pc ensuite, a second bedroom, 4pc bathroom and a 2pc bathroom with main floor laundry. The additional side room offers private basement access and would be perfect for a future in-law suite. The fully finished basement has a large rec room, storage room, utility room and 3 third bedroom. The home is much larger than it appears! Updates include a metal roof (2008), septic (2007), propane furnace (2015). With two large detached garages (29'x23' & 28'x26'), this is rural living with all the comforts of town. Perfect for families or hobbyists, this is country-style living in town!
Ask about this home
A HOMEH agent will answer your questions about this home.
Around this home
Daily convenience, out of 100, from the distances below
Schools nearby
School rating, out of 10.
Helpful calculators
Your HOMEH agent

"I would see it this week."