

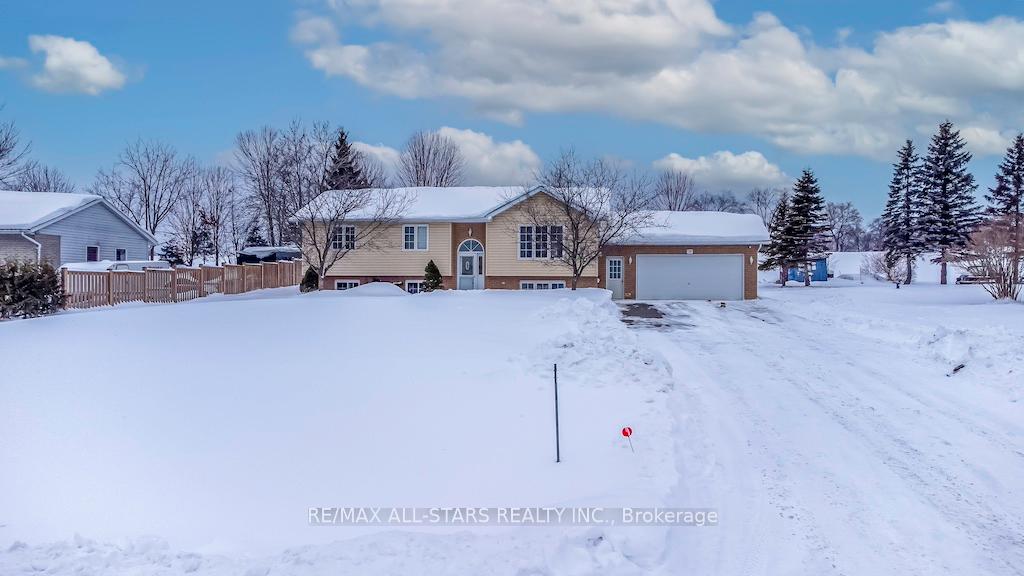
71 O'Reilly Lane
71 O'Reilly Lane
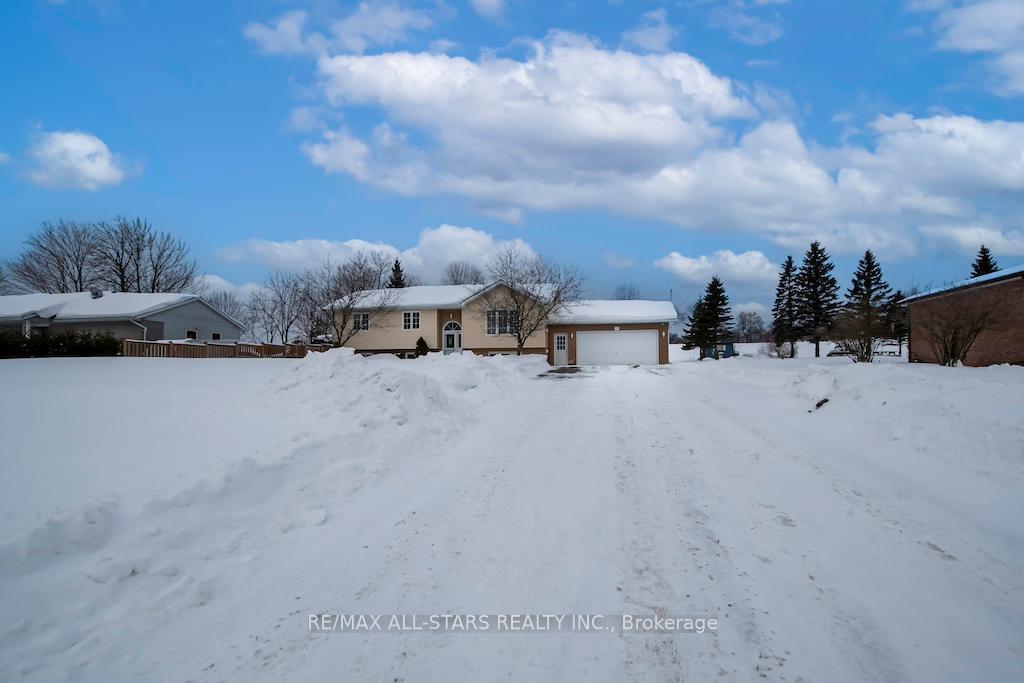
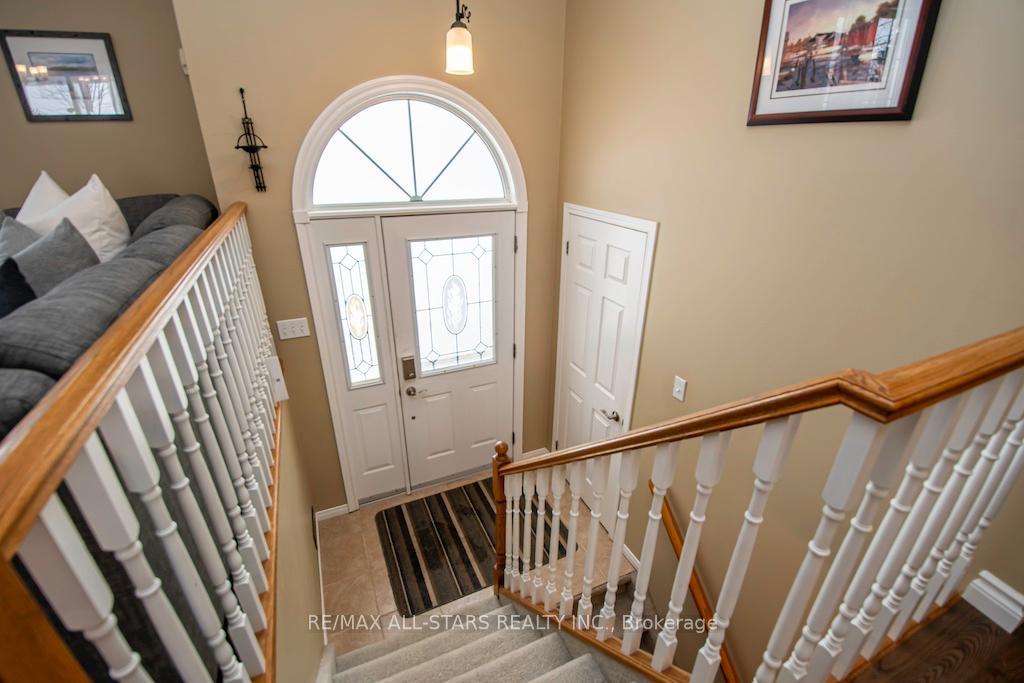
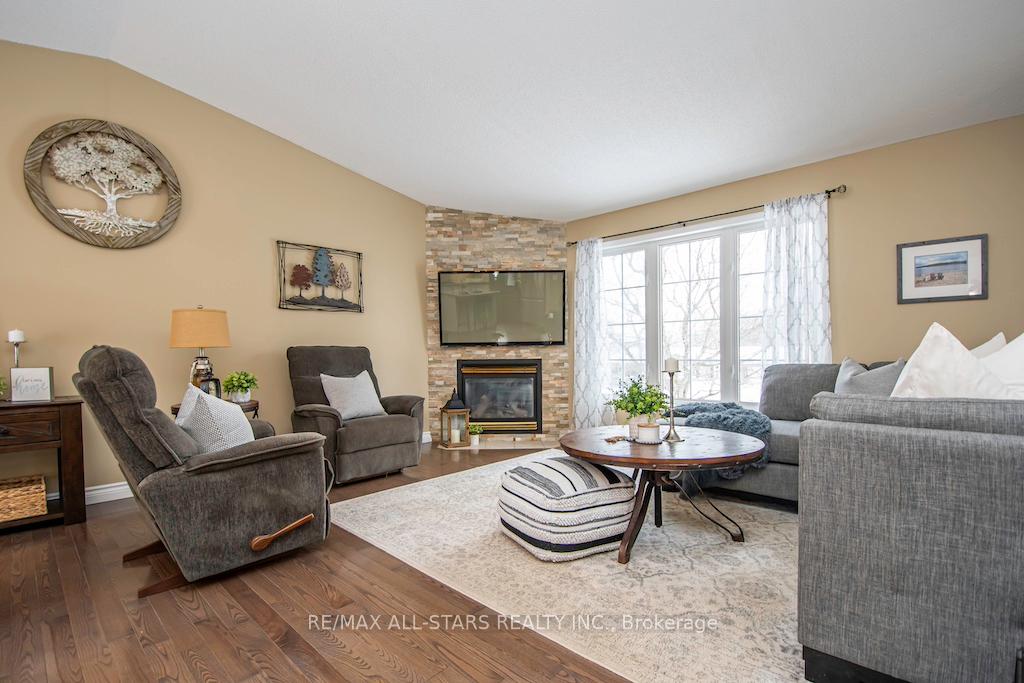
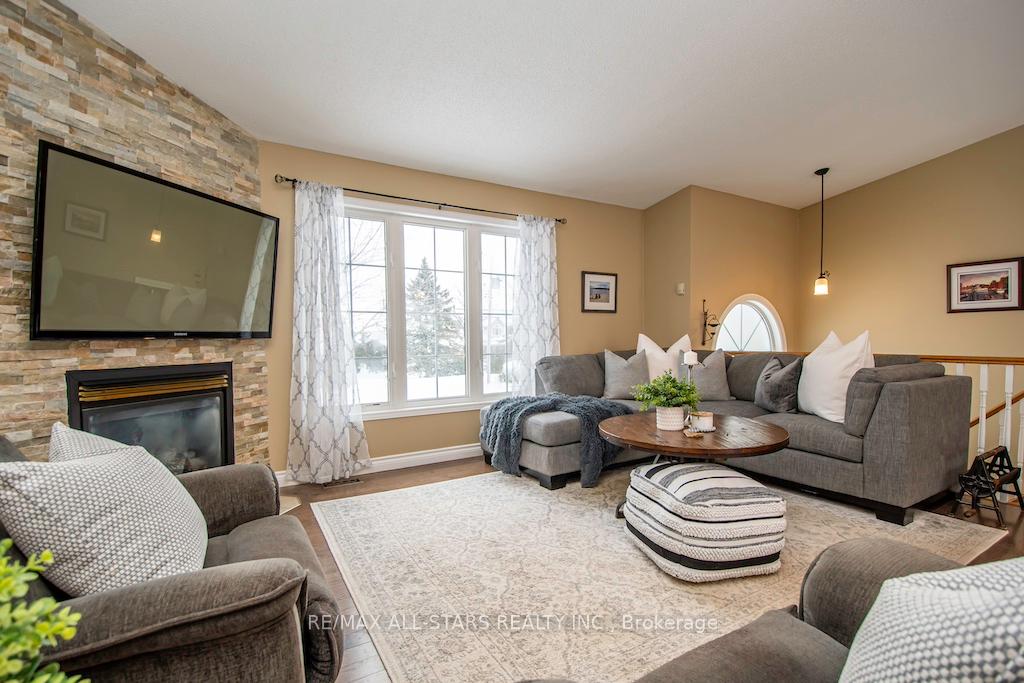 See all 32 photos
Property history
Facts and features
- BasementWalk-up
- Age of home16–30 years
- Water, sewerWell, septic
- HeatingForced air
- Fireplace
- Central air
- Pool
The homeDetached, Bungalow-raised, Age 16–30 years
- Type: Detached
- Style: Bungalow-raised
- Age: 16–30 years
- Basement: Full, walk-up
InsideFireplace Yes, Lower level, Air exchanger, sewage pump, sump pump, central vacuum
- Fireplace: Yes
- Laundry: Lower level
- Features: Air exchanger, sewage pump, sump pump, central vacuum
- Rooms above ground: 7
- Rooms in the basement: 4
- Bedrooms: 2 + 1 in the basement
- Bathrooms: 3
- Kitchens: 1
Outside and lotBrick, vinyl siding, Asphalt shingle, Poured concrete
- Exterior: Brick, vinyl siding
- Roof: Asphalt shingle
- Foundation: Poured concrete
- Pool: Above ground
- Other structures: Garden shed
- Size: 98.67 × 202.15 ft
Parking2 Garage, Attached, Private double
- Spaces: 2 Garage
- Garage: Attached
- Driveway: Private double
Heating, water and powerForced air, propane, Central air, Well
- Heating: Forced air, propane
- Cooling: Central air
- Water: Well
- Sewer: Septic
Costs and taxesTaxes $3,709 a year, Propane tanks, hot water heater.
- Taxes, 2024: $3,709 a year
- Rental items: Propane tanks, hot water heater.
Included in the saleFridge, stove, washer, dryer, dishwasher, all window coverings other than stagers. water softener, on ground pool and accessories, hot tub & accessories, gray storage cabinet in garage., Pool table, freezer, 2 mini fridges, all other metal cabinets & shelving.
- Included: Fridge, stove, washer, dryer, dishwasher, all window coverings other than stagers. water softener, on ground pool and accessories, hot tub & accessories, gray storage cabinet in garage.
- Not included: Pool table, freezer, 2 mini fridges, all other metal cabinets & shelving.
NearbyLake access, lake backlot, level, park, school bus route
- Close to: Lake access, lake backlot, level, park, school bus route
Listing detailsX11967283, Sold, Feb 11, 2025
- MLS® number: X11967283
- Status: Sold
- Listed on: Feb 11, 2025
- Days on market: 9
- Updated: Feb 20, 2025
- Possession: 2025-05-20 / May 20, 2025
- Occupied by: Owner
- Listing brokerage: RE/MAX ALL-STARS REALTY INC.
About this home
71 O'Reilly Lane, Kawartha Lakes (Ops), ON K0M 2C0
This stunning home boasts an open-concept kitchen, living, and dining area with soaring cathedral ceilings and gleaming hardwood floors, while the inviting corner fireplace serves as a cozy focal point. A walk out from the kitchen to the welcoming large deck with a hot tub and pool offer the perfect setting for outdoor relaxation. The kitchen is a chefs dream, featuring granite countertops, a breakfast bar, and stainless steel appliances. The expansive primary suite includes a walk-in closet and a luxurious 5-piece ensuite bath. A spacious 4-piece main floor bath with a convenient linen closet rounds out the main level. The fully finished basement is perfect for entertaining, with a large family room featuring, wet bar and gas stove. The third bedroom and a 3-piece bath offer additional comfort and privacy. Above-grade windows flood the space with natural light. The large utility room provides direct access to the insulated 23x19 garage, ensuring plenty of storage space. Set on a large country lot backing onto serene farm fields, this home offers a peaceful retreat while being within easy commuting distance to Lindsay, Port Perry, and the GTA.
Ask about this home
A HOMEH agent will answer your questions about this home.
Around this home
Helpful calculators
Your HOMEH agent

"I would see it this week."