

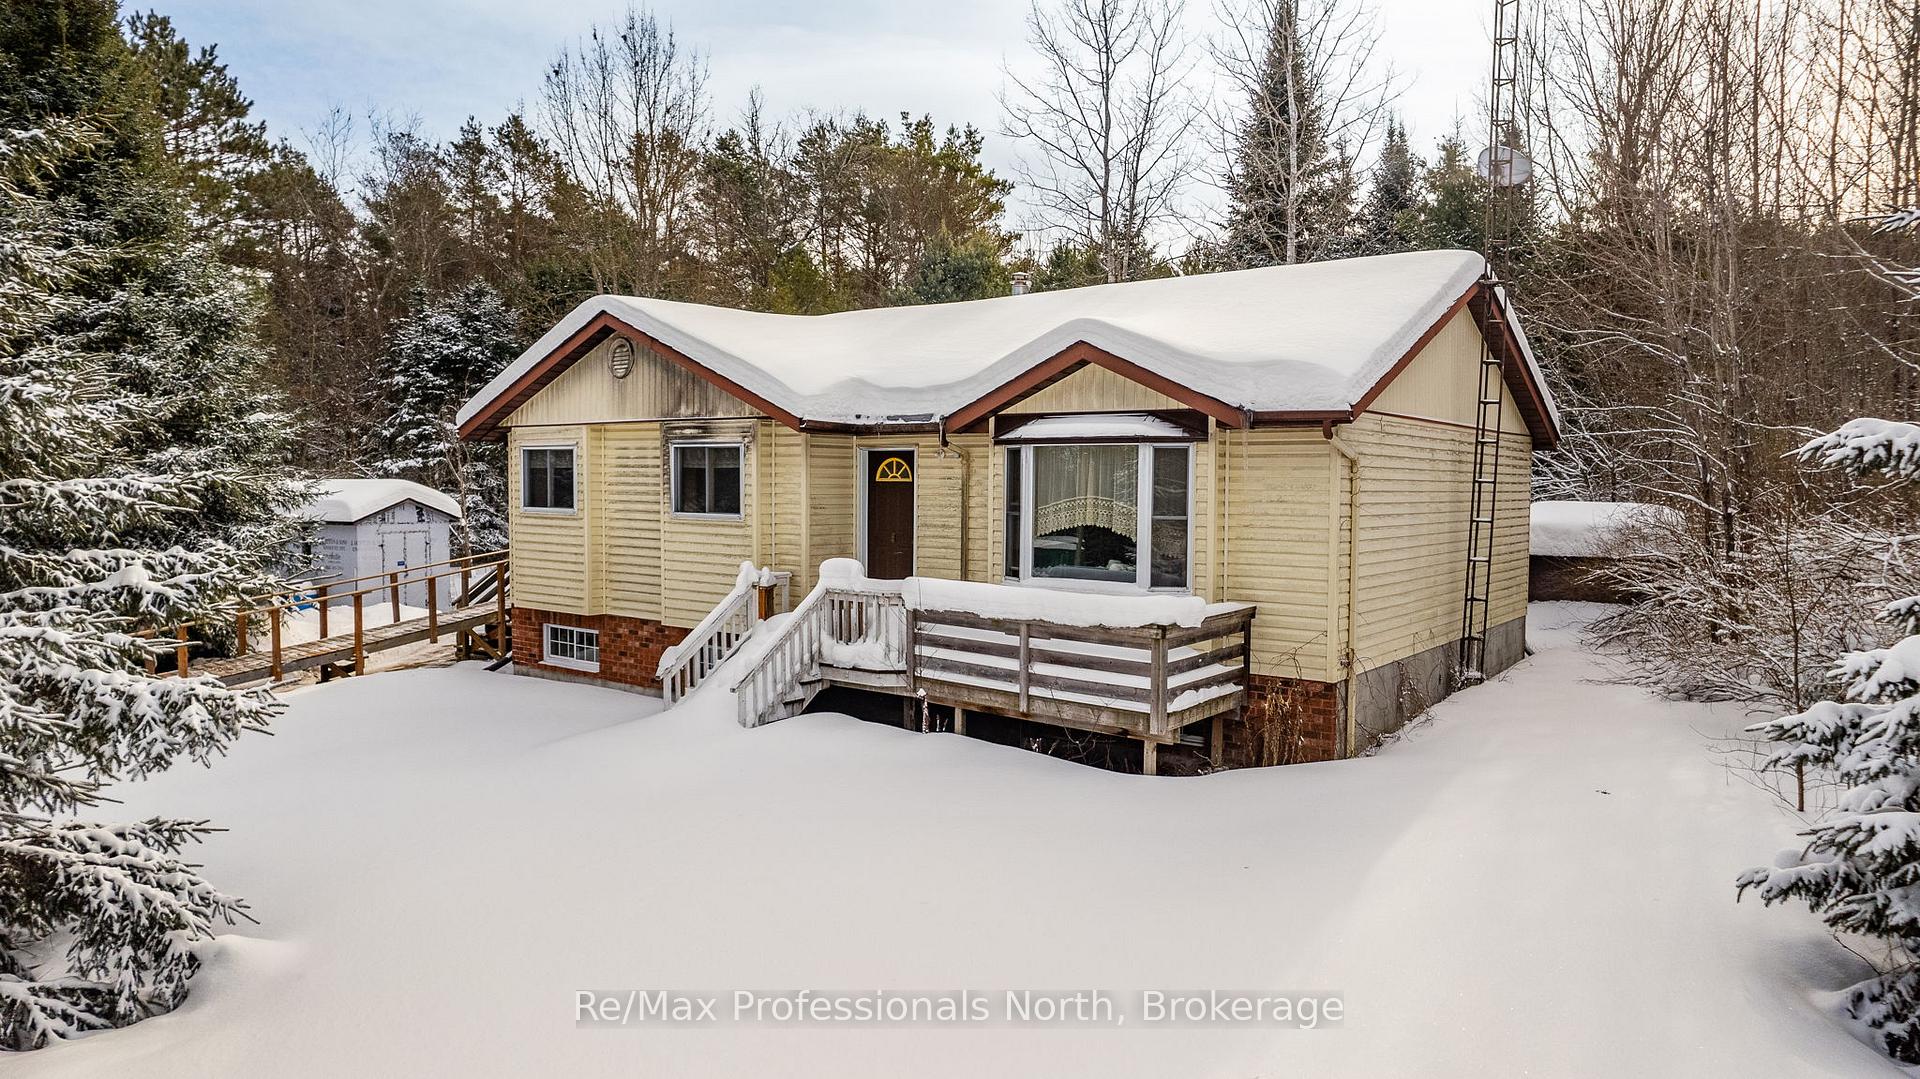
9 The Avenue Road
9 The Avenue Road
 See all 39 photos
Property history
Facts and features
- BasementPart finished
- Age of home31–50 years
- Water, sewerWell, septic
- HeatingForced air
The homeDetached, Bungalow, Age 31–50 years
- Type: Detached
- Style: Bungalow
- Age: 31–50 years
- Living space: 1,100–1,500 sq ft
- Basement: Partially finished, full
InsideLower level, Primary bedroom - main floor, Rooms above ground 8
- Laundry: Lower level
- Features: Primary bedroom - main floor
- Rooms above ground: 8
- Rooms in the basement: 6
- Bedrooms: 3
- Bathrooms: 2
- Kitchens: 1
- Family room: Yes
Outside and lotVinyl siding, brick, Asphalt shingle, Block
- Exterior: Vinyl siding, brick
- Roof: Asphalt shingle
- Foundation: Block
- Features: Deck, year round living
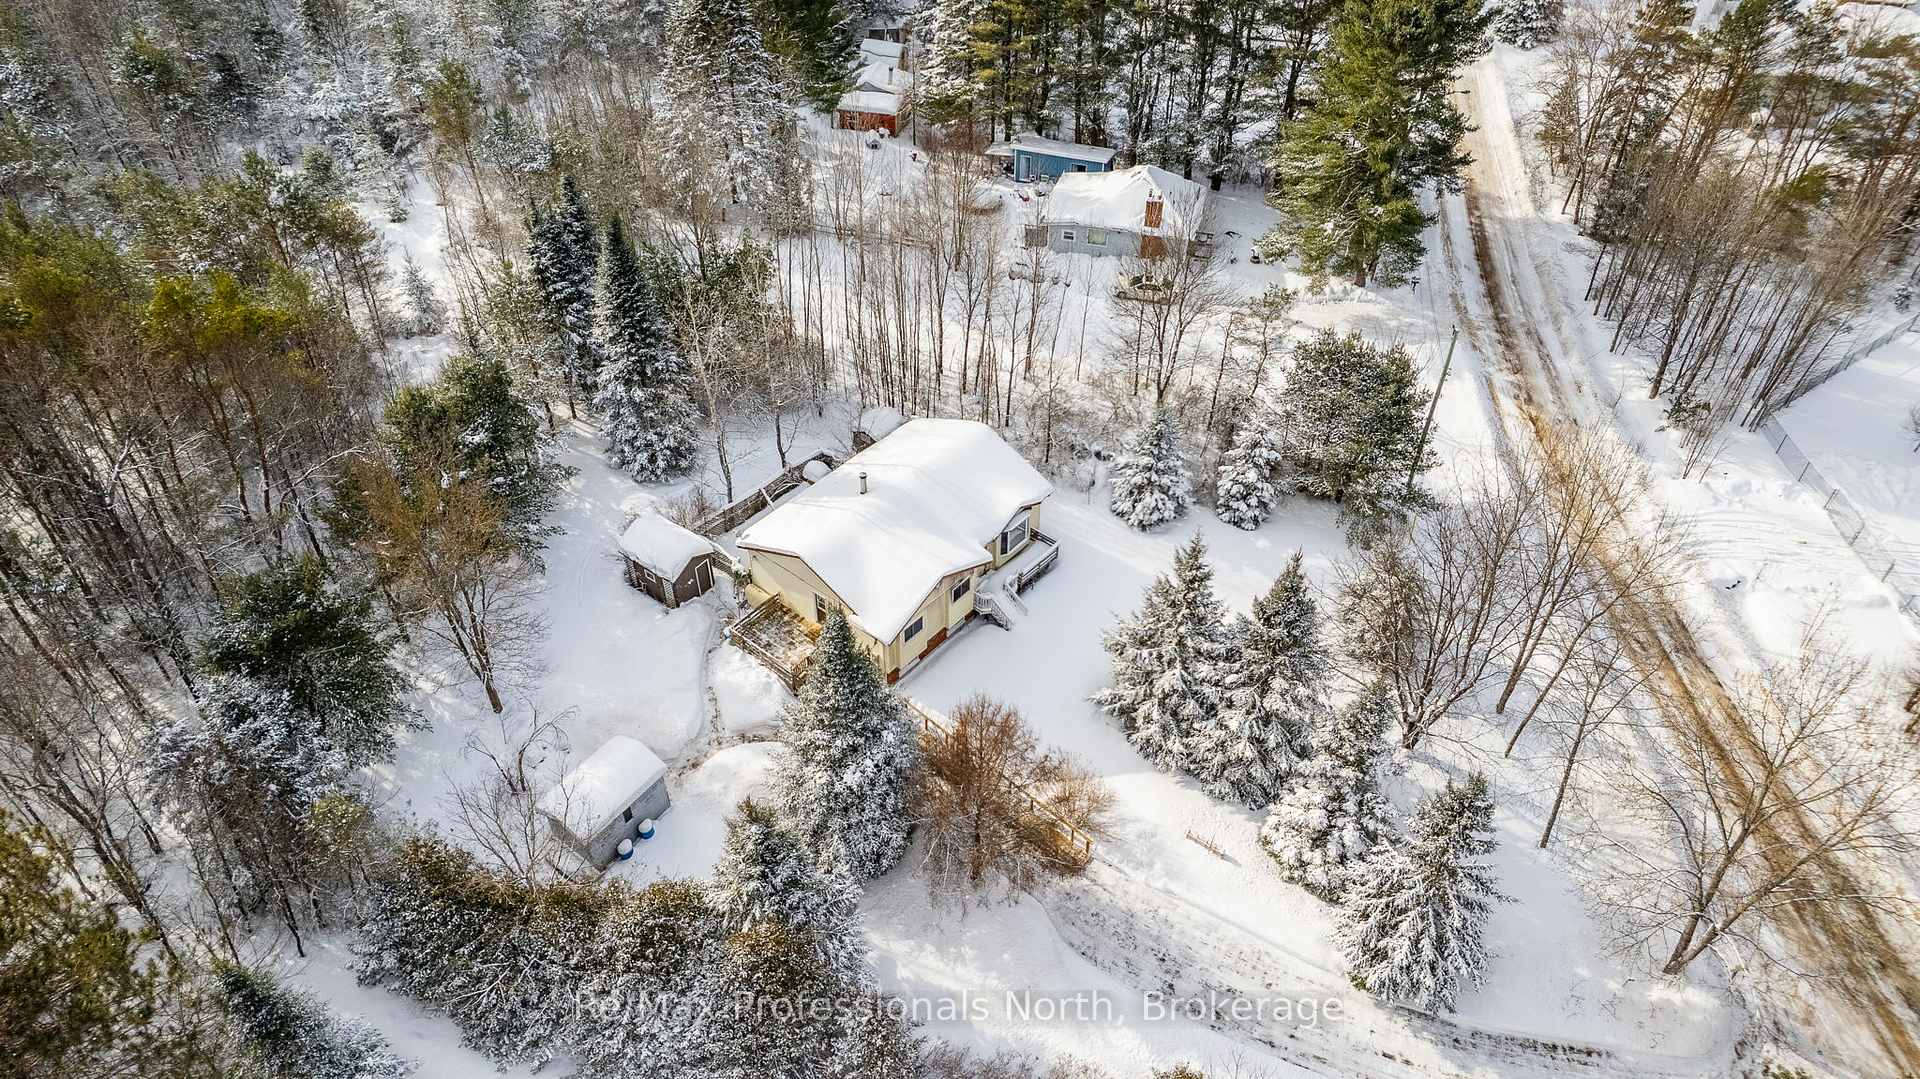
- Other structures: Garden shed
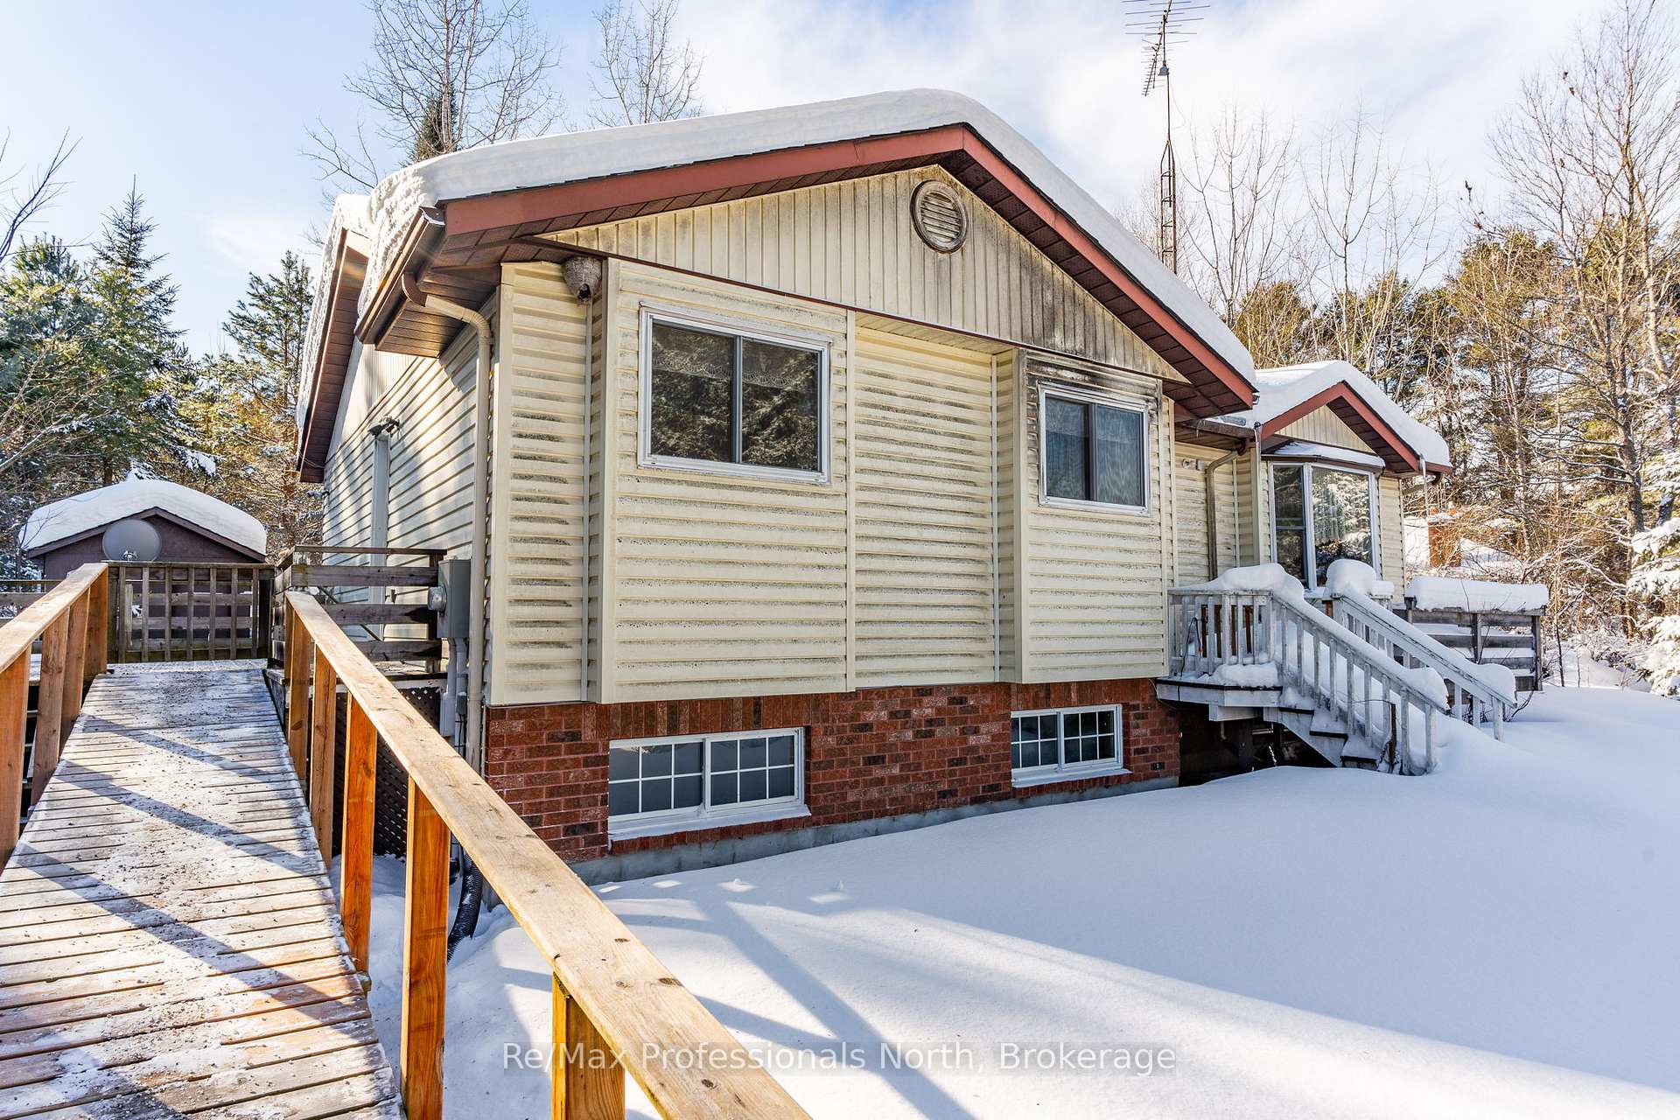
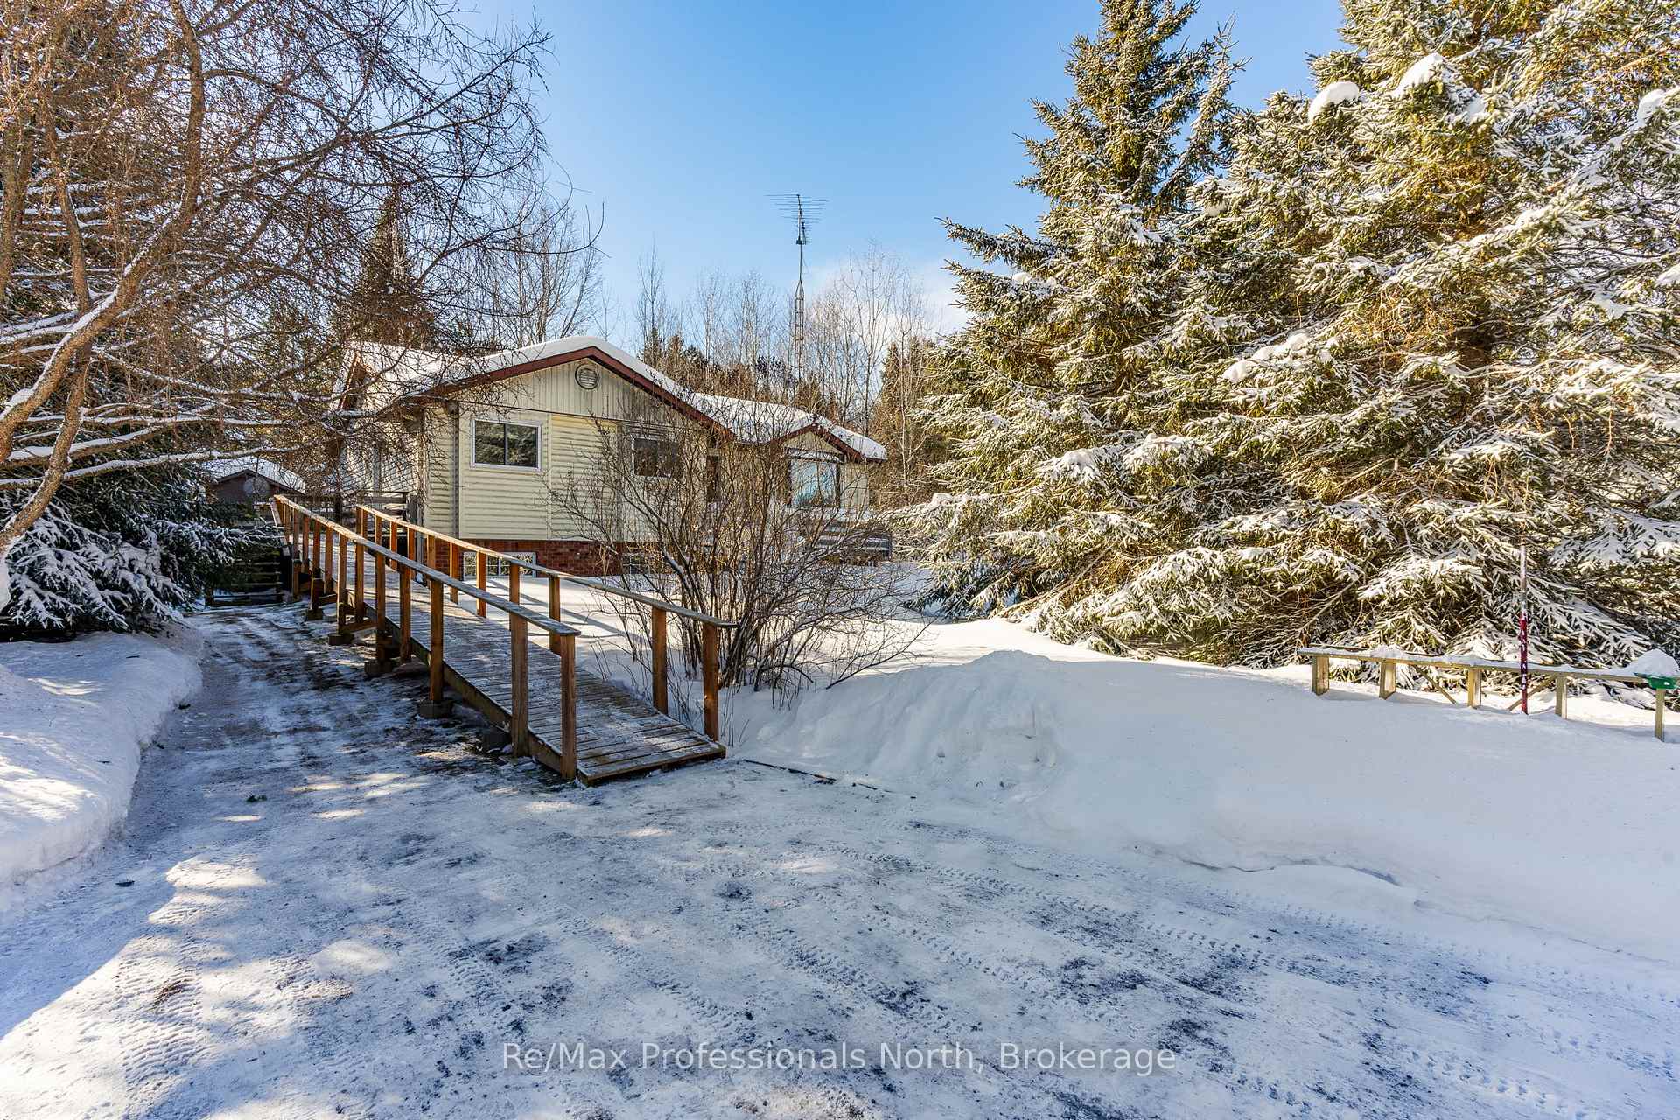
- Accessibility: Ramps
- Size: 134.42 × 144.41 ft
- Zoning: RR2
Parking6 Parking, Private double
- Spaces: 6 Parking
- Driveway: Private double
Heating, water and powerForced air, oil, Well, Septic
- Heating: Forced air, oil
- Water: Well
- Sewer: Septic
- Natural gas: No
- Hydro: Yes
- Telephone: Available
Costs and taxesTaxes $1,858 a year, HST included in the price, Hot water tank-electric
- Taxes, 2024: $1,858 a year
- HST: HST included in the price
- Under contract: Hot water tank-electric
Included in the saleFridge, stove, washer, dryer, microwave, freezer in basement, fridge in basement, pool table. appliances in "as-is" condition, furniture/furnishings as viewed, some miscellaneous items throughout the house., Singer sewing machine, record player in kitchen, personal items
- Included: Fridge, stove, washer, dryer, microwave, freezer in basement, fridge in basement, pool table. appliances in "as-is" condition, furniture/furnishings as viewed, some miscellaneous items throughout the house.
- Not included: Singer sewing machine, record player in kitchen, personal items
NearbyCul de sac/dead end, library, level, place of worship, rec./commun.centre, school bus route
- Close to: Cul de sac/dead end, library, level, place of worship, rec./commun.centre, school bus route
Listing detailsX11951088, Sold, Feb 1, 2025
- MLS® number: X11951088
- Status: Sold
- Listed on: Feb 1, 2025
- Days on market: 18
- Updated: Feb 19, 2025
- Possession: Flexible
- Occupied by: Vacant
- Listing brokerage: RE/MAX Professionals North
About this home
9 The Avenue Road, Kawartha Lakes (Kinmount), ON K0M 2A0
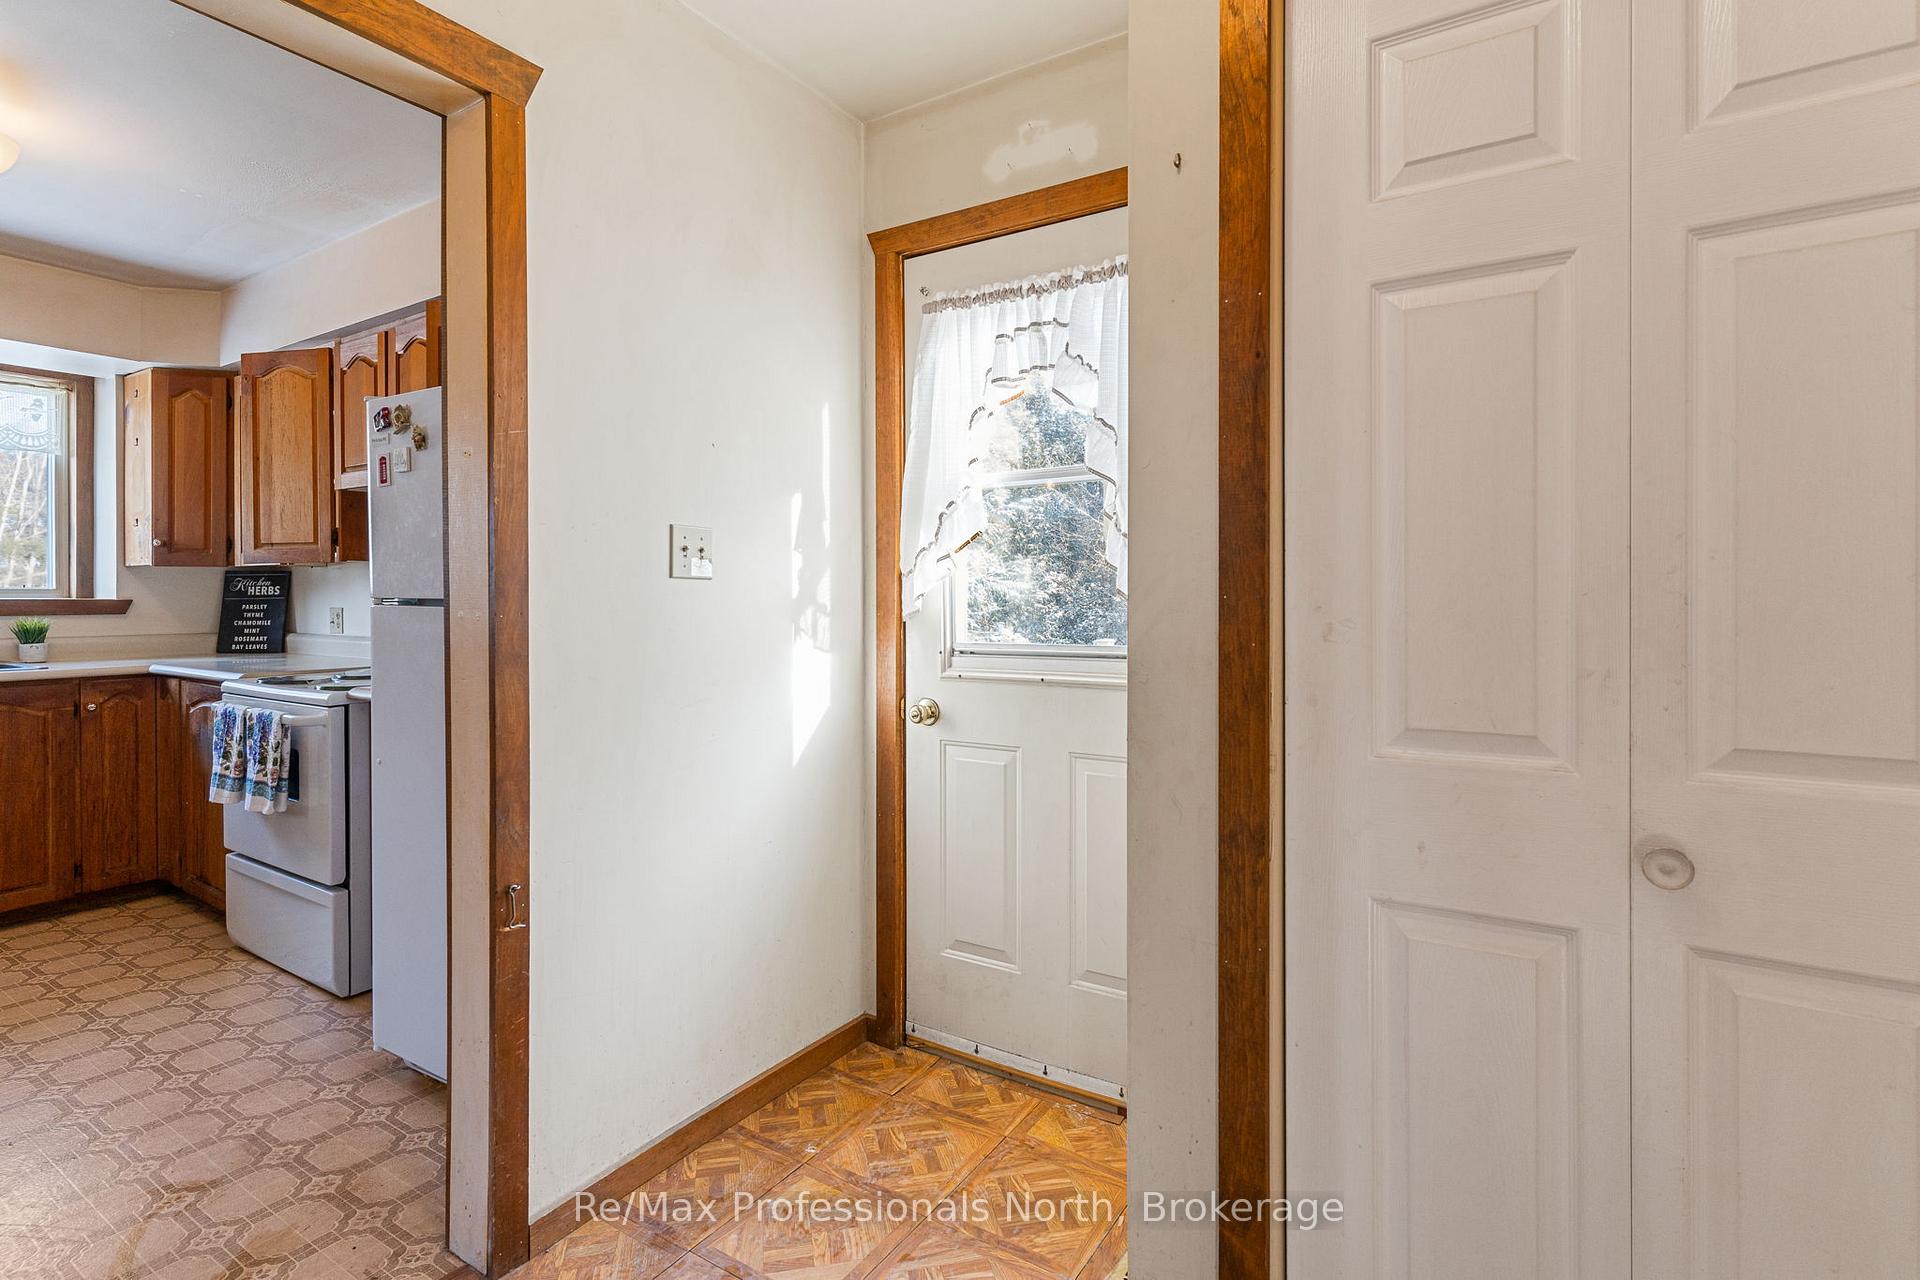
The perfect opportunity to get into home ownership. Located within walking distance of the community of Kinmount, this spacious home sits on a level let, nestled among mature trees. Update the home and make it your own - there is so much potential to both the home and property. The kitchen/dining area is loaded with cupboards and the large window in the livingroom creates a bright and inviting atmosphere. The large rec room plus 2 bonus rooms downstairs add to the living space. A wheelchair ramp is in place for an added bonus, and there is a fenced area for the family pet behind the house. The home is centrally located in Kinmount with Minden only 15 minutes away and Bobcaygeon and Haliburton just a bit further. Access to the rail trail at the end of the street! A great family home awaiting it's new owners.
Ask about this home
A HOMEH agent will answer your questions about this home.
Around this home
Daily convenience, out of 100, from the distances below
Helpful calculators
Your HOMEH agent

"I would see it this week."