

21 Avalon Drive
21 Avalon Drive
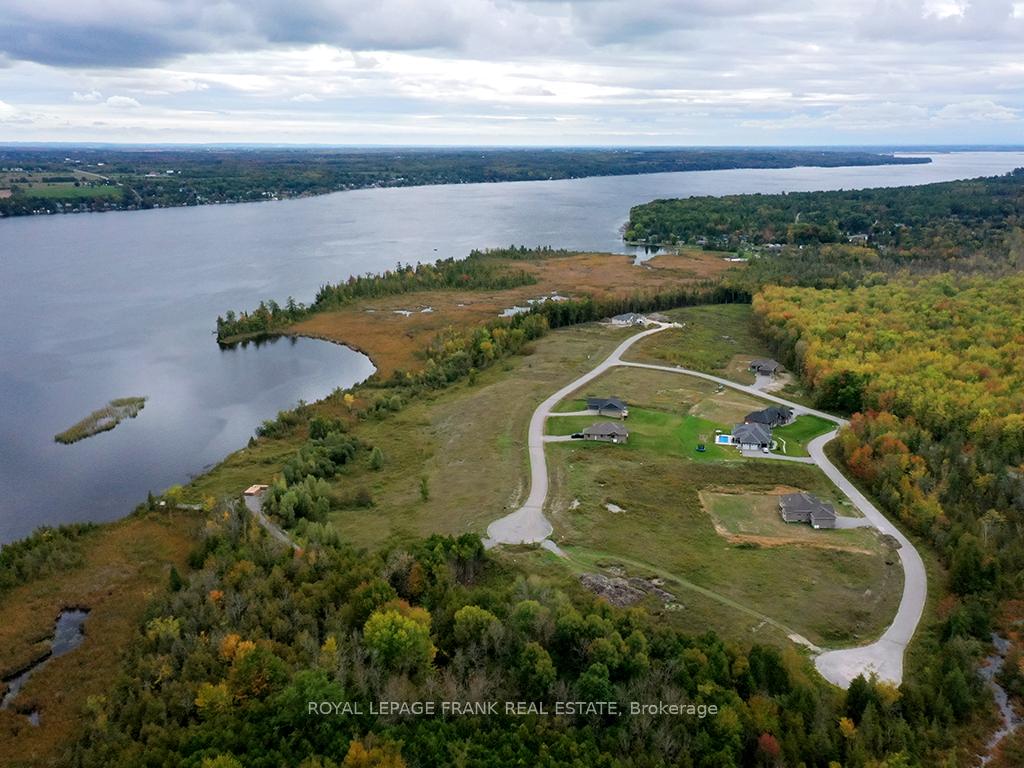 See all 9 photos
Property history
- $1,736,000TerminatedList: 2024-10-04|End: 2025-02-14|133 daysX9382735
Facts and features
- BasementWalk-out
- Age of homeNew
- Price per sq ft~$772
- Water, sewerWell, septic
- Hardwood floors
- Waterfront
The homeDetached, Bungalow, New
- Type: Detached
- Style: Bungalow
- Age: New
- Living space: 2,000–2,500 sq ft
- Basement: Full, walk-out
- View: Trees/woods, lake
- Waterfront: Indirect
InsideHardwood, Propane tank, Rooms above ground 7
- Flooring: Hardwood
- Features: Propane tank
- Rooms above ground: 7
- Bedrooms: 3
- Bathrooms: 2
- Kitchens: 1
- Family room: Yes
Outside and lotStone, vinyl siding, Asphalt shingle, Poured concrete
- Exterior: Stone, vinyl siding
- Roof: Asphalt shingle
- Foundation: Poured concrete
- Features: Year round living
- Size: 121.39 × 183.71 ft
- Zoning: R1
Parking2 Garage, Attached, Private double
- Spaces: 2 Garage
- Garage: Attached
- Driveway: Private double
Heating, water and powerForced air, propane, Well, Septic
- Heating: Forced air, propane
- Water: Well
- Sewer: Septic
- Natural gas: No
- Hydro: Yes
- Cable: No
- Telephone: No
Costs and taxesTaxes $430 a year, HST included in the price, Propane tank, hot water tank
- Taxes, 2024: $430 a year
- HST: HST included in the price
- Rental items: Propane tank, hot water tank
NearbyCul de sac/dead end, lake access, level, school bus route, wooded/treed
- Close to: Cul de sac/dead end, lake access, level, school bus route, wooded/treed
Listing detailsX9382735, Terminated, Oct 4, 2024
- MLS® number: X9382735
- Status: Terminated
- Listed on: Oct 4, 2024
- Days on market: 133
- Updated: Feb 14, 2025
- Possession: To be arranged
- Occupied by: Vacant
- Listing brokerage: ROYAL LEPAGE FRANK REAL ESTATE
About this home
21 Avalon Drive, Kawartha Lakes (Verulam), ON K0M 1N0
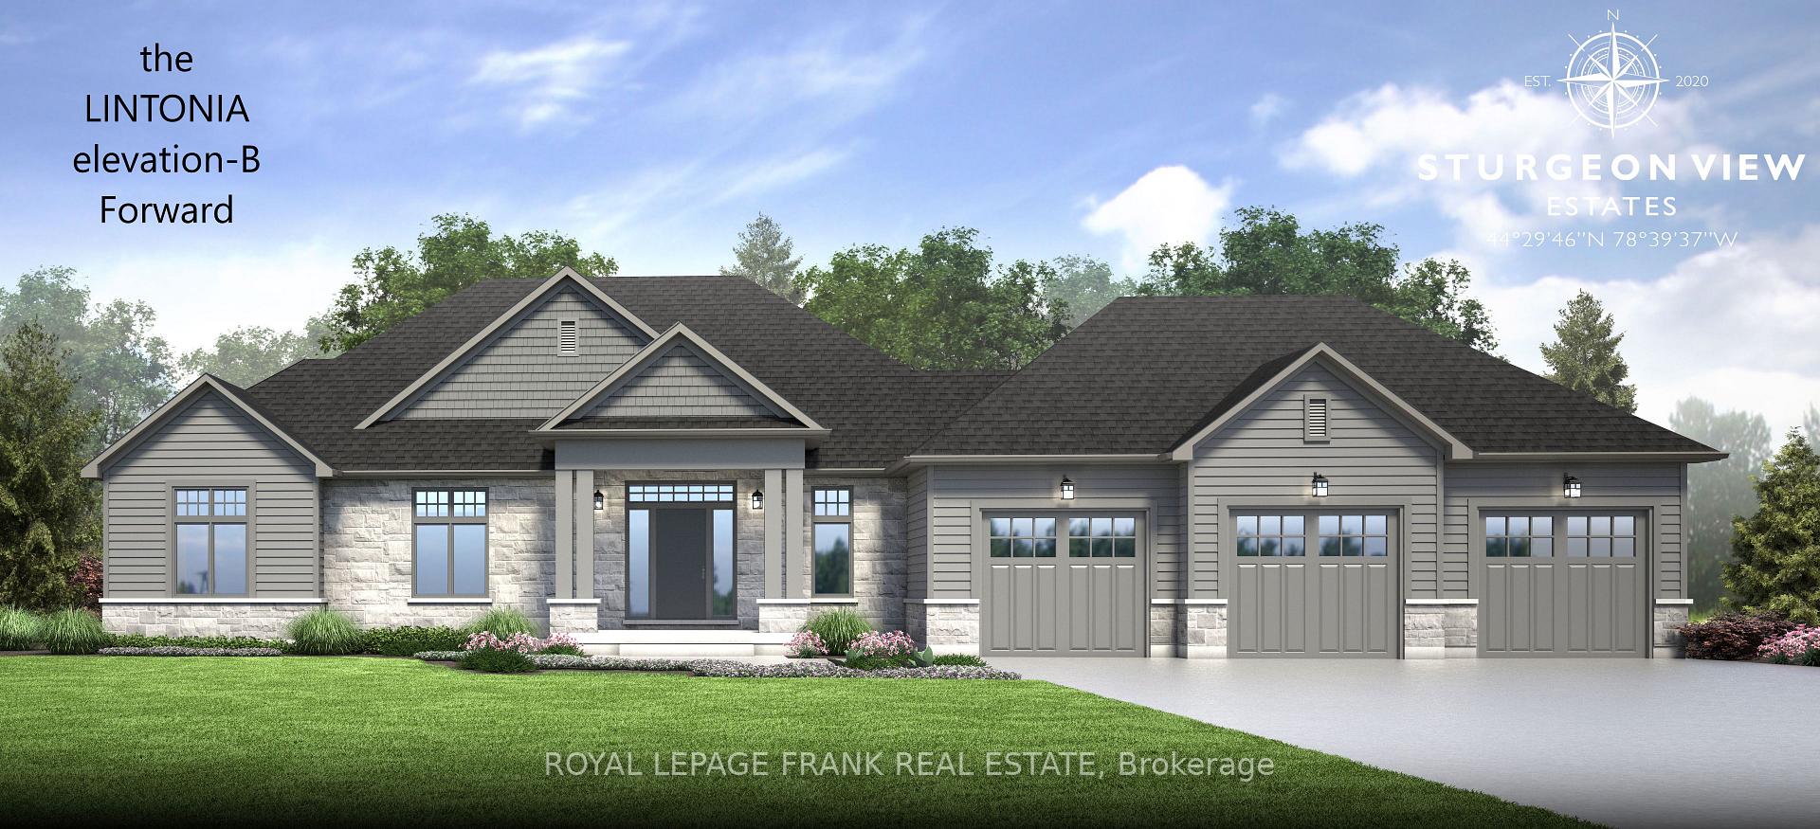
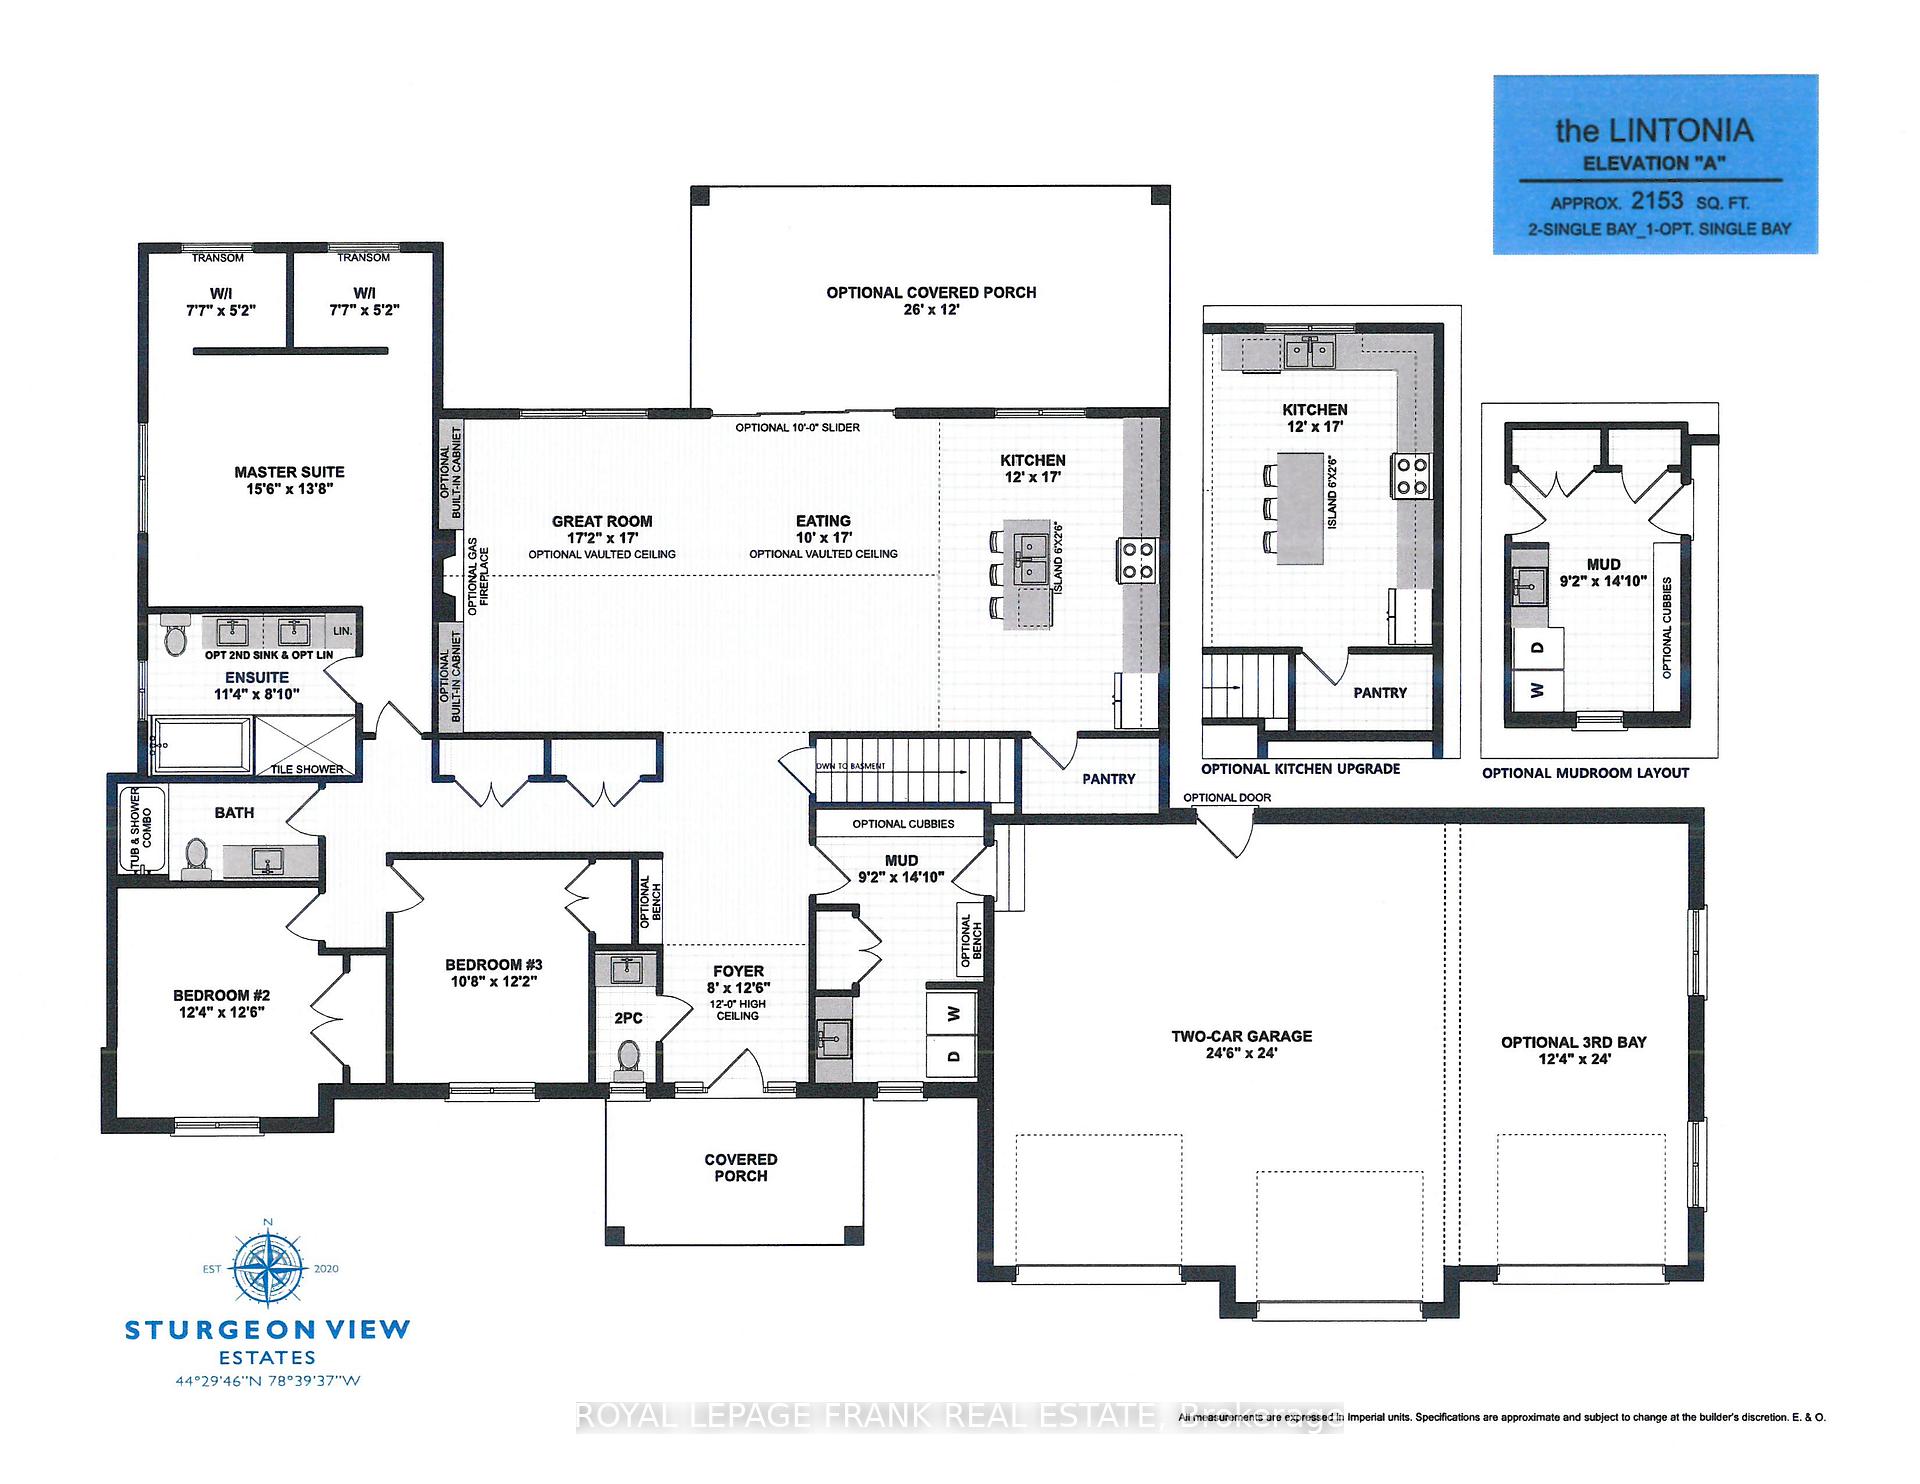
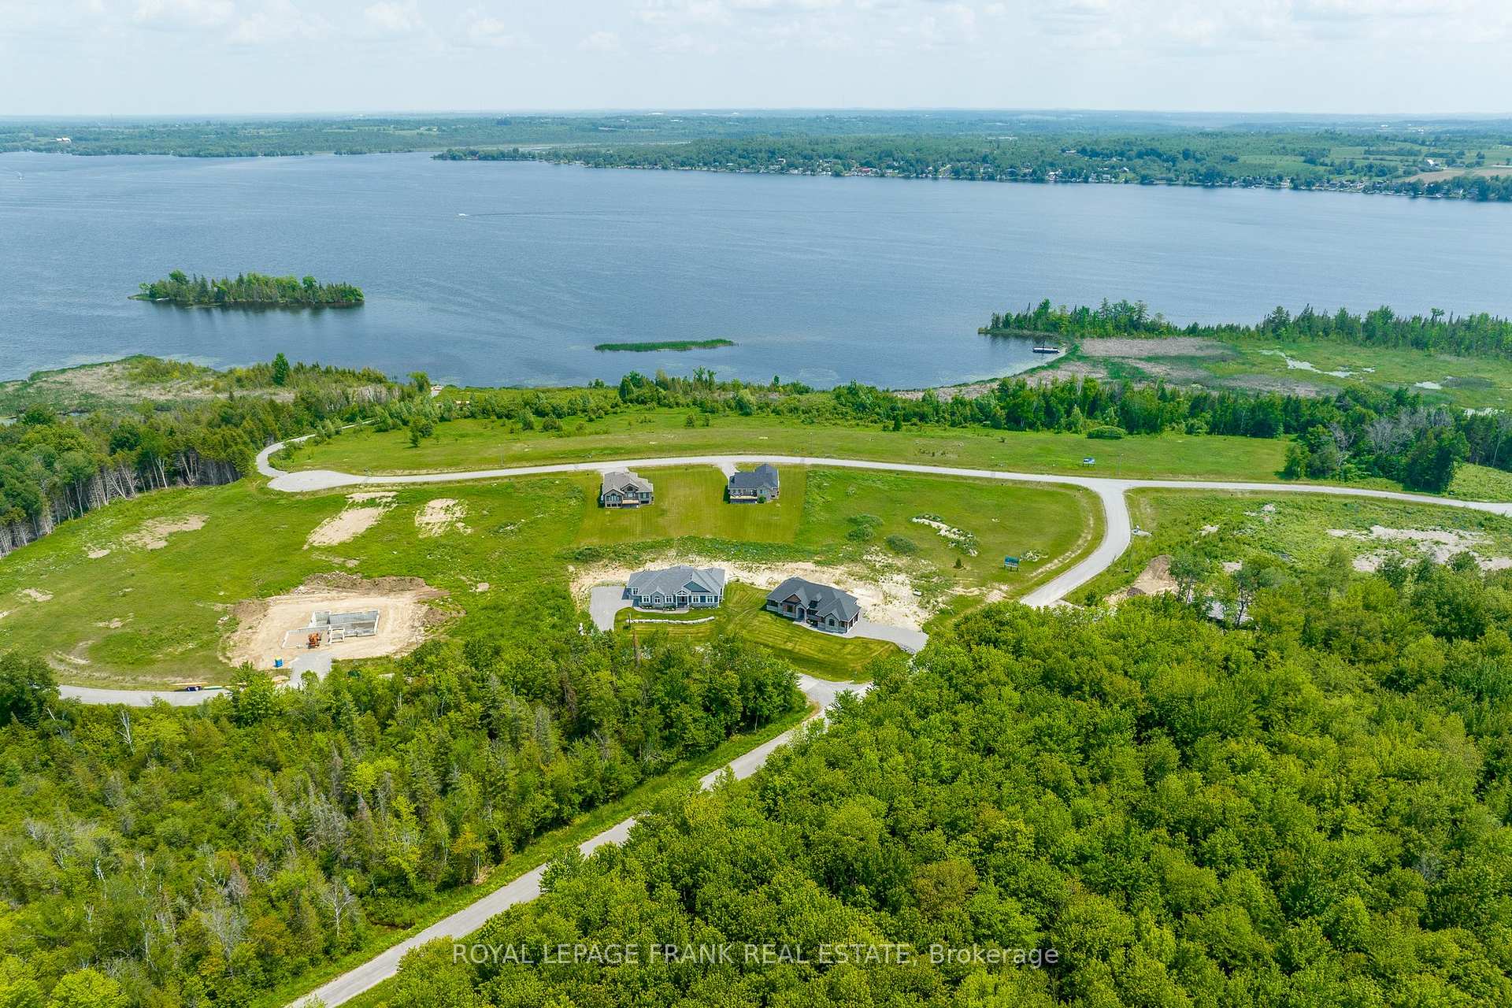
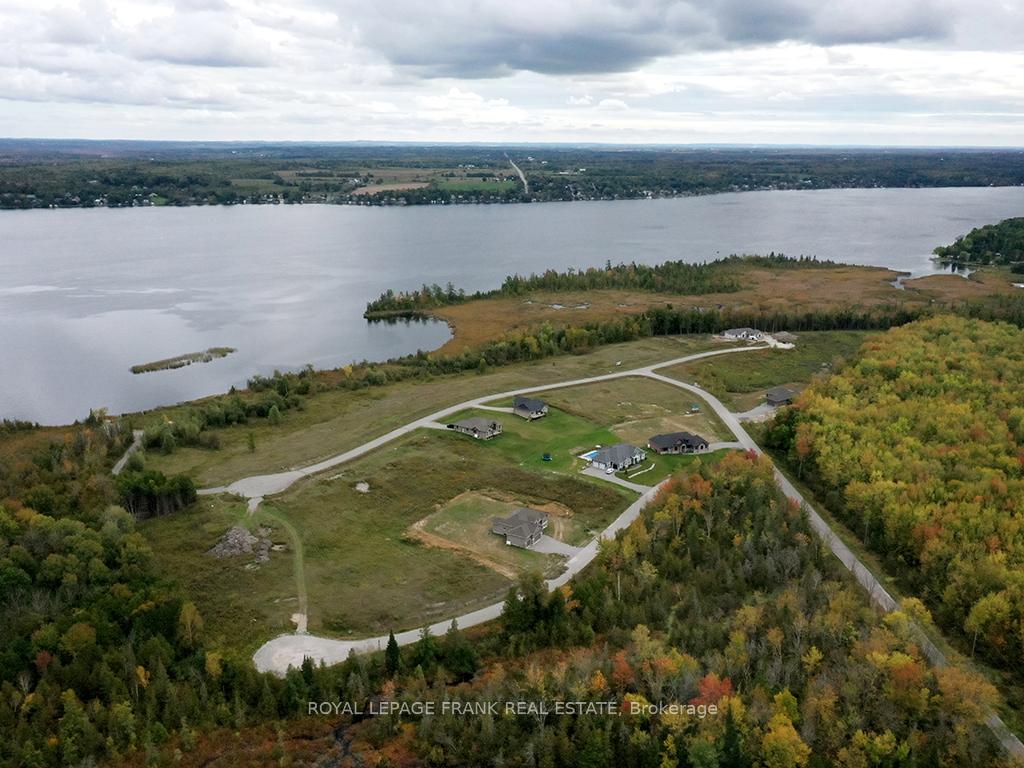
Spectacular waterview lot with full walkout basement! Breathtaking panoramic views over Sturgeon Lake. The Lintonia a masterpiece offering 2153 sq.ft. of meticulous finish. Open concept Great Rm. and Dining area featuring gleaming hardwood floors. Kitchen features quartz countertops, with Breakfast Island and walk in pantry. 3 Bedrooms, 2-4piece baths, and a Powder Room with a conveniently located mud room, Laundry off of garage entrance. Sturgeon View Estates offers a community dock that is160' tied to the block of land known as 27 Avalon. This block is under POTL, projected monthly fee$66.50. All homes are Freehold and on a municipal road leading through site. We have several Models and lots available. Fibre Optics recently installed in subdivision. Located between Bobcaygeon and Fenelon Falls, enjoy all the Trent Severn has to offer. 5 minutes from Golf and Spa. Book your tour of the existing Models built and ready for occupancy.
Ask about this home
A HOMEH agent will answer your questions about this home.
Around this home
Helpful calculators
Your HOMEH agent

"I would see it this week."