

55 Fells Point Road
55 Fells Point Road
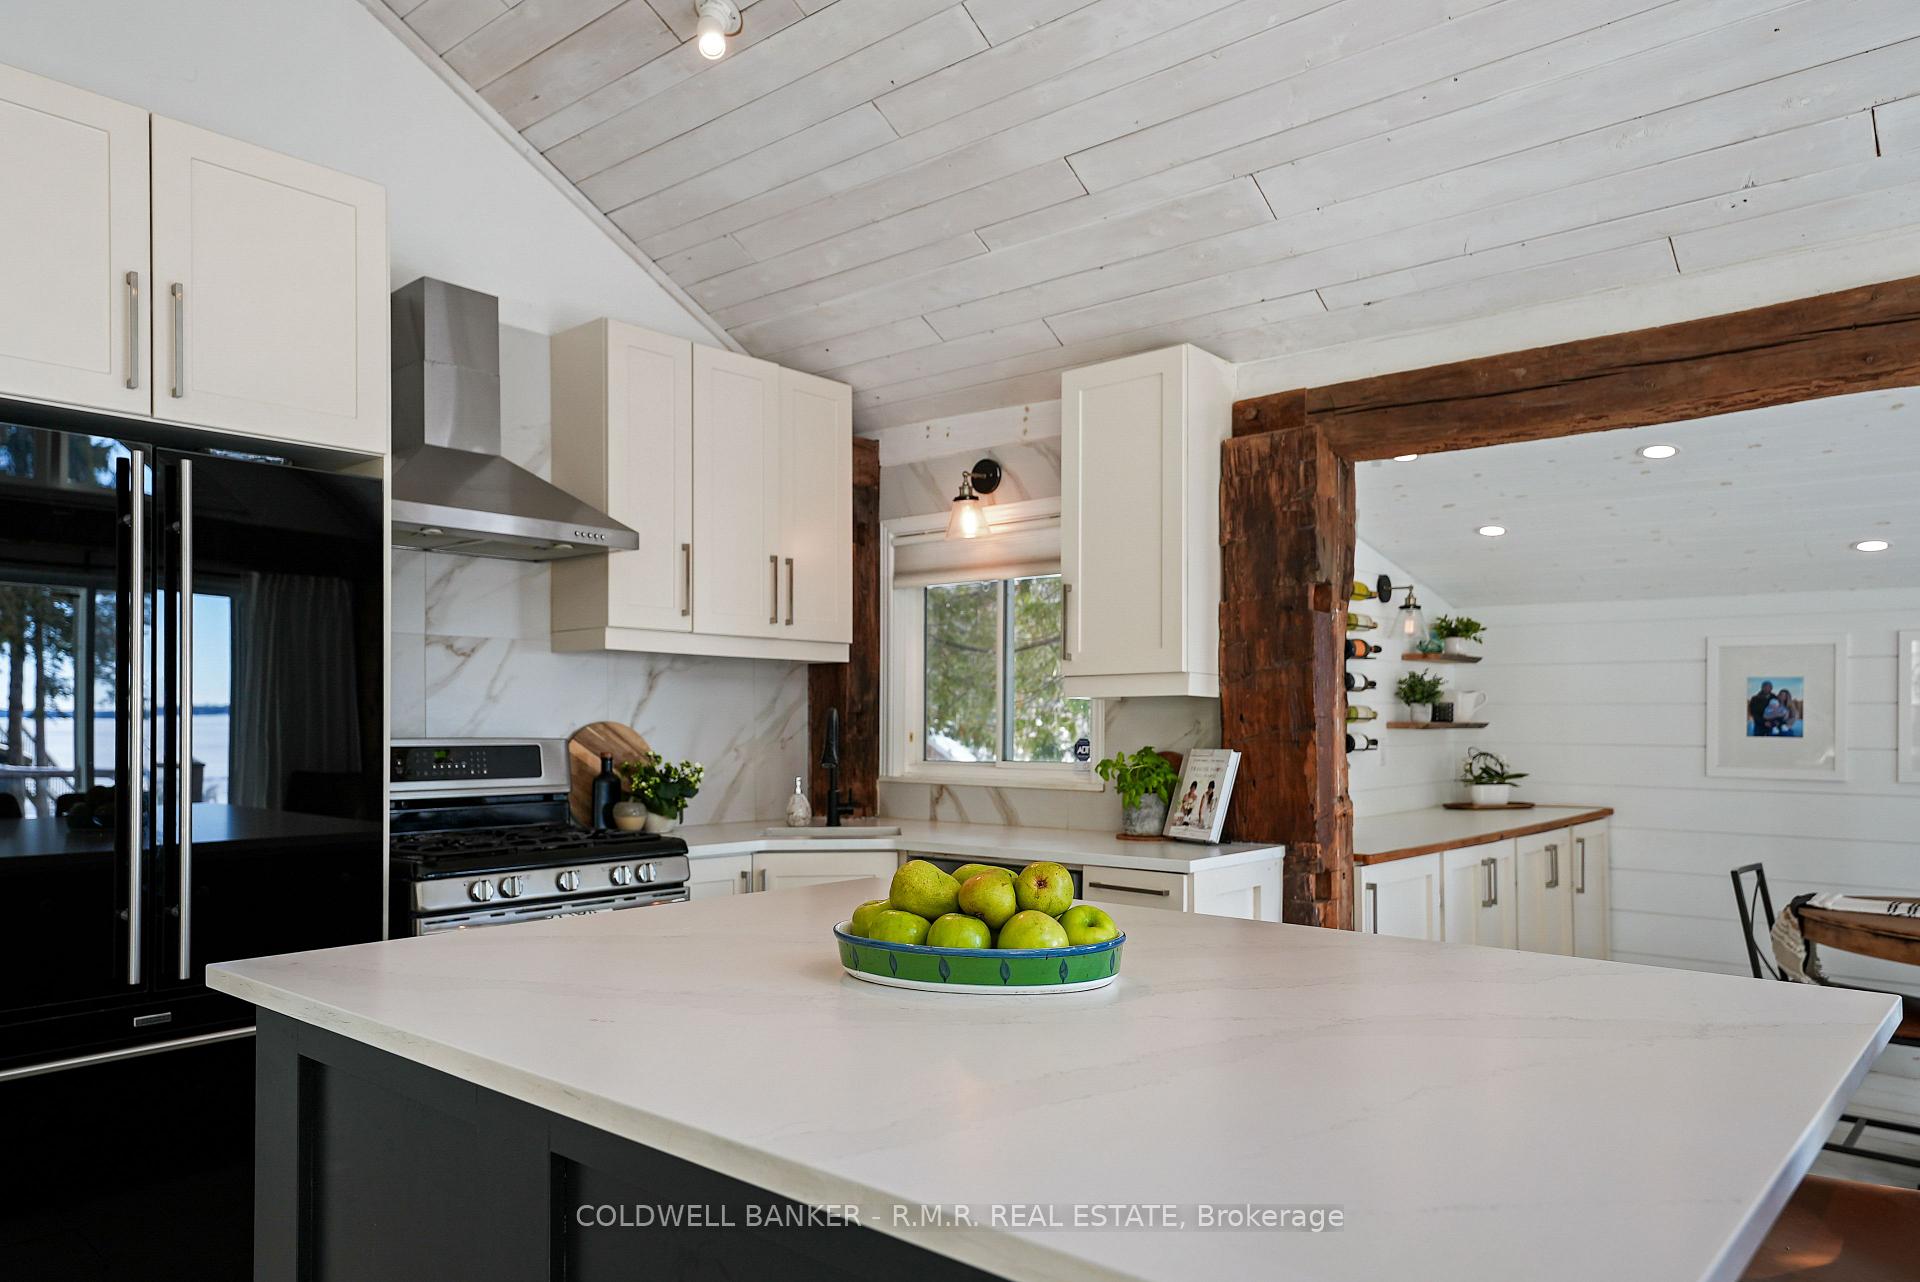 See all 39 photos
Property history
Facts and features
- BasementCrawl space
- Water, sewerWell, septic
- HeatingForced air
- CoolingCentral air
- Fireplace
- Central air
- Waterfront
The homeDetached, Other, Crawl space
- Type: Detached
- Style: Other
- Basement: Crawl space
- Waterfront: Direct
InsideFireplace Yes, Main level, Water heater owned, water softener, primary bedroom - main floor, propane tank, sauna, bar fridge, carpet free, generator - partial
- Fireplace: Yes
- Laundry: Main level
- Features: Water heater owned, water softener, primary bedroom - main floor, propane tank, sauna, bar fridge, carpet free, generator - partial
- Rooms above ground: 3
- Bedrooms: 2
- Bathrooms: 2
- Kitchens: 1
Outside and lotVinyl siding, Metal, asphalt shingle, Stone
- Exterior: Vinyl siding
- Roof: Metal, asphalt shingle
- Foundation: Stone
- Other structures: Garden shed
- Size: 49.22 × 302.79 ft
Parking5 Parking, Private
- Spaces: 5 Parking
- Driveway: Private
Heating, water and powerForced air, propane, Central air, Well
- Heating: Forced air, propane
- Cooling: Central air
- Water: Well
- Sewer: Septic
- Natural gas: No
- Hydro: Yes
- Telephone: Yes
Costs and taxesTaxes $4,776 a year, Rental items None
- Taxes, 2024: $4,776 a year
- Rental items: None
Included in the saleSee list under documents
- Not included: See list under documents
NearbyClear view, lake/pond, school bus route, waterfront
- Close to: Clear view, lake/pond, school bus route, waterfront
Listing detailsX11936426, Sold, Jan 22, 2025
- MLS® number: X11936426
- Status: Sold
- Listed on: Jan 22, 2025
- Days on market: 27
- Updated: Feb 18, 2025
- Possession: Neg - 30-60day
- Occupied by: Owner
- Listing brokerage: COLDWELL BANKER - R.M.R. REAL ESTATE
About this home
55 Fells Point Road, Kawartha Lakes (Somerville), ON K0M 1A0
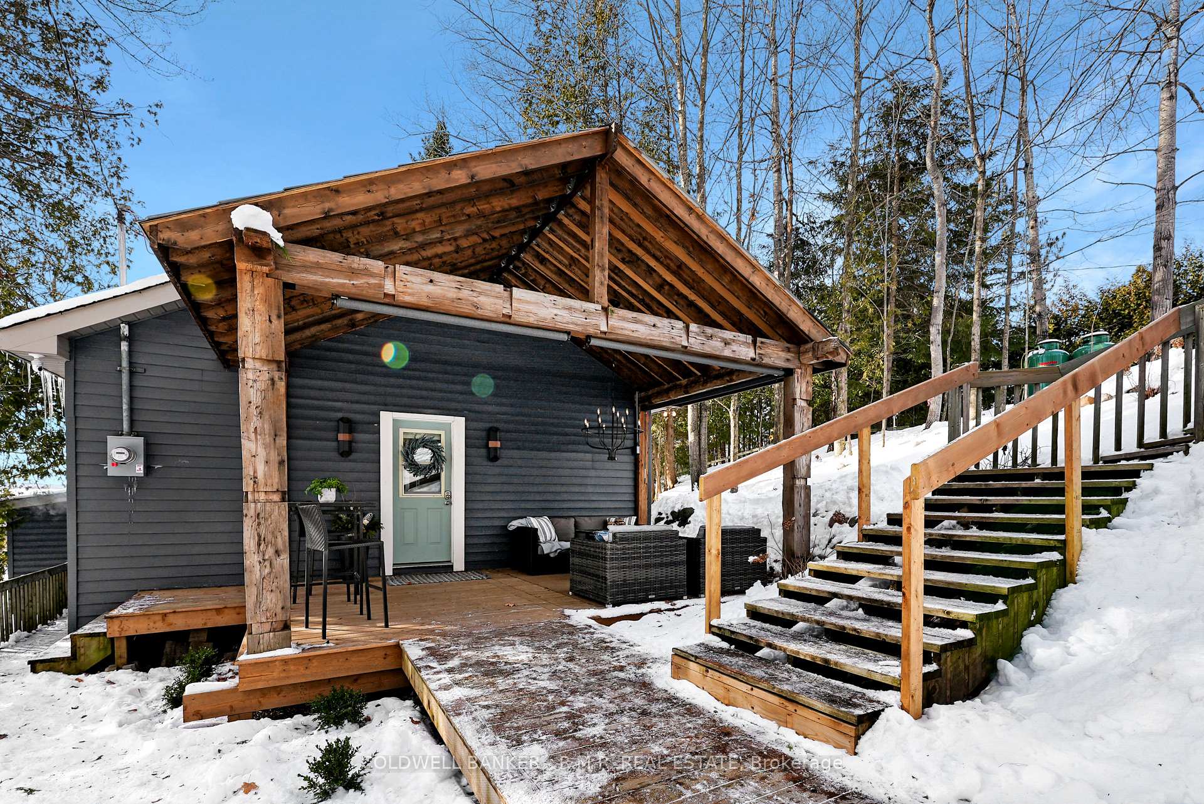
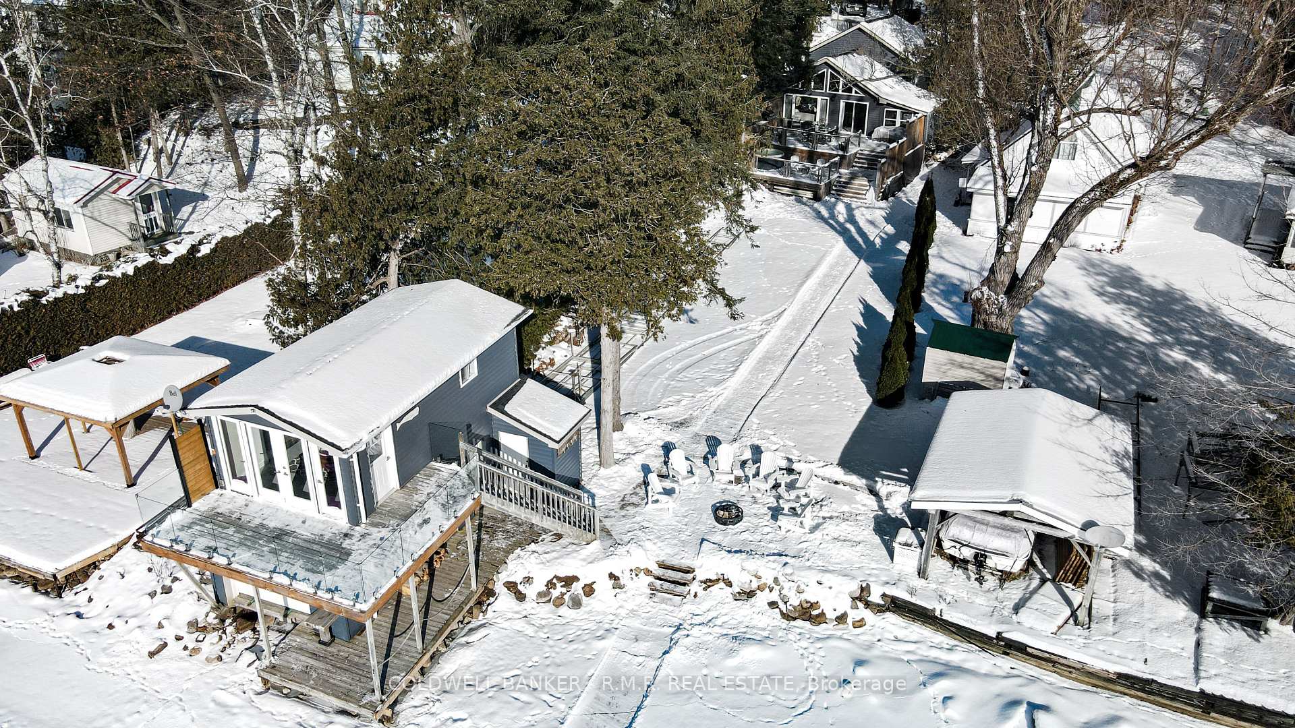
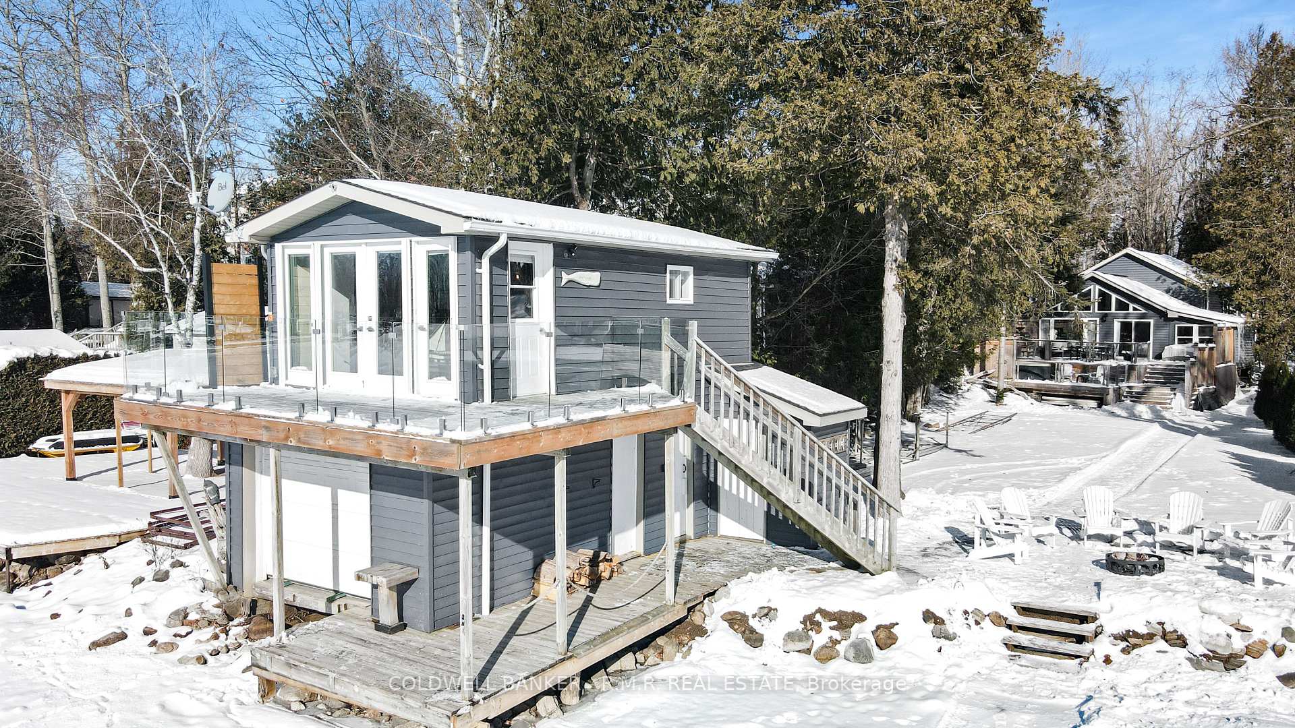
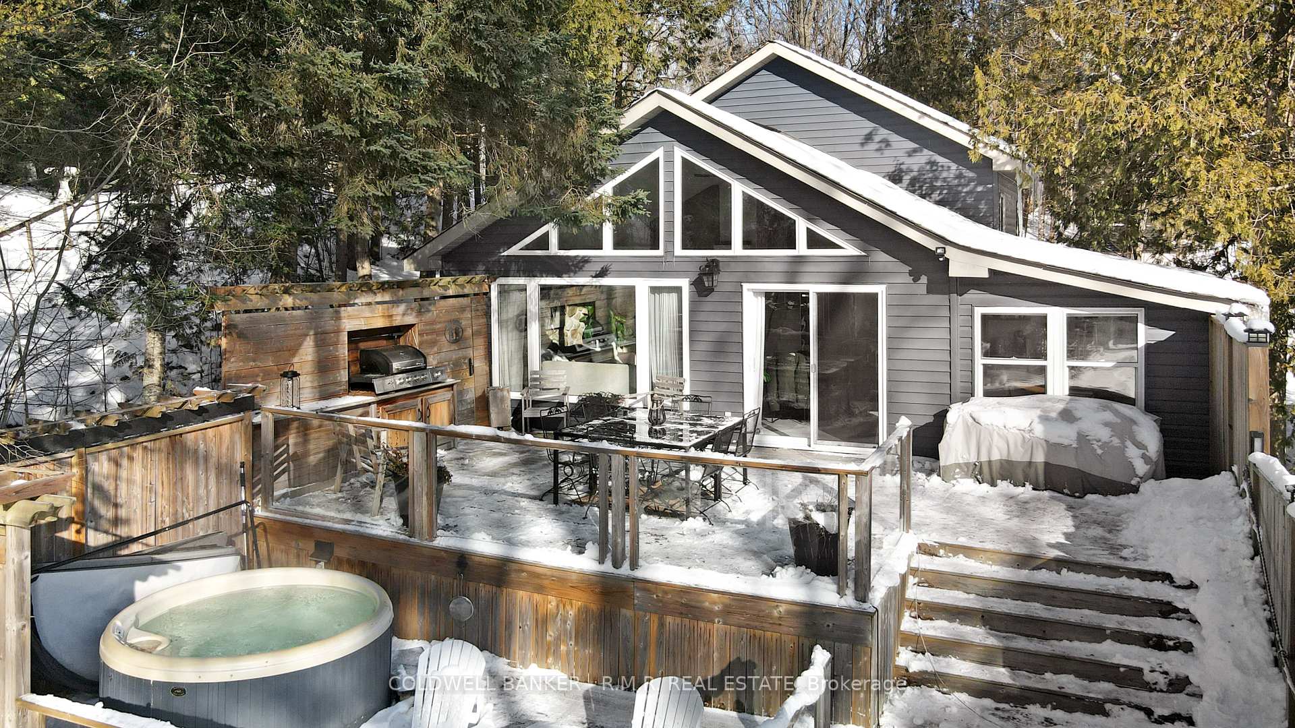
This hidden gem is situated on pristine sandy south facing waterfront on desirable Cameron Lake! Move in ready 4 season cottage or home has welcoming covered front entrance with rustic timber beams & outdoor seating. Beautifully finished interior is bright and airy with 2 bdrms (could be 3) and 2 bthrms. The main living area has an open concept design making entertaining a breeze while the patio doors and floor to ceiling unobstructive view to the lake invites you to enjoy alfresco dining with an outdoor kitchen and two tier deck complete w/ sep lounge and hot tub level! Enjoy an evening tea or cocktail sitting at the waters edge around the fire or take a birds eye view from the boathouse balcony! Boathouse has a Naylor marine rail system, separate sauna and a covered deck area. Excellent sandy shoreline w/walk-in entry and deep water access from the dock provides ideal options for all activities and ages! The enjoyment continues through all the seasons w/ close access to rail trail for ATV riding, hiking, snowmobiling, outdoor skating & more!
Ask about this home
A HOMEH agent will answer your questions about this home.
Around this home
Helpful calculators
Your HOMEH agent

"I would see it this week."