

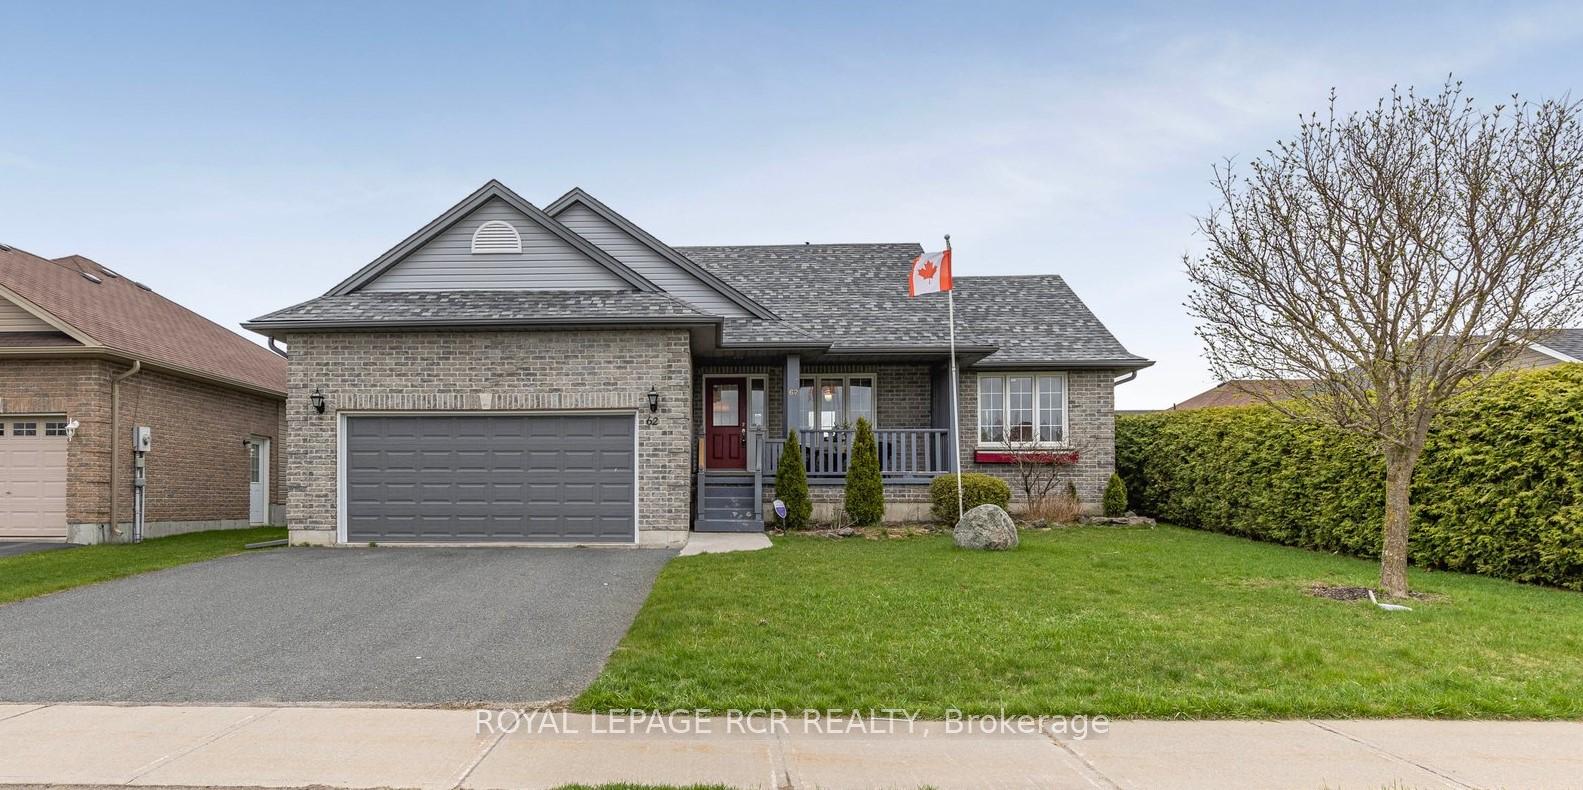
62 Springdale Drive
62 Springdale Drive
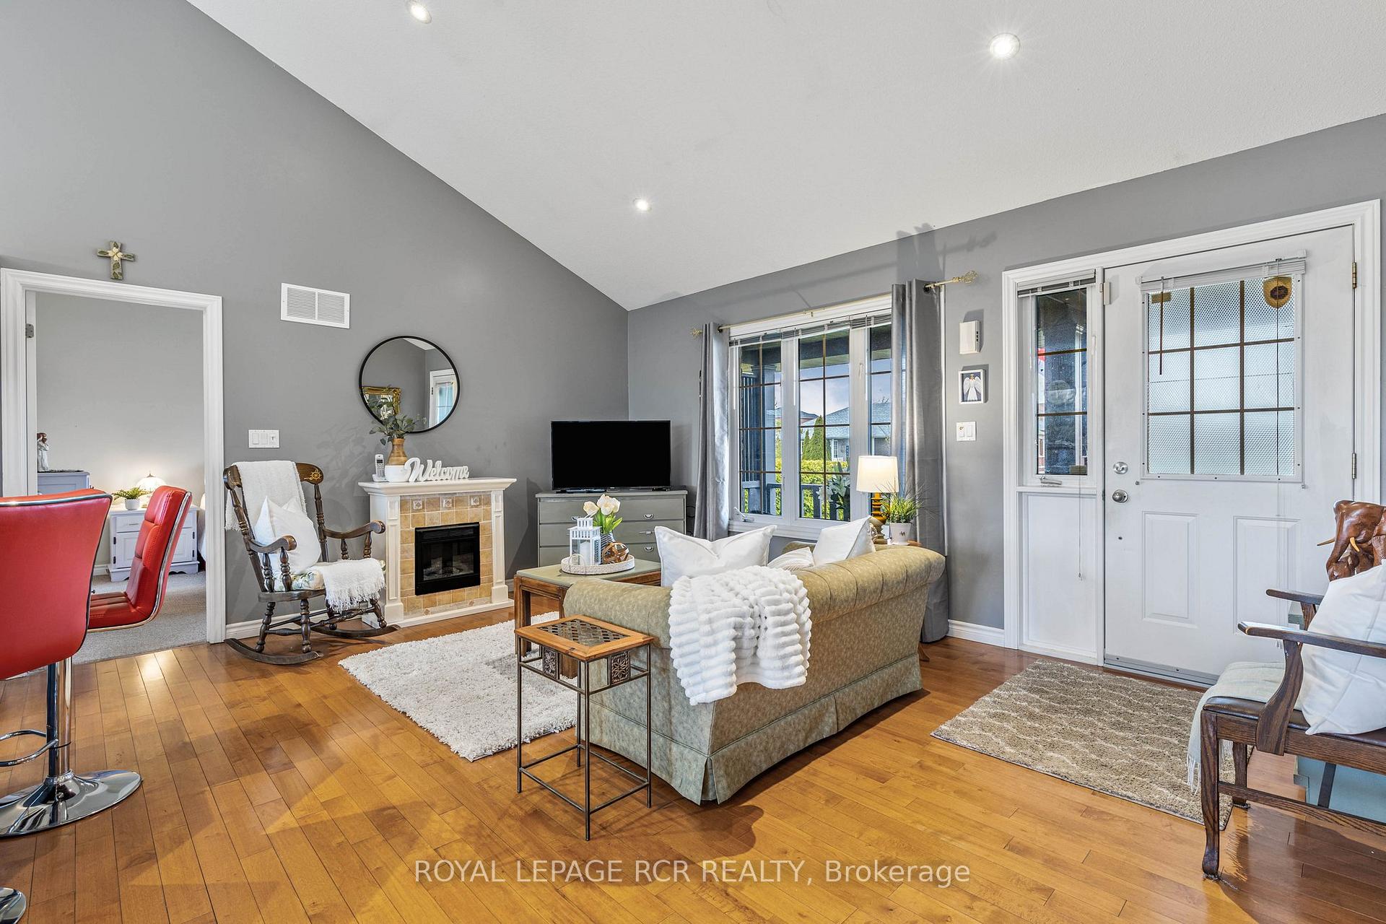
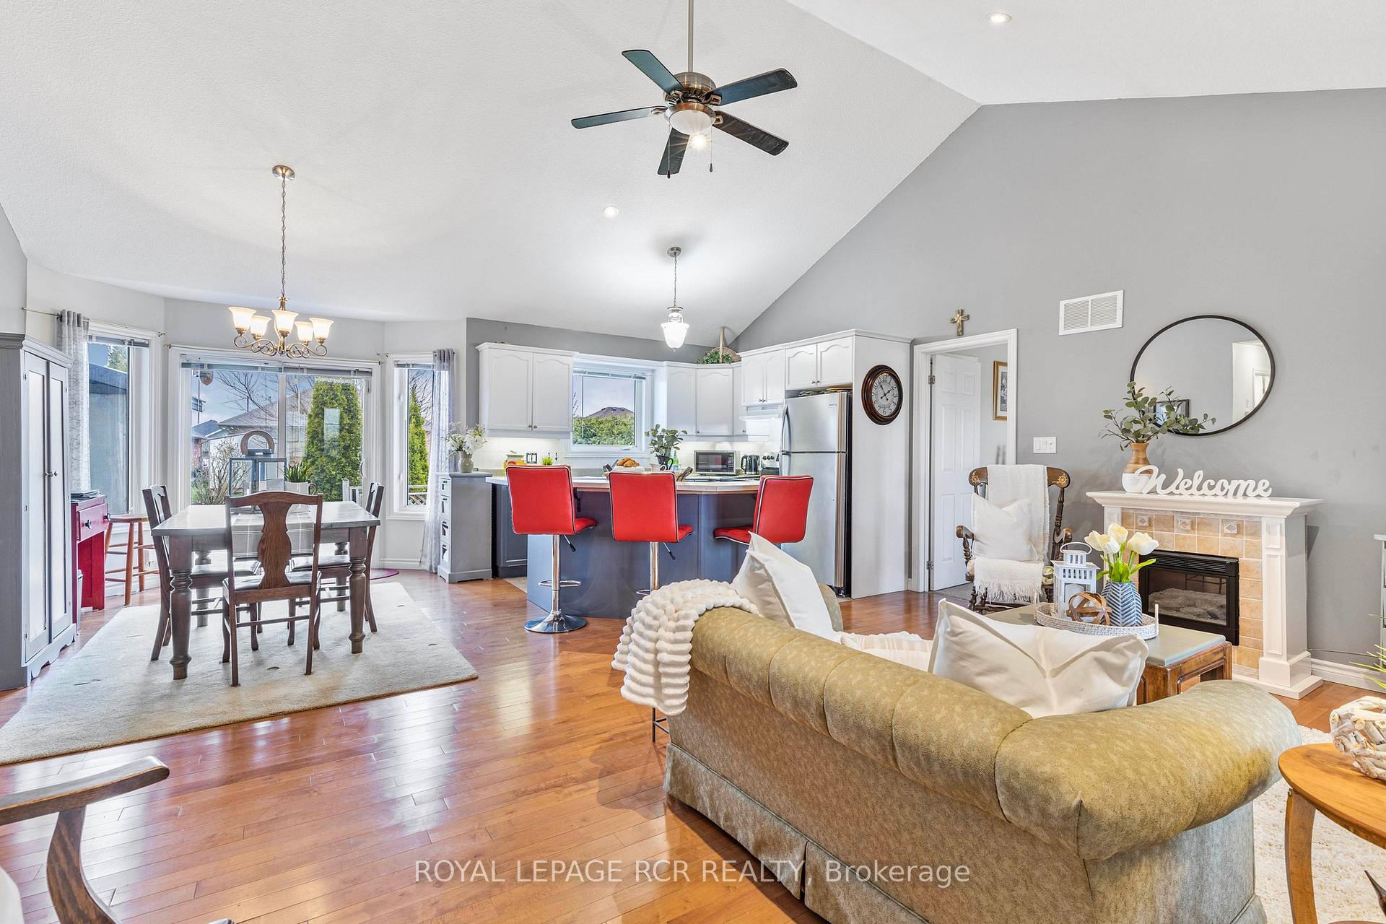
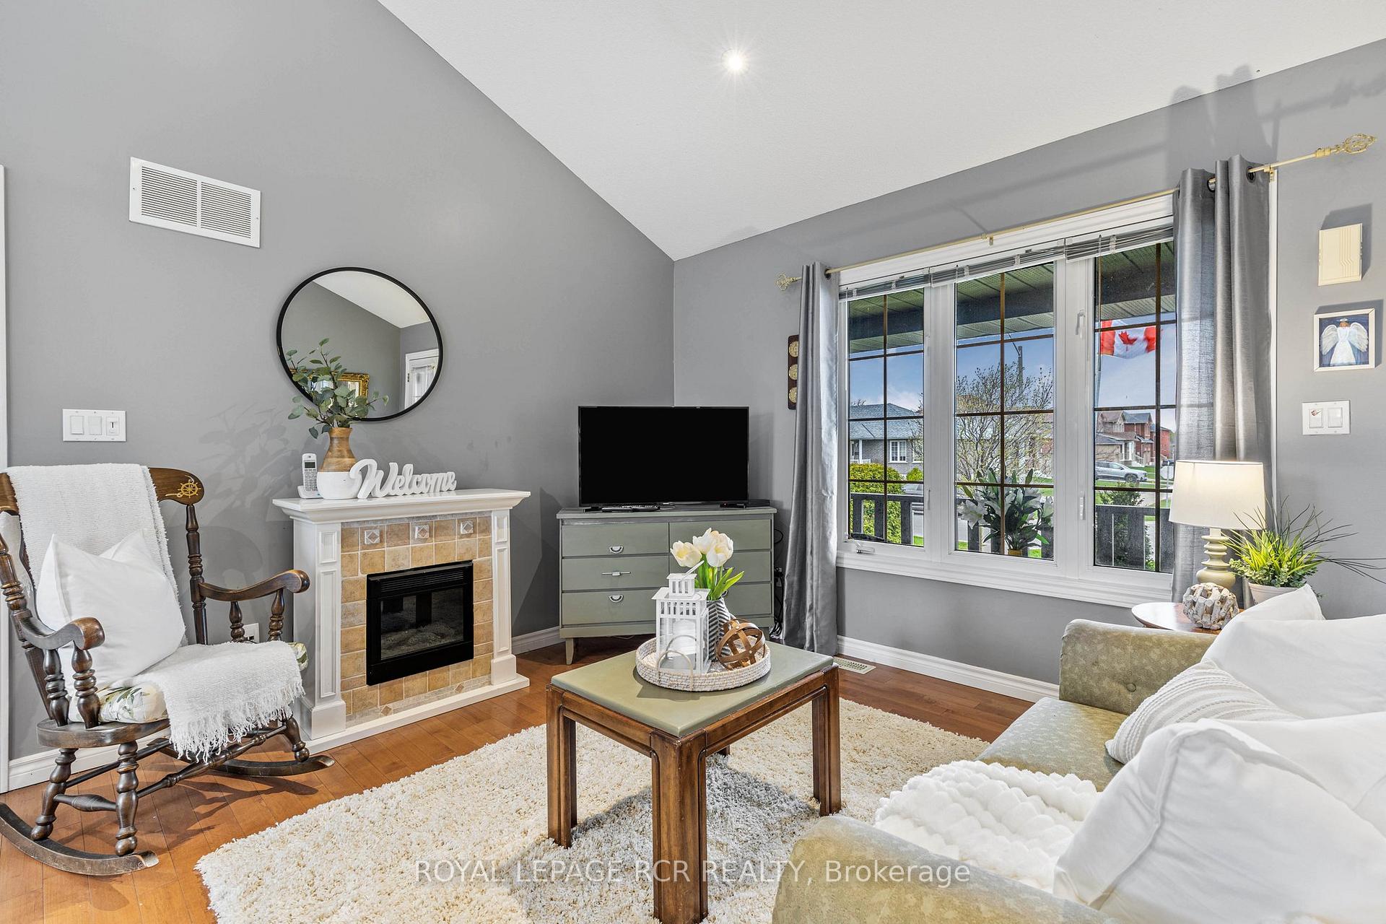
 See all 38 photos
Property history
Facts and features
- BasementPart finished
- Water, sewerMunicipal
- HeatingForced air
- CoolingCentral air
- Hardwood floors
- Fireplace
- Central air
The homeDetached, Bungalow-raised, 1,100–1,500 sq ft
- Type: Detached
- Style: Bungalow-raised
- Living space: 1,100–1,500 sq ft
- Basement: Finished, partially finished
- Waterfront: None
InsideFireplace Yes, Hardwood, Broadloom, Main level
- Fireplace: Yes
- Flooring: Hardwood, Broadloom
- Laundry: Main level
- Rooms above ground: 5
- Bedrooms: 2 + 1 in the basement
- Bathrooms: 3
- Kitchens: 1
Outside and lotBrick, vinyl siding, Asphalt shingle, Poured concrete
- Exterior: Brick, vinyl siding
- Roof: Asphalt shingle
- Foundation: Poured concrete
- Other structures: Garden shed
- Size: 60 × 142.4 ft
Parking2 Garage, Attached, Private
- Spaces: 2 Garage
- Garage: Attached
- Driveway: Private
Heating, water and powerForced air, gas, Central air, Municipal water
- Heating: Forced air, gas
- Cooling: Central air
- Water: Municipal water
- Sewer: Municipal sewer
- Natural gas: Yes
- Hydro: Yes
- Cable: Available
- Telephone: Available
Costs and taxesTaxes $3,382 a year, HST included in the price
- Taxes, 2023: $3,382 a year
- HST: HST included in the price
Included in the saleAll existing bsmnt furnishings (bsmnt tv to be switched out), bar & bar stools, 2 wood chairs with matching end tables & foot stool, bsmnt coffee table, bsmnt fridge, bsmnt shelving, existing bsmnt bedroom furnishings., Tv in basement.
- Included: All existing bsmnt furnishings (bsmnt tv to be switched out), bar & bar stools, 2 wood chairs with matching end tables & foot stool, bsmnt coffee table, bsmnt fridge, bsmnt shelving, existing bsmnt bedroom furnishings.
- Not included: Tv in basement.
NearbyCampground, golf, park
- Close to: Campground, golf, park
Listing detailsX9770491, Sold, Oct 30, 2024
- MLS® number: X9770491
- Status: Sold
- Listed on: Oct 30, 2024
- Days on market: 106
- Updated: Feb 13, 2025
- Possession: 30-45 Flexible
- Occupied by: Owner
- Listing brokerage: Royal LePage RCR Realty
About this home
62 Springdale Drive, Kawartha Lakes (Lindsay), ON K9V 4R1
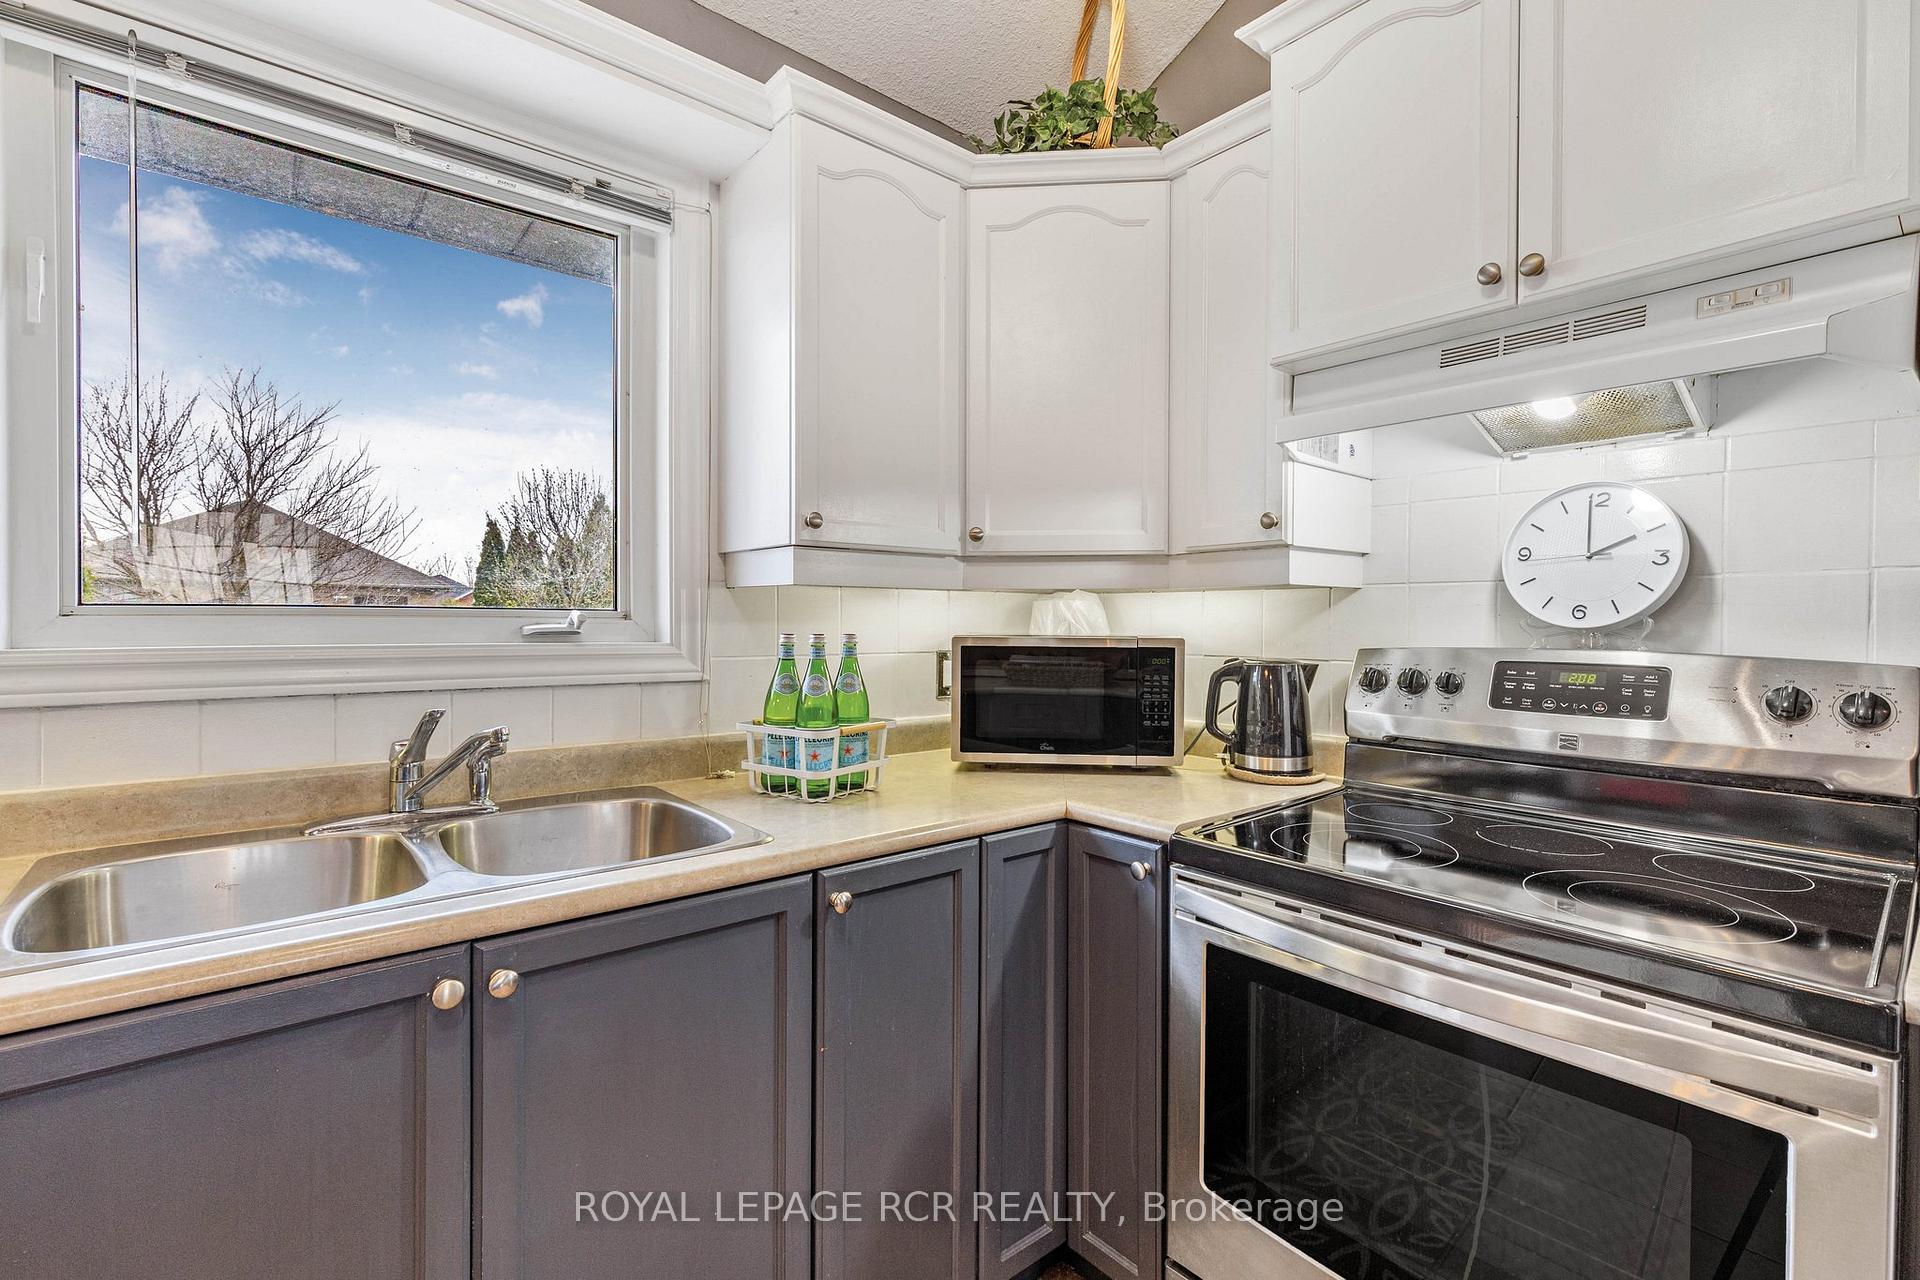
Entertainers dream home with main level open concept kitchen, dining, living room with cathedral ceilings, lower level with huge rec room, gas fireplace and bar or enjoy outdoors with oversized deck, sunroom and large backyard. You will enjoy large primary bedroom with cathedral ceiling, 4 piece ensuite, walk-in closet, main floor laundry and access to double car garage. The lower level rec room includes gas fireplace on a thermostat, bar and stools, 2 piece bath, office with walk-in closet, lots of closets and storage space. Driveway asphalt is highway grade. The following work was completed in fall of 2023 - new shingles on house and garden shed, new tin roof on sunroom, new man door to garage, new insulated overhead garage door, new coach lights, new eavestrough and downspouts. **EXTRAS** Existing SS fridge, SS stove, SS dishwasher, white range hood, existing light fixtures, ceiling fans, window coverings & curtain rods, blinds, shelving in laundry room & garage, gas BBQ in 'as-is' condition, garden shed, furnace, CAC,
Ask about this home
A HOMEH agent will answer your questions about this home.
Around this home
Daily convenience, out of 100, from the distances below
Schools nearby
School rating, out of 10.
Helpful calculators
Your HOMEH agent

"I would see it this week."