

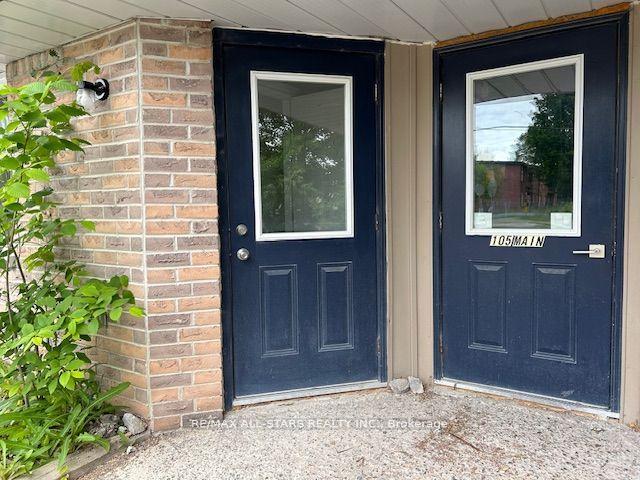
Unit 1, 105 Main Street
Lower Level Rented
1/17Unit 1, 105 Main Street
Lower Level Rented
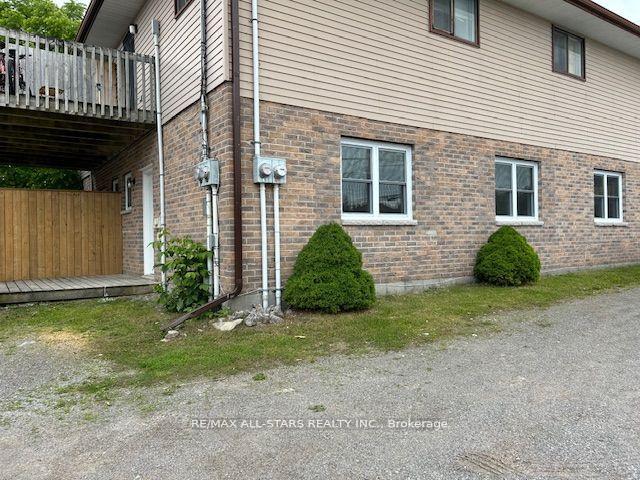 See all 17 photos
2 Bedrooms
1 Bathroom
0 Garage
— sq.ft
Main Floor
— Unit
Property history
Facts and features
- BasementNone
- Lease term12 months
- FurnishedUnfurnished
- LaundryNone
The homeLower Level, Apartment, Basement None
- Type: Lower Level
- Style: Apartment
- Basement: None
InsidePrimary bedroom - main floor, Rooms above ground 6, Bedrooms 2
- Features: Primary bedroom - main floor
- Rooms above ground: 6
- Bedrooms: 2
- Bathrooms: 1
- Kitchens: 1
Outside and lotBrick, aluminum siding, Asphalt shingle, Slab
- Exterior: Brick, aluminum siding
- Roof: Asphalt shingle
- Foundation: Slab
Parking1 Parking, Private
- Spaces: 1 Parking
- Driveway: Private
Heating, water and powerBaseboard, electric, Municipal water, Municipal sewer
- Heating: Baseboard, electric
- Water: Municipal water
- Sewer: Municipal sewer
Rent and termsRent $1,790 a month, Main, Unfurnished
- Rent: $1,790 a month
- Space for rent: Main
- Furnished: Unfurnished
- Lease: 12 months
- Rent includes: Water, parking, common elements
- Deposit: Required
- Credit check: Required
- Employment letter: Required
- Rental application: Required
- References: Required
Listing detailsX12031117, Rented, Mar 20, 2025
- MLS® number: X12031117
- Status: Rented
- Listed on: Mar 20, 2025
- Days on market: 28
- Updated: Apr 17, 2025
- Possession: Other
- Occupied by: Vacant
- Listing brokerage: RE/MAX ALL-STARS REALTY INC.
About this home
Unit 1, 105 Main Street, Kawartha Lakes (Bobcaygeon), ON K0M 1A0
Primary Bedroom - Main Floor
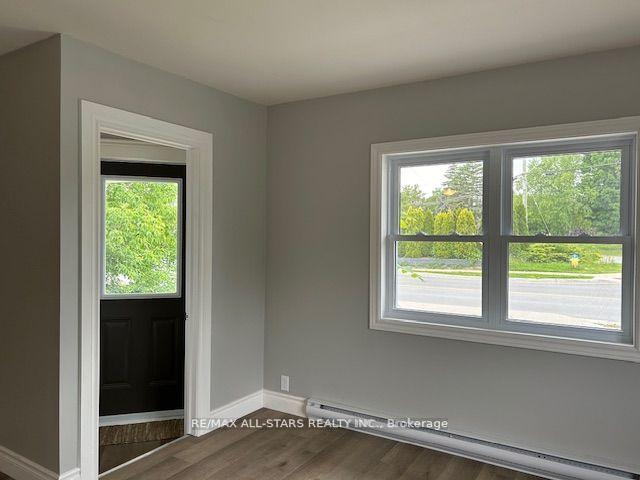
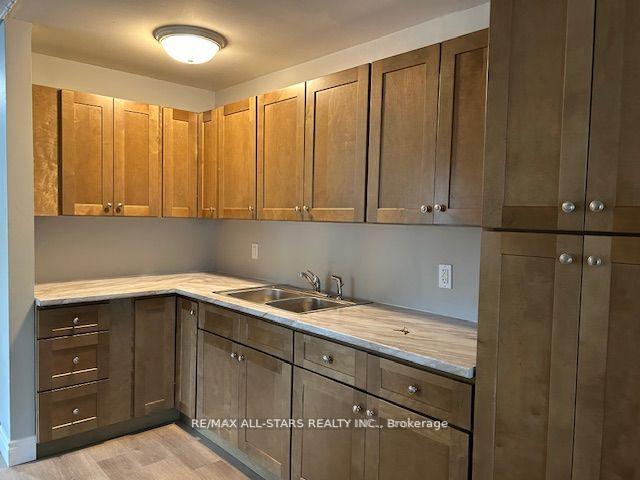
Centrally located in Bobcaygeon. Recently renovated apartment is on the main level, it offers 2 bedrooms, 1 4pc bath, kitchen, open concept living/dining. 1 parking spot. $1790/ month + heat, hydro, cable, internet. Credit report, references, employment letter required.
Read more
Ask about this home
A HOMEH agent will answer your questions about this home.
Ask a question
Around this home
Main and Prince
Errands
Parks
Schools
Daily convenience, out of 100, from the distances below
ParkTommy Anderson Park · 2 within 1 km8 min walk507 m
GroceryCake by the Lake4 min walk240 m
SchoolBobcaygeon Public School10 min walk620 m
PharmacyShoppers Drug Mart9 min walk583 m
Cafés & foodThe Hip Café · 15 within 1 km1 min walk70 m
Gym & rec centreBobcaygeon Lions Hall1 min walk35 m
LibraryKawartha Lakes Public Library - Bobcaygeon Branch13 min walk787 m
WalkDriveStraight-line distance, open map data
Grocery0.2 km
Park0.5 km
Coffee0.1 km
Dining0.4 km
Gym1.8 km
Schools nearby
School rating, out of 10.
Bobcaygeon Public Schoolelementary · Public · 0.6 km
6.8/10Good
Contact agent
Helpful calculators
Rent vs buy
Affordability
Mortgage
Down payment
Stress test
CMHC insurance
Your HOMEH agent

NimaHOMEH agent · Kawartha Lakes
"I would see it this week."
Ask Nima