

293 Port Hoover Road
293 Port Hoover Road
 See all 18 photos
Property history
- $3,400SuspendedList: 2025-01-27|End: 2025-04-22|85 daysX11941756
Facts and features
- BasementCrawl space
- Lease term12 months
- FurnishedUnfurnished
- LaundryInside
- Central air
- Waterfront
- Pool
The homeDetached, 1 1/2 storey, 1,100–1,500 sq ft
- Type: Detached
- Style: 1 1/2 storey
- Living space: 1,100–1,500 sq ft
- Basement: Crawl space
- View: Lake, panoramic, pool, water
- Waterfront: Direct
InsideBroadloom, Inside, main level, Primary bedroom - main floor, water heater owned, water treatment
- Flooring: Broadloom
- Laundry: Inside, main level
- Features: Primary bedroom - main floor, water heater owned, water treatment
- Security: Carbon monoxide detectors, security system
- Rooms above ground: 6
- Rooms in the basement: 1
- Bedrooms: 3
- Bathrooms: 2
- Kitchens: 1
- Family room: Yes
Outside and lotVinyl siding, Metal, Unknown
- Exterior: Vinyl siding
- Roof: Metal
- Foundation: Unknown
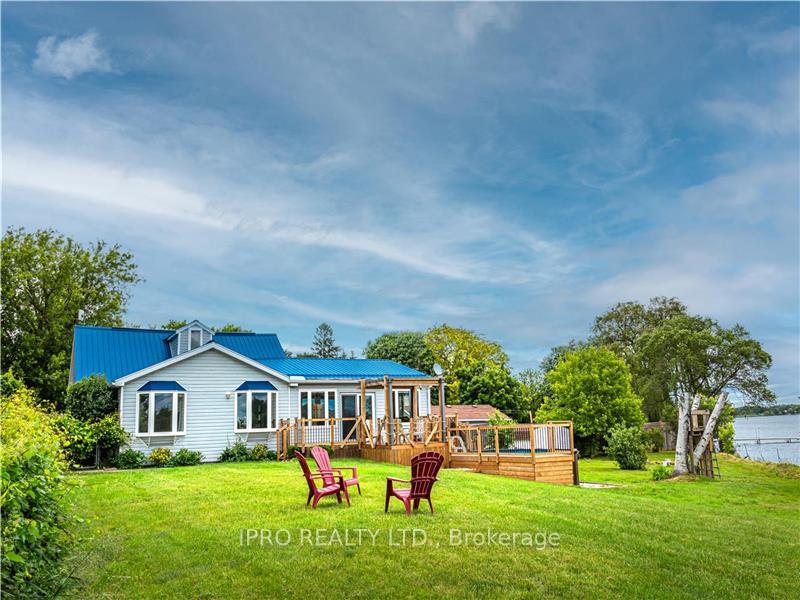
- Pool: Above ground
- Features: Deck, fishing
- Other structures: Garden shed
- Shape: Irregular
Parking1 Parking, Private
- Spaces: 1 Parking
- Driveway: Private
Heating, water and powerForced air, electric, Central air, Well
- Heating: Forced air, electric
- Cooling: Central air
- Water: Well
- Sewer: Septic
Rent and termsRent $3,400 a month, Entire property, Unfurnished
- Rent: $3,400 a month
- Space for rent: Entire property
- Furnished: Unfurnished
- Lease: 12 months
- Paid: Monthly
- Rent includes: Parking
- Deposit: Required
- Credit check: Required
- Employment letter: Required
- Rental application: Required
- References: Required
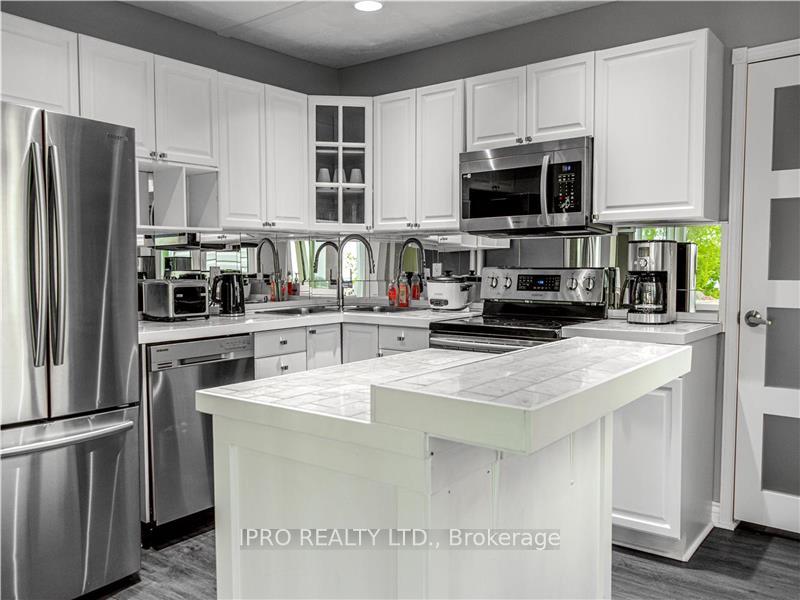
IncludedFridge, stove, washer, dryer, dishwasher, build-in microwave, window covering and blinds, light fixtures and fans, above ground pool and all related equipment, hot water heater, uv light, water softener, 2 sheds in yard.
- Included: Fridge, stove, washer, dryer, dishwasher, build-in microwave, window covering and blinds, light fixtures and fans, above ground pool and all related equipment, hot water heater, uv light, water softener, 2 sheds in yard.
NearbyGolf, hospital, marina, school bus route, skiing, waterfront
- Close to: Golf, hospital, marina, school bus route, skiing, waterfront
Listing detailsX11941756, Suspended, Jan 27, 2025
- MLS® number: X11941756
- Status: Suspended
- Listed on: Jan 27, 2025
- Days on market: 85
- Updated: Apr 22, 2025
- Possession: 2025-02-01 / February 1, 2025
- Occupied by: Vacant
- Listing brokerage: IPRO REALTY LTD.
About this home
293 Port Hoover Road, Kawartha Lakes (Mariposa), ON K0M 2C0
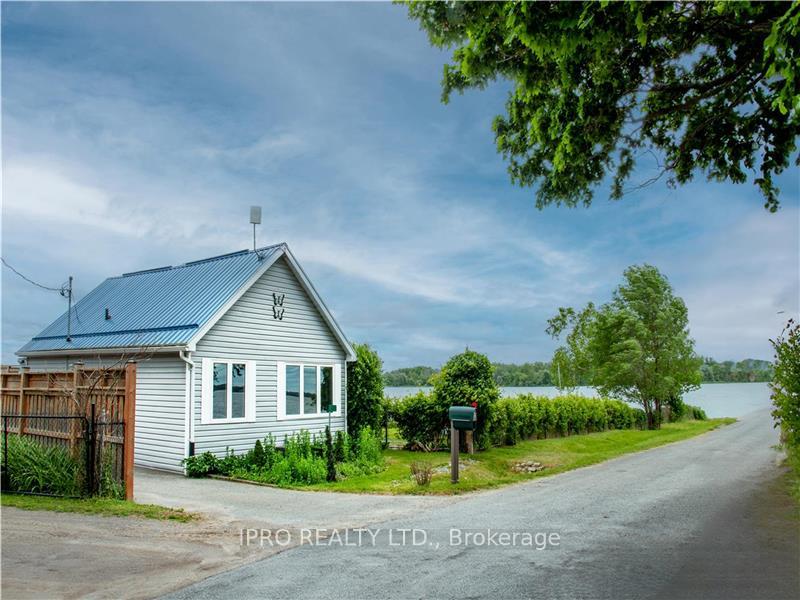
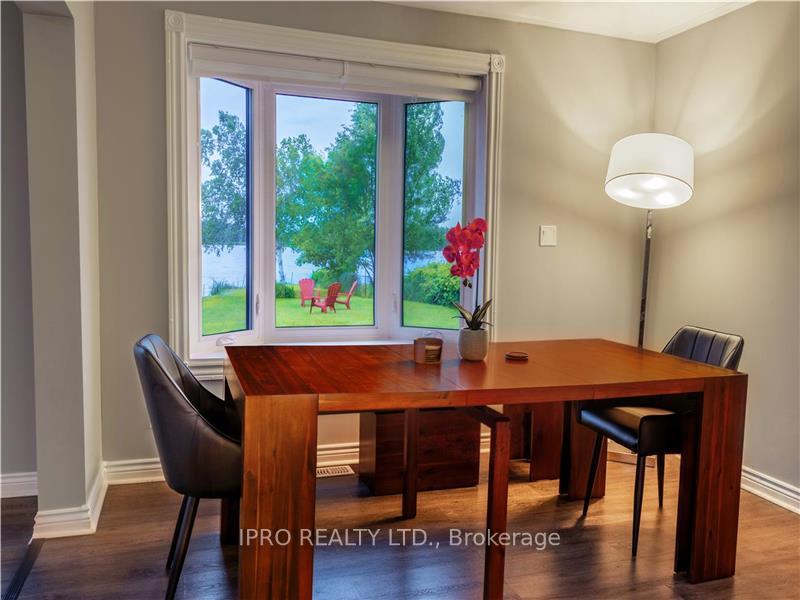
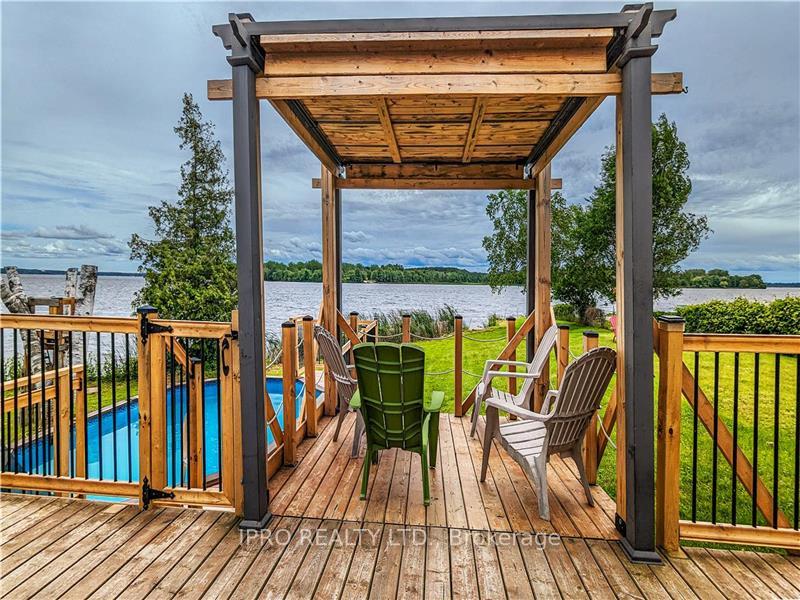
Welcome to your dream waterfront retreat! Nestled on the serene shores of Lake Scugog, this beautifully maintained 3-bedroom, 2-bathroom home offers breathtaking panoramic views, endless outdoor enjoyment, and modern comforts. Enjoy stunning sunrises and sunsets from every window. Relax by your private outdoor firepit or take a dip in the above-ground pool, complete with new decking and railings. Featuring an oversized upper-level bedroom with ample storage and a convenient main-floor laundry room. Recent upgrades- newer steel roof (5 years), windows and doors (1 year), pool (1 year), furnace & AC (2 years), and spray foam-insulated crawl space for energy efficiency. Hassle-Free Living- available fully furnished for a seamless move-in experience or bring your own furniture to decorate and make it your own. Modern amenities includes fridge, stove, washer, dryer, built-in dishwasher, UV Light water filtration and window coverings. Convenient location- close to all amenities, including shops, schools, school bus, parks, trails, and the Canterbury Community Recreation Center. A commuter-friendly place - work in Toronto or anywhere in the GTA and return home to this peaceful haven. Ideal for commuters seeking a balance between work and relaxation. A 2GB high-speed internet is available in the area. Great for boating, fishing, and creating unforgettable memories with family and friends. Move-in ready don't miss this rare opportunity to experience waterfront living with the flexibility to suit your lifestyle!
Ask about this home
A HOMEH agent will answer your questions about this home.
Around this home
Helpful calculators
Your HOMEH agent

"I would see it this week."