

572 County Rd 8
572 County Rd 8
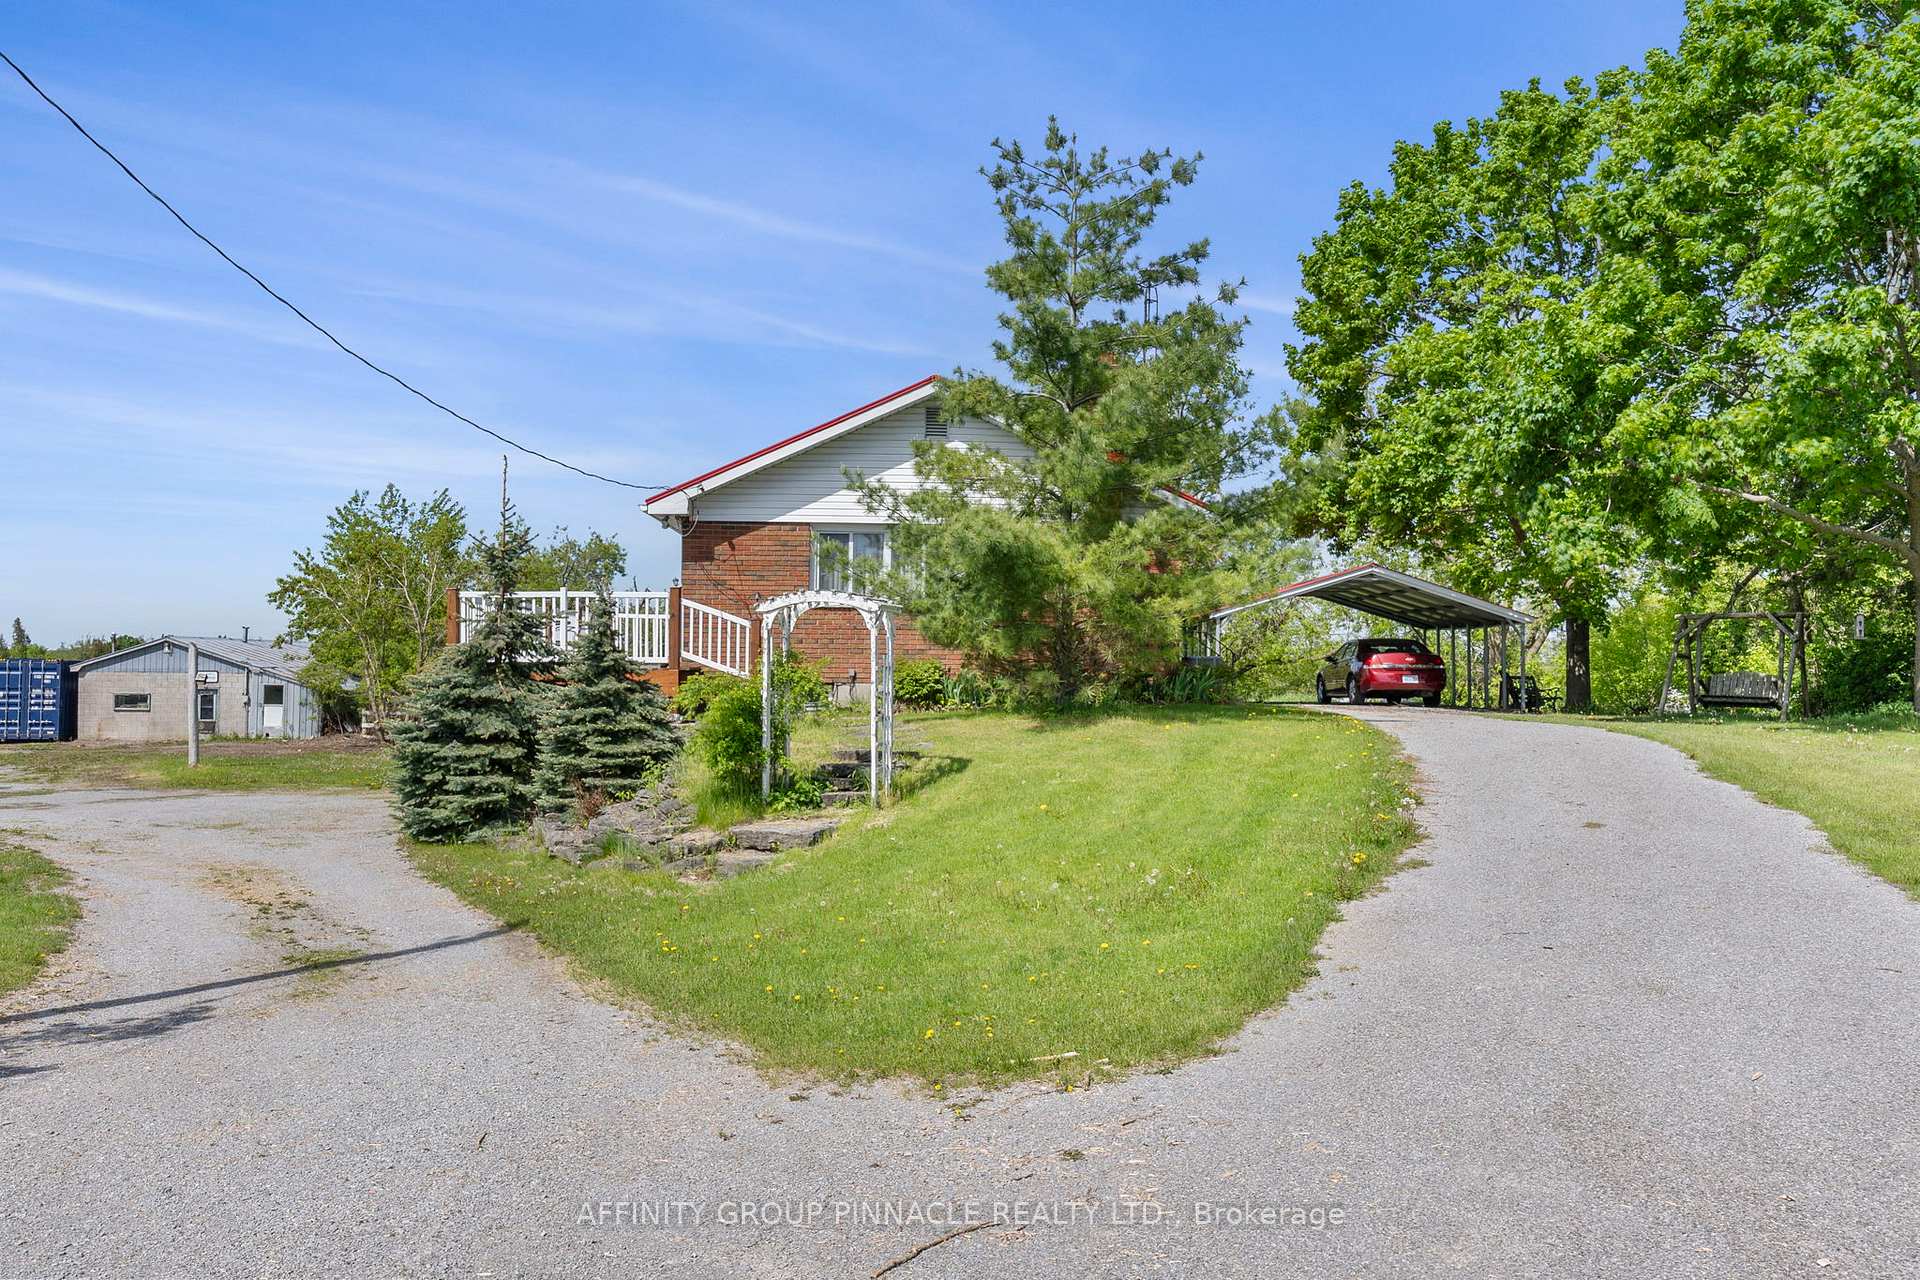 See all 43 photos
Property history
Facts and features
- BasementWalk-out
- Water, sewerWell, septic
- Lot shapeIrregular
- HeatingForced air
- Fireplace
- Central air
The homeDetached, Bungalow, 700–1,100 sq ft
- Type: Detached
- Style: Bungalow
- Living space: 700–1,100 sq ft
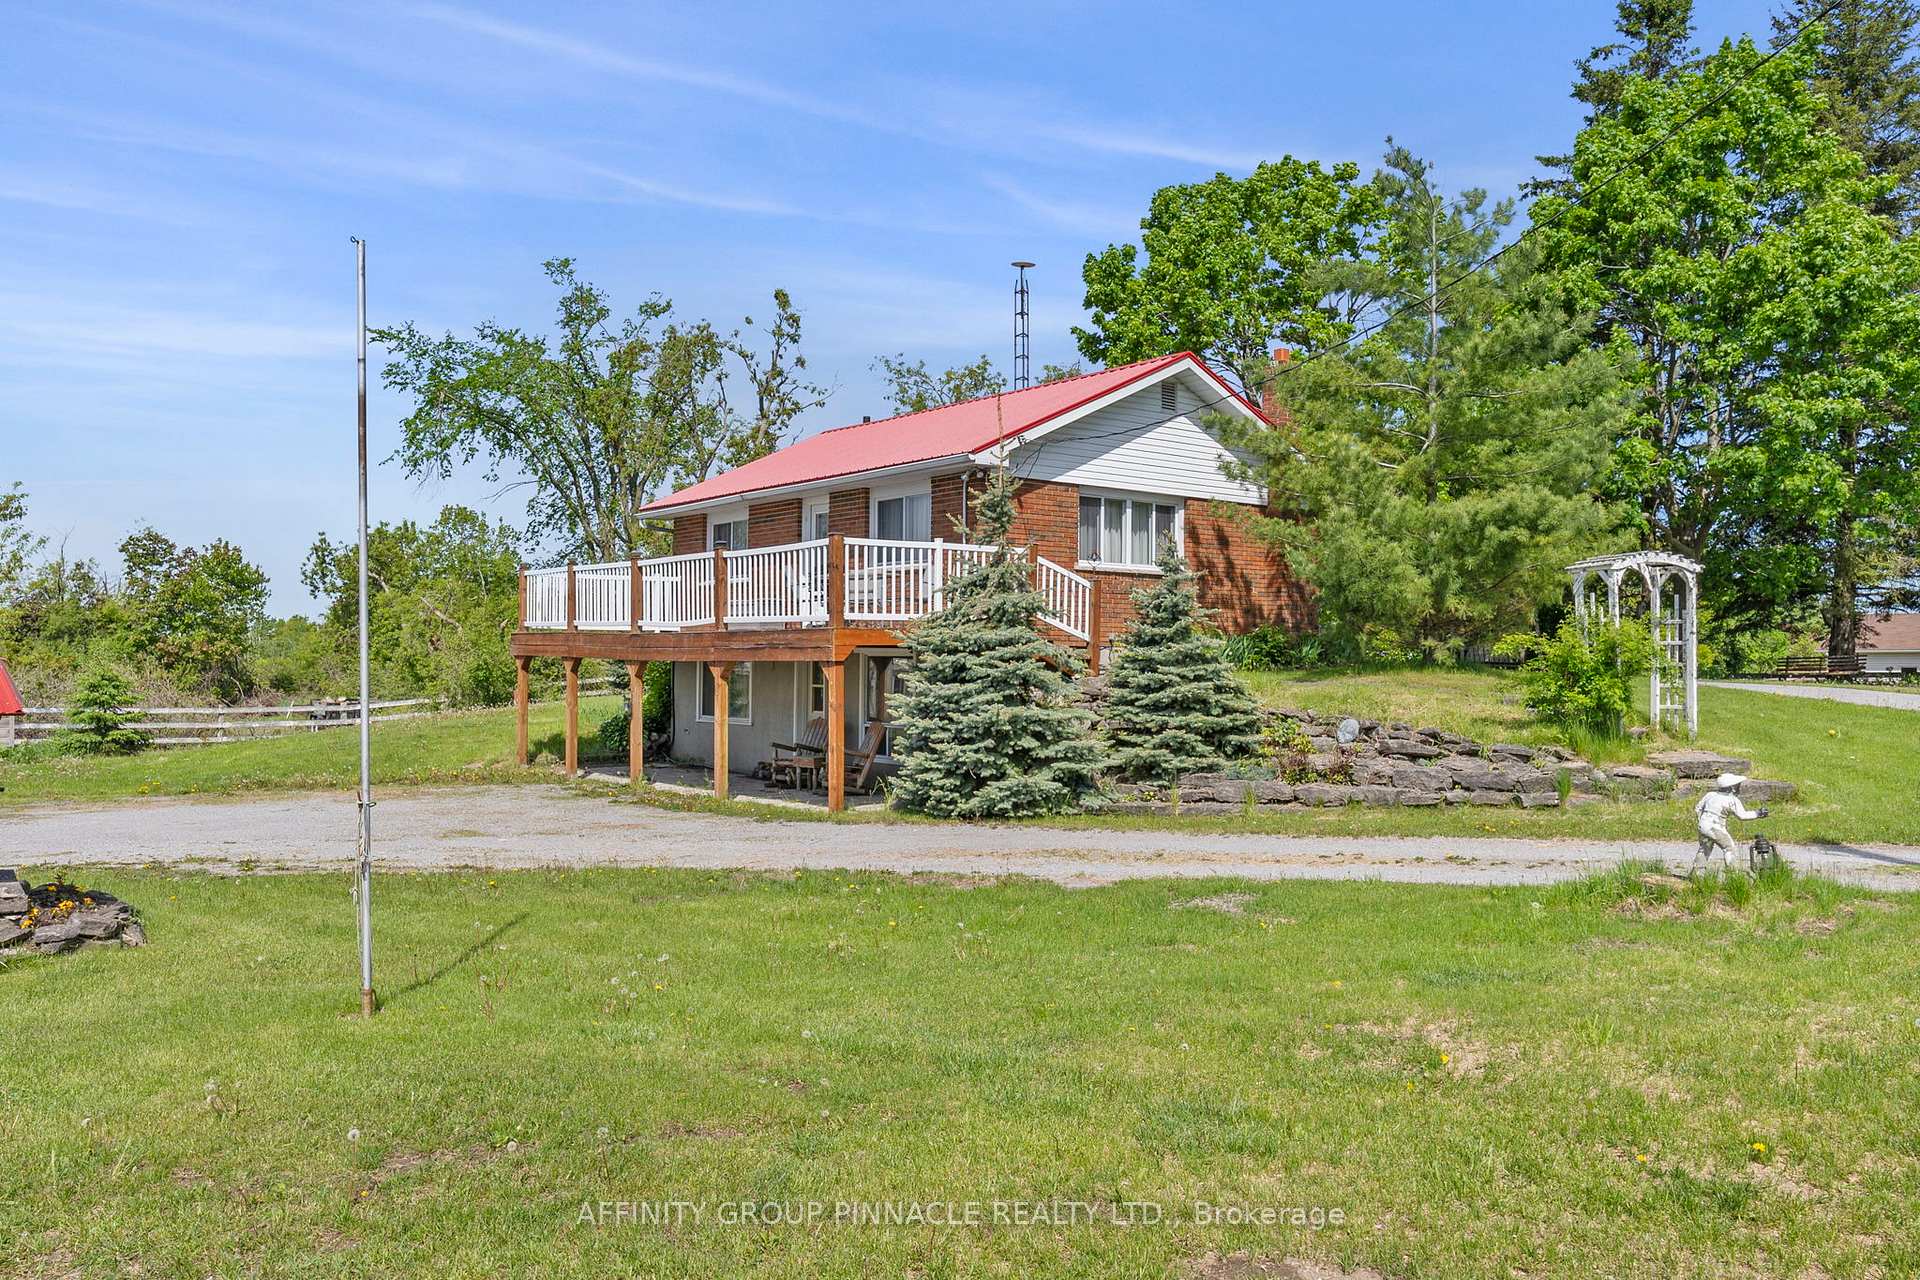
- Basement: Finished with walk-out
- View: Meadow
InsideFireplace Yes, wood stove, Lower level, Carpet free
- Fireplace: Yes, wood stove
- Laundry: Lower level
- Features: Carpet free
- Rooms above ground: 2
- Rooms in the basement: 2
- Bedrooms: 1 + 2 in the basement
- Bathrooms: 1
- Kitchens: 1
Outside and lotBrick, Metal, Poured concrete
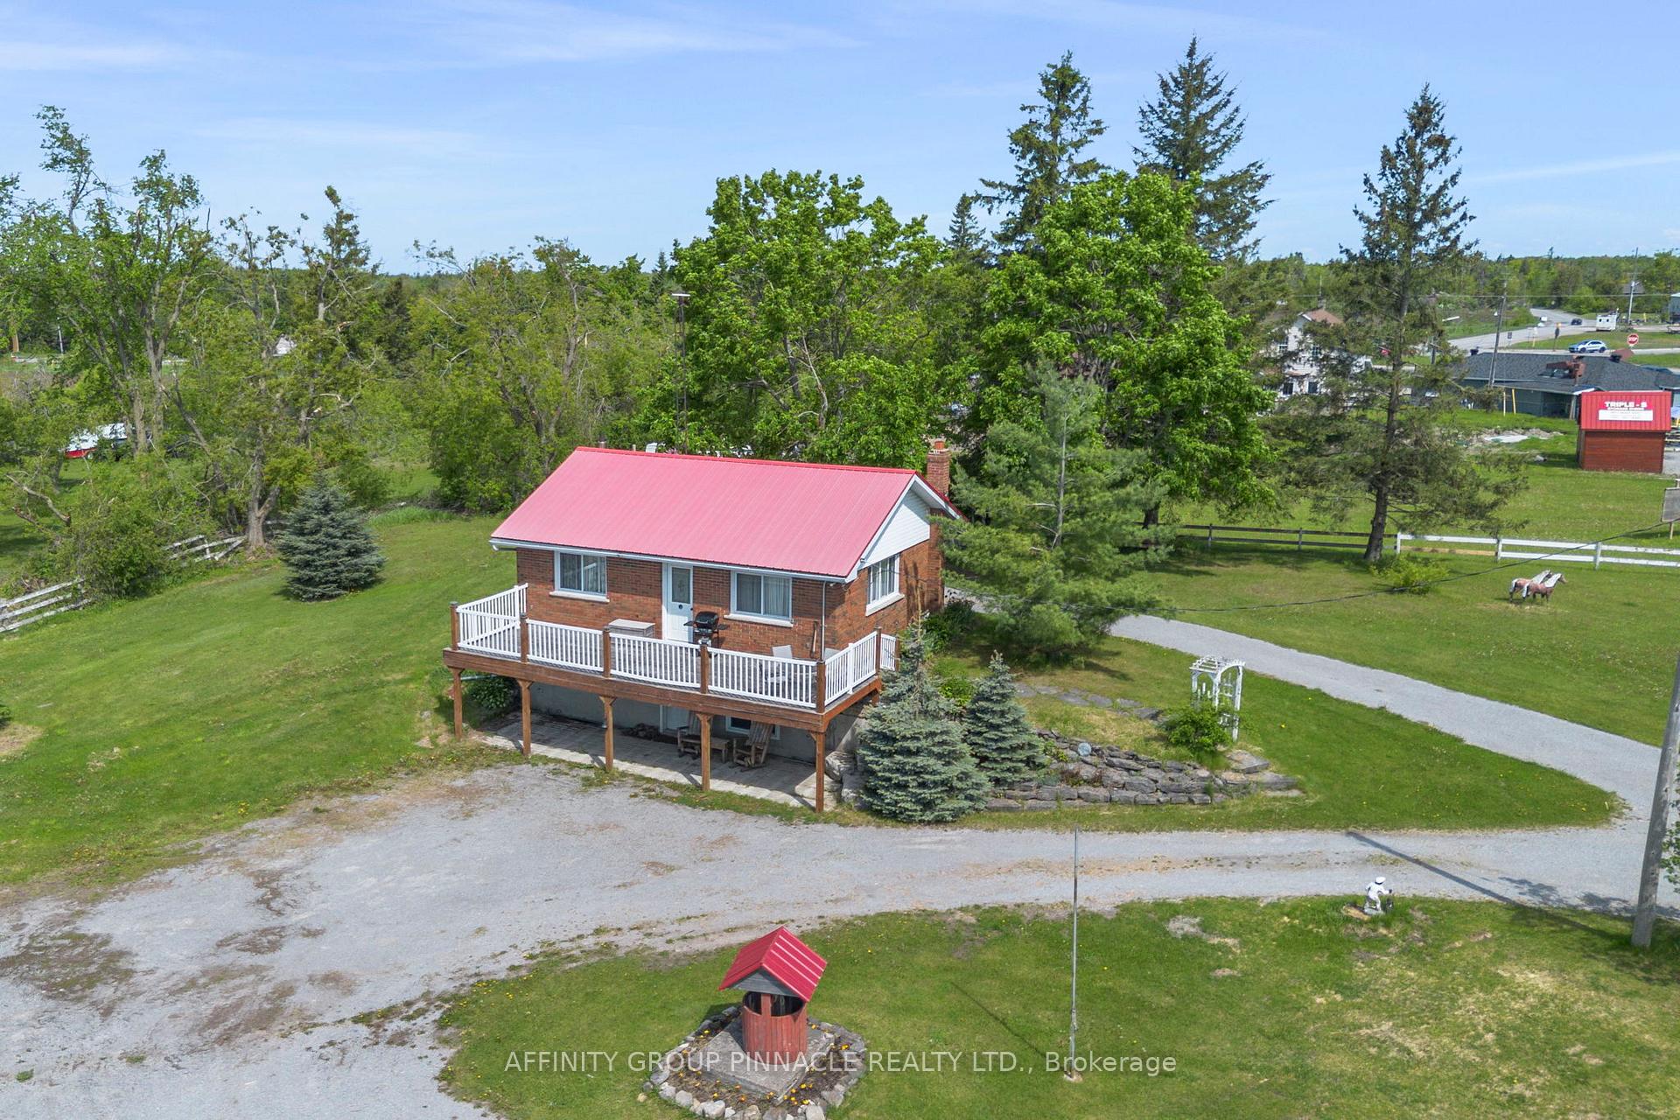
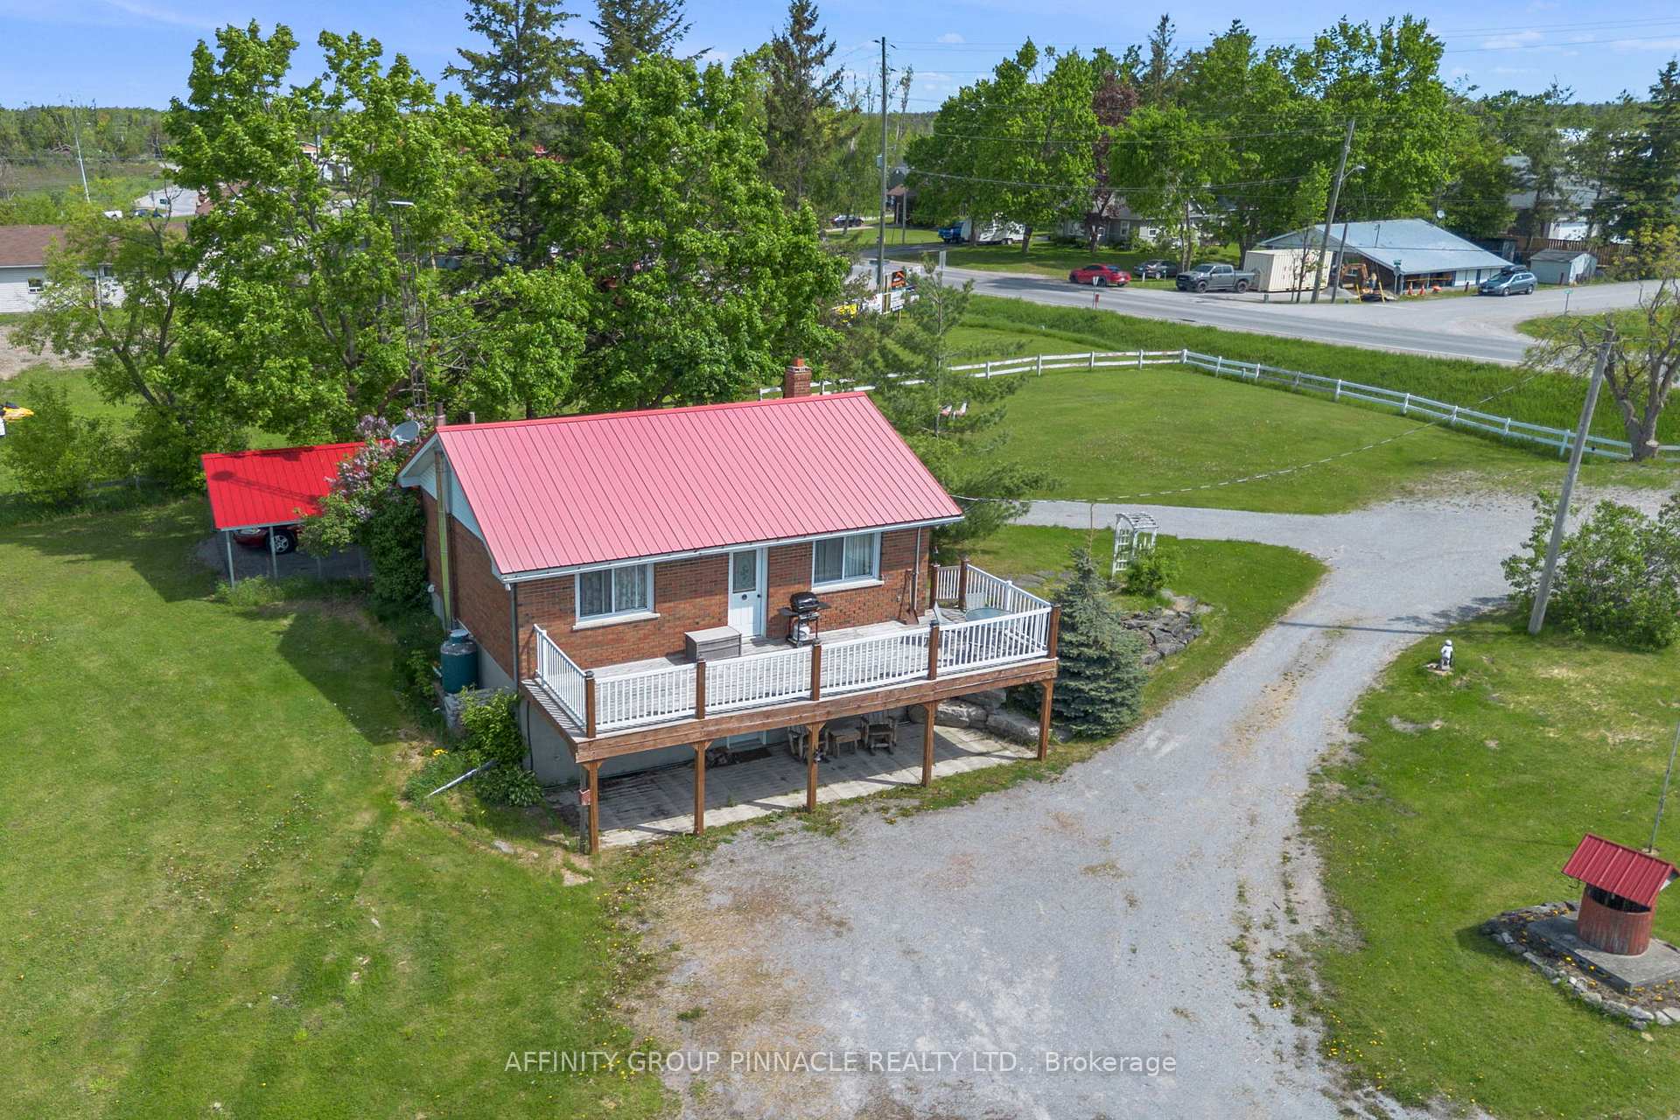
- Exterior: Brick
- Roof: Metal
- Foundation: Poured concrete
- Features: Year round living, porch
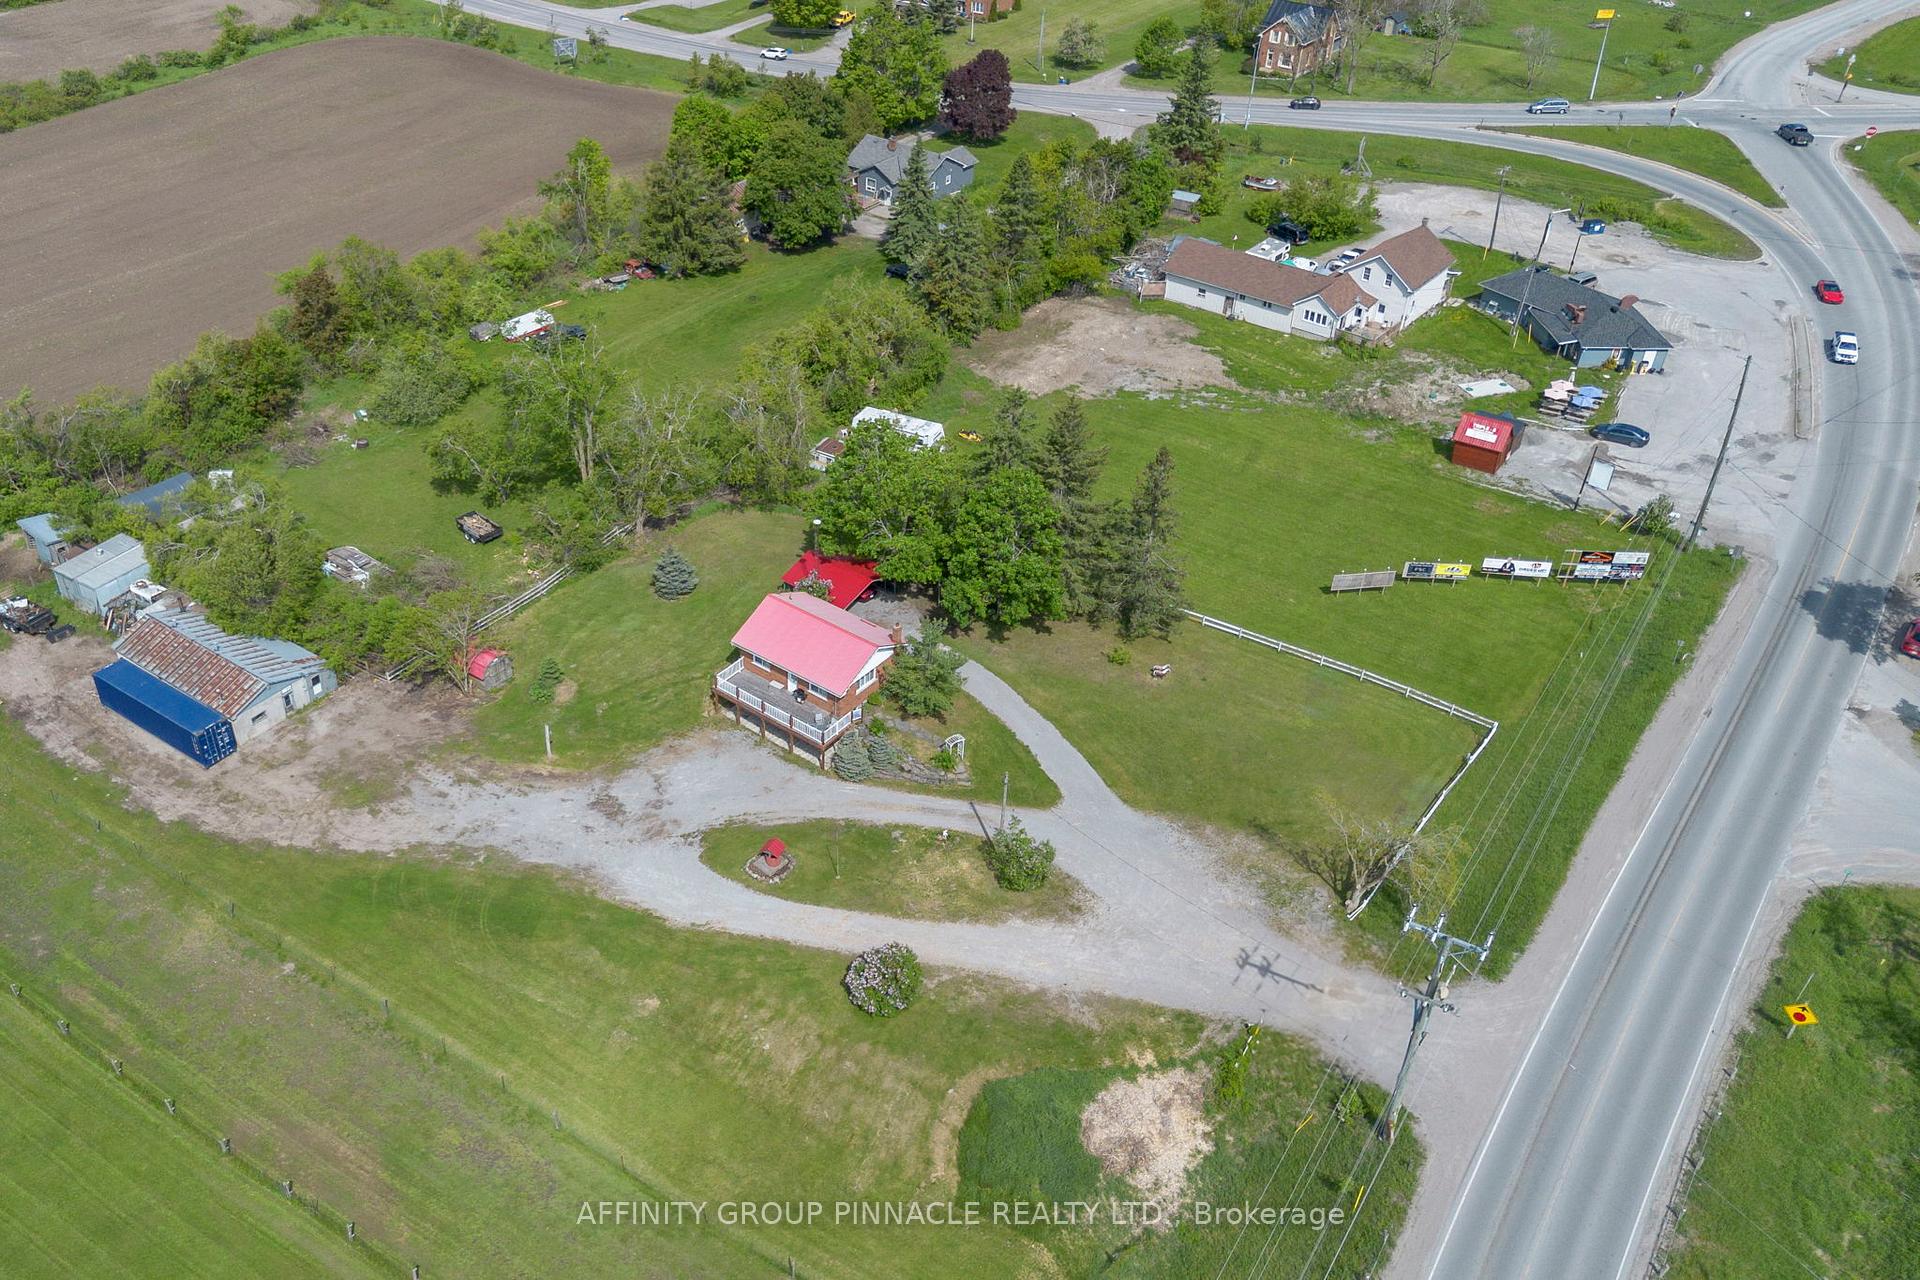
- Size: 236.81 × 371.22 ft
- Shape: Irregular
- Zoning: A1
Parking20 Parking, Detached
- Spaces: 20 Parking
- Garage: Detached
Heating, water and powerForced air, propane, Central air, Well
- Heating: Forced air, propane
- Cooling: Central air
- Water: Well
- Sewer: Septic
Costs and taxesTaxes $2,162 a year, HST included in the price, Propane tank
- Taxes, 2025: $2,162 a year
- HST: HST included in the price
- Rental items: Propane tank
Included in the saleFridge, stove, dishwasher, washer, dryer, Sea can, shed with red metal roof
- Included: Fridge, stove, dishwasher, washer, dryer
- Not included: Sea can, shed with red metal roof
Listing detailsX12449421, Sold, Oct 7, 2025
- MLS® number: X12449421
- Status: Sold
- Listed on: Oct 7, 2025
- Days on market: 58
- Updated: Dec 4, 2025
- Possession: Immediate
- Occupied by: Vacant
- Listing brokerage: AFFINITY GROUP PINNACLE REALTY LTD.
About this home
572 County Rd 8, Kawartha Lakes (Bobcaygeon), ON K0M 1N0
Welcome to 572 County Rd 8! A solid, all brick, 1+2 bed, 1 bath bungalow, set nicely on a hill on a 1.5 acre parcel. This home boasts an open-concept layout that seamlessly connects the kitchen, living, and dining areas, perfect for everyday living and entertaining. Step outside to a massive deck with scenic country views, an ideal spot to relax, unwind, and take in the picturesque surroundings. The walkout basement offers added living space and flexibility, while the oversized driveway, carport, and sizeable shop offers ample parking, convenience and storage. This home abuts future proposed residential development. Don't miss your opportunity to own a piece of scenic tranquility with room to grow!
Ask about this home
A HOMEH agent will answer your questions about this home.
Around this home
Helpful calculators
Your HOMEH agent

"Priced 3% over the Hestimate. I would see it this week."