

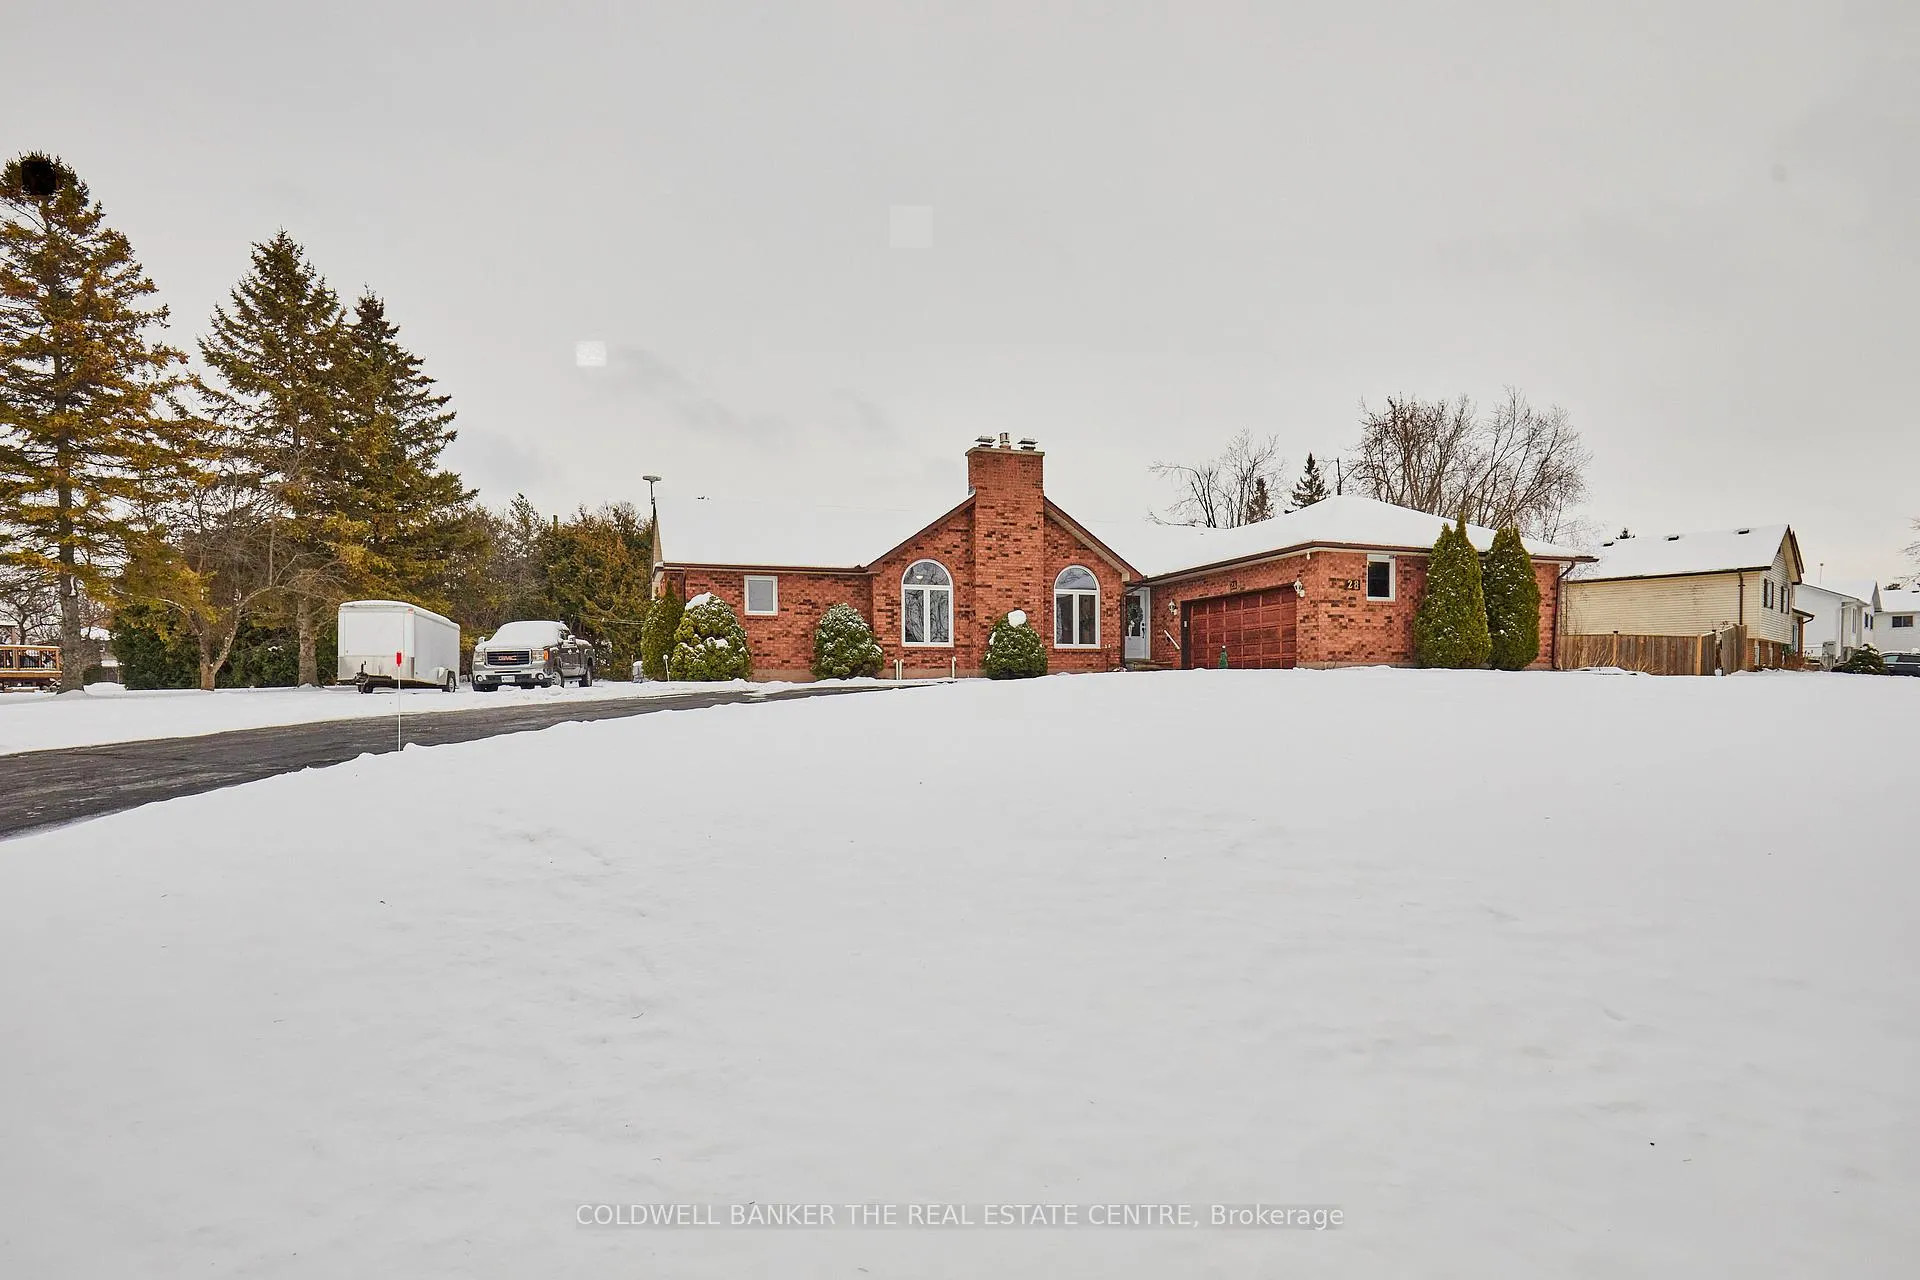
28 Neals Drive
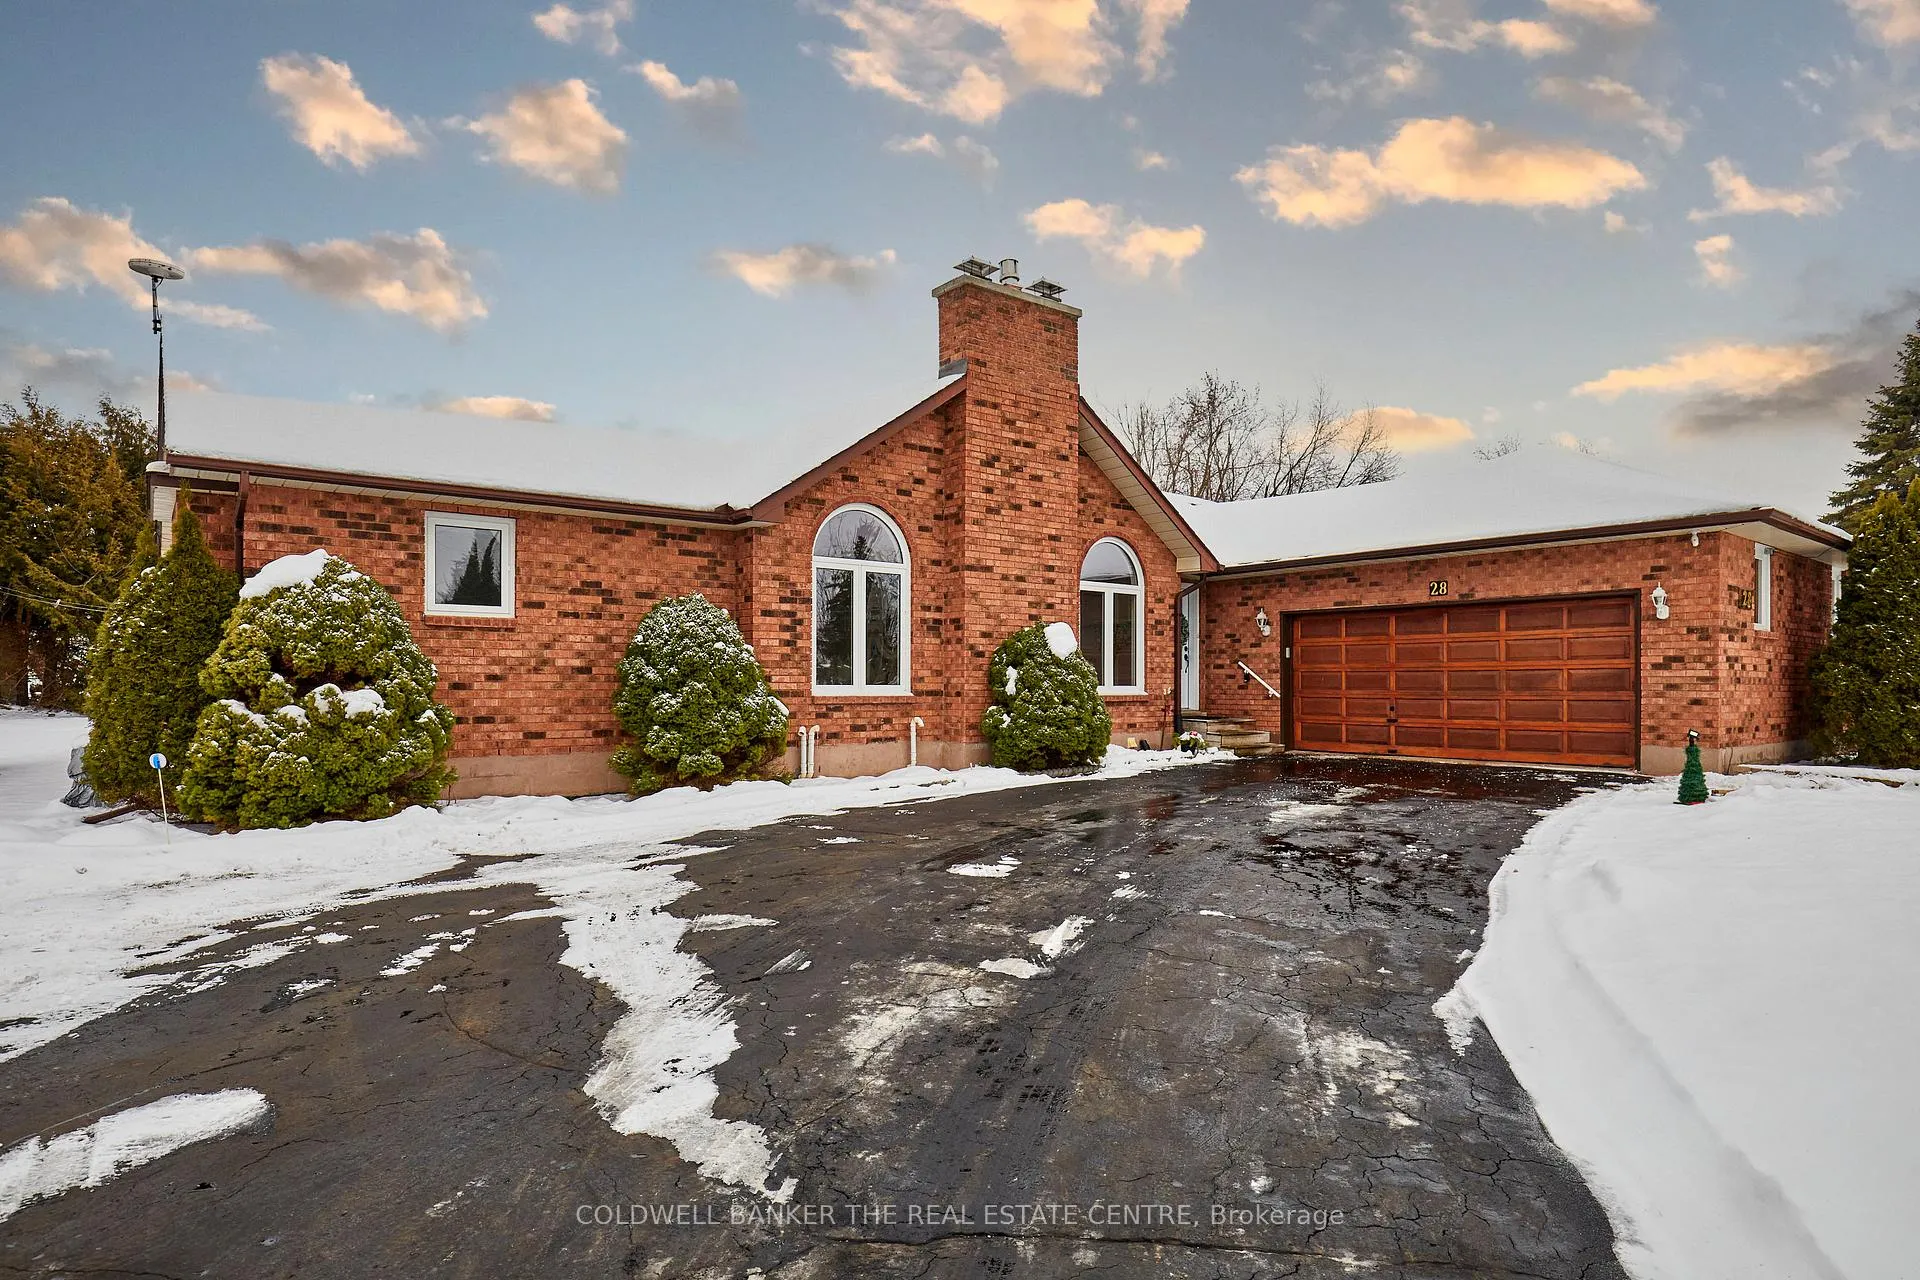
28 Neals Drive
 See all 24 photos
Property history
Facts and features
- BasementPart finished
- Age of home31–50 years
- Water, sewerSeptic
- Lot shapeIrregular
- Hardwood floors
- Fireplace
- Central air
The homeDetached, Bungalow, Age 31–50 years
- Type: Detached
- Style: Bungalow
- Age: 31–50 years
- Living space: 1,500–2,000 sq ft
- Basement: Development potential, partially finished
- View: Garden
- Waterfront: None
InsideFireplace Yes, natural gas, Hardwood, Broadloom, Main level
- Fireplace: Yes, natural gas
- Flooring: Hardwood, Broadloom
- Laundry: Main level
- Features: In-law capability, primary bedroom - main floor, workbench
- Rooms above ground: 6
- Rooms in the basement: 5
- Bedrooms: 3
- Bathrooms: 2
- Kitchens: 1
- Family room: Yes
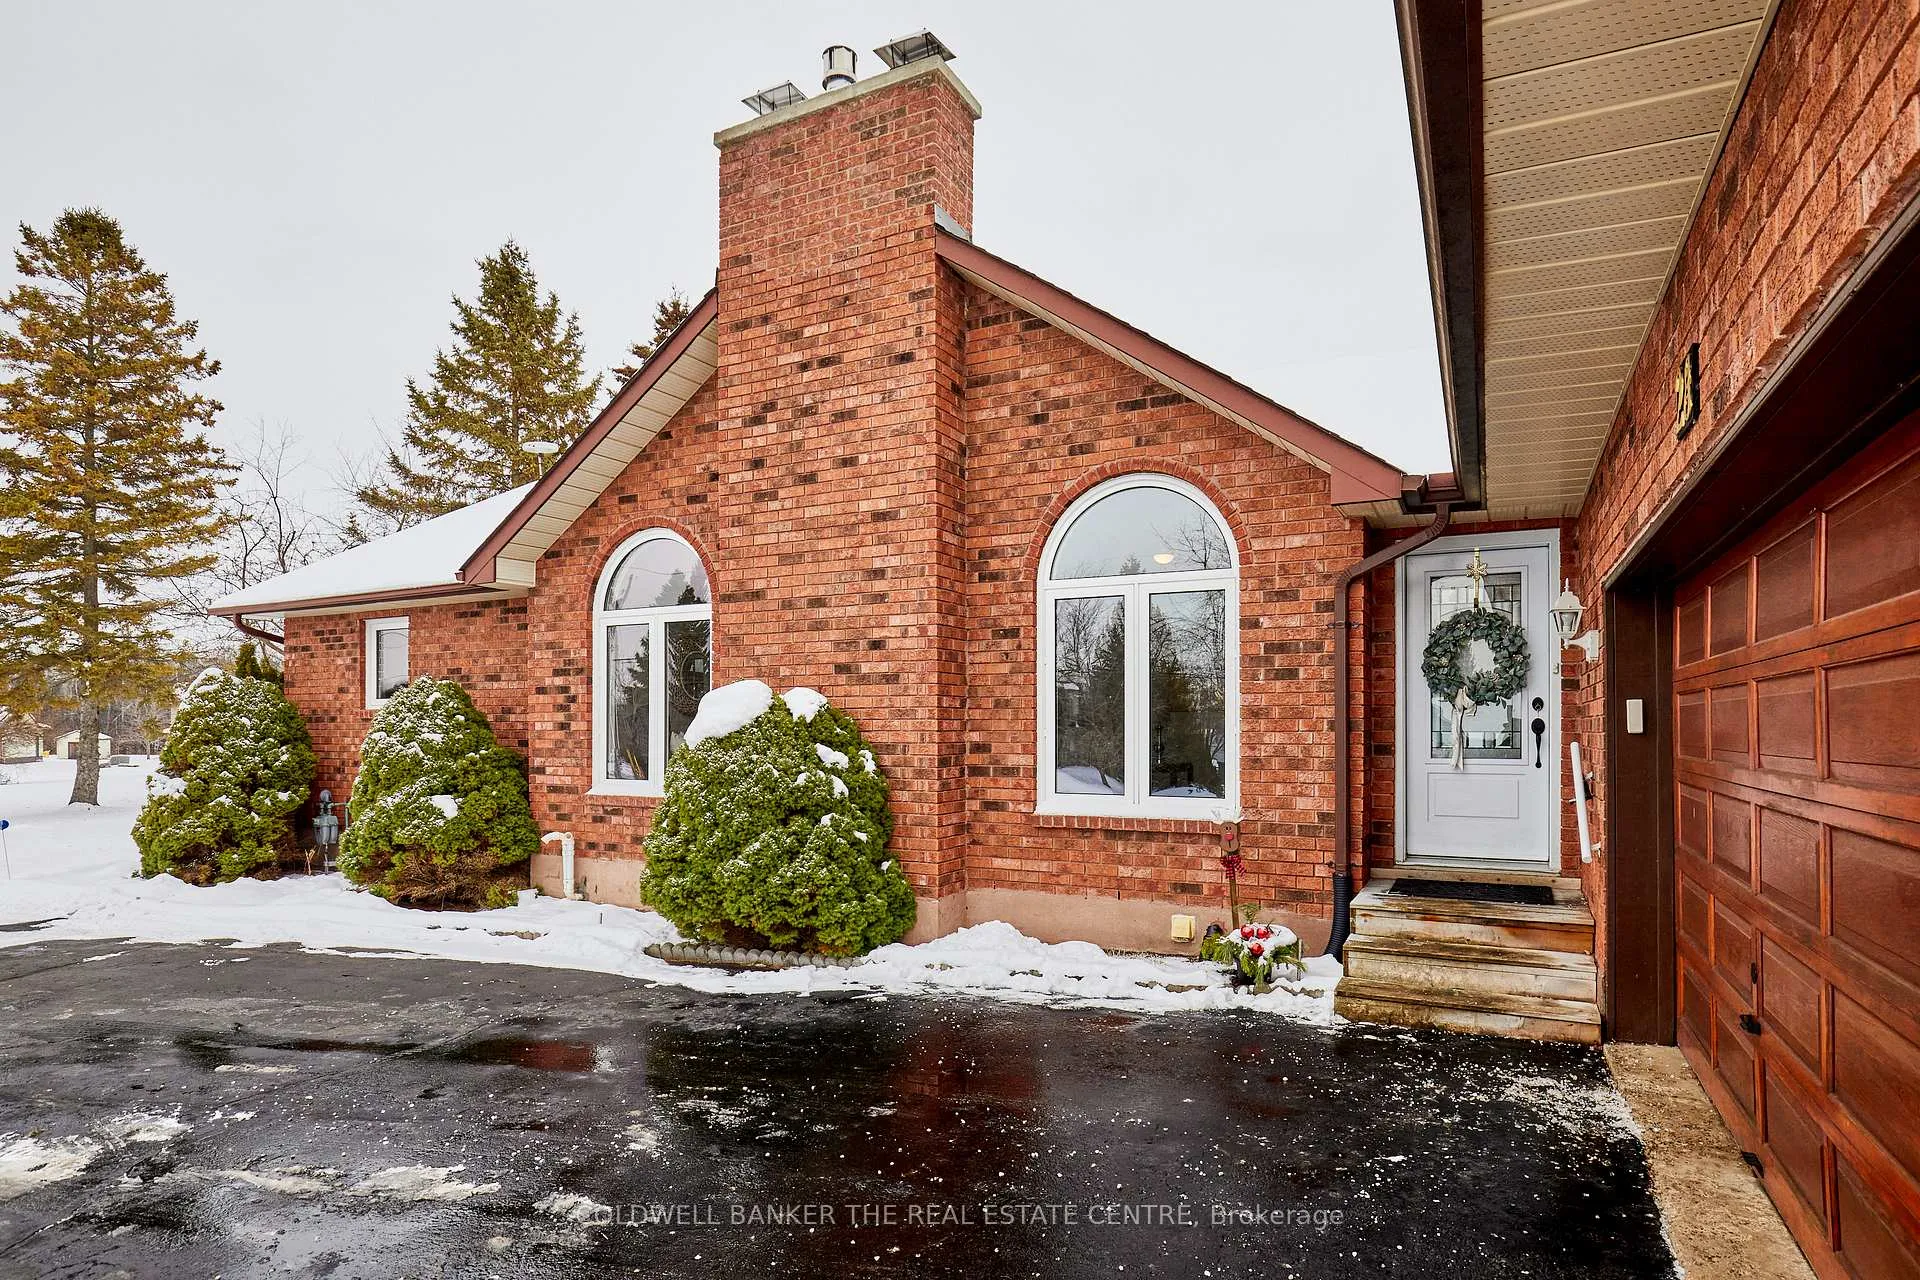
Outside and lotBrick, Fibreglass shingle, Concrete block
- Exterior: Brick
- Roof: Fibreglass shingle
- Foundation: Concrete block
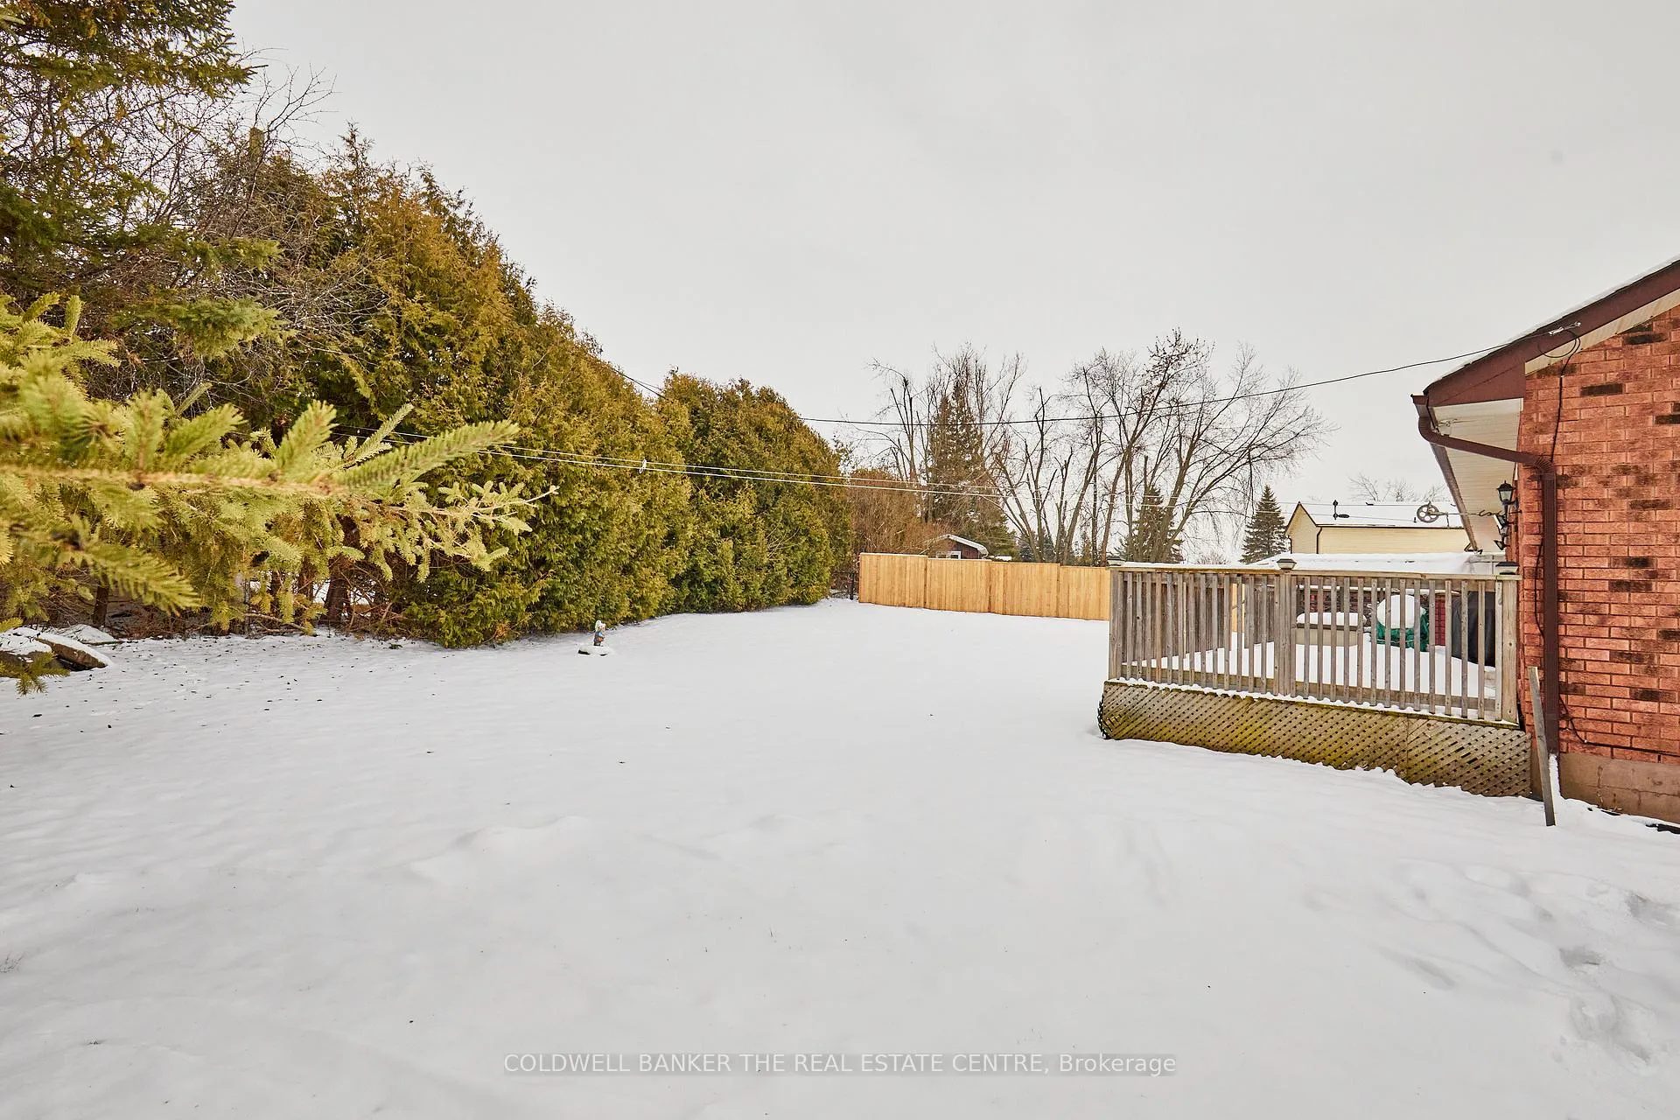
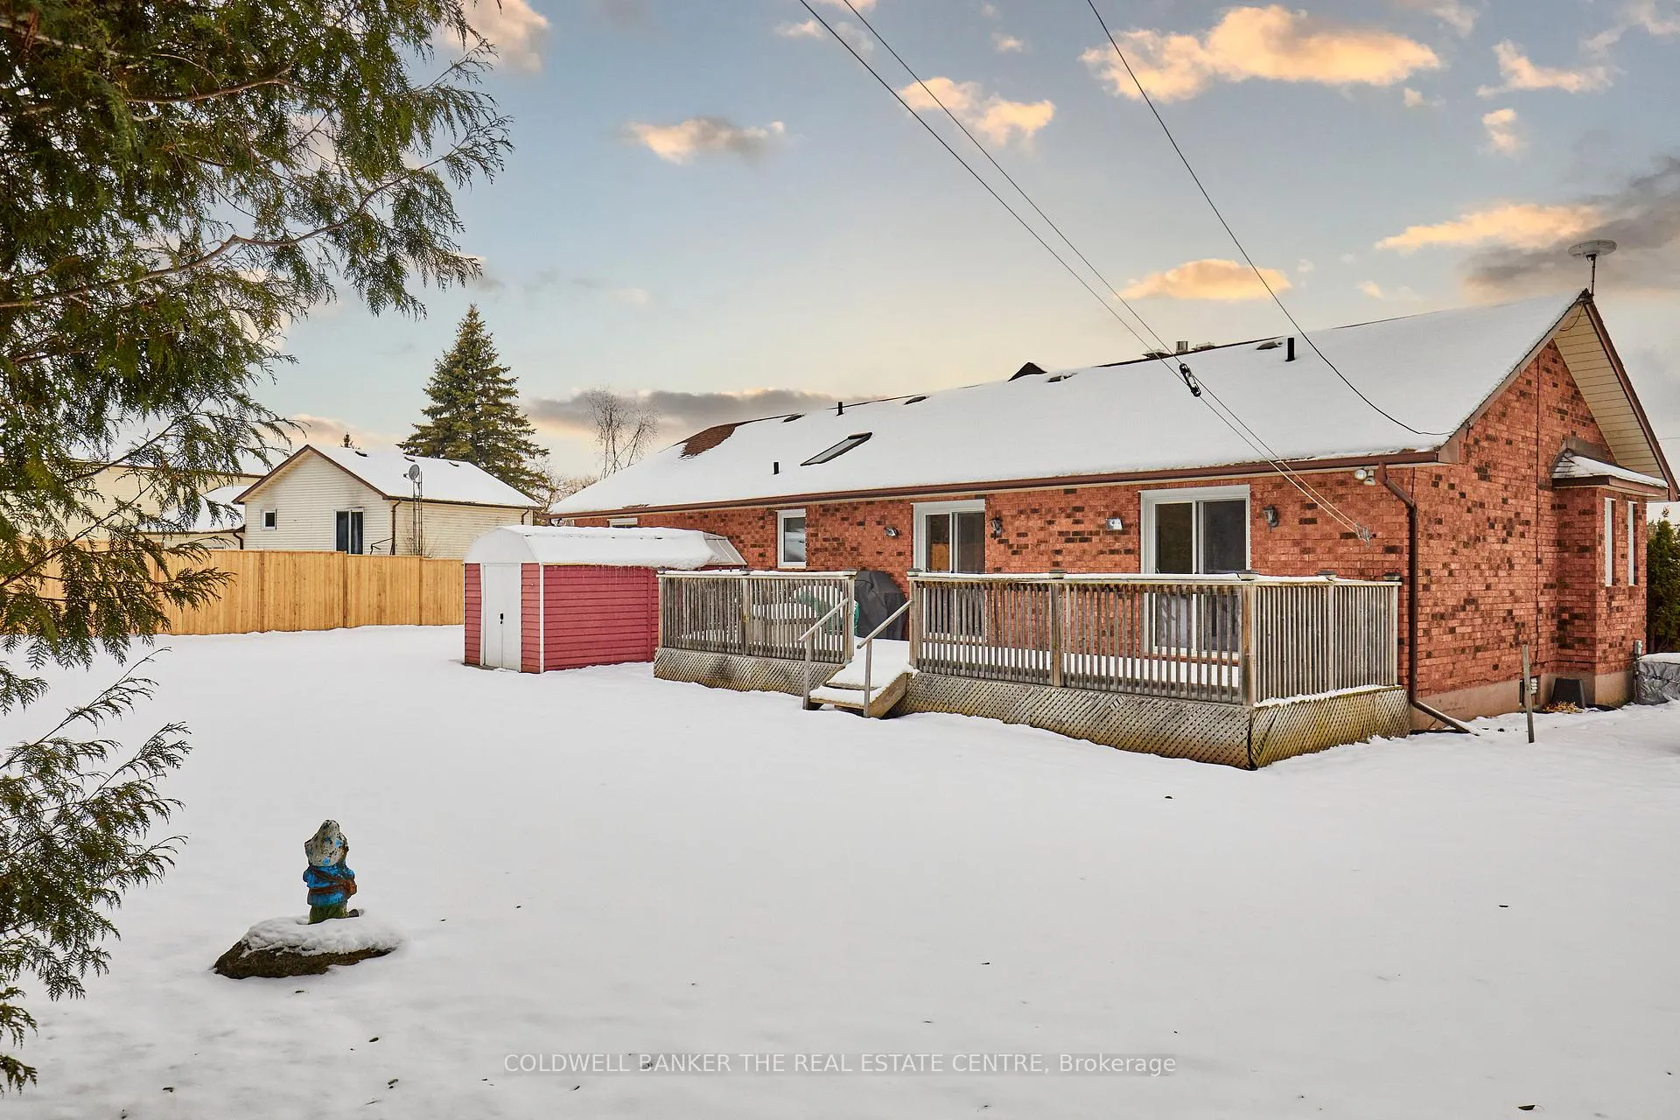
- Features: Deck
- Other structures: Shed
- Size: 169.32 × 169.12 ft
- Shape: Irregular
- Zoning: R
Parking2 Garage, Attached, Private
- Spaces: 2 Garage
- Garage: Attached
- Driveway: Private
Heating, water and powerForced air, gas, Central air, Municipal water
- Heating: Forced air, gas
- Cooling: Central air
- Water: Municipal water
- Sewer: Septic
- Natural gas: Available
- Hydro: Available
- Telephone: Available
Costs and taxesTaxes $3,809 a year, HST included in the price, Hwt
- Taxes, 2025: $3,809 a year
- HST: HST included in the price
- Rental items: Hwt
- Under contract: Hot water tank-gas
Included in the saleRefrigerator, stove, dishwasher, washer, dryer, 2 garage door openers, work bench in basement, all existing light fixtures and window coverings, Fridge in basement
- Included: Refrigerator, stove, dishwasher, washer, dryer, 2 garage door openers, work bench in basement, all existing light fixtures and window coverings
- Not included: Fridge in basement
NearbySchool bus route, park, level
- Close to: School bus route, park, level
Listing detailsX12600668, Sold, Dec 4, 2025
- MLS® number: X12600668
- Status: Sold
- Listed on: Dec 4, 2025
- Days on market: 105
- Updated: Mar 19, 2026
- Possession: 2026-01-30 / Flexible
- Occupied by: Owner
- Listing brokerage: COLDWELL BANKER THE REAL ESTATE CENTRE
About this home
28 Neals Drive, Kawartha Lakes (Janetville), ON L0B 1K0
Welcome to 28 Neals Drive, a solid brick, well-cared-for 3-bedroom, 2-bathroom bungalow set on a spacious and private lot in peaceful Janetville. This well-maintained home blends classic charm with modern comfort, featuring refreshed kitchen and bathroom spaces. A beautiful skylight in the kitchen fills the area with natural light, creating a bright and inviting atmosphere for everyday living. The family room offers cathedral ceilings and a cozy gas fireplace, making it an ideal place to relax or gather with loved ones. Both the primary bedroom and the dining area provide walkouts to a spacious deck-perfect for morning coffee, outdoor dining, or simply enjoying the tranquil surroundings. The large lot offers plenty of room for gardening, play, or future possibilities.The partially finished basement-spanning the full footprint of the main level-provides generous open space and exceptional versatility, ideal for a future recreation room, workshop, hobby area, or additional living space or in-law suite. Perfectly situated just 15 minutes from Highway 407, Lindsay, and Port Perry, and 30 minutes from Peterborough, 4km to Wolf Run golf course and Lake Scugog, this home offers quiet country living on a desirable street with convenient access to nearby amenities.Experience the welcoming community and peaceful lifestyle that await you at 28 Neals Drive.
Ask about this home
A HOMEH agent will answer your questions about this home.
Around this home
Helpful calculators
Your HOMEH agent

"Priced 1% over the Hestimate. I would see it this week."