

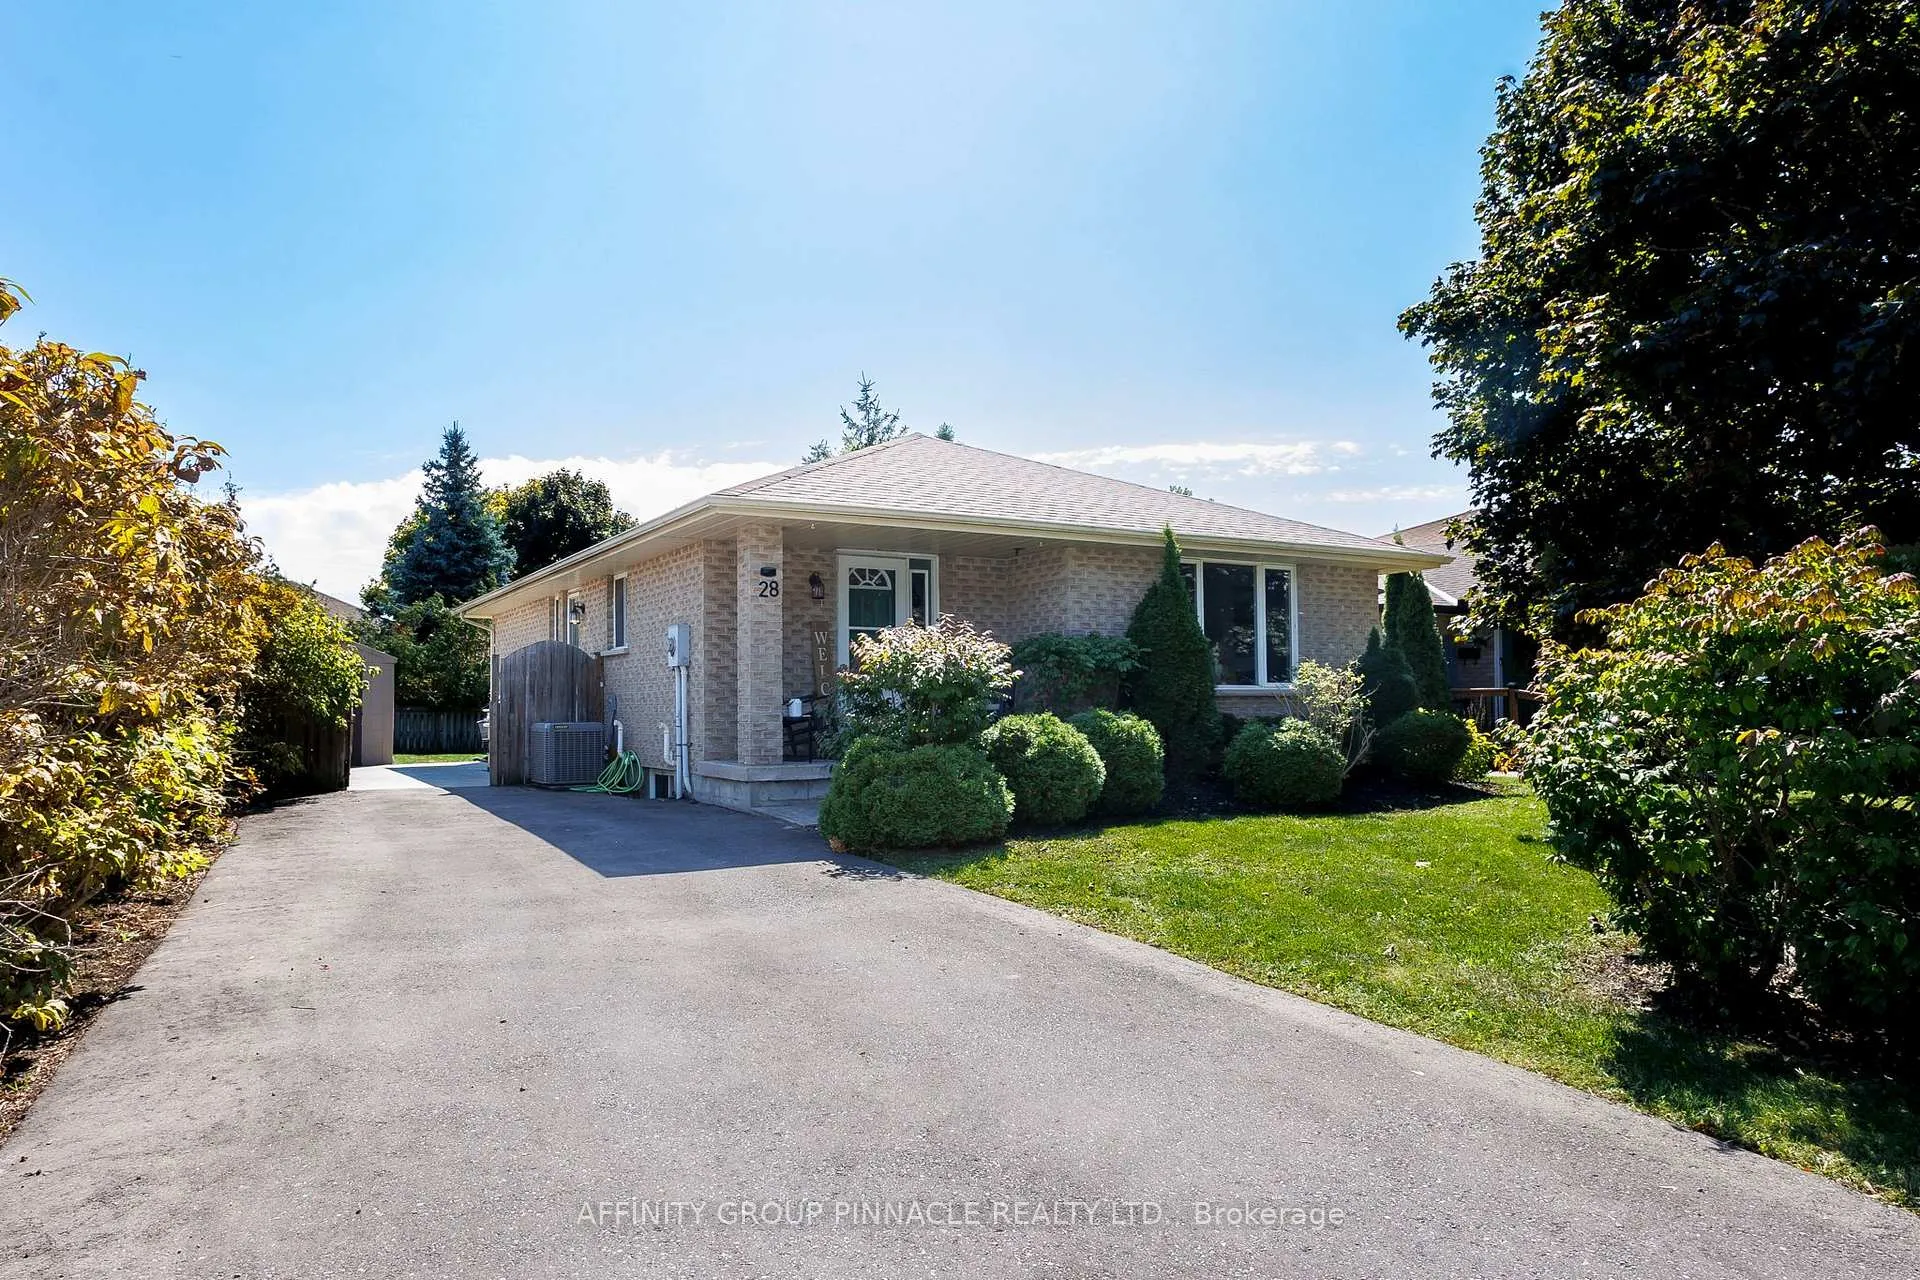
28 Karen Drive
28 Karen Drive
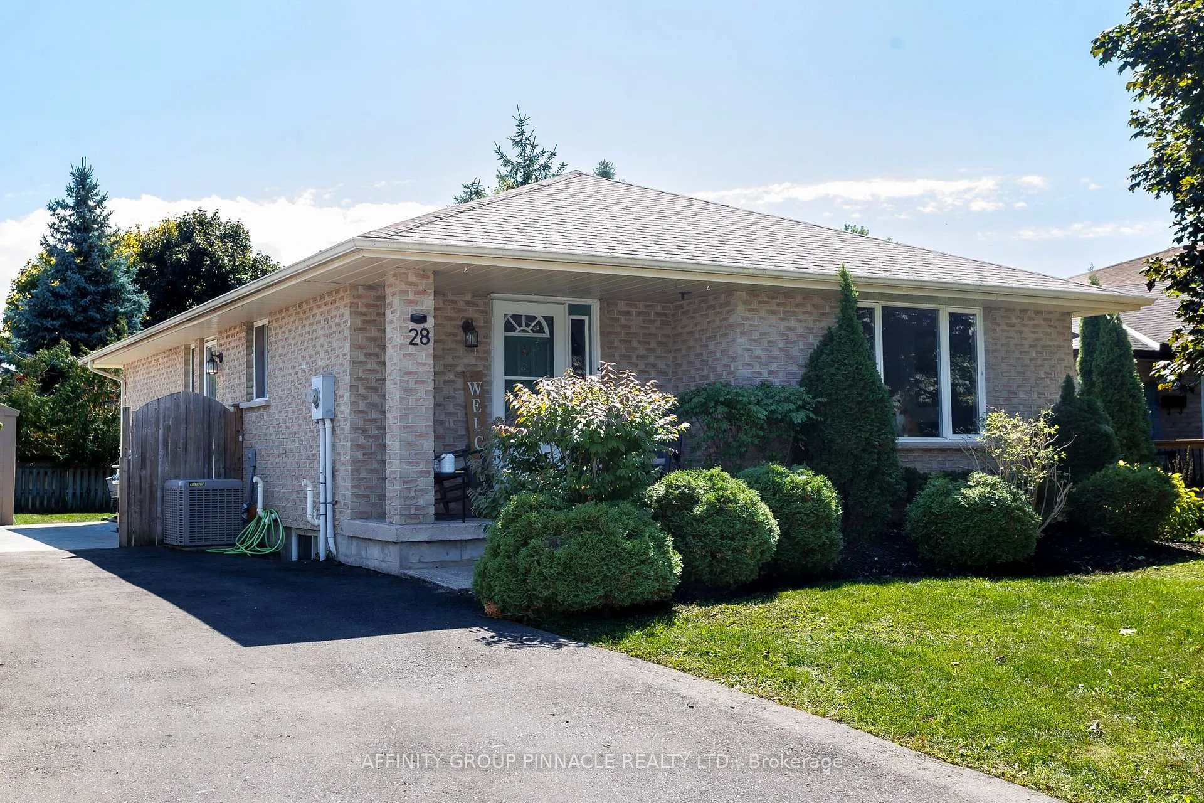
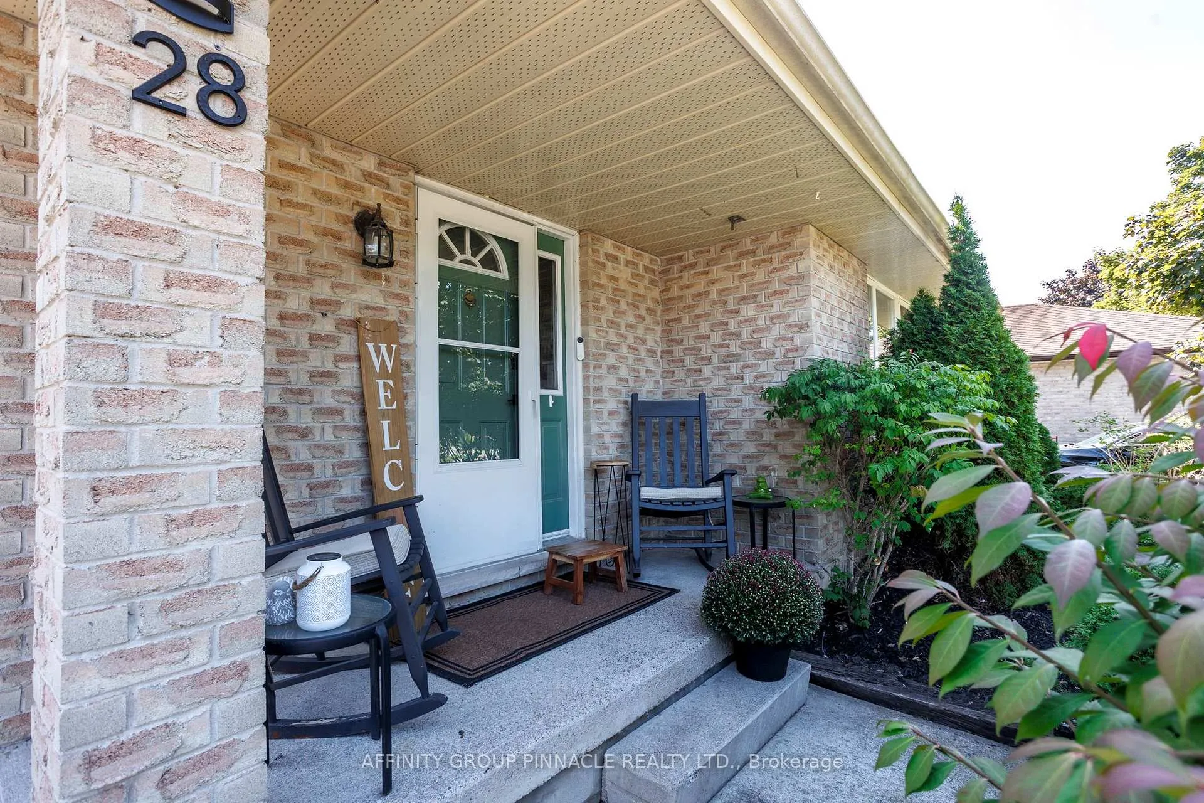
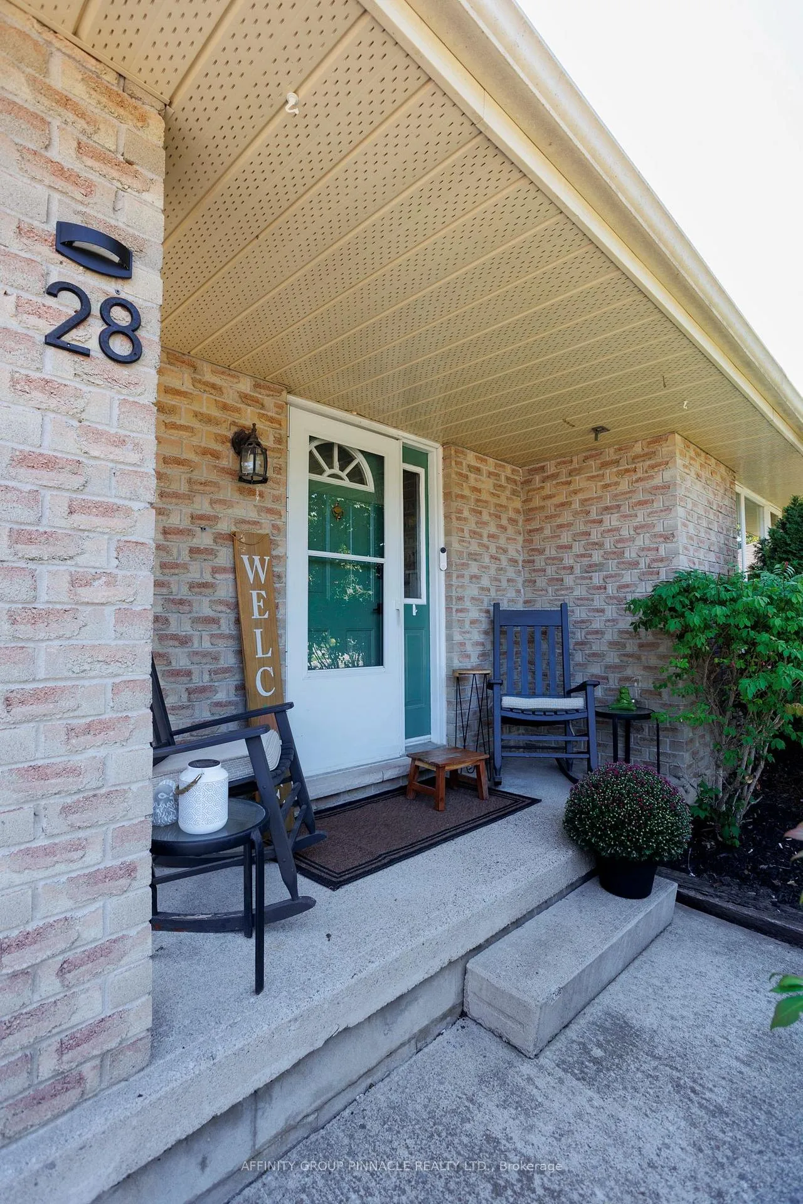
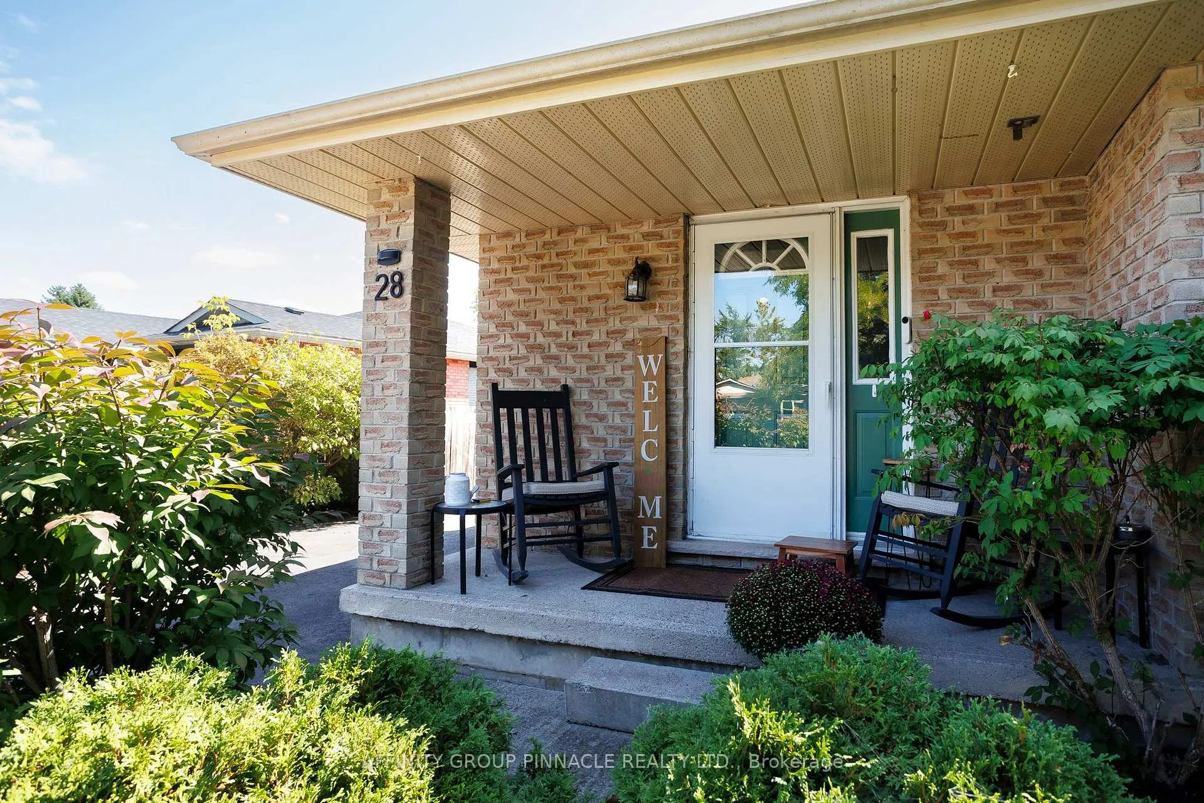 See all 50 photos
Property history
Facts and features
- BasementFull
- Water, sewerMunicipal
- HeatingForced air
- CoolingCentral air
- Second kitchen
- Separate entrance
- Central air
The homeDetached, Bungalow, 700–1,100 sq ft
- Type: Detached
- Style: Bungalow
- Living space: 700–1,100 sq ft
- Basement: Full, separate entrance
InsideLower level, Carpet free, in-law suite, primary bedroom - main floor, sump pump, water heater owned, Rooms above ground 6
- Laundry: Lower level
- Features: Carpet free, in-law suite, primary bedroom - main floor, sump pump, water heater owned
- Rooms above ground: 6
- Rooms in the basement: 5
- Bedrooms: 3 + 2 in the basement
- Bathrooms: 2
- Kitchens: 2
Outside and lotBrick, Asphalt shingle, Block
- Exterior: Brick
- Roof: Asphalt shingle
- Foundation: Block
- Features: Patio
- Other structures: Fence - full
- Size: 60.03 × 101.59 ft
- Zoning: R1
Parking3 Parking, Private
- Spaces: 3 Parking
- Driveway: Private
Heating, water and powerForced air, gas, Central air, Municipal water
- Heating: Forced air, gas
- Cooling: Central air
- Water: Municipal water
- Sewer: Municipal sewer
Costs and taxesTaxes $3,306 a year, HST included in the price, Rental items None
- Taxes, 2024: $3,306 a year
- HST: HST included in the price
- Rental items: None
Included in the sale2x stove, 2x fridge, dishwasher, washer, dryer, shed, window coverings, elf's, Personal items
- Included: 2x stove, 2x fridge, dishwasher, washer, dryer, shed, window coverings, elf's
- Not included: Personal items
Listing detailsX12400313, Sold, Sep 12, 2025
- MLS® number: X12400313
- Status: Sold
- Listed on: Sep 12, 2025
- Days on market: 220
- Updated: Apr 20, 2026
- Possession: 2025-11-01 / Flexible
- Occupied by: Owner
- Listing brokerage: AFFINITY GROUP PINNACLE REALTY LTD.
About this home
28 Karen Drive, Kawartha Lakes (Lindsay), ON K9V 5V6
Looking for space for extended family? 28 Karen Drive in Lindsay's North End offers a 2 bedroom(no windows) in-law suite with separate entrance, open concept full kitchen/living room combination, a 4 piece bath and new flooring. This all brick 3+2 Bed 2 Bath Bungalow has had a major main floor kitchen upgrade(Jan. 2024) New premium appliances, piles of cupboard space added and a sit down island with seating for 3! All opening into the dining/living room creating a warm, functional space for family gatherings/entertaining friends. Other upgrades include main floor bath(Jan 2024), New A/C Unit(Fall 2023), Sump(2024)and freshly paved Driveway(Summer 2024). Landscaped front yard with mature trees and private fully fenced back yard with concrete patio. Easy walk to schools and parks. Move in condition with appliances and window coverings included. Quiet mature North End neighbourhood.
Ask about this home
A HOMEH agent will answer your questions about this home.
Around this home
Daily convenience, out of 100, from the distances below
Schools nearby
School rating, out of 10.
Helpful calculators
Your HOMEH agent

"Priced 7% over the Hestimate. I would see it this week."