

109 Southview Drive
109 Southview Drive
 See all 35 photos
Property history
- $579,900ExpiredList: 2025-06-03|End: 2025-11-30|180 daysX12191138
Facts and features
- BasementPart finished
- Price per sq ft~$644
- Water, sewerSeptic
- HeatingForced air
- Central air
- Waterfront
The homeDetached, Bungalow, 700–1,100 sq ft
- Type: Detached
- Style: Bungalow
- Living space: 700–1,100 sq ft
- Basement: Full, partially finished
- Waterfront: Indirect, waterfrontcommunity
InsideLower level, Primary bedroom - main floor, Rooms above ground 5
- Laundry: Lower level
- Features: Primary bedroom - main floor
- Rooms above ground: 5
- Bedrooms: 2 + 2 in the basement
- Bathrooms: 1
- Kitchens: 1
- Family room: Yes
Outside and lotAluminum siding, vinyl siding, Asphalt shingle, Concrete block
- Exterior: Aluminum siding, vinyl siding
- Roof: Asphalt shingle
- Foundation: Concrete block
- Size: 160 × 200 ft
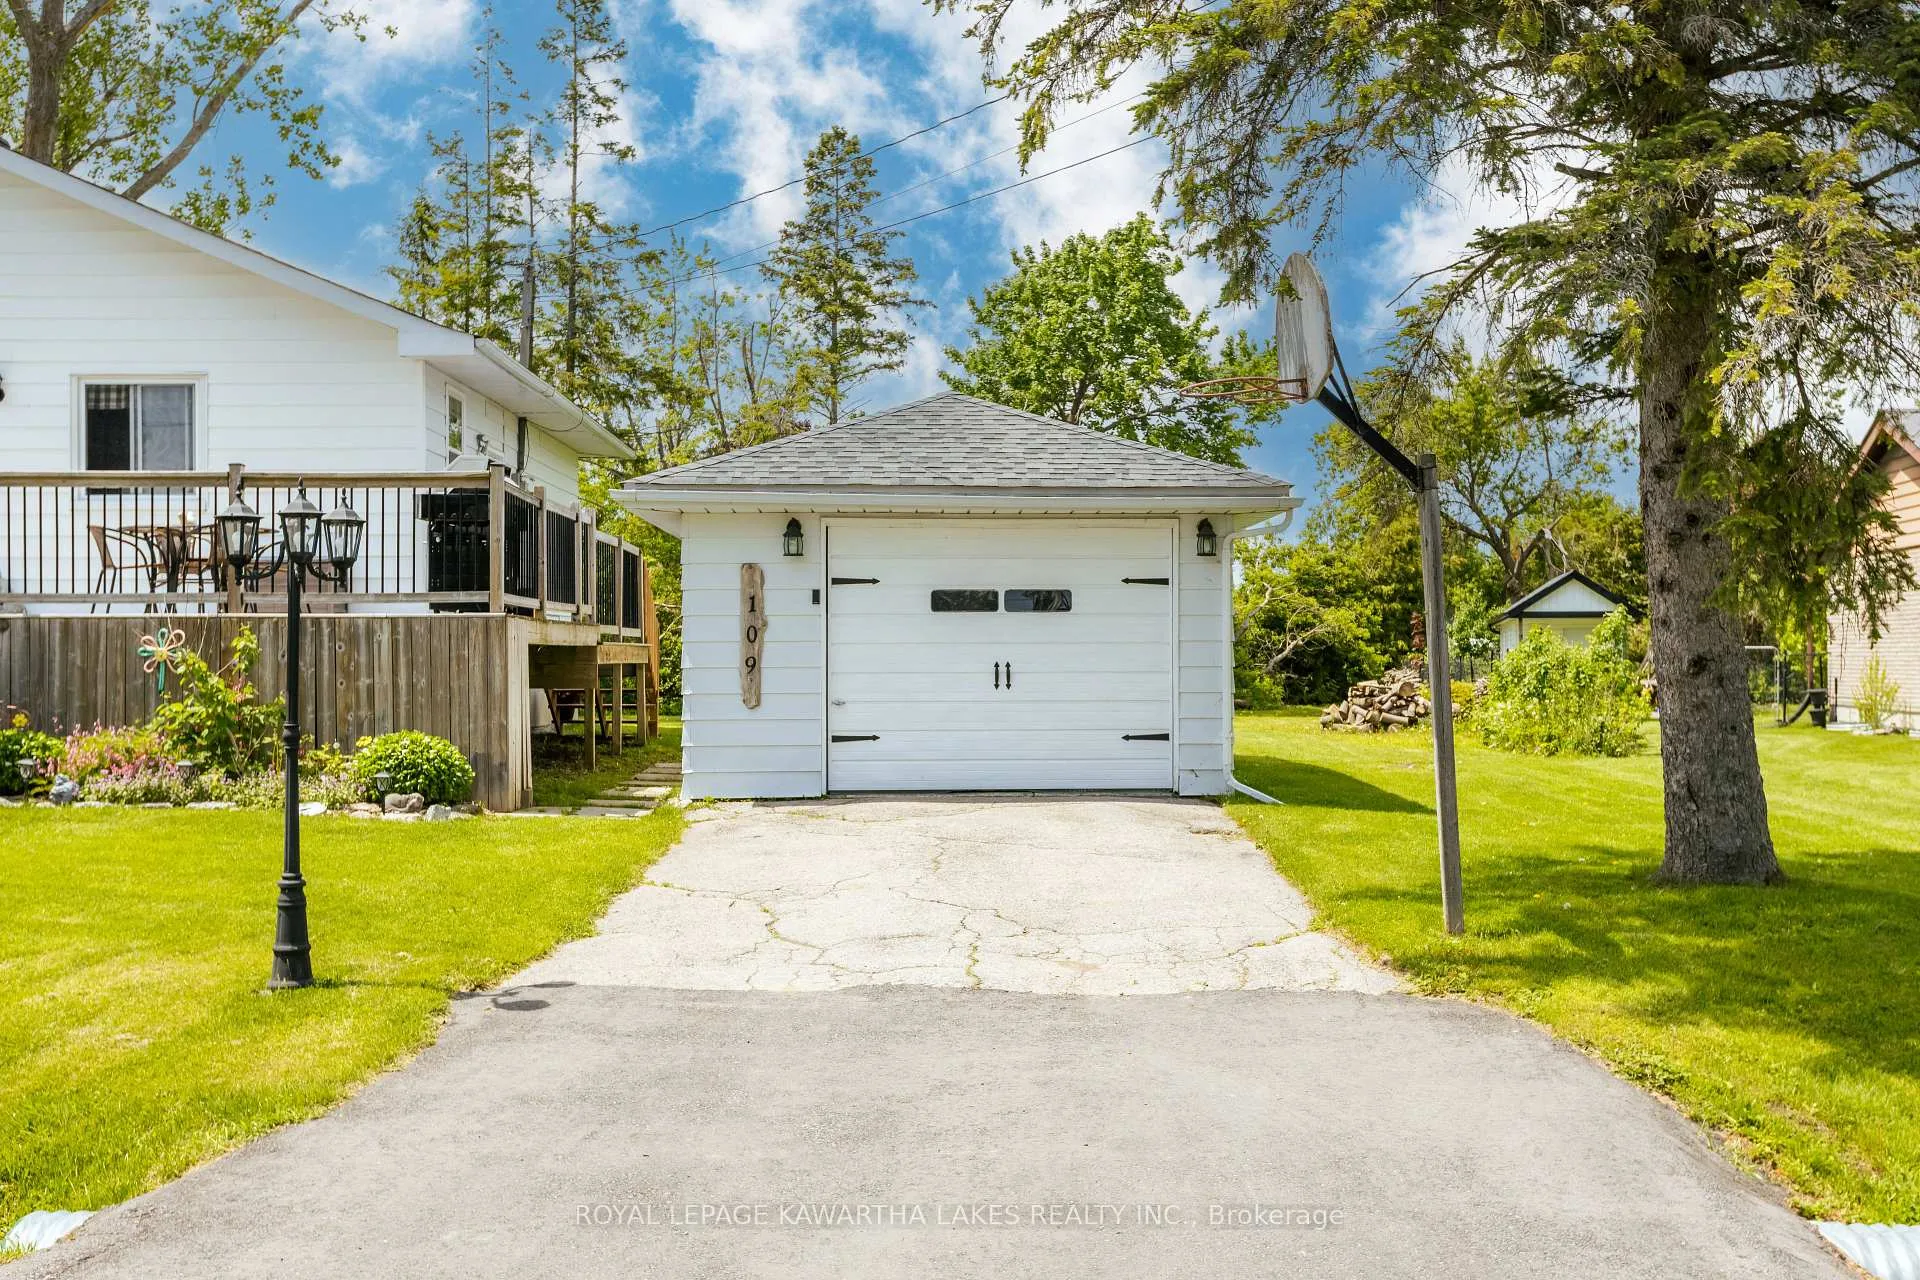
Parking1 Garage, Detached
- Spaces: 1 Garage
- Garage: Detached
Heating, water and powerForced air, propane, Central air, Municipal water
- Heating: Forced air, propane
- Cooling: Central air
- Water: Municipal water
- Sewer: Septic
- Hydro: Yes
- Cable: Yes
- Telephone: Yes
Costs and taxesTaxes $2,081 a year, HST No HST, Hwt, propane tanks
- Taxes, 2025: $2,081 a year
- HST: No HST
- Rental items: Hwt, propane tanks
Listing detailsX12191138, Expired, Jun 3, 2025
- MLS® number: X12191138
- Status: Expired
- Listed on: Jun 3, 2025
- Days on market: 180
- Updated: Nov 30, 2025
- Possession: Flexible
- Occupied by: Owner
- Listing brokerage: ROYAL LEPAGE KAWARTHA LAKES REALTY INC.
About this home
109 Southview Drive, Kawartha Lakes (Cameron), ON K0M 1G0
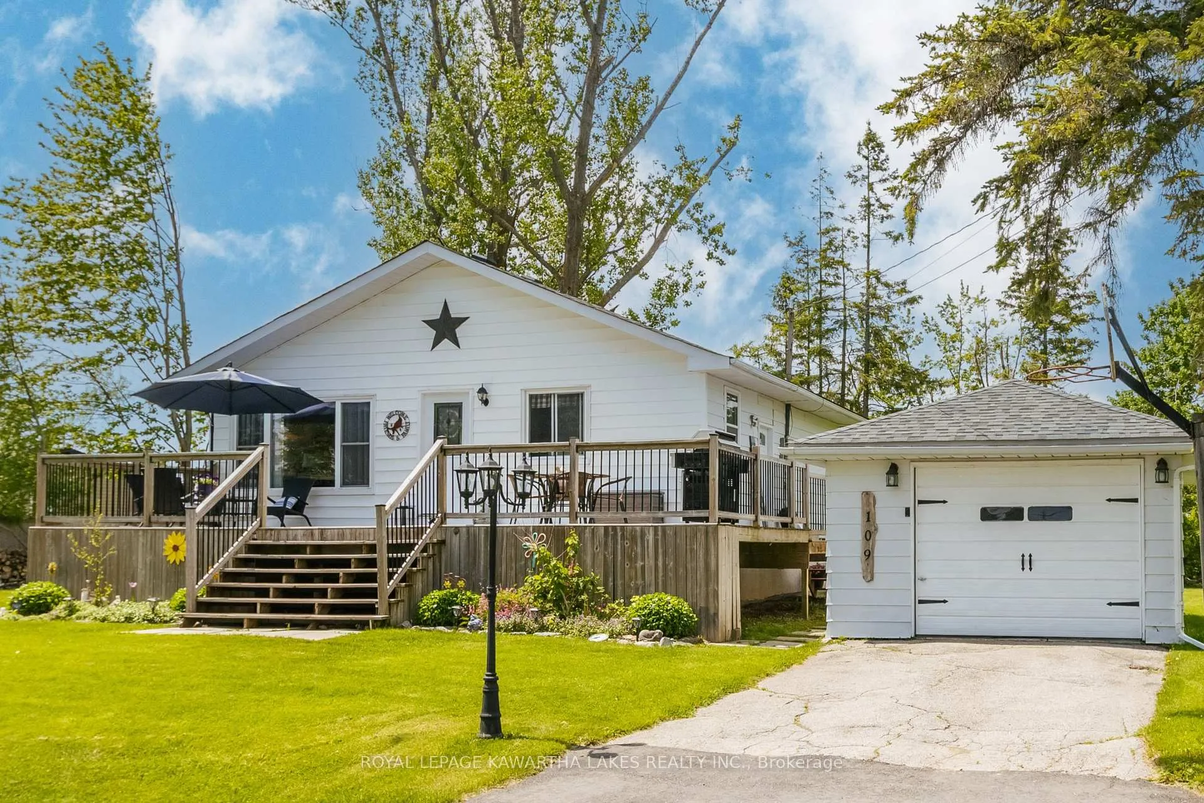
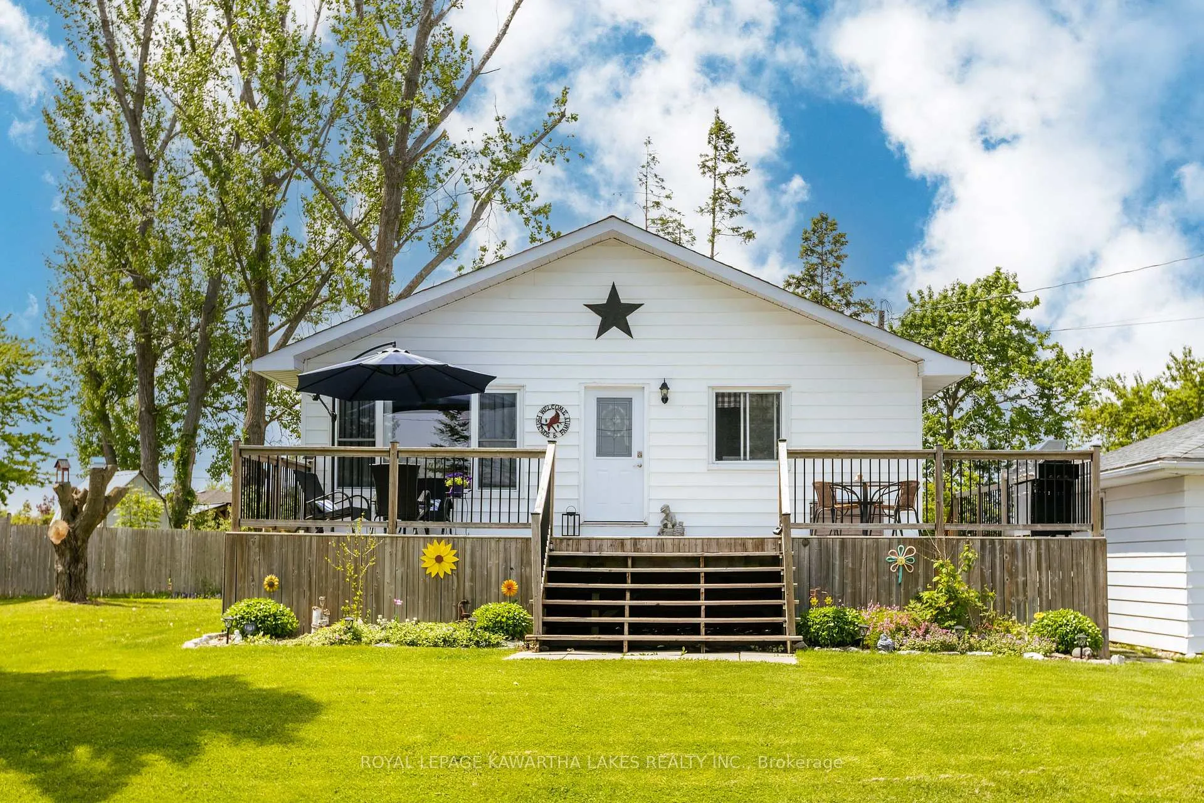
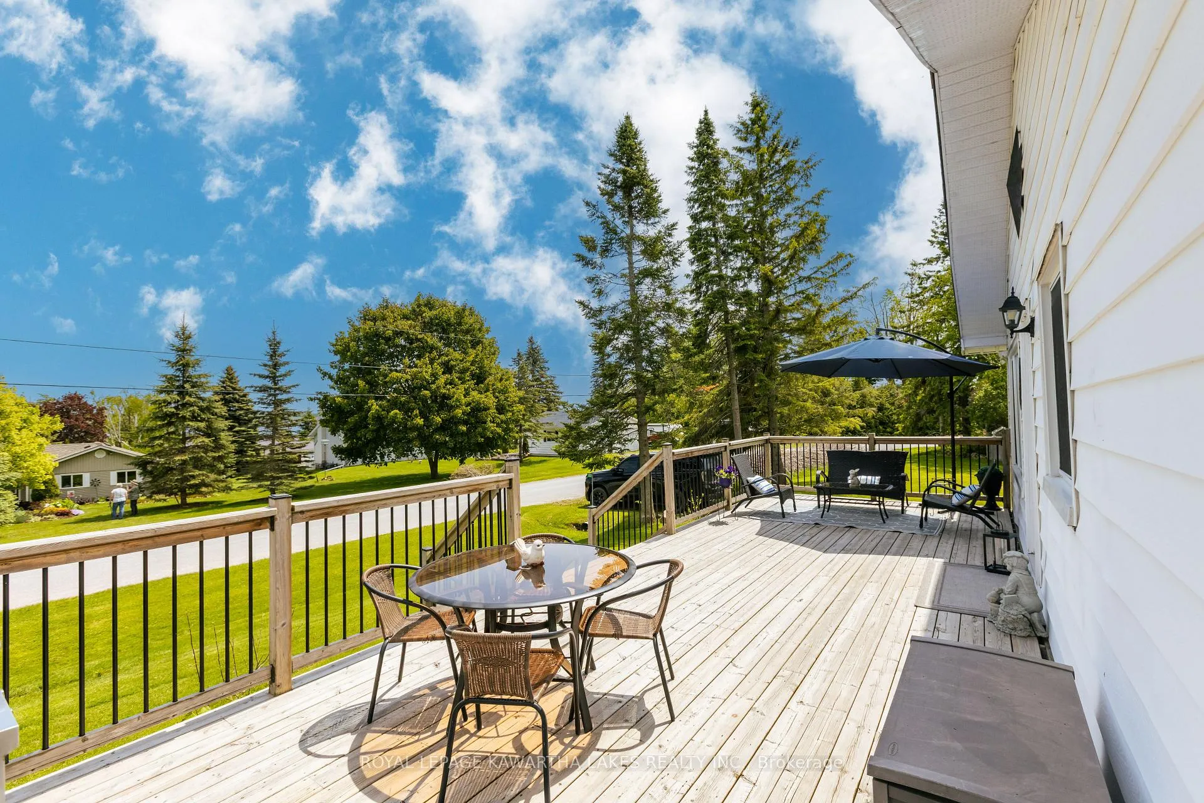
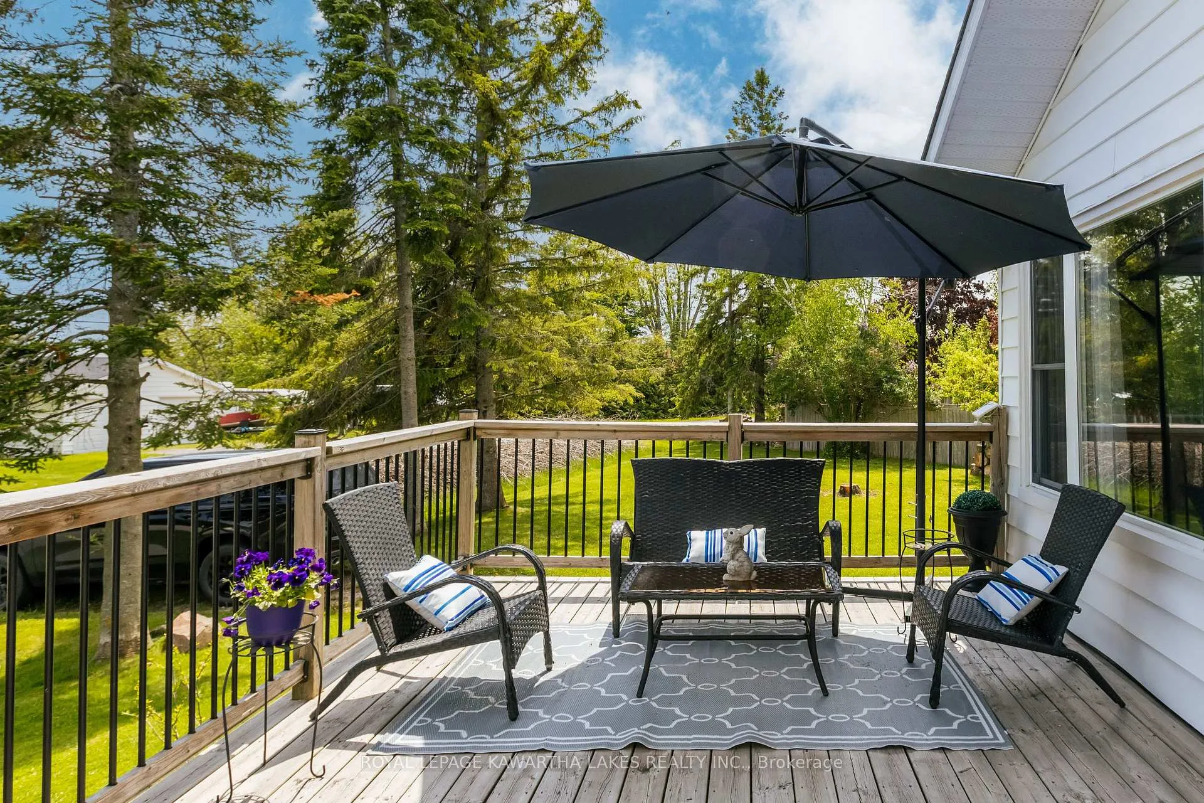
This pristine bungalow is overflowing with charm, and has access to Sturgeon Lake! The large front deck and sparkling clean white siding provide impressive curb appeal. The main floor has been completely updated and shows like a model home. The bright modernized kitchen has stainless steel appliances, a pantry, and a movable island that can be conveniently tucked away. Stepping into the living room, you cannot miss the extra large window with views of the lake. 2 bedrooms on the main floor, with a tastefully updated bathroom. The partially finished basement has two extra bedrooms, a rec room that can be finished to your liking, and a laundry nook. Detached garage, and a large pie lot with a 2nd driveway for extra parking. The spacious backyard has a garden shed and firepit. Multiple shared lakefront lots through the community association providing a variety of uses from picnic sites, open park spaces, fishing areas, boat launch, and docking for your boat (subject to availability). There is also a community center building that can be rented out. Plenty of updates (years are approximate): Roof 2023, AC 2023, Kitchen 2024, Bathroom 2019, Flooring 2022, 100 amp electrical panel 2010, Propane furnace 2010.
Ask about this home
A HOMEH agent will answer your questions about this home.
Around this home
Schools nearby
School rating, out of 10.
Helpful calculators
Your HOMEH agent

"I would see it this week."