

10987 Simcoe Street
10987 Simcoe Street
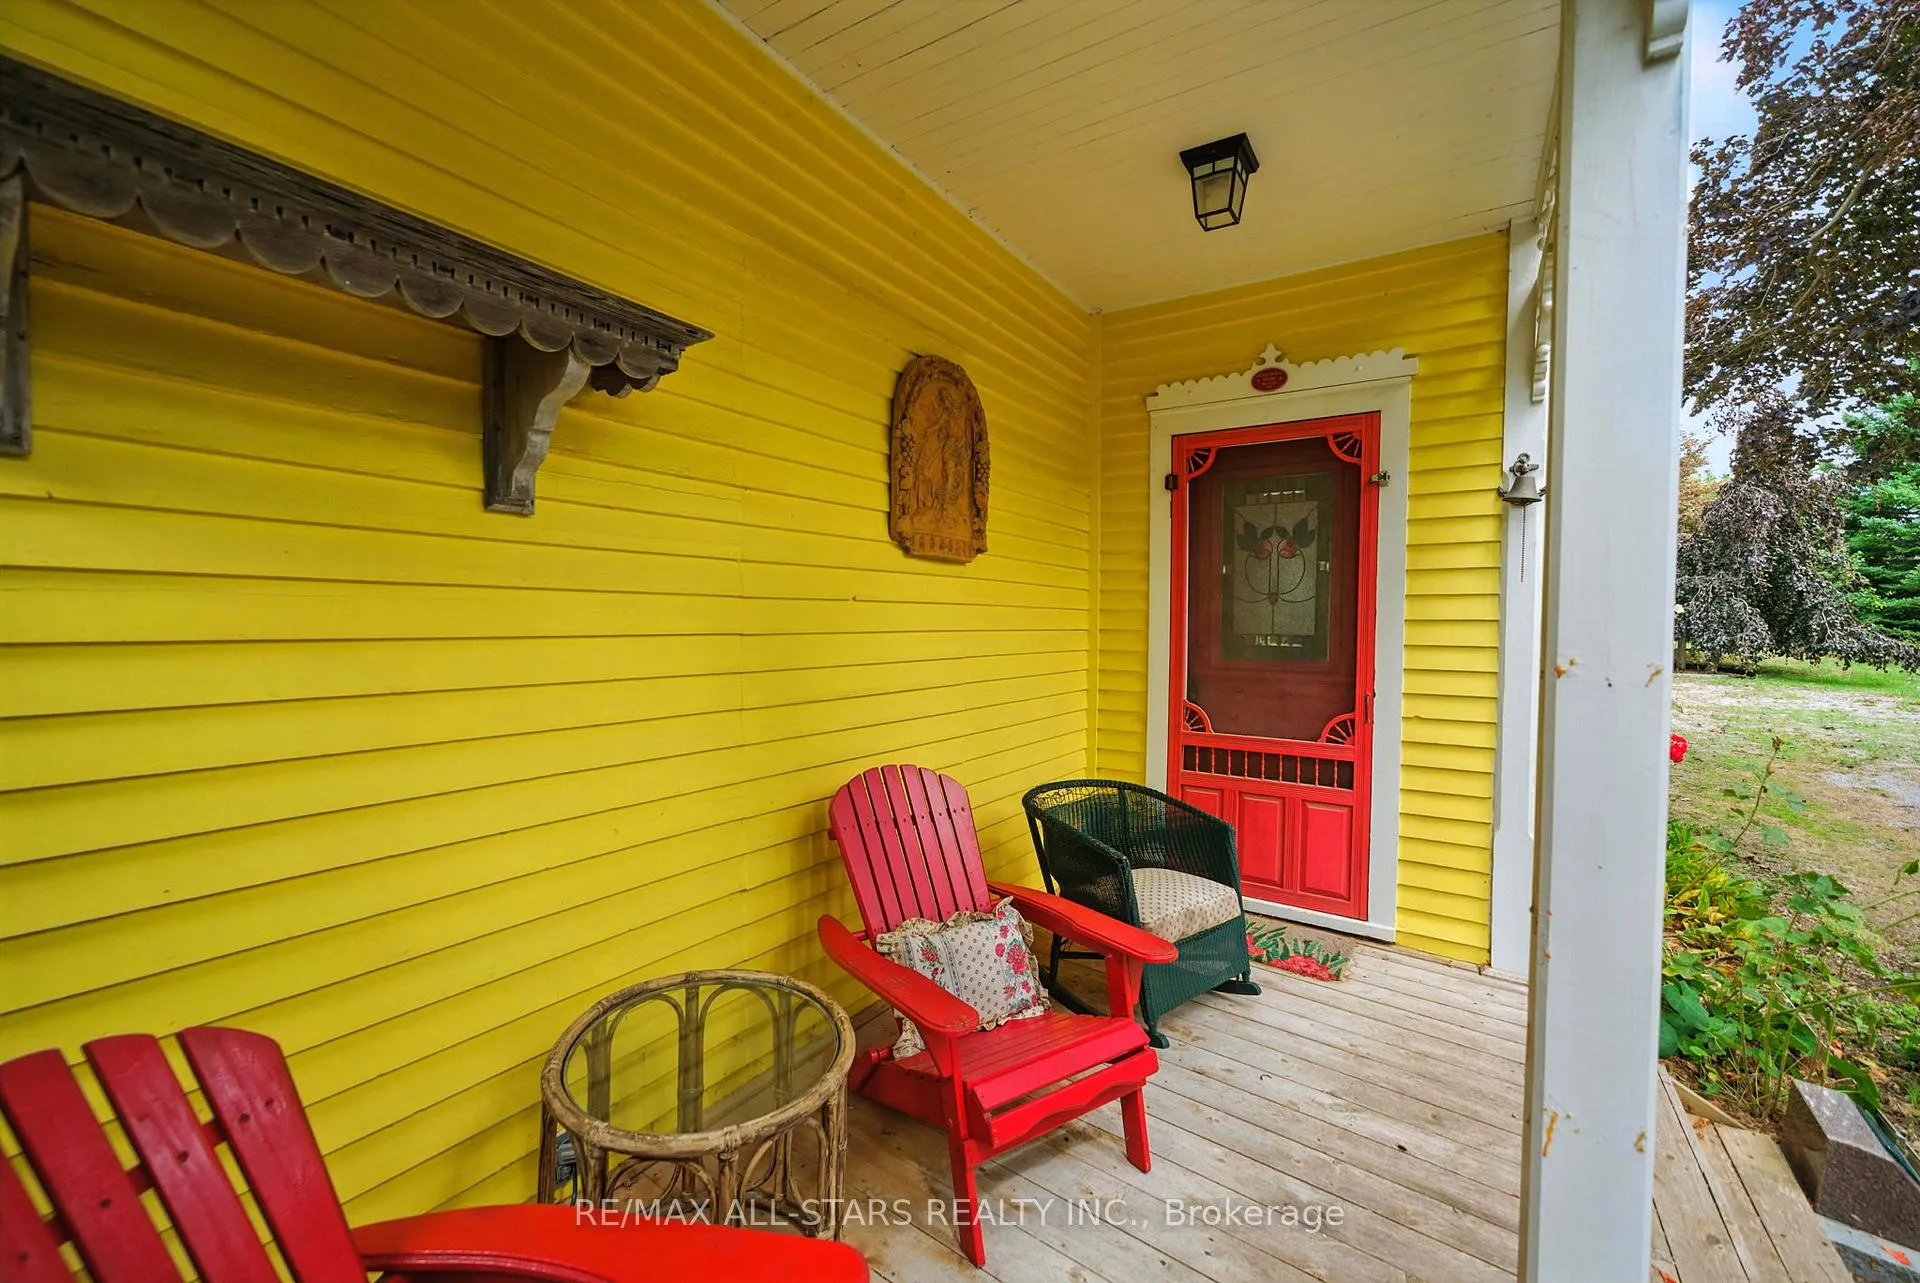 See all 38 photos
Property history
Facts and features
- BasementUnfinished
- Water, sewerWell, septic
- HeatingForced air
- CoolingWall unit(s)
- Hardwood floors
The homeDetached, 2-storey, 1,500–2,000 sq ft
- Type: Detached
- Style: 2-storey
- Living space: 1,500–2,000 sq ft
- Basement: Full, unfinished
- View: Garden, golf course
InsideHardwood, Floor drain, propane tank, storage, sump pump, water heater, water purifier, water softener, water treatment, Rooms above ground 7
- Flooring: Hardwood
- Features: Floor drain, propane tank, storage, sump pump, water heater, water purifier, water softener, water treatment
- Rooms above ground: 7
- Bedrooms: 3
- Bathrooms: 2
- Kitchens: 1
- Family room: Yes
Outside and lotWood, Asphalt shingle, Stone
- Exterior: Wood
- Roof: Asphalt shingle
- Foundation: Stone
- Features: Deck, landscaped, privacy, porch, recreational area, year round living
- Other structures: Barn, garden shed, out buildings, shed, storage, workshop
- Accessibility: Level entrance, multiple entrances, parking
- Size: 168 × 165 ft
- Zoning: RR 2
Parking4 Parking, Available, front yard parking, private
- Spaces: 4 Parking
- Driveway: Available, front yard parking, private
Heating, water and powerForced air, oil, Wall unit(s), Well
- Heating: Forced air, oil
- Cooling: Wall unit(s)
- Water: Well
- Sewer: Septic
- Natural gas: No
- Hydro: Yes
- Telephone: Available
Costs and taxesTaxes $2,734 a year, HST included in the price, 1 propane tank, hot water heater, water softener, ionizer remover
- Taxes, 2025: $2,734 a year
- HST: HST included in the price
- Rental items: 1 propane tank, hot water heater, water softener, ionizer remover
Included in the saleAll electric light fixtures, all window coverings, refrigerator, propane stove, dishwasher, 15'x11' wooden storage shed with cement floor
- Included: All electric light fixtures, all window coverings, refrigerator, propane stove, dishwasher, 15'x11' wooden storage shed with cement floor
NearbyGolf, level, park, school bus route, wooded/treed
- Close to: Golf, level, park, school bus route, wooded/treed
Listing detailsX12601266, Sold, Dec 4, 2025
- MLS® number: X12601266
- Status: Sold
- Listed on: Dec 4, 2025
- Days on market: 71
- Updated: Feb 13, 2026
- Possession: 90+ days
- Occupied by: Owner
- Listing brokerage: RE/MAX ALL-STARS REALTY INC.
About this home
10987 Simcoe Street, Kawartha Lakes (Mariposa), ON L0C 1H0
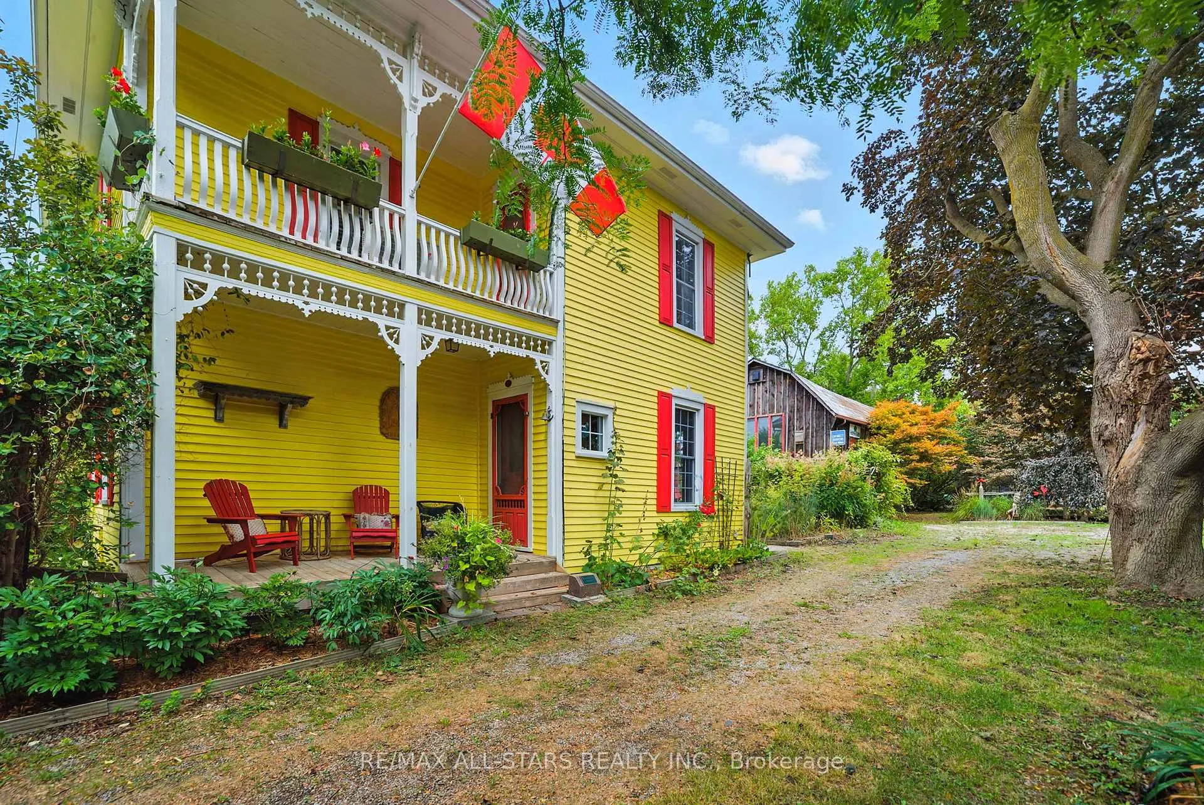
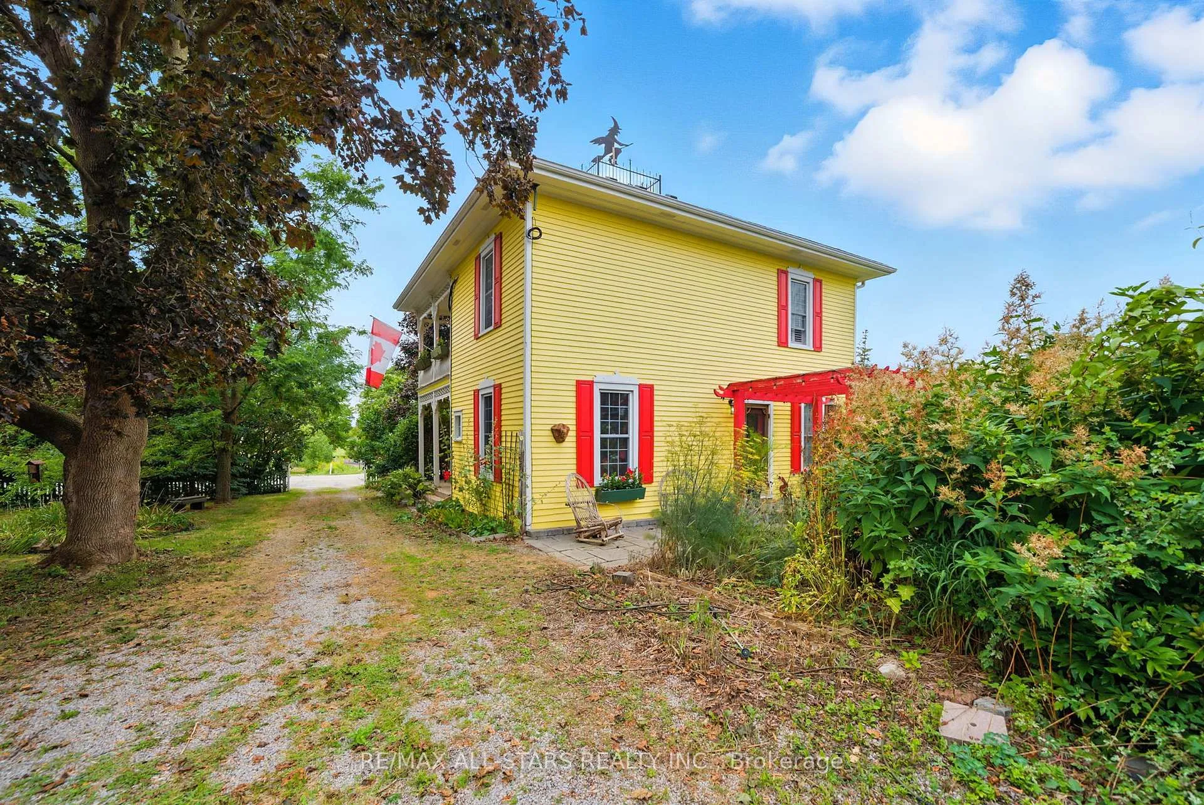
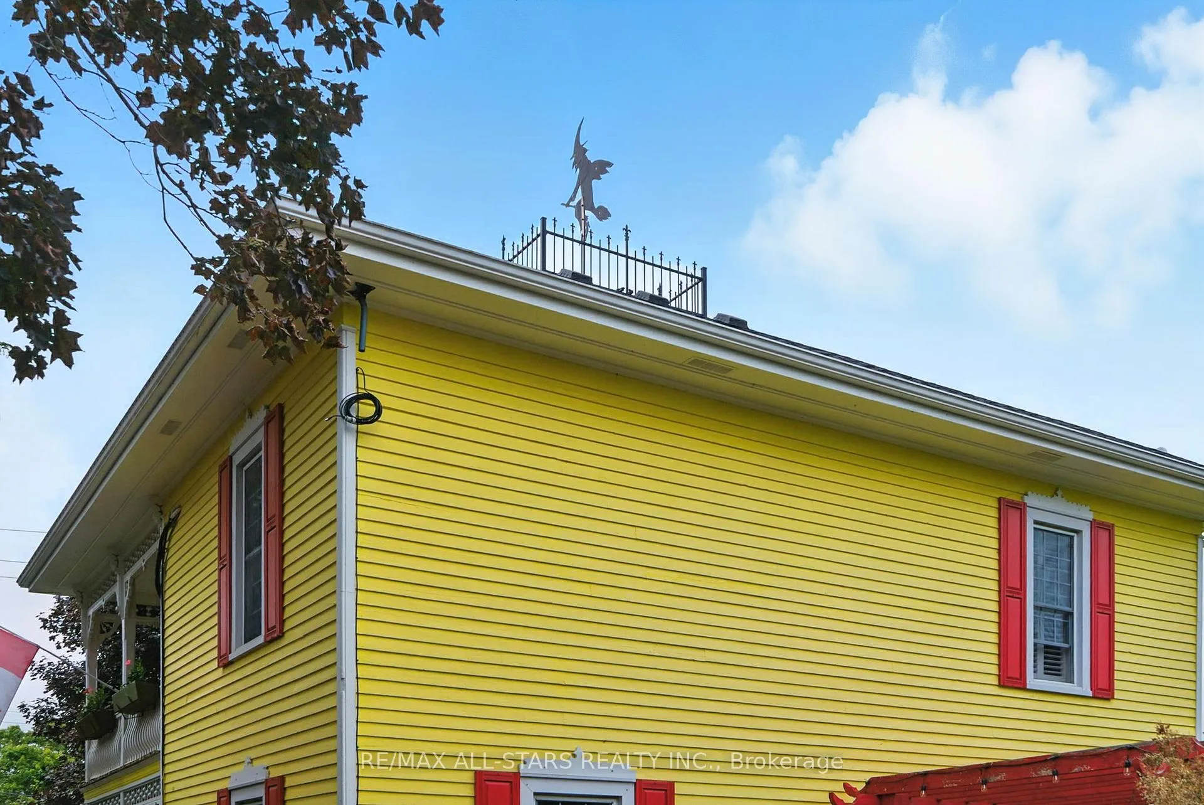
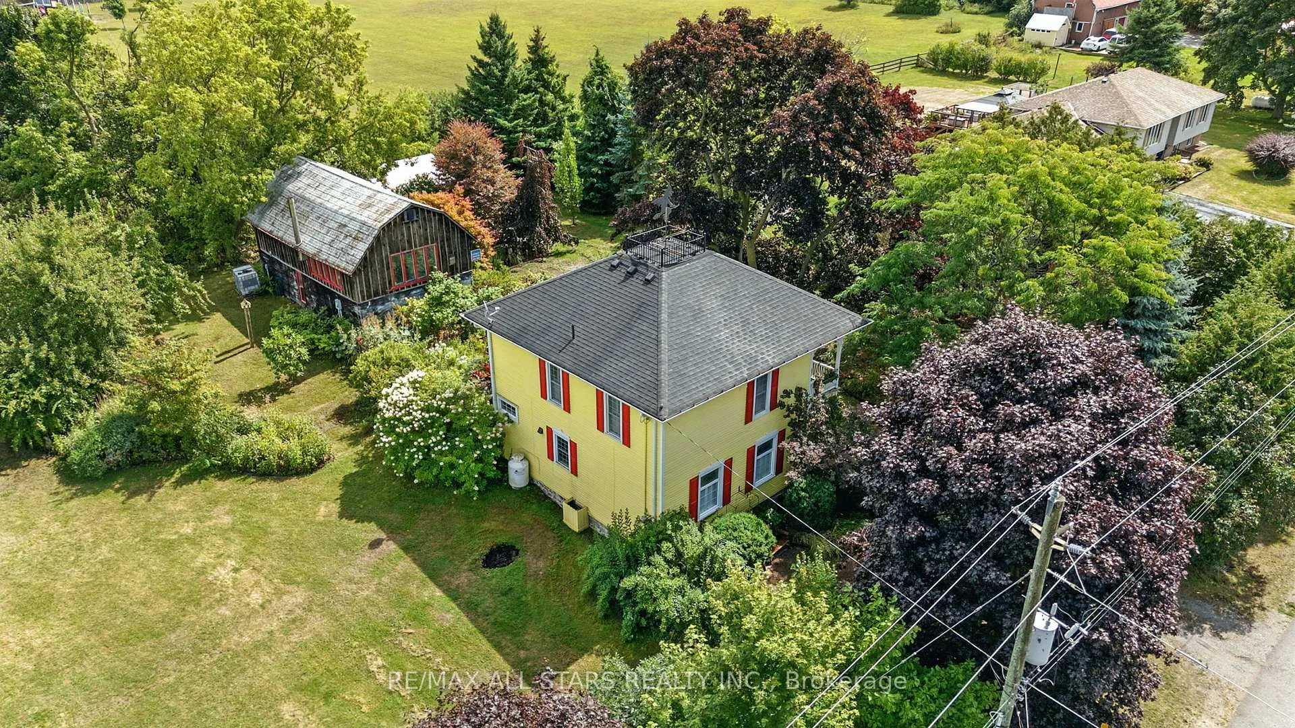
Welcome to charming 10987 Simcoe Street in the hamlet of Sonya. A very unique property, nicely landscaped with lots of privacy and backing onto open space. Spacious 3 bedroom 2 storey home. When entering from the front porch you are welcomed by the bright principal rooms with high ceilings throughout. Take in the classic details of pine and maple flooring on both levels, crown mouldings and wainscoting. Beautifully decorated home. Juliette balcony overlooking private surroundings. Most rooms have California shutters. Stained glass windows in some rooms. All newer windows throughout. Unique large weather vane on top of house. New submergable well pump(2015). Good internet service. Easy commute to lakeside Port Perry and large urban centres. 32' x 20' workshop/barn/craft building with loft insulated, drywalled, heated and water. 15' x 11' wooden storage shed with cement floor. Good title survey on file. Drilled well-ample supply.
Ask about this home
A HOMEH agent will answer your questions about this home.
Around this home
Helpful calculators
Your HOMEH agent

"I would see it this week."