Front of Unit 2, 3 Cambridge Street S

Unit 2, 3 Cambridge Street S
Kawartha Lakes (Lindsay)
Other Rented
1/14
Front of Unit 2, 3 Cambridge Street S

Unit 2, 3 Cambridge Street S
Kawartha Lakes (Lindsay)
Other Rented
Photo 2 of 14 – Unit 2, 3 Cambridge Street S, Kawartha LakesPhoto 3 of 14 – Unit 2, 3 Cambridge Street S, Kawartha LakesPhoto 4 of 14 – Unit 2, 3 Cambridge Street S, Kawartha LakesPhoto 5 of 14 – Unit 2, 3 Cambridge Street S, Kawartha LakesSee all 14 photos
Asked for: $2,300Rented May 13, 2025
2 Bedrooms
1 Bathroom
0 Garage
1.1K–1.5K sq.ft
Other
— Unit

Property history

  1. $2,100TerminatedList: 2025-10-27End: 2025-12-0236 daysX12483954

Facts and features

  • Lot size29 × 126 ft
  • Lease term12 months
  • FurnishedUnfurnished
  • LaundryIn-suite
The homeOther, Apartment, 1,100–1,500 sq ft
  • Type: Other
  • Style: Apartment
  • Living space: 1,100–1,500 sq ft
InsideIn-suite laundry, Other, Rooms above ground 4
  • Laundry: In-suite laundry
  • Features: Other
Rooms
  • Rooms above ground: 4
  • Bedrooms: 2
  • Bathrooms: 1
  • Kitchens: 1
Outside and lotBrick, Flat, Stone
Outside
  • Exterior: Brick
  • Roof: Flat
  • Foundation: Stone
Lot
  • Size: 29 × 126 ft
Heating, water and powerRadiant, Municipal water, Municipal sewer
  • Heating: Radiant
  • Water: Municipal water
  • Sewer: Municipal sewer
  • Natural gas: Yes
  • Hydro: Yes
Rent and termsRent $2,300 a month, Other, Unfurnished
  • Rent: $2,300 a month
  • Space for rent: Other
  • Furnished: Unfurnished
  • Lease: 12 months
  • Paid: Monthly
  • Credit check: Required
  • Employment letter: Required
  • Rental application: Required
IncludedUtilities extra
  • Not included: Utilities extra
Listing detailsX12096757, Rented, Apr 22, 2025
  • MLS® number: X12096757
  • Status: Rented
  • Listed on: Apr 22, 2025
  • Days on market: 21
  • Updated: May 13, 2025
  • Possession: Immediate
  • Occupied by: Vacant
  • Listing brokerage: AFFINITY GROUP PINNACLE REALTY LTD.

About this home

Unit 2, 3 Cambridge Street S, Kawartha Lakes (Lindsay), ON K9V 3B7

Other

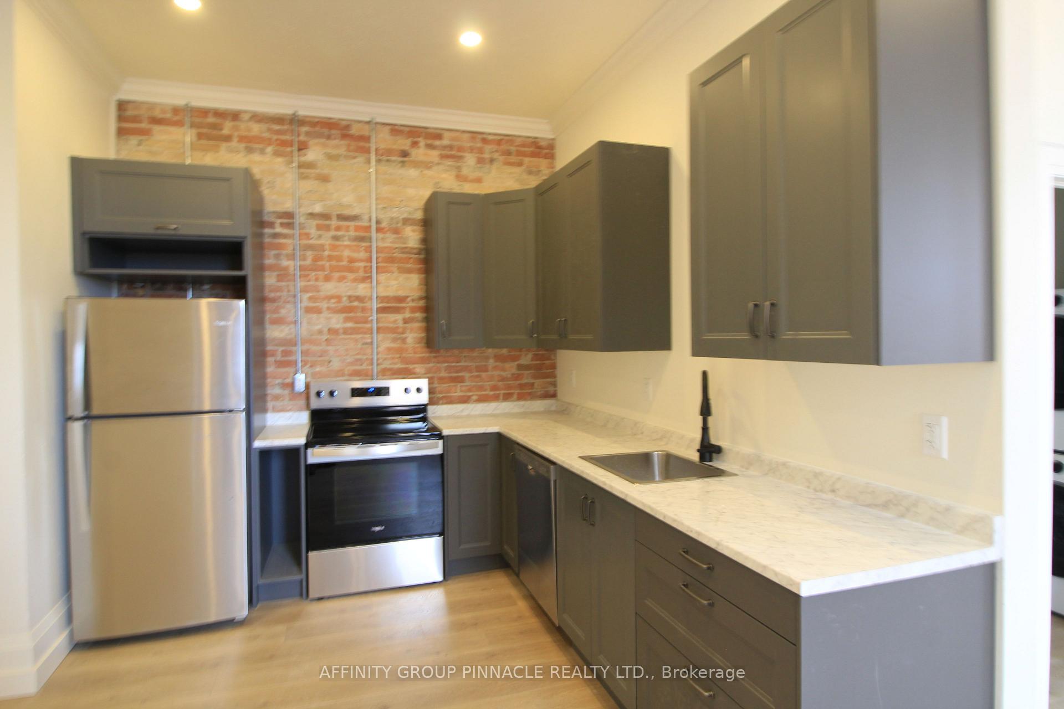
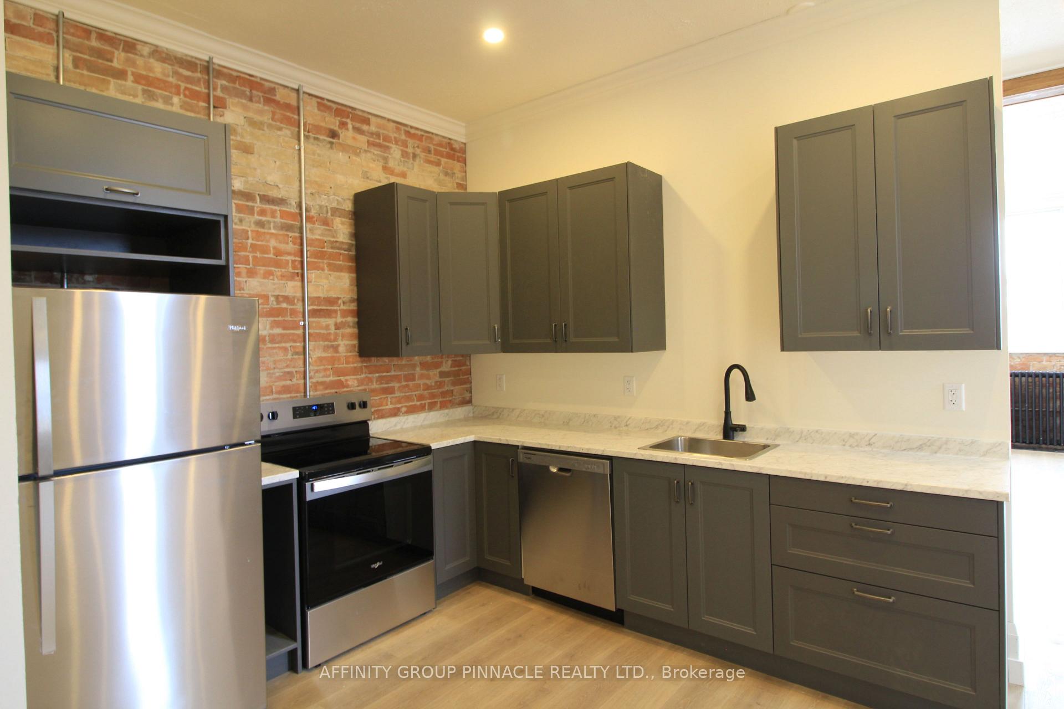
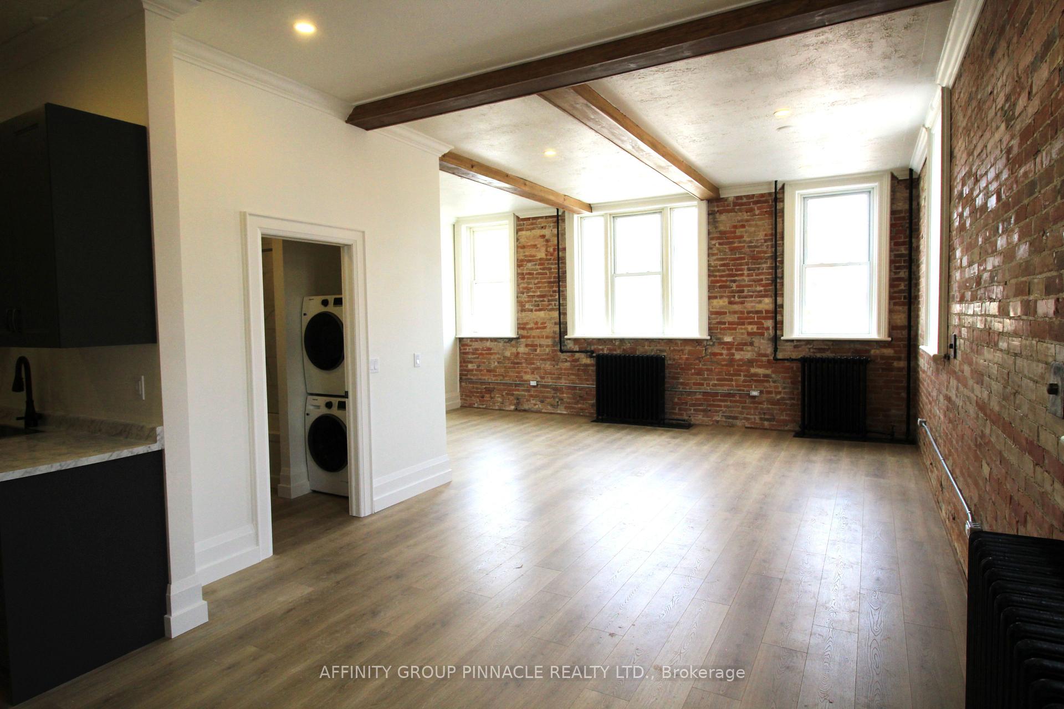
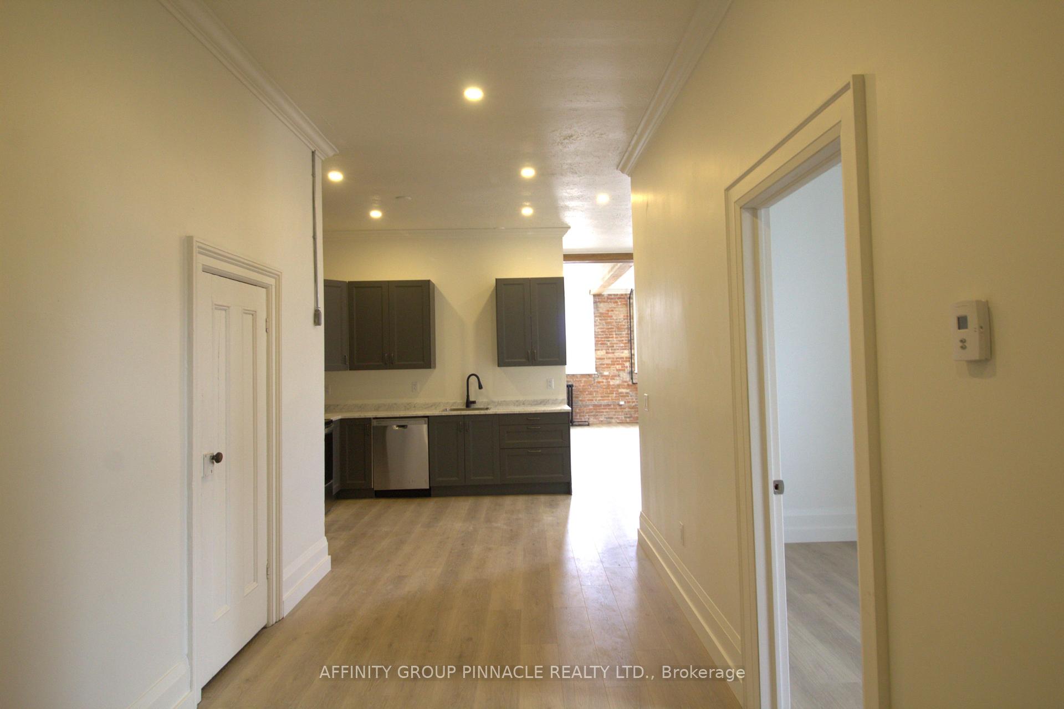
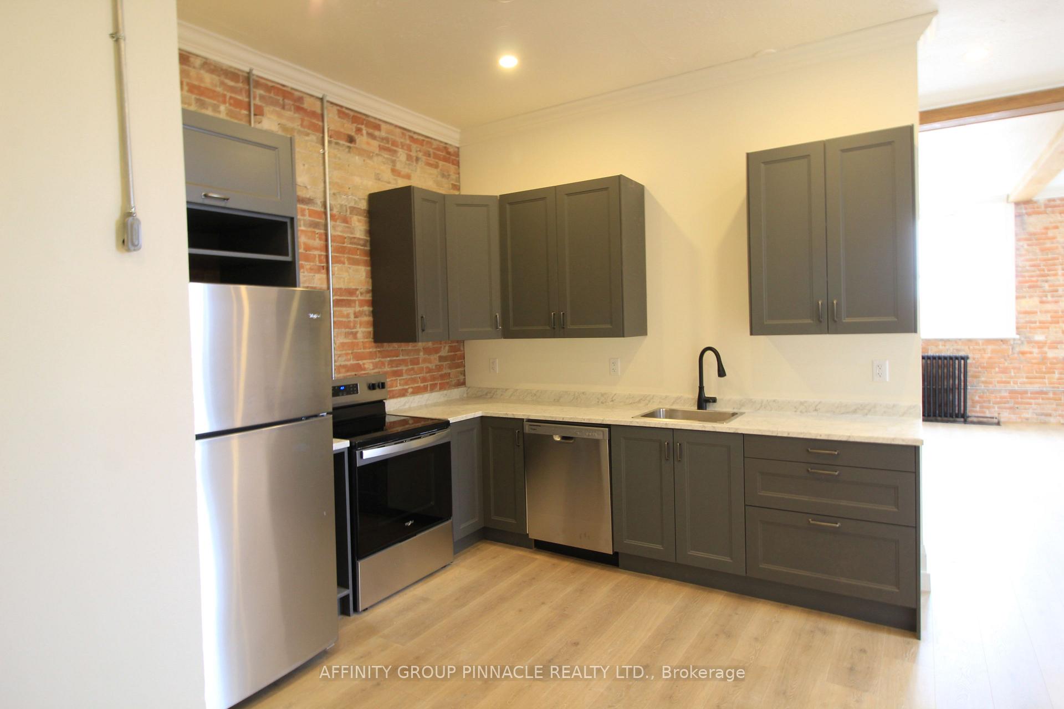
Welcome to this exceptional second-floor walk-up in the vibrant heart of downtown Lindsay. This beautifully renovated residential unit offers a unique blend of historic charm and modern design, perfect for anyone seeking stylish and convenient urban living. Overlooking bustling Kent Street, the home features exposed brick walls, rich hardwood floors, and oversized windows that flood the space with natural light, creating a warm and inviting atmosphere. The open-concept main living area showcases a chic, industrial-loft aesthetic with exposed beams and flexible space ideal for entertaining, relaxing, or working from home. The modern kitchen is equipped with stainless steel appliances, granite countertops, and ample cabinetry, making it both functional and visually appealing. Two generously sized rooms offer versatility as bedrooms, a home office, or creative studio space, while the updated 4-piece bathroom and in-suite laundry provide everyday comfort and convenience. Located just steps from shops, restaurants, and services, this home offers a walkable lifestyle in one of Lindsay's most dynamic neighborhoods. With its blend of character, contemporary finishes, and prime downtown location, this unique space is a rare opportunity to enjoy the best of urban living in a setting full of charm and personality.

Ask about this home

A HOMEH agent will answer your questions about this home.

Ask a question

Around this home

Cambridge St S/Kent St W
100Errands
100Parks
100Schools

Daily convenience, out of 100, from the distances below

ParkVictoria Park · 7 within 1 km3 min walk198 m
GroceryValu-mart2 min walk140 m
SchoolMaple Keys3 min walk180 m
PharmacyAxis Victoria Drug Mart1 min walk65 m
Cafés & foodCorner Bites Eatery · 15 within 1 km1 min walk8 m
Gym & rec centreFit Body Boot Camp5 min walk295 m
LibraryKawartha Lakes Public Library - Lindsay Branch2 min walk112 m
HospitalThree Sixty Health4 min walk257 m
WalkDriveStraight-line distance, open map data
Grocery0.1 km
Park0.2 km
Coffee0.1 km
Dining0.0 km
Gym0.3 km
Hospital0.3 km

Schools nearby

School rating, out of 10.

Maple Keyselementary · Public · 0.2 km
—
King Albert Public Schoolelementary · Public · 0.3 km
3.1/10Low
Central Senior Schoolelementary · Public · 0.6 km
—
Contact agent

Helpful calculators

Rent vs buy
Affordability
Mortgage
Down payment
Stress test
CMHC insurance

Your HOMEH agent

NimaHOMEH agent · Kawartha Lakes

"I would see it this week."

Ask Nima

© 2026 HOMEH Inc., Brokerage · RECO Registration #6000380 · 505 Highway 7 East, Unit 308, Thornhill, ON L3T 7T1 · Listing data courtesy of the MLS® System of the listing brokerage, deemed reliable but not guaranteed.

Disclaimers and terms

HOMEH is operated by HOMEH Inc., a licensed Ontario real estate brokerage regulated by the Real Estate Council of Ontario (RECO) under the Trust in Real Estate Services Act, 2002 (TRESA). Under TRESA, consumers are entitled to the RECO Information Guide before entering into a representation agreement. Broker of Record Licence #5034208. Toronto Regional Real Estate Board Member #20004000.

Mortgage. Payment figures are estimates for illustration only, not an offer to lend; all financing is on approved credit (OAC). HOMEH Inc., Brokerage is not a mortgage broker, agent or lender; mortgage products and advice come from independent professionals licensed by the Financial Services Regulatory Authority of Ontario (FSRA).

Hestimate. Worked out with automated tools from recent nearby sales of similar homes. For information only, not an appraisal.

Accuracy. Listings, market data, photos, school, transit and neighbourhood information come from sources believed reliable, including the MLS® System and the Toronto Regional Real Estate Board (TRREB), but are not warranted accurate, current or complete. MLS® listing data is copyright TRREB. It must only be used by consumers with a bona fide interest in the purchase, sale or lease of real estate, and not for any commercial purpose.

Programs. Programs, incentives and benefits on this website are privately administered, may change or end without notice, and imply no government authority, endorsement or affiliation.

Not intended to solicit clients currently under contract with another brokerage.

The trademarks REALTOR®, REALTORS® and the REALTOR® logo are controlled by The Canadian Real Estate Association (CREA) and identify real estate professionals who are members of CREA. The trademarks MLS®, Multiple Listing Service® and the associated logos are owned by CREA and identify the quality of services provided by real estate professionals who are members of CREA. Used under licence.