

Unit 2, 3 Cambridge Street S
Unit 2, 3 Cambridge Street S
 See all 13 photos
Property history
- $2,100TerminatedList: 2025-10-27|End: 2025-12-02|36 daysX12483954
Facts and features
- Lot size29 × 126 ft
- Lease term12 months
- FurnishedUnfurnished
- LaundryIn bathroom
The homeOther, Apartment, 700–1,100 sq ft
- Type: Other
- Style: Apartment
- Living space: 700–1,100 sq ft
- Waterfront: None
InsideIn bathroom, Water heater, Rooms above ground 4
- Laundry: In bathroom
- Features: Water heater
- Rooms above ground: 4
- Bedrooms: 2
- Bathrooms: 1
- Kitchens: 1
Outside and lotBrick, Asphalt shingle, Block
- Exterior: Brick
- Roof: Asphalt shingle
- Foundation: Block
- Size: 29 × 126 ft
Heating, water and powerRadiant, Municipal water, Municipal sewer
- Heating: Radiant
- Water: Municipal water
- Sewer: Municipal sewer
- Natural gas: Yes
- Hydro: Yes
Rent and termsRent $2,100 a month, Other, Unfurnished
- Rent: $2,100 a month
- Space for rent: Other
- Furnished: Unfurnished
- Lease: 12 months
- Rent includes: Water heater
- Deposit: Required
- Credit check: Required
- Employment letter: Required
- Rental application: Required
- References: Required
Listing detailsX12483954, Terminated, Oct 27, 2025
- MLS® number: X12483954
- Status: Terminated
- Listed on: Oct 27, 2025
- Days on market: 36
- Updated: Dec 2, 2025
- Possession: Flexible
- Occupied by: Owner
- Listing brokerage: AFFINITY GROUP PINNACLE REALTY LTD.
About this home
Unit 2, 3 Cambridge Street S, Kawartha Lakes (Lindsay), ON K9V 3B7
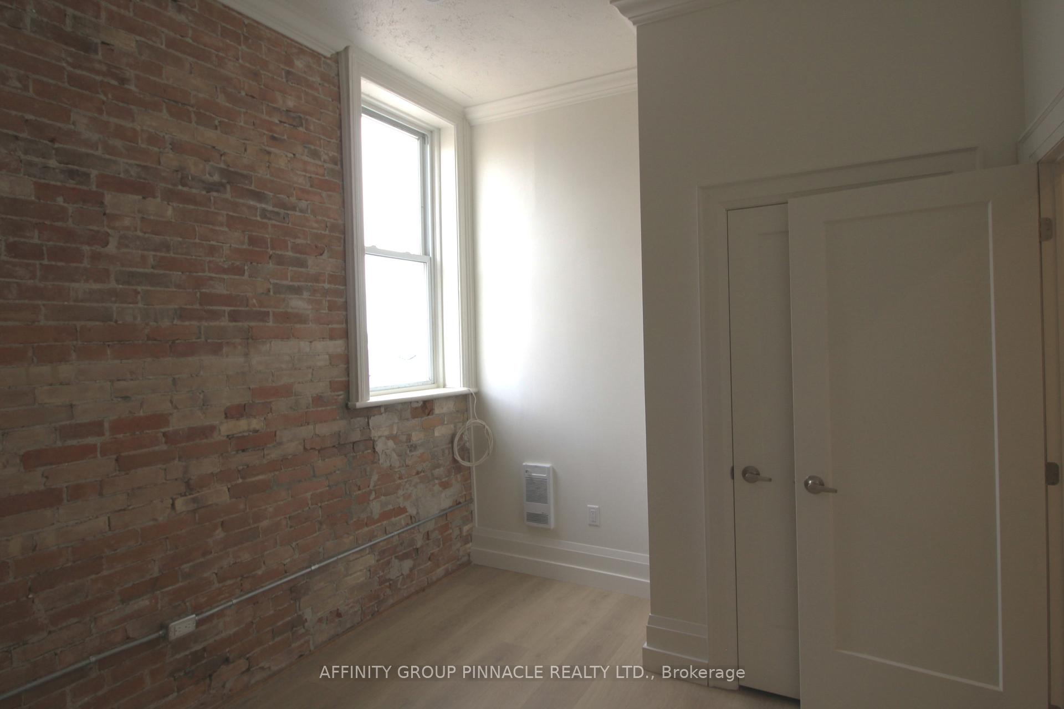
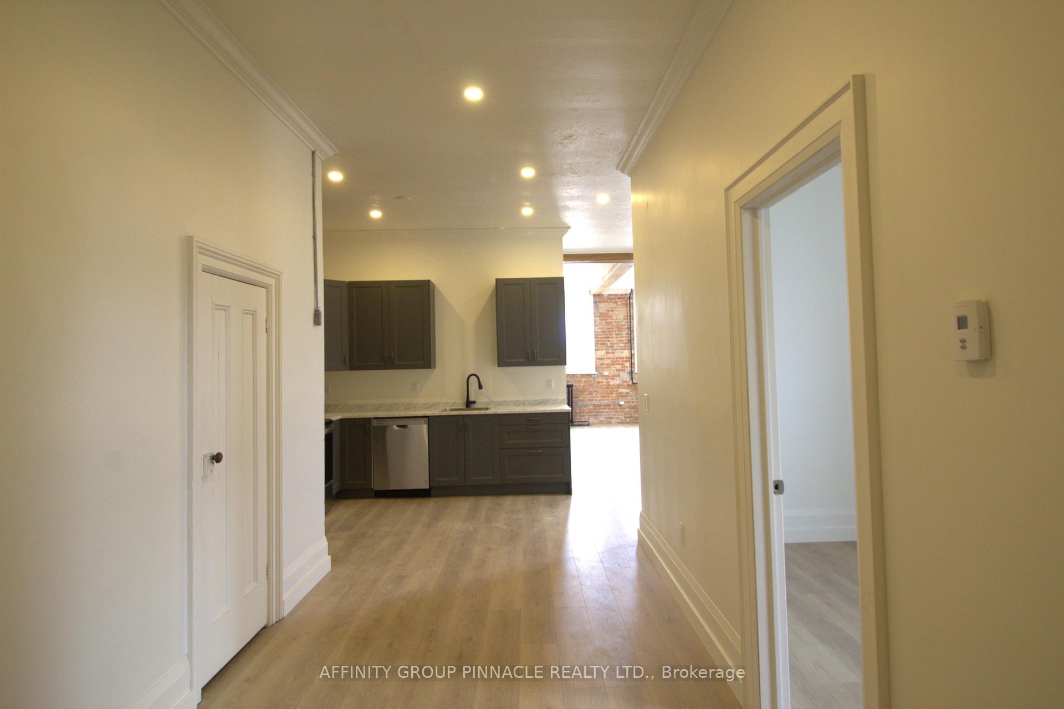
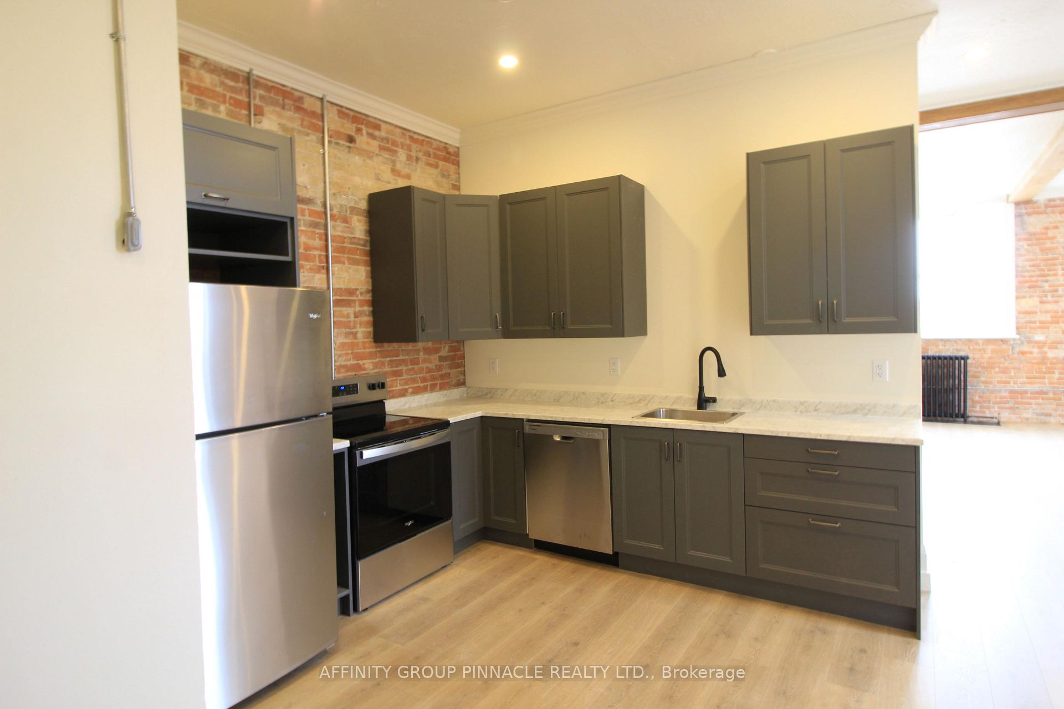
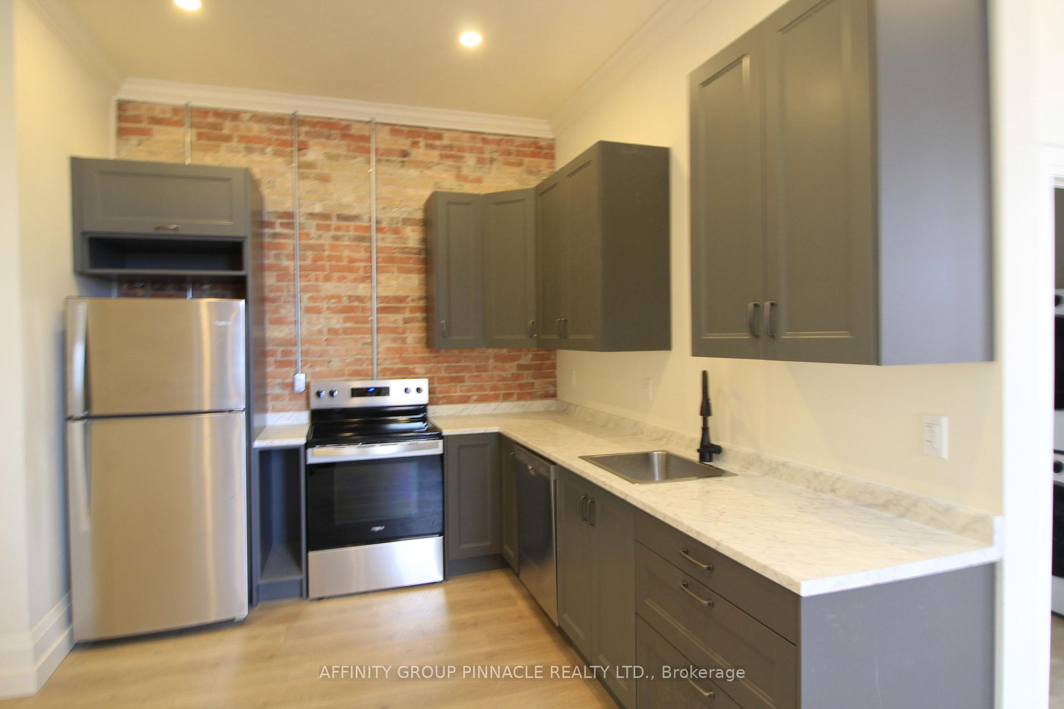
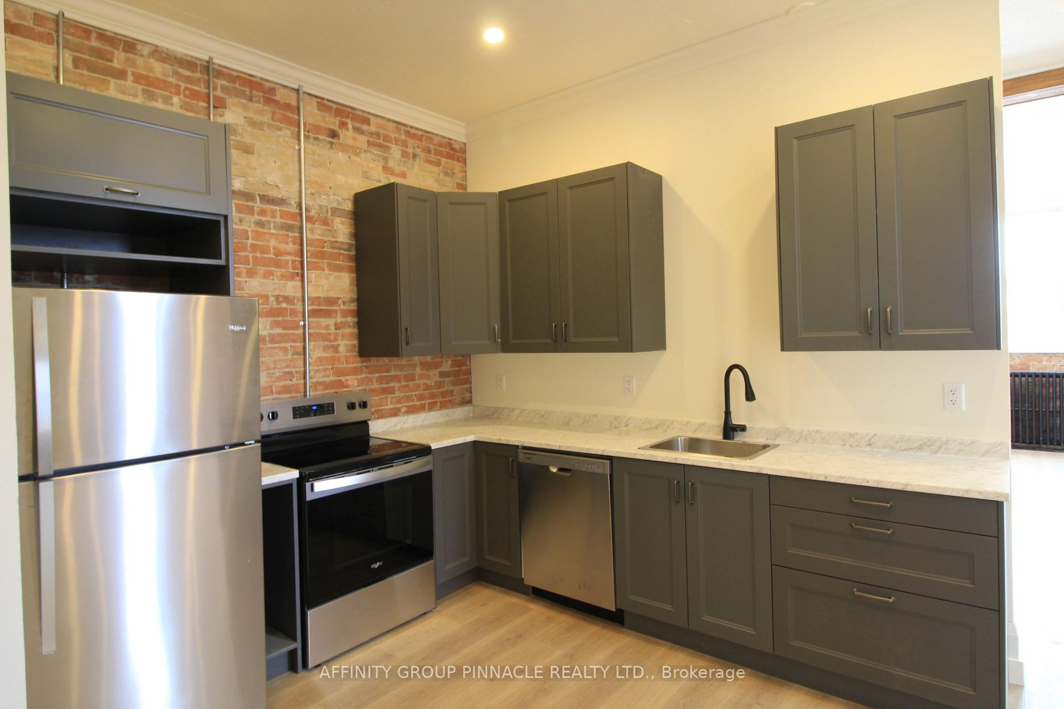
Welcome to this exceptional second-floor walk-up apartment - a unique and versatile live/work residence in the vibrant heart of downtown Lindsay. Blending urban sophistication with comfort and functionality, this beautifully finished space offers the perfect balance for those who want to live stylishly while maintaining a flexible area for creative or professional pursuit. Overlooking the bustling Kent Street corridor, this loft-inspired home captures a big-city feel with its exposed brick walls, rich hardwood floors, large sun-filled windows, and modern high-end finishes throughout. The space has been thoughtfully updated and is nearly move-in ready, offering the perfect fusion of heritage character and contemporary design Inside, you'll find two spacious rooms that can easily serve as bedrooms, offices, or studios to suit your lifestyle. The sleek full kitchen features stainless steel appliances, granite countertops, and ample cabinetry. A 4-piece bathroom and in-suite laundry add everyday convenience. The open-concept main living area, accented by exposed beams and industrial-chic details, provides a warm and inviting atmosphere ideal for relaxing, entertaining, or working from home. Whether you're a professional seeking a stylish downtown residence, an artist in need of an inspiring studio, or an entrepreneur looking for a home office or creative workspace, this versatile unit adapts beautifully to your needs. KEY FEATURES: Zoned for residential use with ideal live/work potential Modern full kitchen with stainless steel appliances and granite countertops Exposed brick walls, hardwood floors, and loft-style aesthetic Large windows with abundant natural light and views of Kent Street Walking distance to shops, restaurants, and amenities A rare blend of modern comfort, character, and downtown lifestyle Experience the charm of urban loft living right in the heart of Lindsay - where home, work, and inspiration come together under one roof.
Ask about this home
A HOMEH agent will answer your questions about this home.
Around this home
Daily convenience, out of 100, from the distances below
Schools nearby
School rating, out of 10.
Helpful calculators
Your HOMEH agent

"I would see it this week."