

17 Francis Street
17 Francis Street
 See all 44 photos
Property history
Facts and features
- BasementUnfinished
- Water, sewerMunicipal
- HeatingForced air
- CoolingCentral air
- Hardwood floors
- Fireplace
- Central air
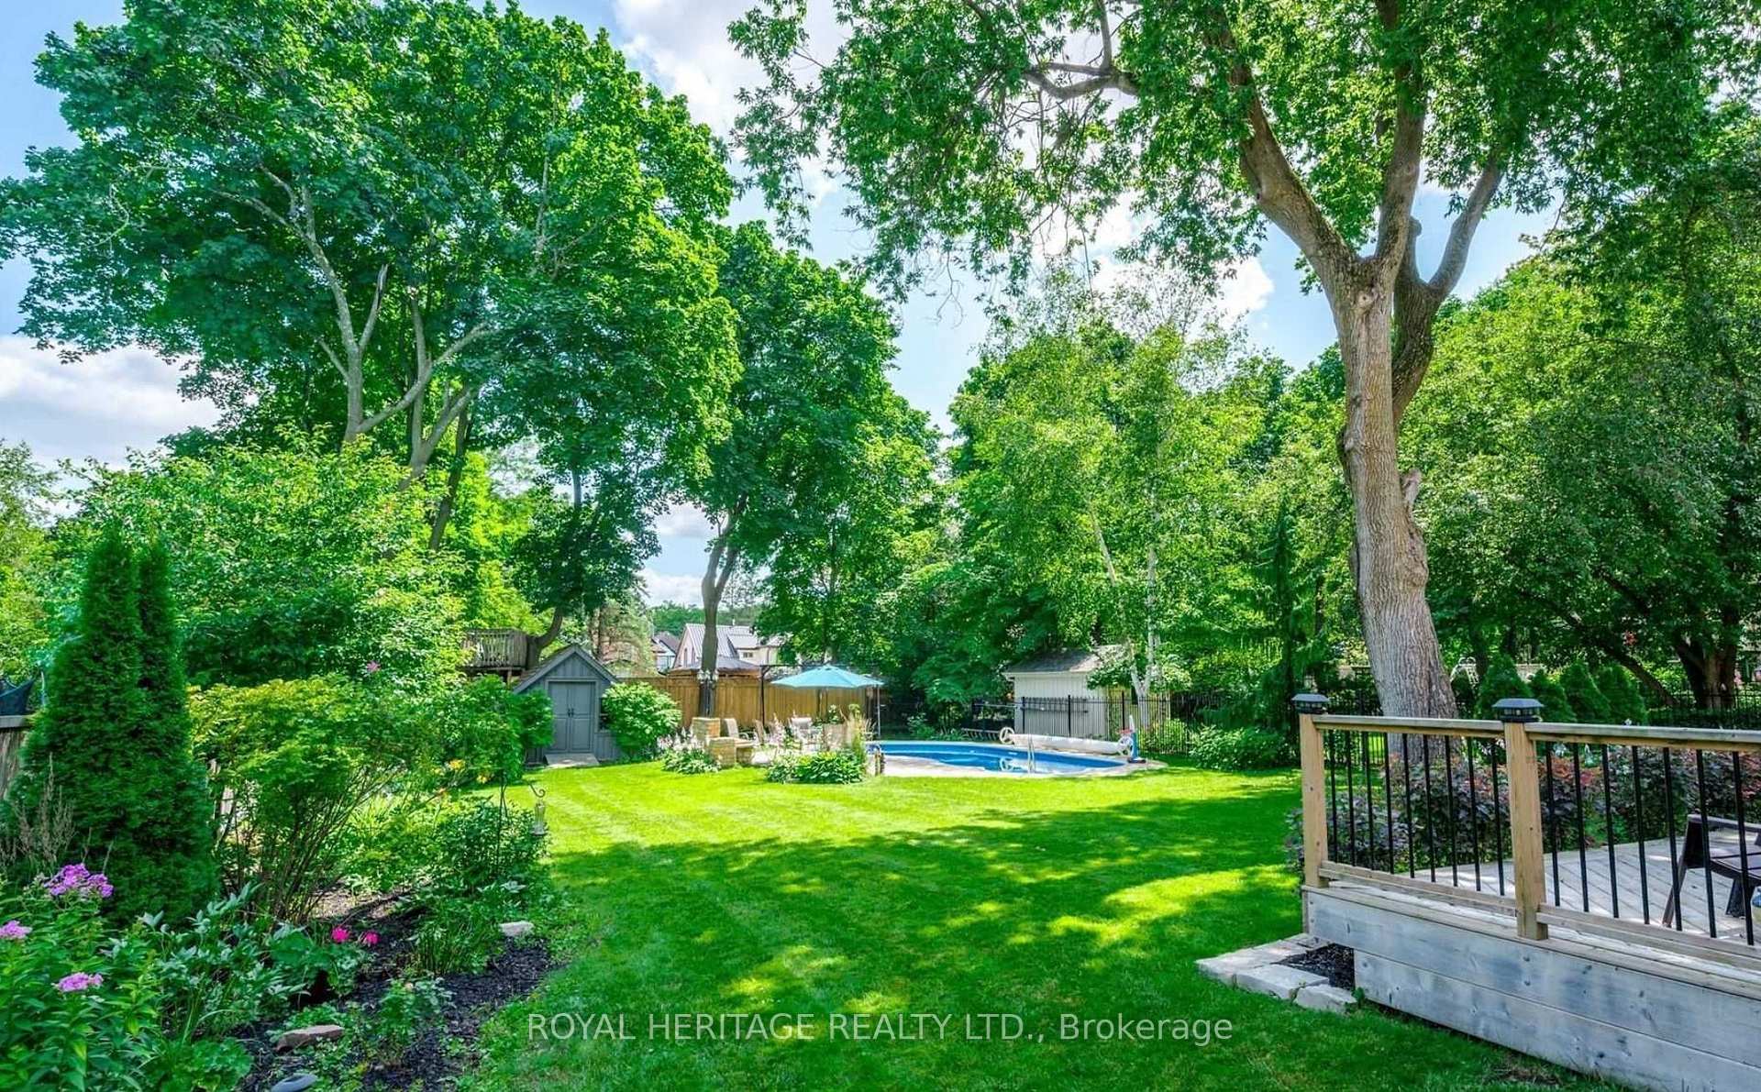
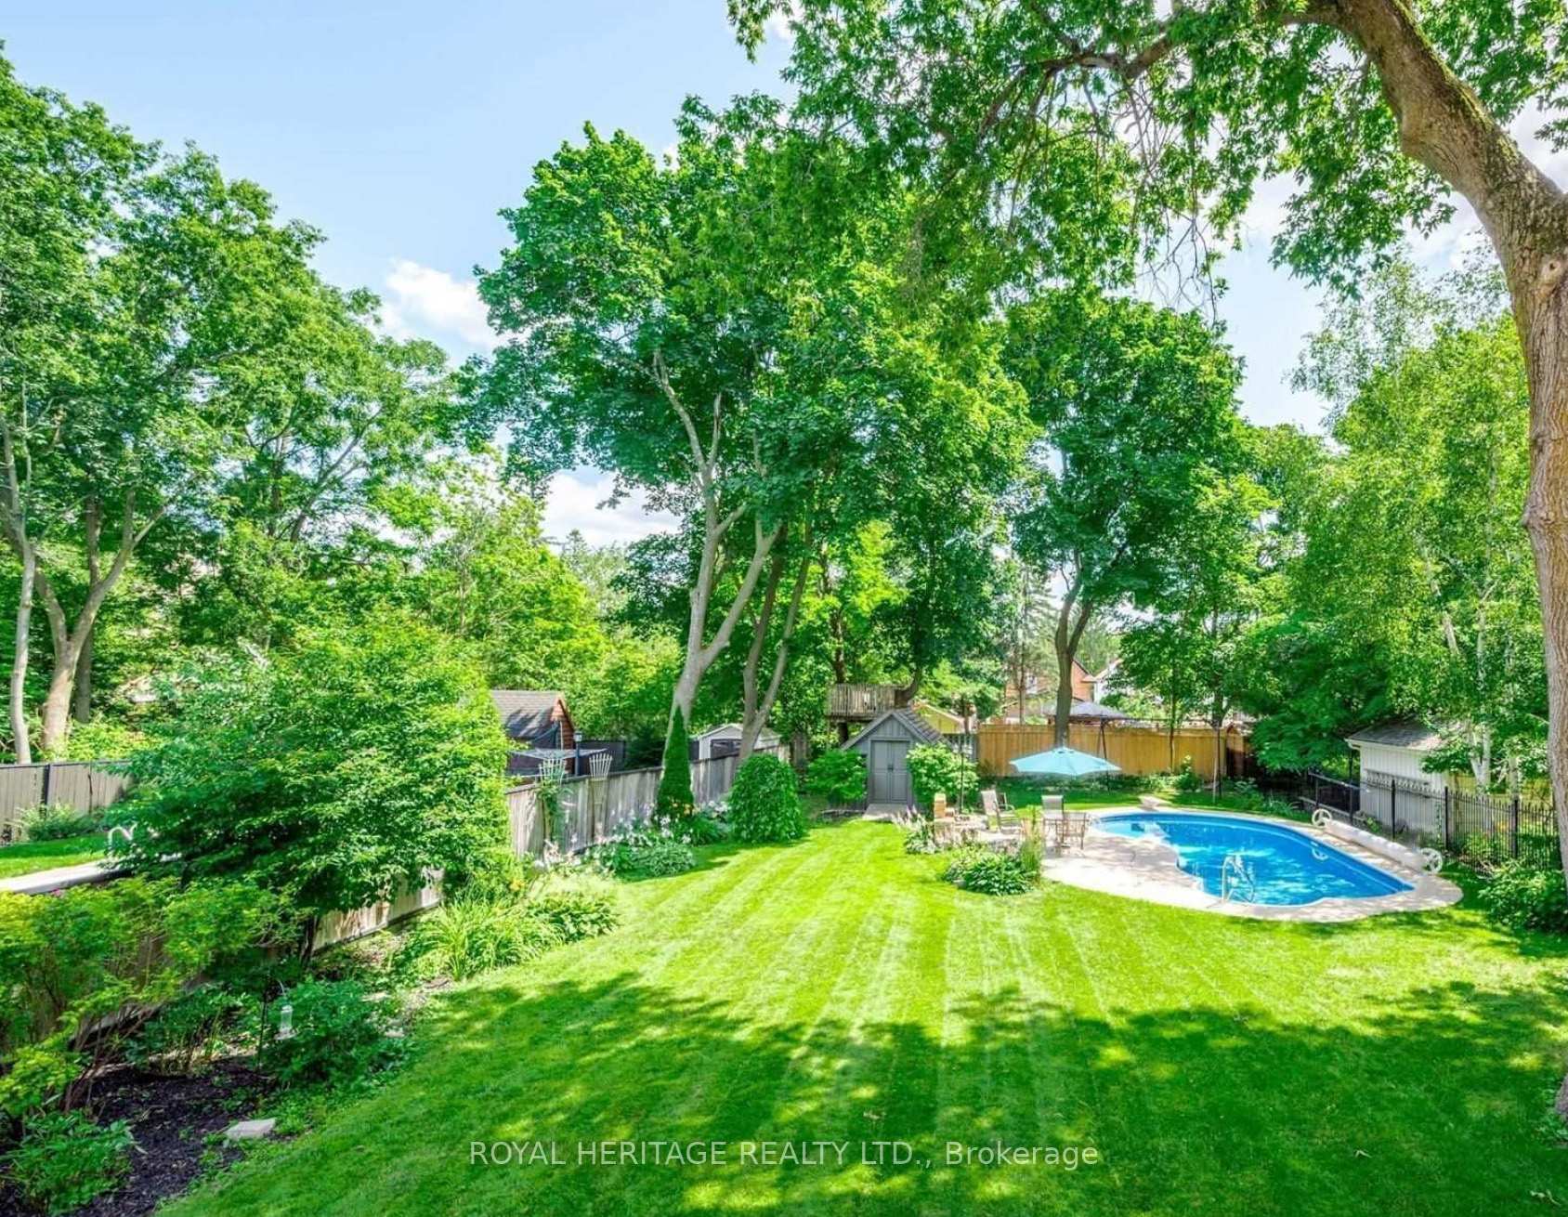
- Inground pool
The homeDetached, 3-storey, 2,500–3,000 sq ft
- Type: Detached
- Style: 3-storey
- Living space: 2,500–3,000 sq ft
- Basement: Unfinished
InsideFireplace Yes, natural gas, Hardwood, Upper level
- Fireplace: Yes, natural gas
- Flooring: Hardwood
- Laundry: Upper level
- Features: Carpet free, water heater owned, water softener
- Rooms above ground: 8
- Bedrooms: 4
- Bathrooms: 4
- Kitchens: 1
- Family room: Yes
Outside and lotBrick, Asphalt shingle, Concrete
- Exterior: Brick
- Roof: Asphalt shingle
- Foundation: Concrete
- Pool: Inground
- Other structures: Shed
- Size: 60 × 198 ft
Parking1 Garage, Carport, Circular drive
- Spaces: 1 Garage
- Garage: Carport
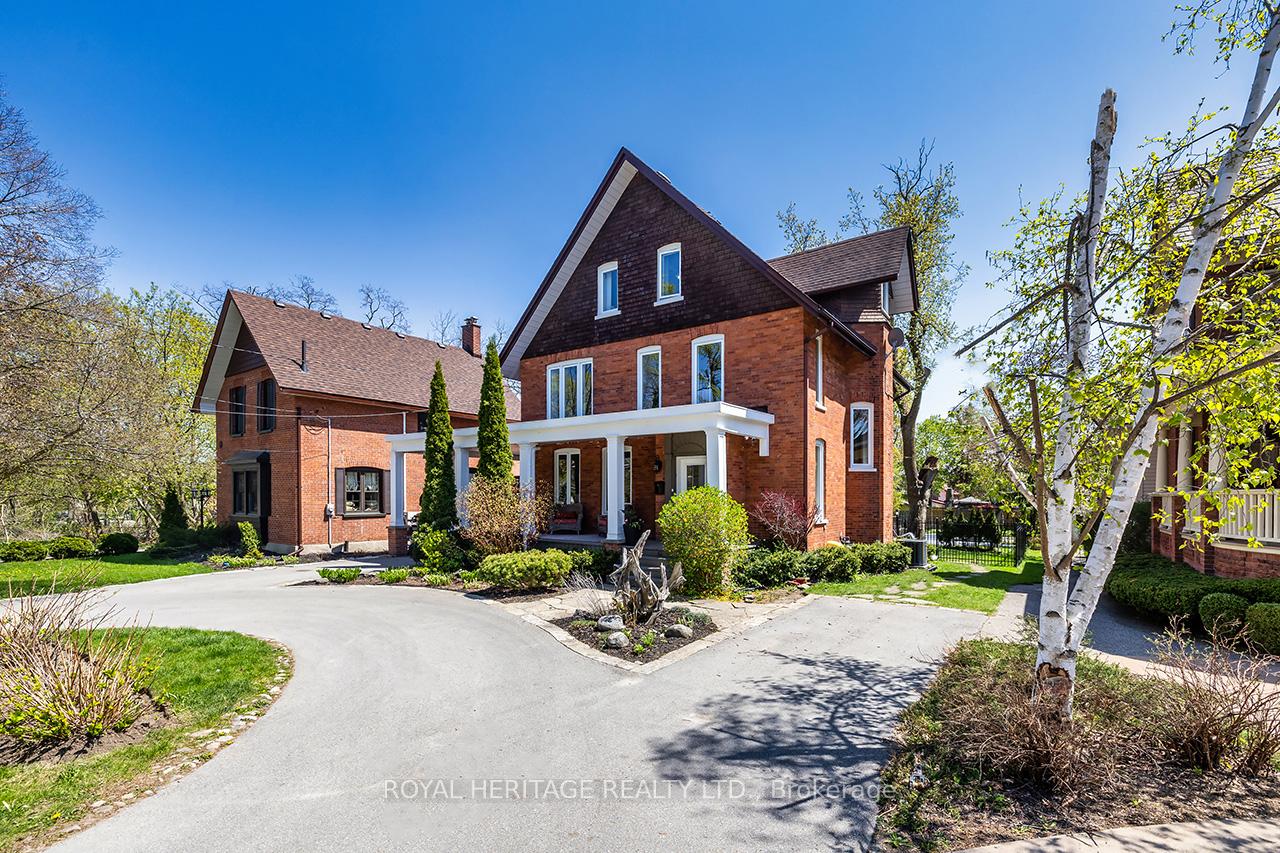
- Driveway: Circular drive
Heating, water and powerForced air, gas, Central air, Municipal water
- Heating: Forced air, gas
- Cooling: Central air
- Water: Municipal water
- Sewer: Municipal sewer
Costs and taxesTaxes $5,763 a year, HST included in the price, Rental items None
- Taxes, 2025: $5,763 a year
- HST: HST included in the price
- Rental items: None
Included in the saleStainless steel fridge, stainless steel gas range, stainless steel rangehood, stainless steel microwave, stainless steel built-in dishwasher; washer, dryer; all electric light fixtures & ceiling fans; hot water tank; water softener; window coverings; central vac & attachments; garden shed; nest thermostat; pool equipment (filter, heater, solar cover, roller, winter cover). napoleon gas fireplace 2020; furnace 2012; central air 2020; pool 2008; kitchen appliances 2020., All staging furnishings
- Included: Stainless steel fridge, stainless steel gas range, stainless steel rangehood, stainless steel microwave, stainless steel built-in dishwasher; washer, dryer; all electric light fixtures & ceiling fans; hot water tank; water softener; window coverings; central vac & attachments; garden shed; nest thermostat; pool equipment (filter, heater, solar cover, roller, winter cover). napoleon gas fireplace 2020; furnace 2012; central air 2020; pool 2008; kitchen appliances 2020.
- Not included: All staging furnishings
NearbyFenced yard, hospital, lake/pond, school, wooded/treed
- Close to: Fenced yard, hospital, lake/pond, school, wooded/treed
Listing detailsX12492408, Sold, Oct 30, 2025
- MLS® number: X12492408
- Status: Sold
- Listed on: Oct 30, 2025
- Days on market: 91
- Updated: Jan 29, 2026
- Possession: Flexible
- Occupied by: Vacant
- Listing brokerage: ROYAL HERITAGE REALTY LTD.
About this home
17 Francis Street, Kawartha Lakes (Lindsay), ON K9V 3R7
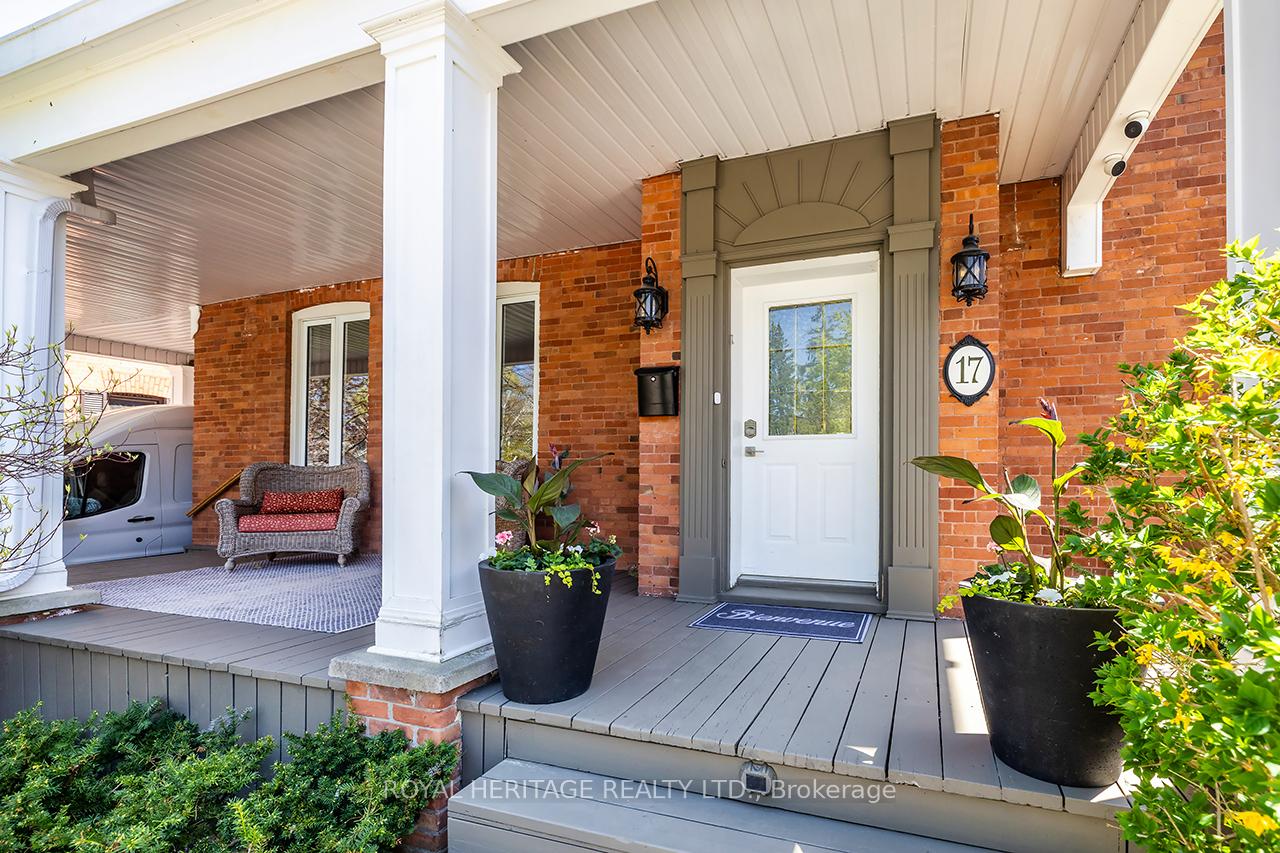
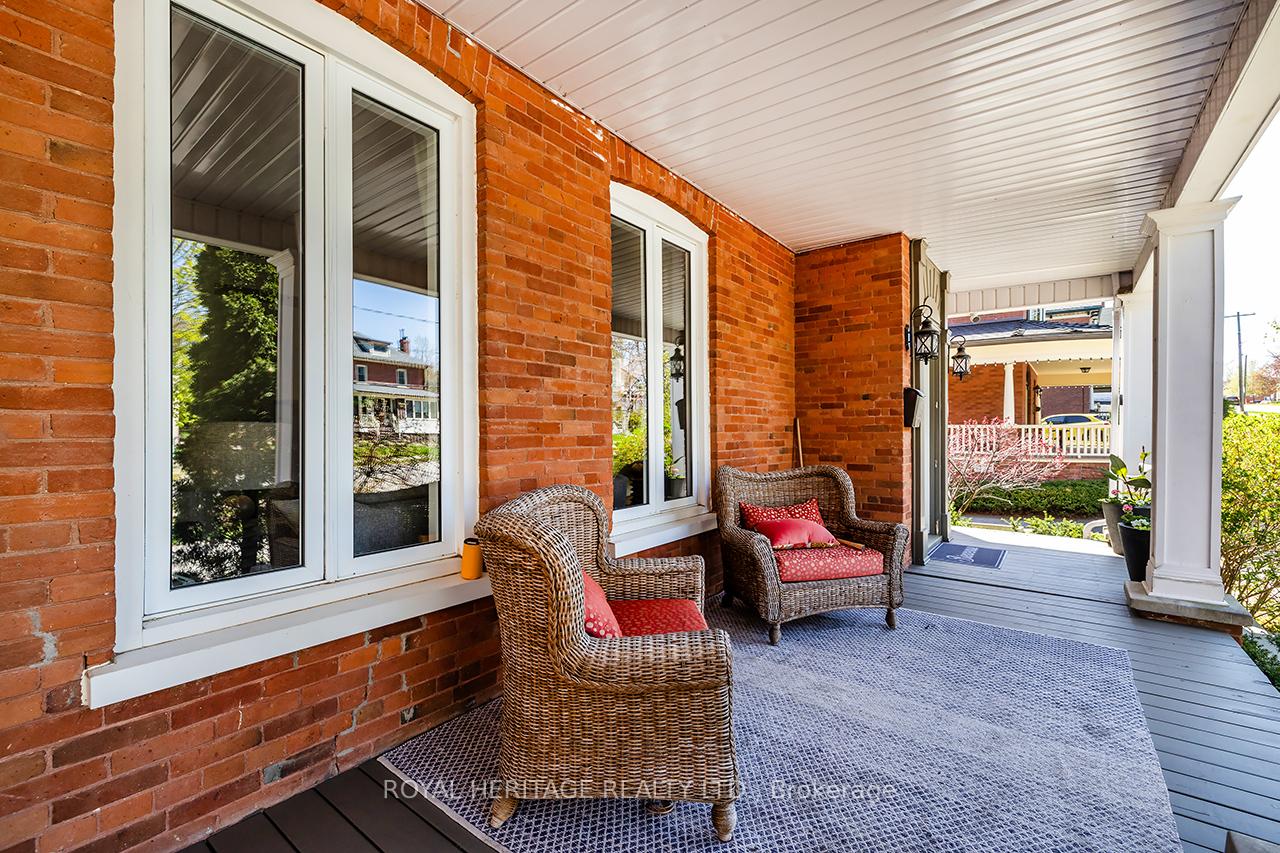
Thoughtfully Restored From The Bricks Up With Today's Must-Have Upgrades, This Stunning 2971 Square Foot Residence Offers A Rare Fusion Of Historic Charm, Contemporary Design, & An Unbeatable In-Town Location. Set On An Expansive 60' x 198' Lot With Mature Trees And Perfect Privacy, This Backyard Retreat Boasts A Heated In-Ground Pool, Professionally Landscaped Perennial Gardens, & A Fabulous Two Tiered Deck, Offering Space To Relax And Play. Inside A Spacious Foyer Welcomes You Into A Bright, Airy Main Floor Featuring Hardwood Floors, Soaring Ceilings And Classic Architecture Details. The Heart Of The Home Is The Chef-Inspired Kitchen With Granite Counters, A Centre Island, A Dedicated Chef's Desk, A Large Pantry & Top-Tier Stainless Steel Appliances. Step Out From The Kitchen To The 2-Tiered Deck Overlooking The Park-Like Backyard Ideal For Summer Gatherings, Poolside Afternoons Or Quiet Evenings By The Fire Pit. The Kitchen Flows Seamlessly Into A Large Dining Room. Completing The Main Floor Is a Cozy Living Room With Gas Fireplace & A Convenient 2-Piece Powder Room. On The Second Level (Again, All Hardwood), You'll Find Three Generously Sized Bedrooms & Two 4-Piece Renovated Bathrooms, Including A Serene Primary Suite With A Large Walk-In Closet, Modern 4-Piece Ensuite Plus Convenient 2nd Floor Laundry. Finally, The Third Floor Is Where You'll Find A Loft Area Complete With Its Own 3-Piece Bath & A Spacious Bedroom, Perfect For Teens, Guests Or Extended Family. Comfort Is Front & Centre With The Forced Air Gas Furnace Comfort & Central Air Conditioning, Features Often Lacking In Other Century Homes. All The Charm Of A Century Home Without Any Compromises! So Whether You're Hosting Friends Or Creating Memories With Family, 17 Francis Offers Space, Character And Lasting Comfort - A True, One Of A Kind Opportunity In An Established Neighbourhood.
Ask about this home
A HOMEH agent will answer your questions about this home.
Around this home
Daily convenience, out of 100, from the distances below
Schools nearby
School rating, out of 10.
Helpful calculators
Your HOMEH agent

"I would see it this week."