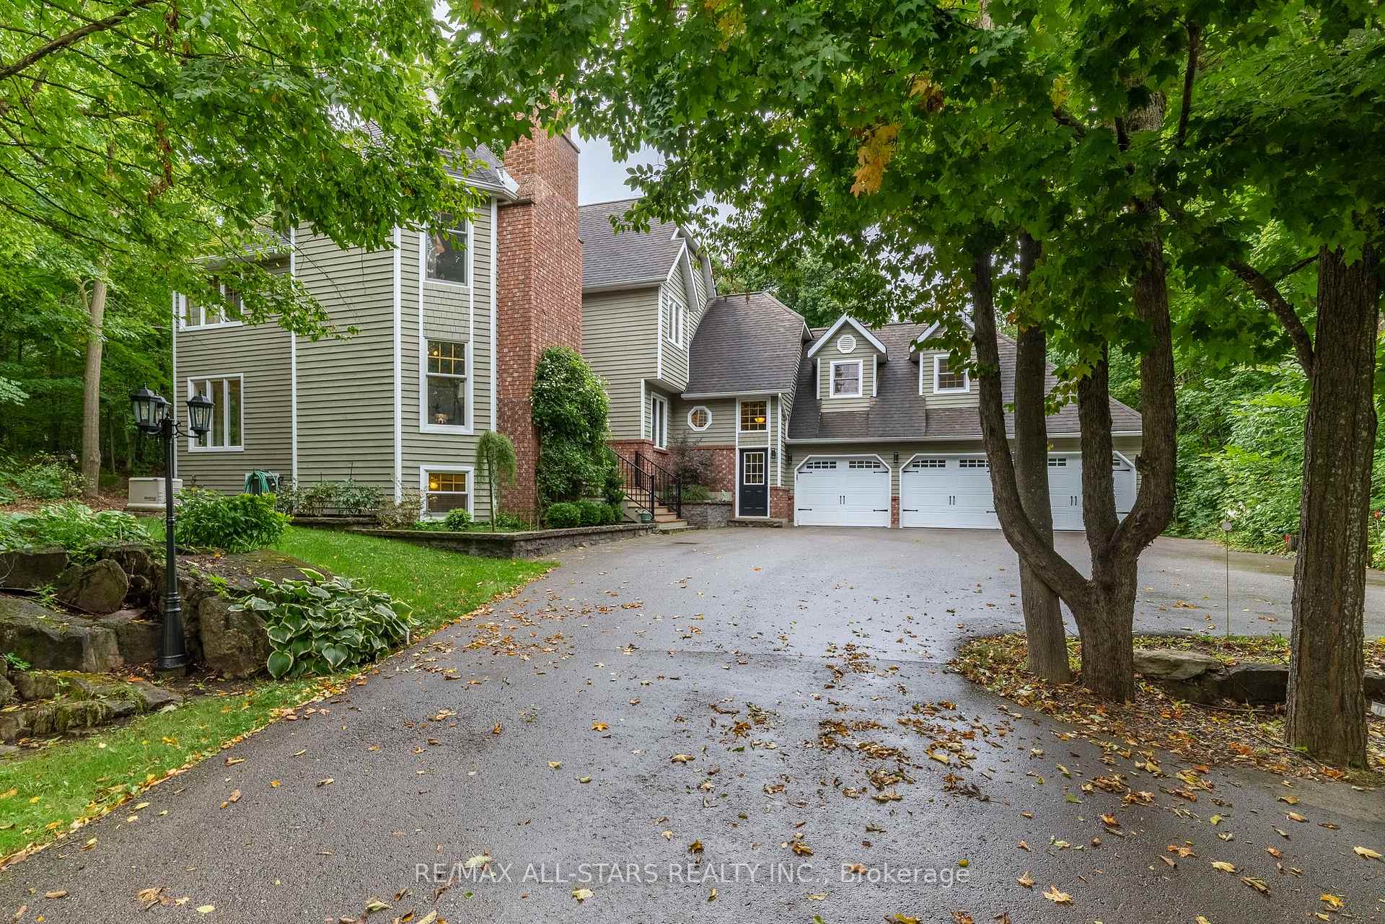
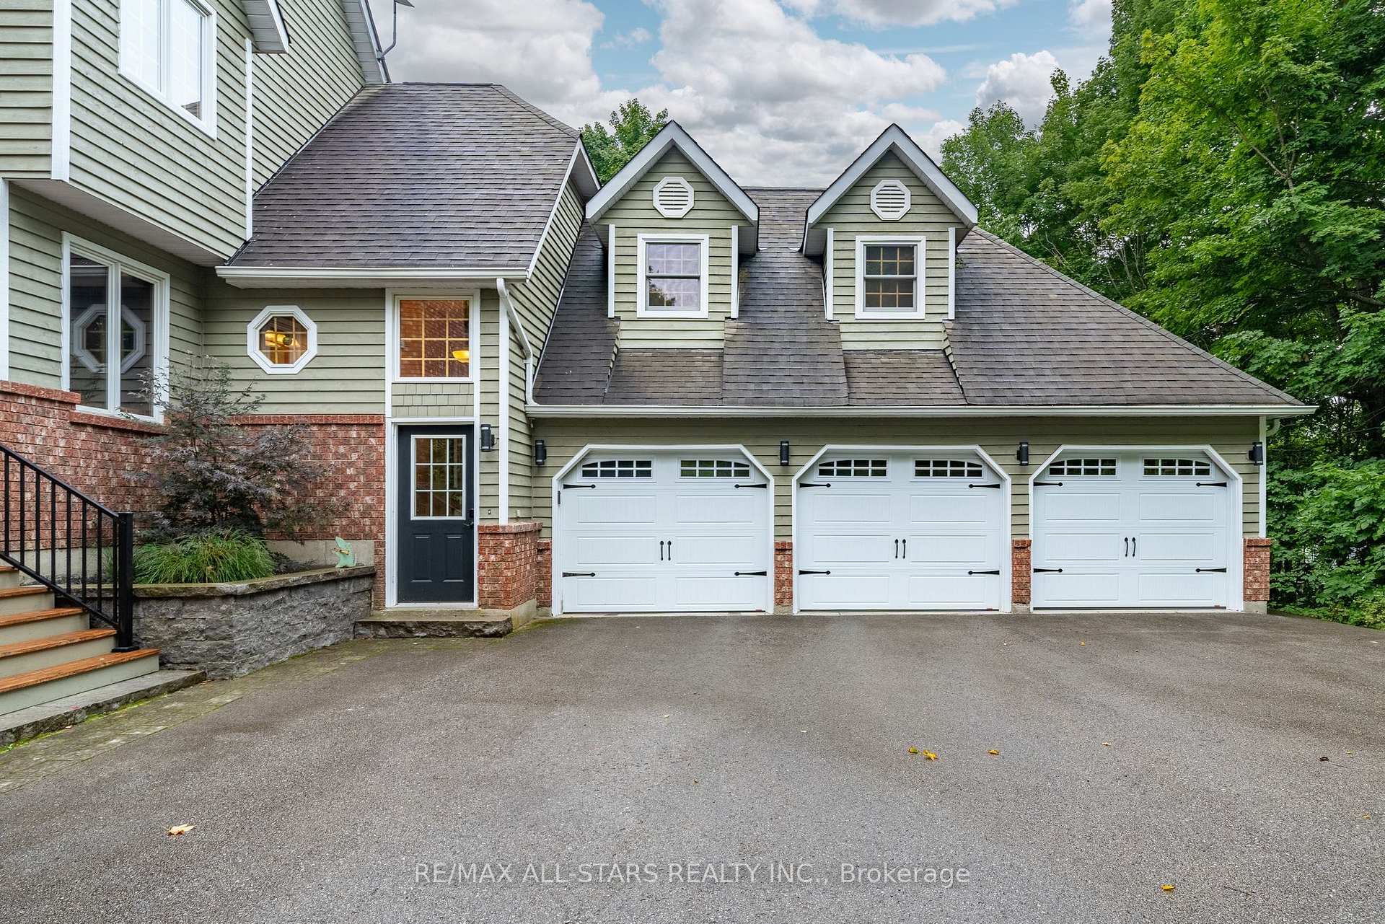
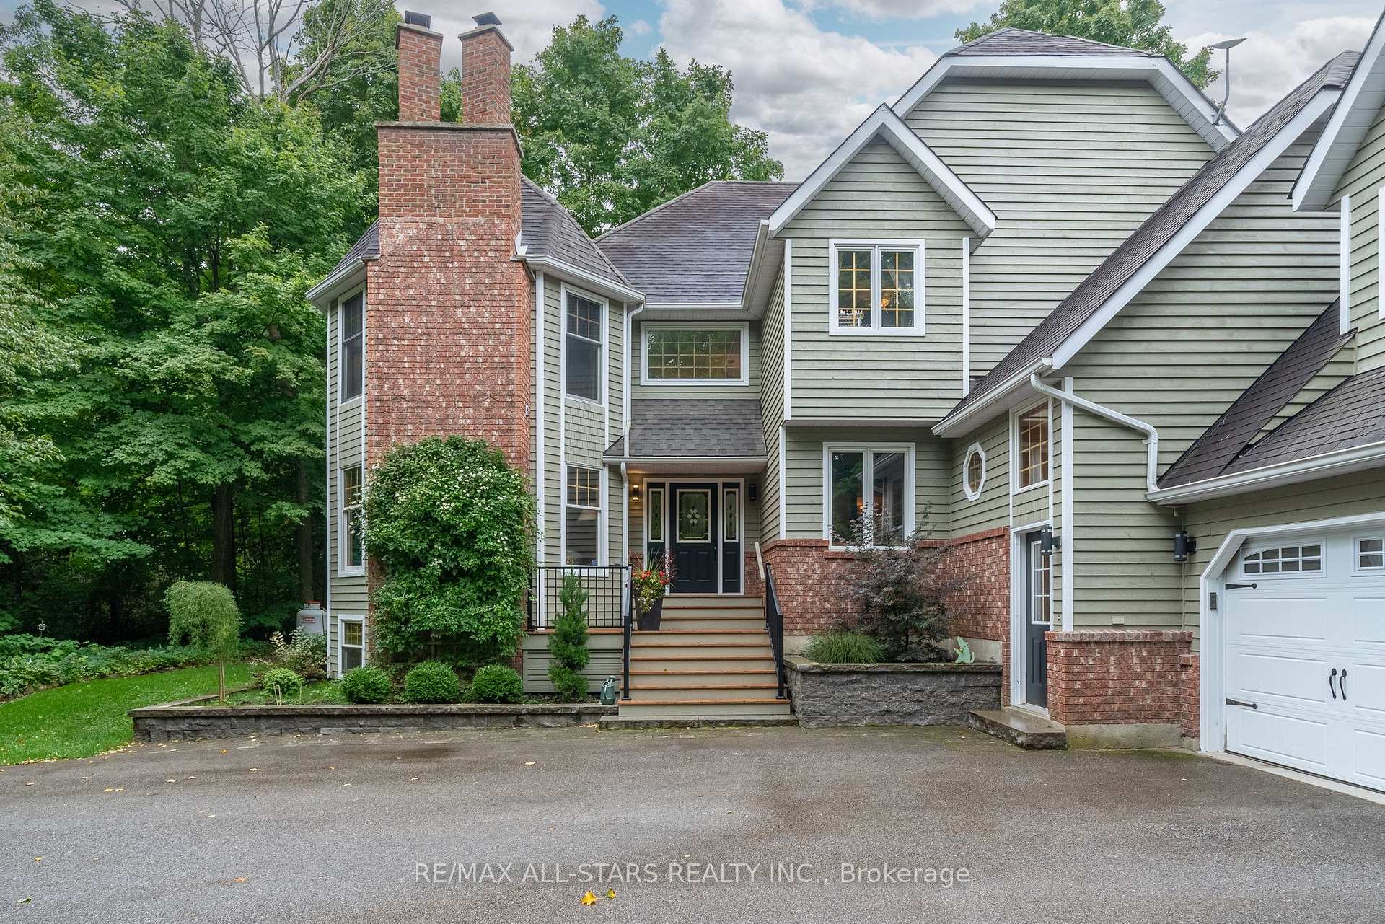
This stunning 3,646 sq. ft. home is just steps away from Fenelon Falls; prestigious executive golf course. Featuring 5 bedrooms, 5 bathrooms, a spacious home office, an oversized 3-car garage, and an abundance of bright, airy living space, this property is designed for comfort and luxury. Cooks will delight in the gourmet kitchen, equipped with a countertop range, built-in stainless steel appliances, extensive granite countertops, and wall-to-wall windows that flood the space with natural light. Adjacent to the kitchen is the formal dining room, perfect for entertaining. The connecting great room offers a sitting area with a cozy propane fireplace, while the more intimate living room provides a warm atmosphere with a wood-burning fireplace. Step out to the screened-in, west-facing sun porch to enjoy woodland views near Cameron Lake. A separate lodge-style studio living area sits above the garage, offering additional privacy and charm. The second floor features a spacious primary bedroom with a wood-burning fireplace, a walk-in closet, and a luxurious 5-piece en-suite with a soaker tub. Two generously sized bedrooms, a smaller room ideal for use as an office, and a 4-piecebath complete the second floor. The basement offers two large family or recreational rooms and a fully equipped workshop ready for all your power tools. Additionally, you'll find a quiet, private bedroom with a 3-piece bath and more storage space than you'll ever need. This home is perfect for large or multi-generational families. Move in and make this house your home!
Read more
Auto Garage Door RemoteCentral VacuumERV/HRVGenerator - FullWater Heater OwnedWater Softener
Facts & features
TypeDetached
Style2-storey
Built31-50
Size3.5K~5K Sq.Ft.
Lot168.8 x — ft
Tax$6,544 (2024)
HeatingForced air, electric
CoolingCentral air
BasementFull, partially finished
Parking10 drive
WaterWell
FireplaceYes, propane, wood
Book a viewing
Wed28Oct
Thu29Oct
Fri30Oct
Sat31Oct
Sun1Nov
Pick a time
Rooms
12 rooms · 5 bathrooms
Main floor5 rooms
Living room15′3″ × 14′4″219 sq.ft.
Kitchen15′8″ × 15′1″237 sq.ft.
Dining room10′11″ × 17′2″187 sq.ft.
Family room16′7″ × 21′348 sq.ft.
Office11′3″ × 10′5″117 sq.ft.
Second floor5 rooms
Primary bedroom15′3″ × 15′2″232 sq.ft.
Bedroom14′7″ × 12′7″184 sq.ft.
Bedroom11′5″ × 11′8″133 sq.ft.
Bedroom8′9″ × 9′8″84 sq.ft.
Family room21′9″ × 32′5″703 sq.ft.
Lower level2 rooms
Recreation27′8″ × 15′9″436 sq.ft.
Other11′11″ × 23′2″276 sq.ft.
Bathrooms5
5-pcSecond4-pcSecond3-pcBasement2-pcMain2-pcMain
Thinking of selling your home?See what your home is worth today.

 See all 46 photos
