

11 Avalon Drive
11 Avalon Drive
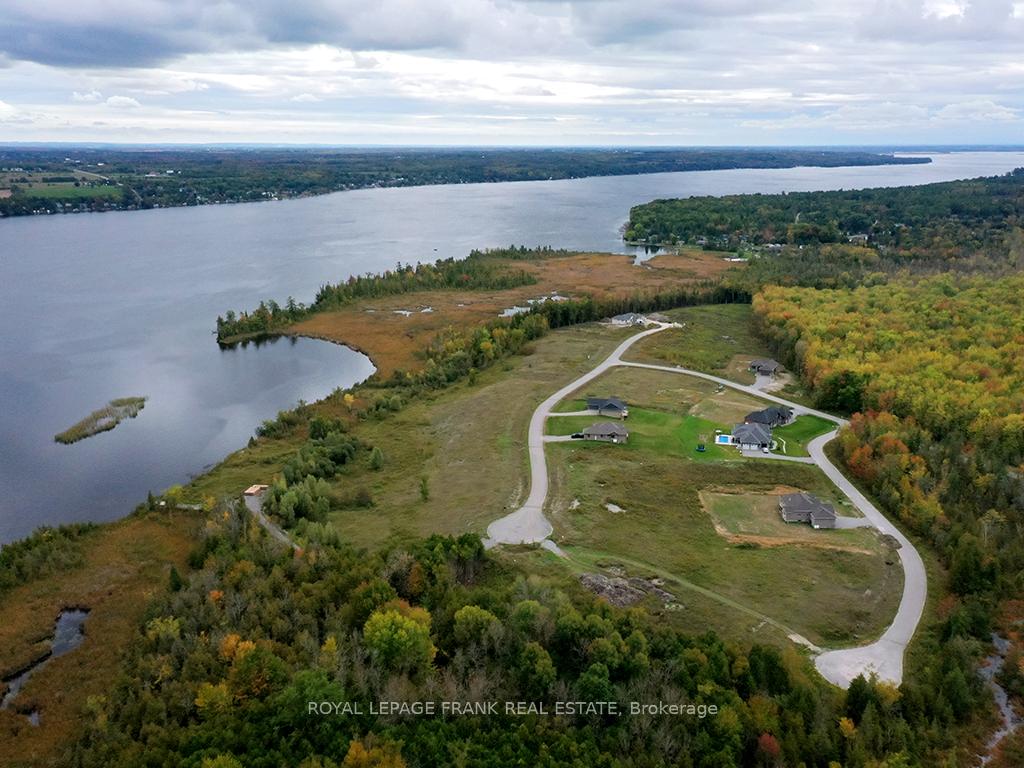 See all 9 photos
Property history
- $1,479,000ExpiredList: 2024-10-03|End: 2025-10-31|393 daysX9380972
Facts and features
- BasementWalk-out
- Age of homeNew
- Price per sq ft~$845
- Water, sewerWell, septic
- Hardwood floors
- Waterfront
The homeDetached, Bungalow, New
- Type: Detached
- Style: Bungalow
- Age: New
- Living space: 1,500–2,000 sq ft
- Basement: Full, walk-out
- View: Trees/woods
- Waterfront: Indirect
InsideHardwood, Ceramic, Main level, Propane tank
- Flooring: Hardwood, Ceramic
- Laundry: Main level
- Features: Propane tank
- Rooms above ground: 7
- Bedrooms: 3
- Bathrooms: 2
- Kitchens: 1
- Family room: Yes
Outside and lotStone, brick, Asphalt shingle, Poured concrete
- Exterior: Stone, brick
- Roof: Asphalt shingle
- Foundation: Poured concrete
- Size: 121.39 × 216.16 ft
- Zoning: R1
Parking2 Garage, Attached, Private double
- Spaces: 2 Garage
- Garage: Attached
- Driveway: Private double
Heating, water and powerForced air, propane, Well, Septic
- Heating: Forced air, propane
- Water: Well
- Sewer: Septic
- Natural gas: No
- Hydro: Yes
- Cable: No
- Telephone: No
Costs and taxesTaxes $430 a year, HST included in the price, Hot water tank, propane tank
- Taxes, 2024: $430 a year
- HST: HST included in the price
- Rental items: Hot water tank, propane tank
Included in the saleSee schedule a for features and finishes
- Included: See schedule a for features and finishes
NearbyCul de sac/dead end, golf, lake access, rolling
- Close to: Cul de sac/dead end, golf, lake access, rolling
Listing detailsX9380972, Expired, Oct 3, 2024
- MLS® number: X9380972
- Status: Expired
- Listed on: Oct 3, 2024
- Days on market: 393
- Updated: Oct 31, 2025
- Possession: To be arranged
- Occupied by: Vacant
- Listing brokerage: ROYAL LEPAGE FRANK REAL ESTATE
About this home
11 Avalon Drive, Kawartha Lakes (Verulam), ON K0M 1N0
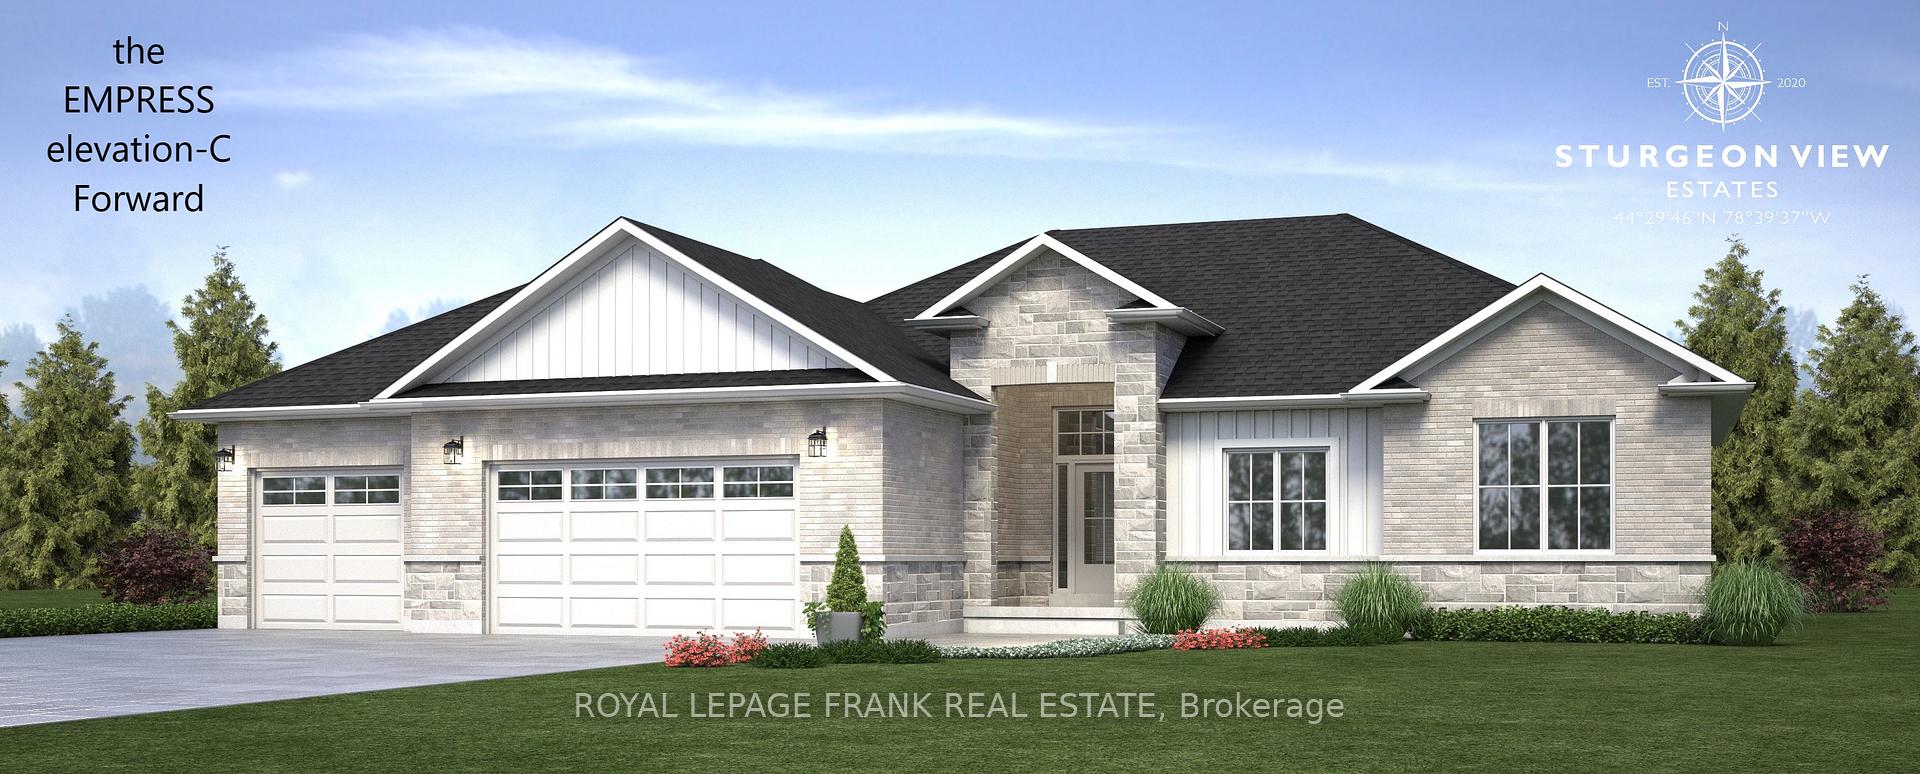
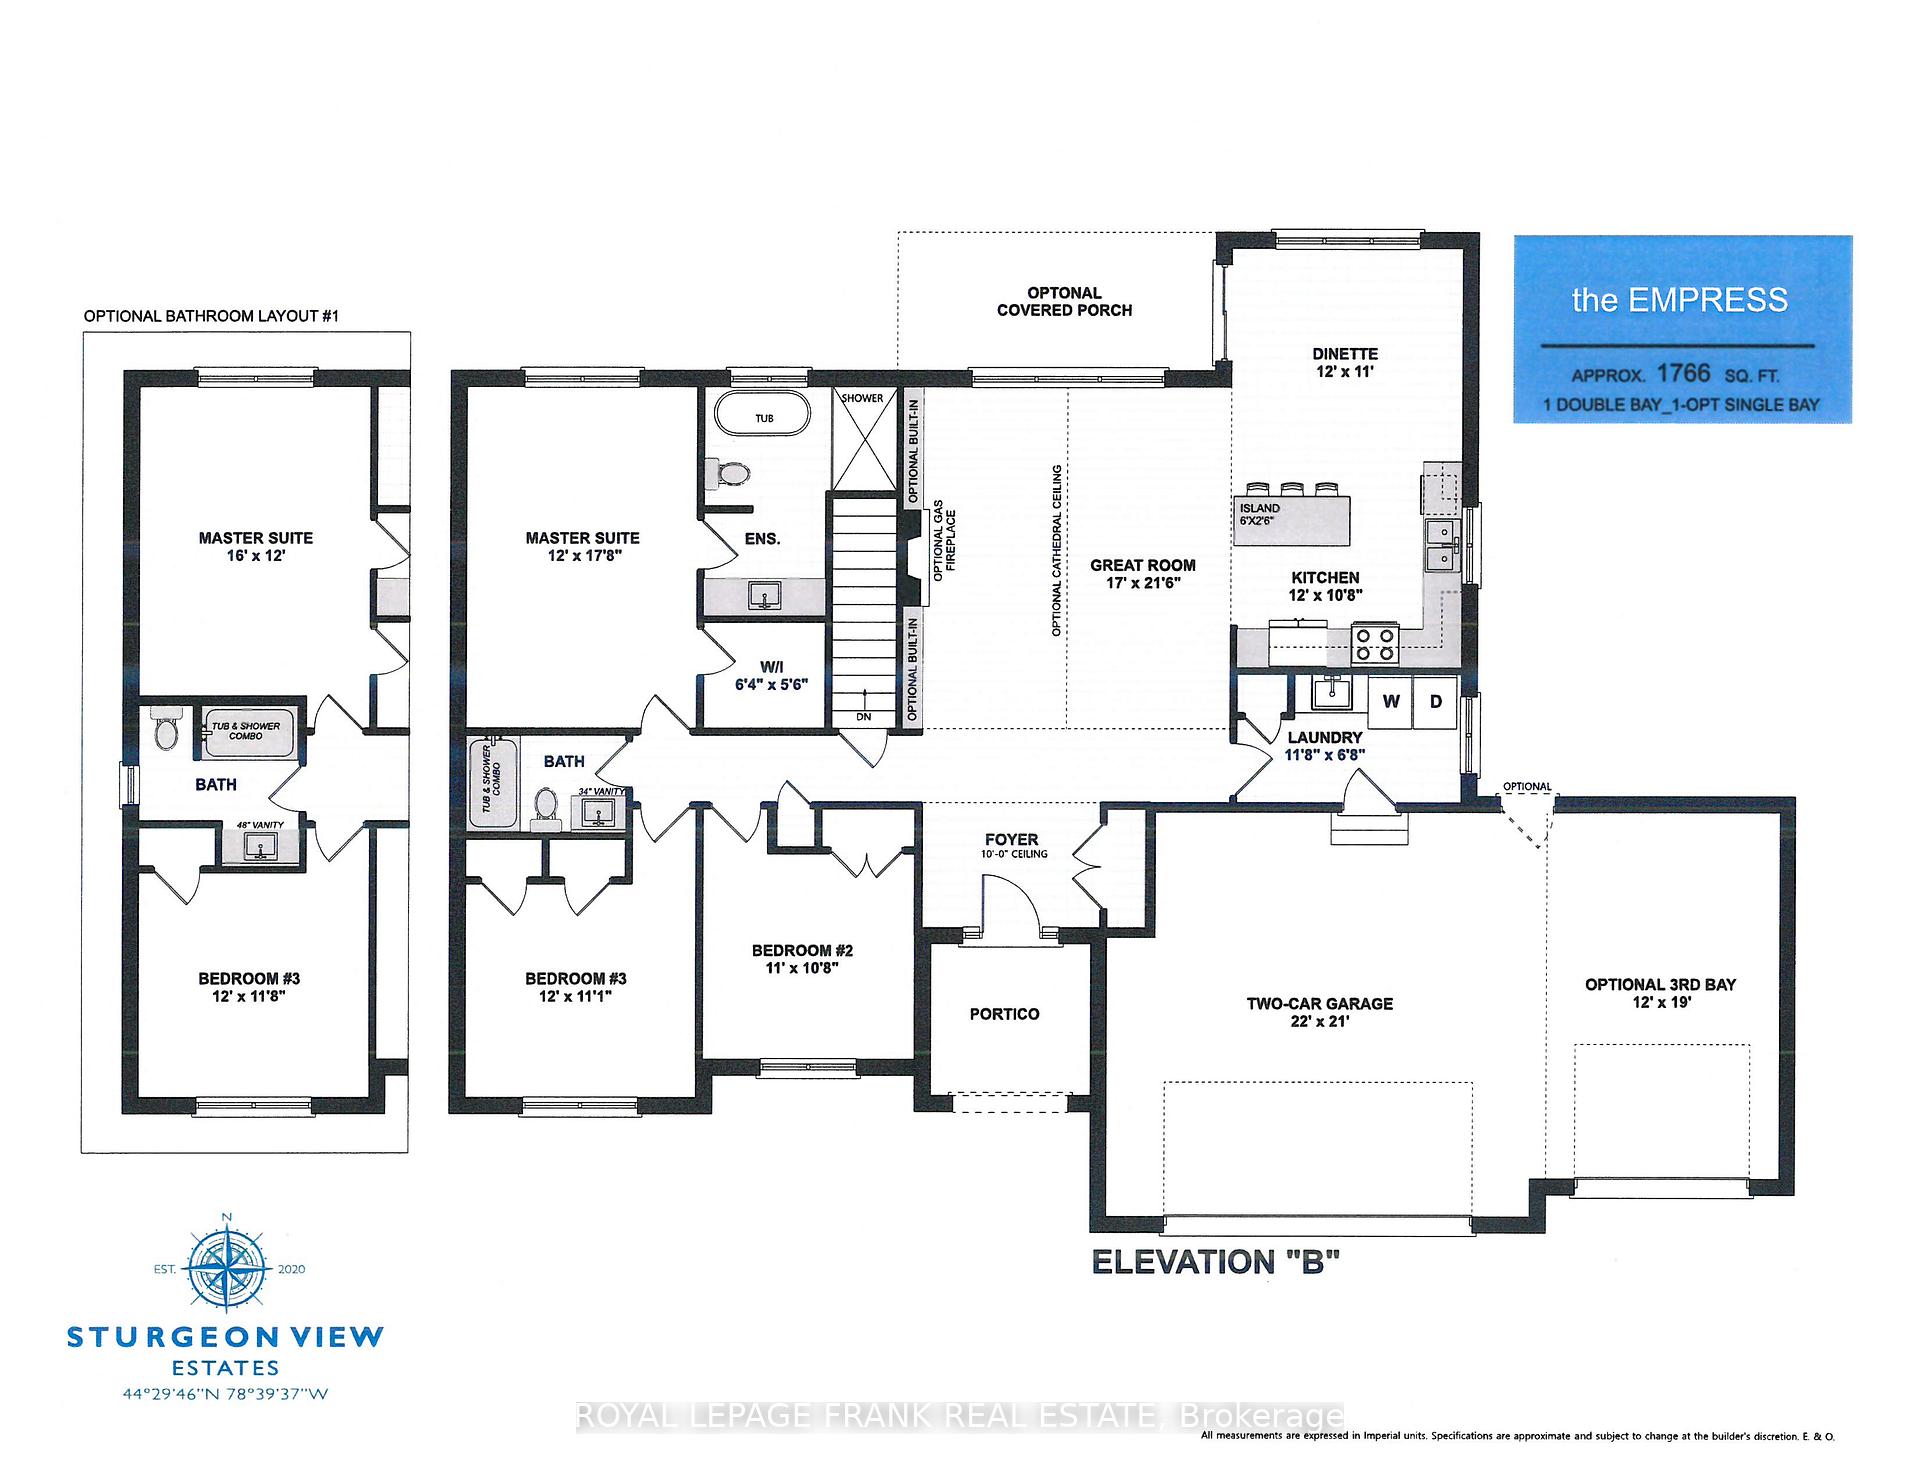
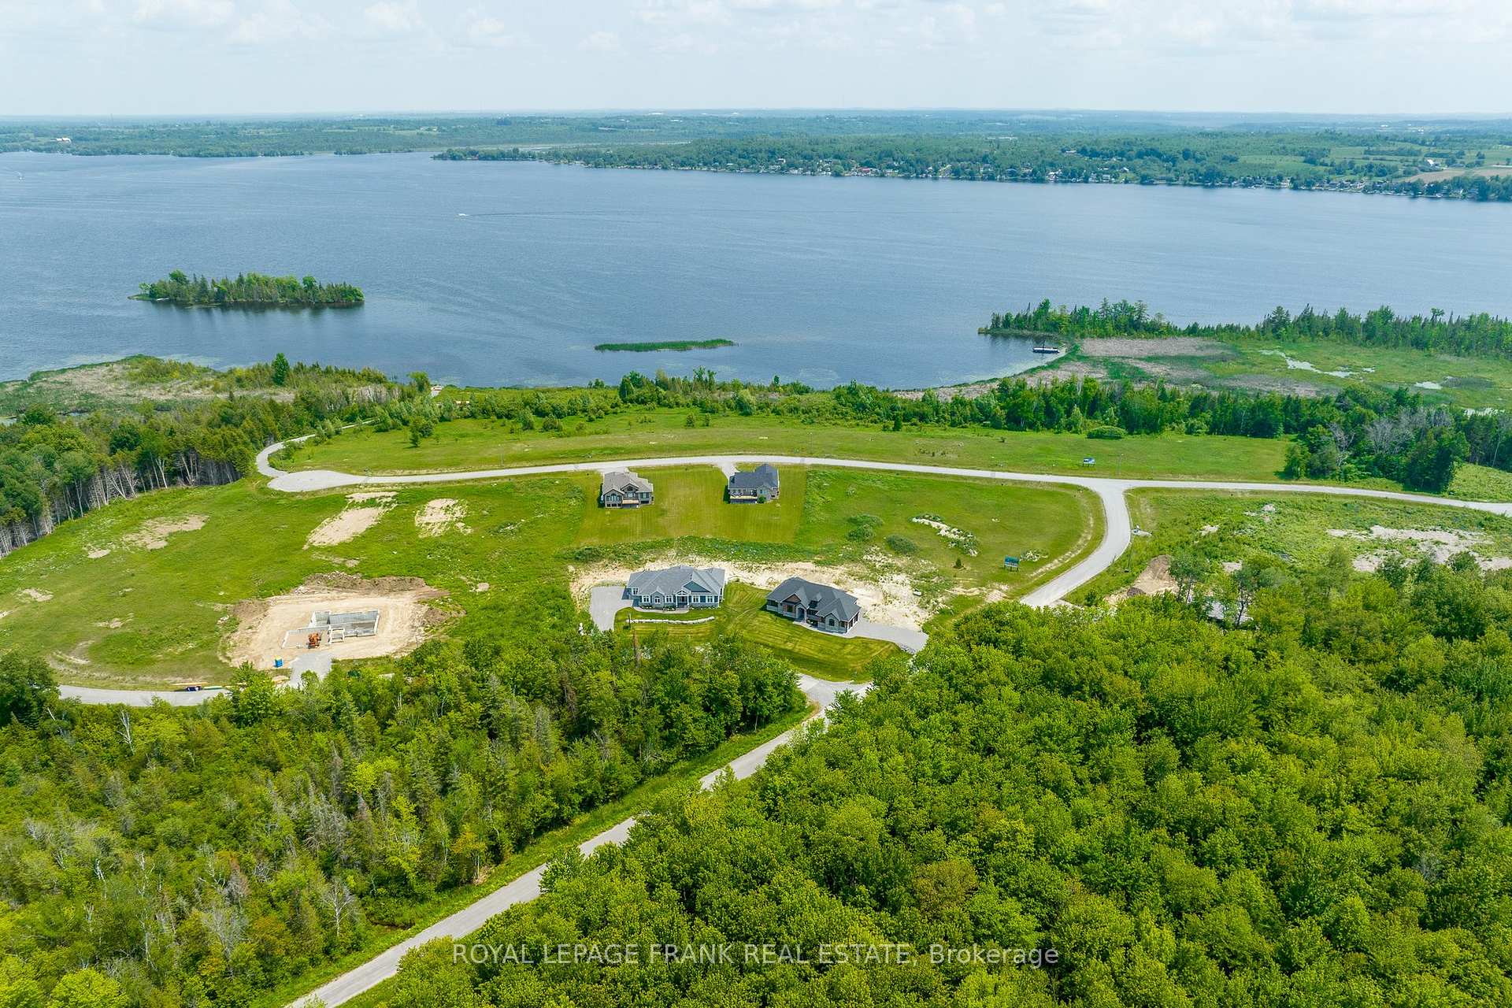
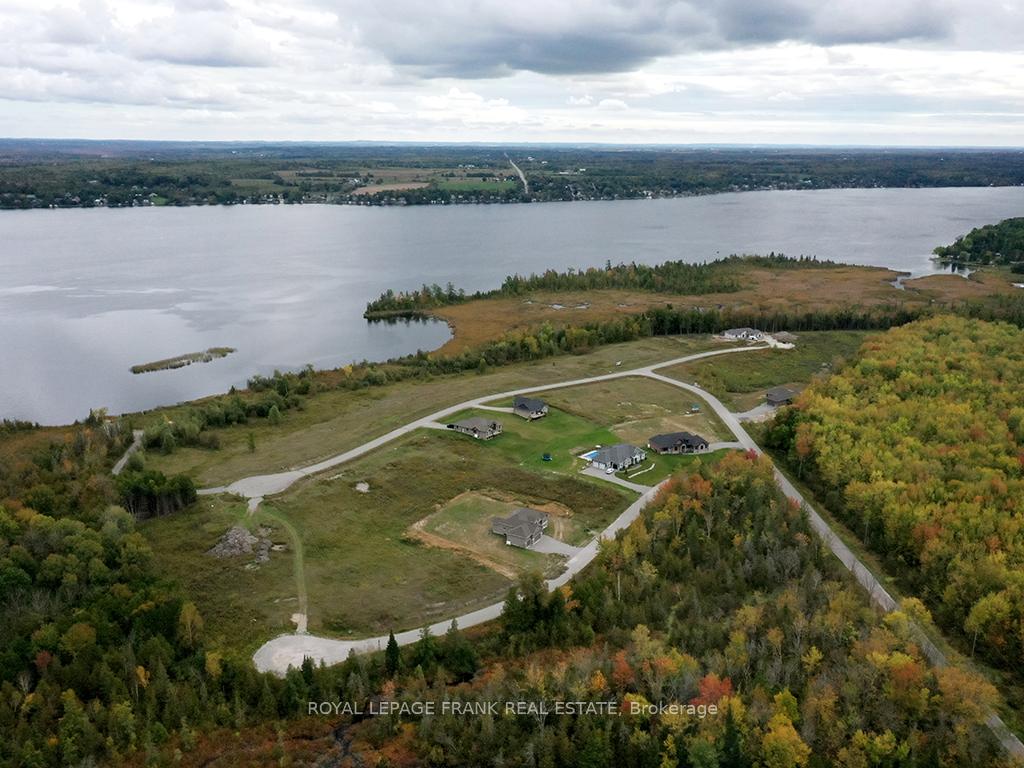
The Empress, 1766 sq.ft. Custom built home on oversized lot with forest in the backyard and full walk out basement! Featuring 3 Bedrooms, ensuite bath, walkin closet in Primary Bedroom. Great Room finished with gleaming hardwood floors, open concept to Kitchen. Choose your Elevation finish, this Model is featured as "A"with forward facing double car garage (third bay optional). Fibre Optics recently installed for the best in high speed internet. Short stroll to the private docking for Sturgeon View Estates, offering 160'dock. Sturgeon Lk. part of the Trent Severn Waterway. Tarion Builder attention to detail. Situated between Bobcaygeon and Fenelon Falls, and just 5 minutes from a Golf and Country Spa, which offers dining and accommodations, along with a public golf course. Book your showing and tour our standing Models! POTL is for the block of land to the dock, known as 27 Avalon Dr., $66.50 a month for maintenance and Reserve Fund. All homes are Freehold. Picture is The Empress Elevation C forward facing.
Ask about this home
A HOMEH agent will answer your questions about this home.
Around this home
Helpful calculators
Your HOMEH agent

"Priced 50% over the Hestimate. I would see it this week."