

8 Avalon Drive
8 Avalon Drive
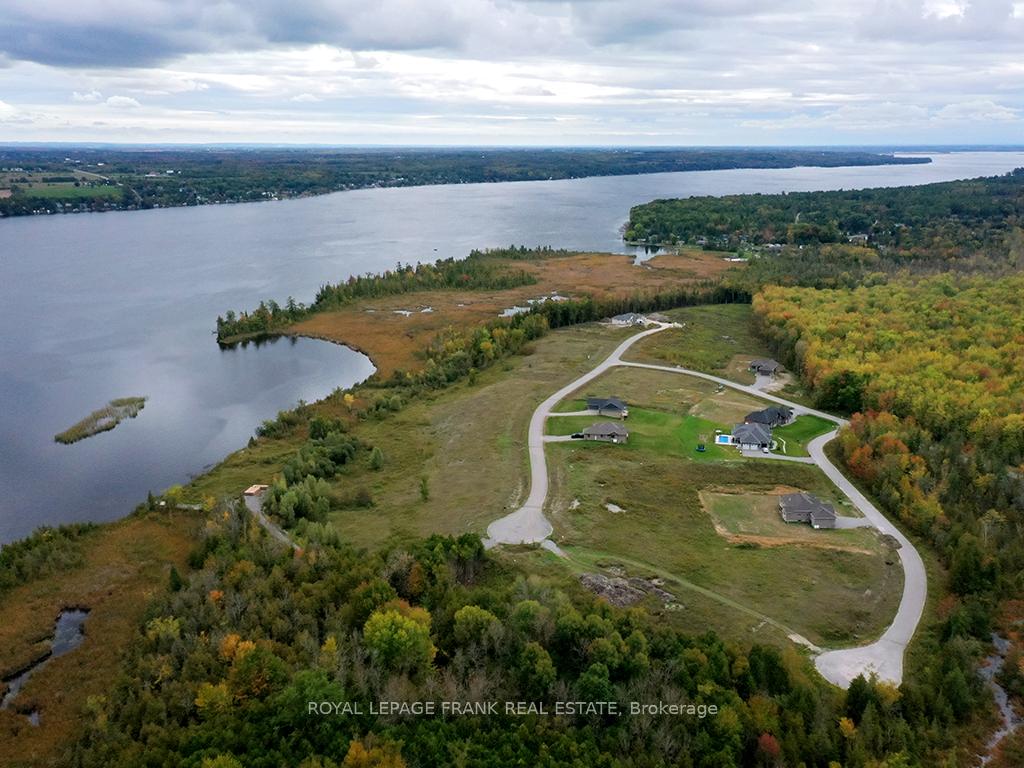 See all 10 photos
Property history
- $1,444,000ExpiredList: 2024-10-01|End: 2025-10-31|395 daysX9376523
Facts and features
- BasementFull
- Age of homeNew
- Price per sq ft~$642
- Water, sewerWell, septic
- Hardwood floors
- Waterfront
The homeDetached, Bungalow, New
- Type: Detached
- Style: Bungalow
- Age: New
- Living space: 2,000–2,500 sq ft
- Basement: Full
- View: Forest, lake
- Waterfront: Indirect
InsideHardwood, Main level, Propane tank
- Flooring: Hardwood
- Laundry: Main level
- Features: Propane tank
- Rooms above ground: 8
- Bedrooms: 3
- Bathrooms: 2
- Kitchens: 1
- Family room: Yes
Outside and lotBrick, stone, Asphalt shingle, Poured concrete
- Exterior: Brick, stone
- Roof: Asphalt shingle
- Foundation: Poured concrete
- Features: Year round living
- Size: 164.04 × 207.44 ft
- Zoning: R1
Parking2 Garage, Attached, Private double
- Spaces: 2 Garage
- Garage: Attached
- Driveway: Private double
Heating, water and powerForced air, propane, Well, Septic
- Heating: Forced air, propane
- Water: Well
- Sewer: Septic
- Natural gas: No
- Hydro: Available
- Cable: No
- Telephone: No
Costs and taxesTaxes $450 a year, HST included in the price, Hot water tank, and propane tank.
- Taxes, 2023: $450 a year
- HST: HST included in the price
- Rental items: Hot water tank, and propane tank.
NearbyGolf, lake access, school bus route
- Close to: Golf, lake access, school bus route
Listing detailsX9376523, Expired, Oct 1, 2024
- MLS® number: X9376523
- Status: Expired
- Listed on: Oct 1, 2024
- Days on market: 395
- Updated: Oct 31, 2025
- Possession: Immediately
- Occupied by: Vacant
- Listing brokerage: ROYAL LEPAGE FRANK REAL ESTATE
About this home
8 Avalon Drive, Kawartha Lakes (Verulam), ON K0M 1N0
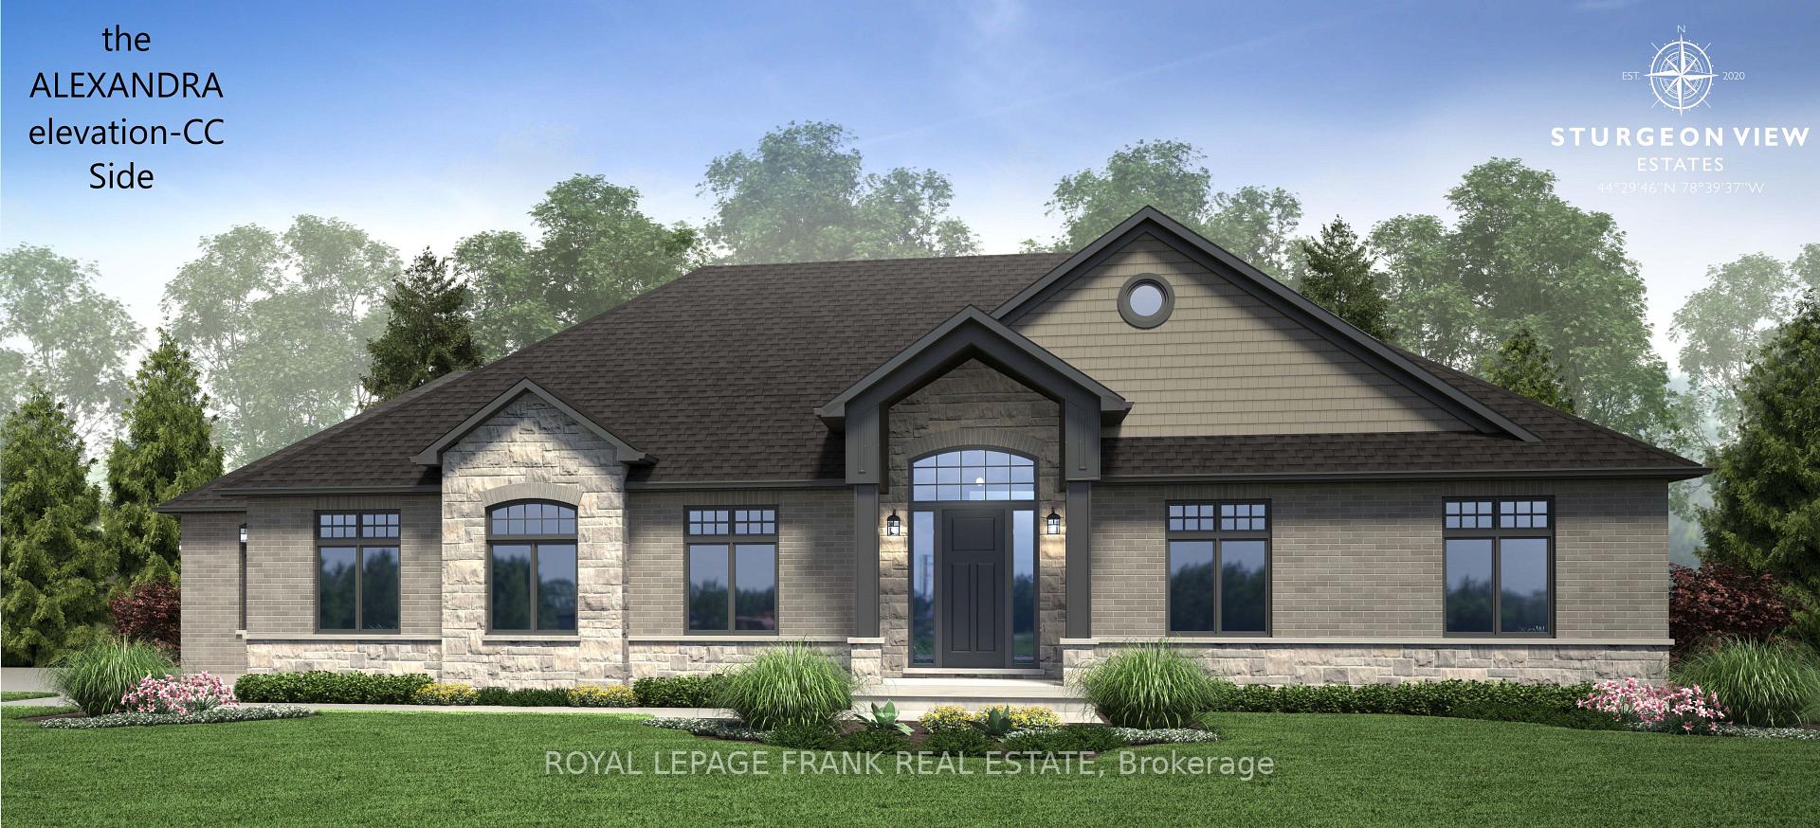
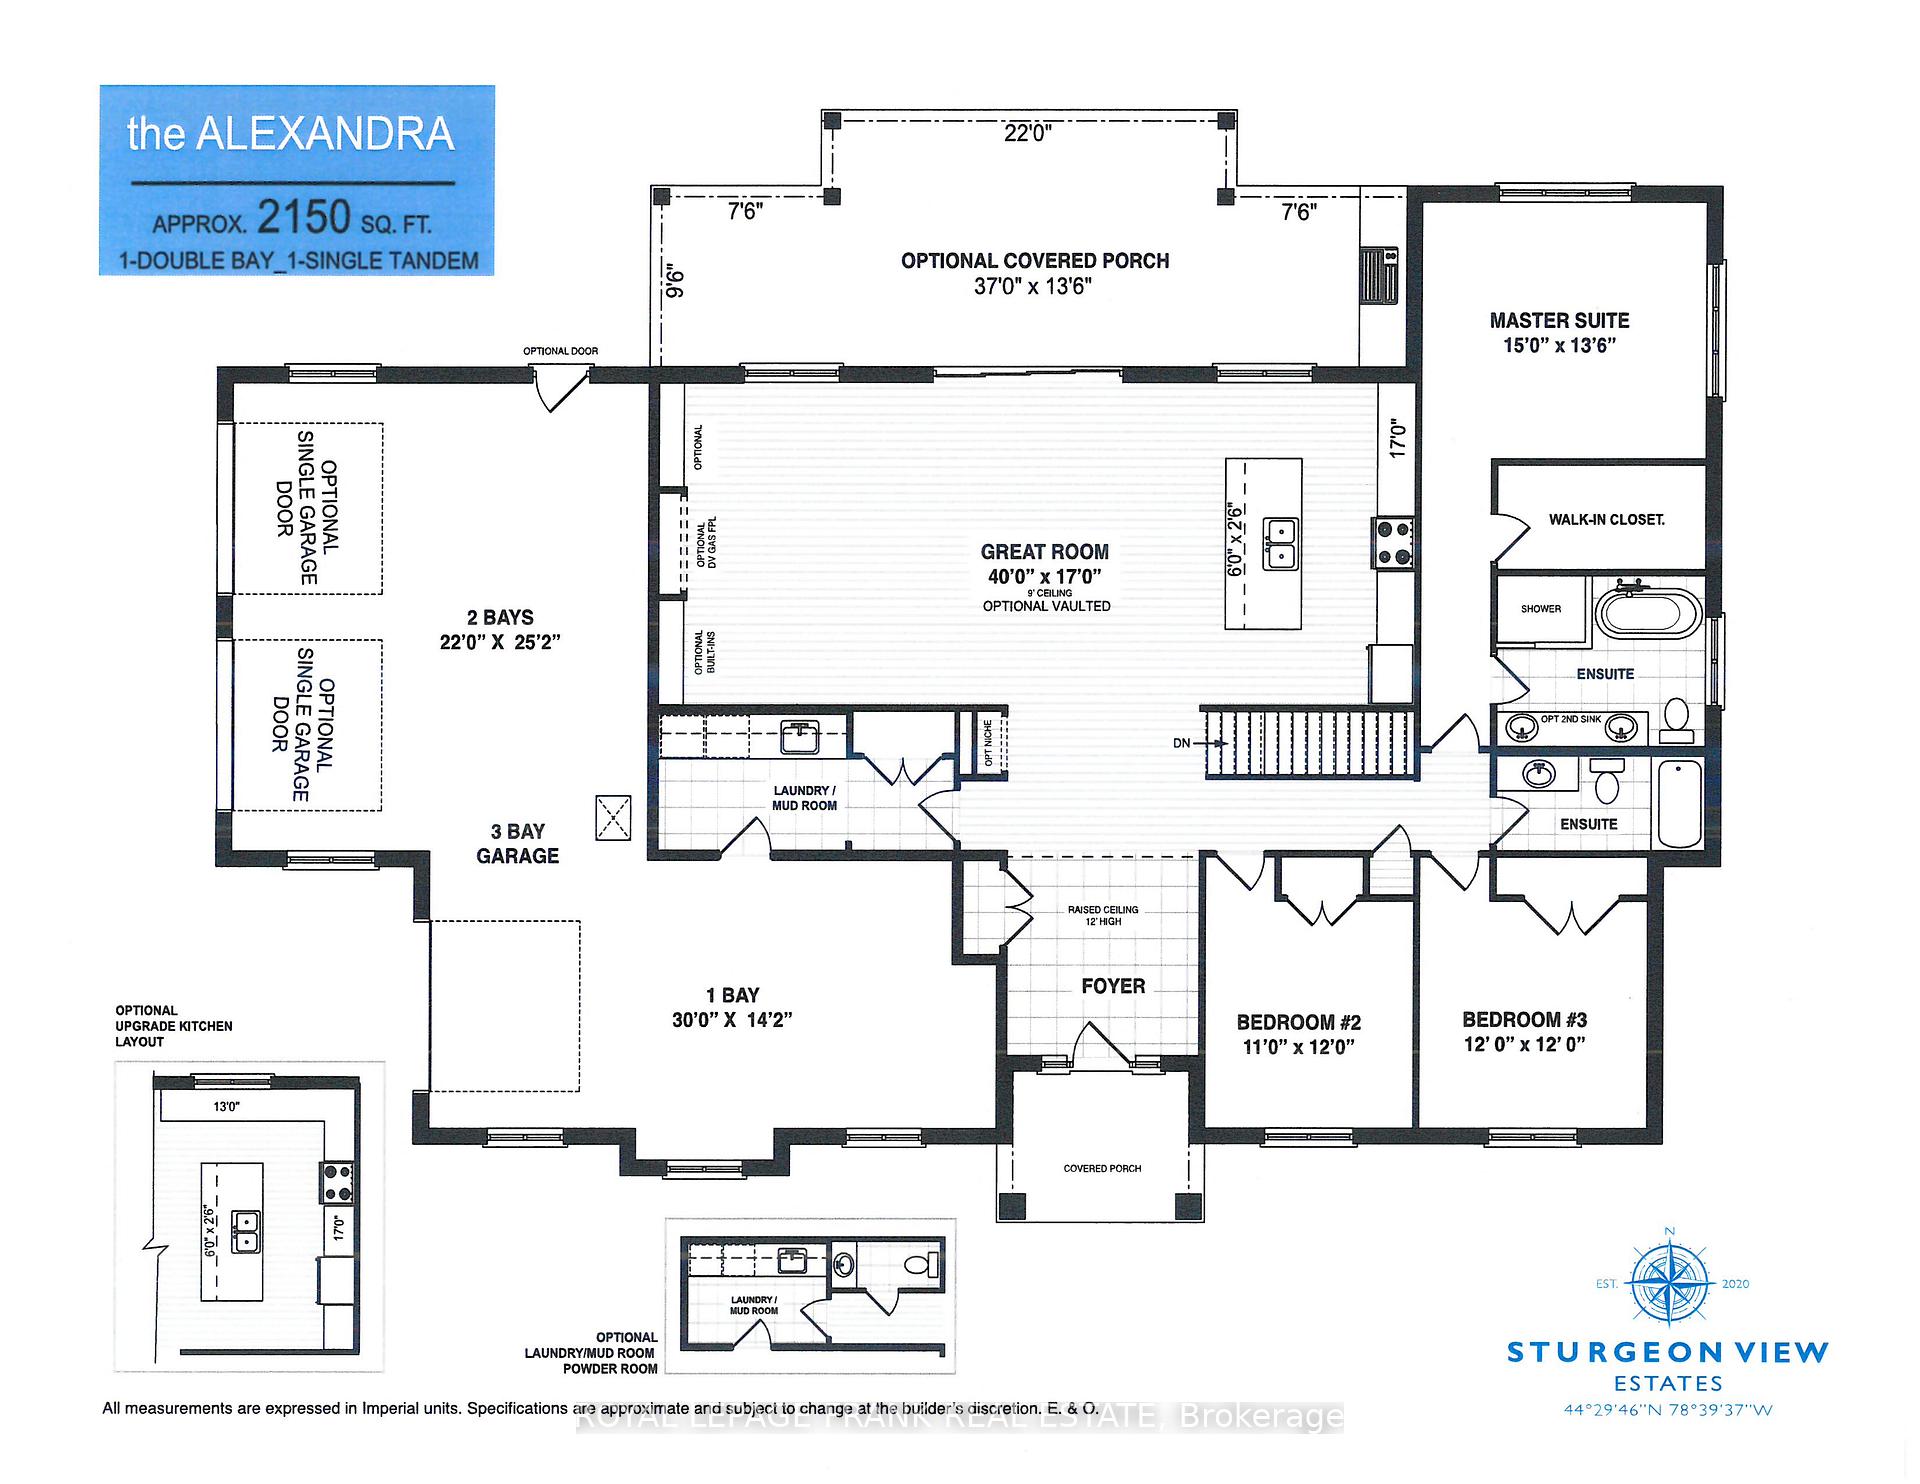
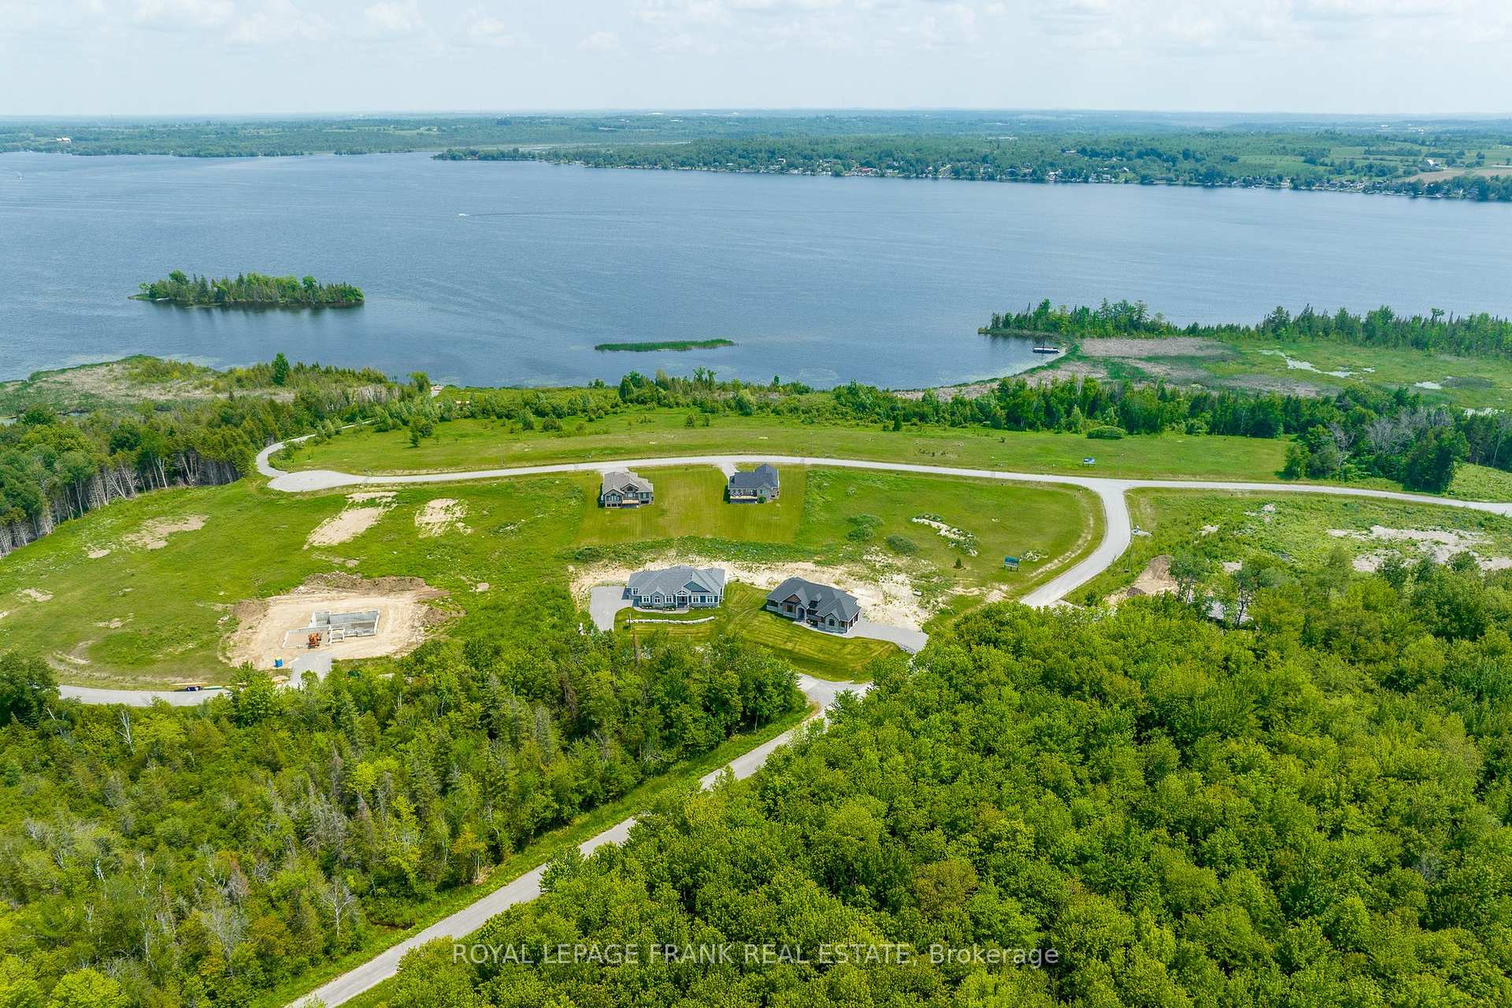
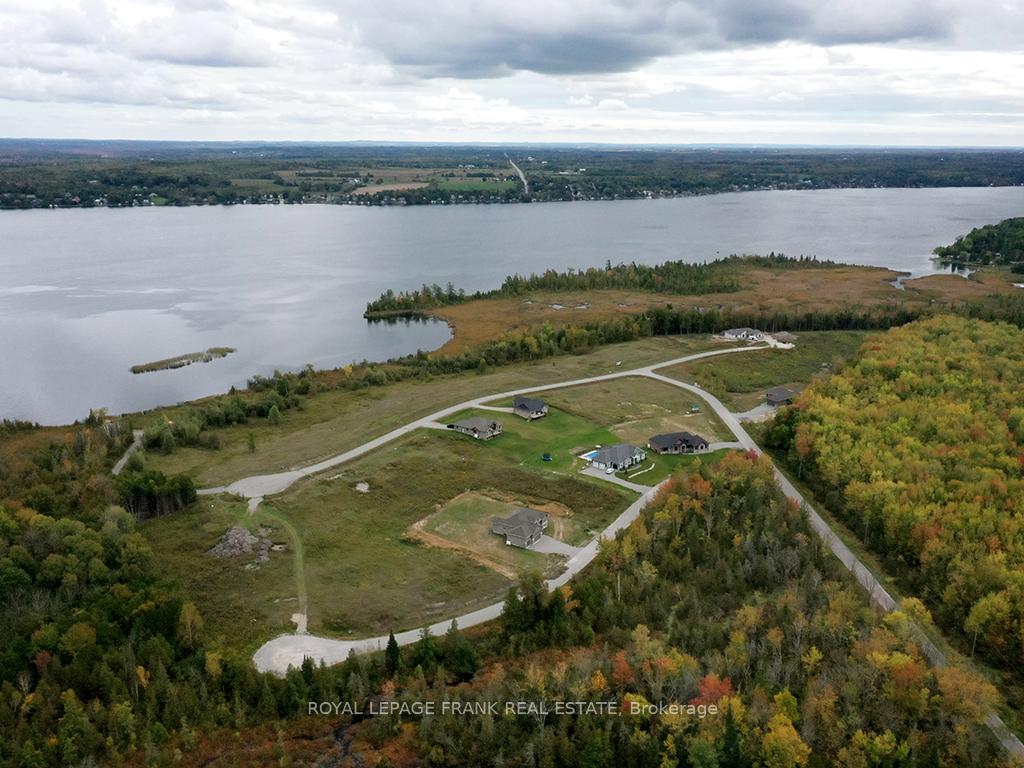
Located on a large corner lot. Experience refined living in The Alexandra Elevation A forward facing, 2150sq.ft (to be built). Meticulously crafted residence with many Elevations to choose from. Great Room finished with gleaming hardwood floors, situated on oversized lots. Gourmet Kitchen with breakfast island for entertaining, open concept to Dining and Great Room. All homes are just a short stroll down to the Community shared 160' dock on Sturgeon Lake. Enjoy all the Trent Severn has to offer and proximity to Bobcaygeon and Fenelon Falls only 15 min. from site. Golf and Country Spa with Dining only 5 minutes from Sturgeon View Estates. Choose your finishes and settle here in 2025! POTL fees $66.50 per month includes dock maintenance **EXTRAS** Looking for a destination for your Dream Home only 15 min. from Bobcaygeon and Fenelon Falls and 11/2 from the GTA. Aspire Sturgeon Developments are the Custom Home Builders for this site, and an option for your build! Primary picture features Elevation CC side facing.
Ask about this home
A HOMEH agent will answer your questions about this home.
Around this home
Helpful calculators
Your HOMEH agent

"I would see it this week."