

149 Lakeside Drive
149 Lakeside Drive
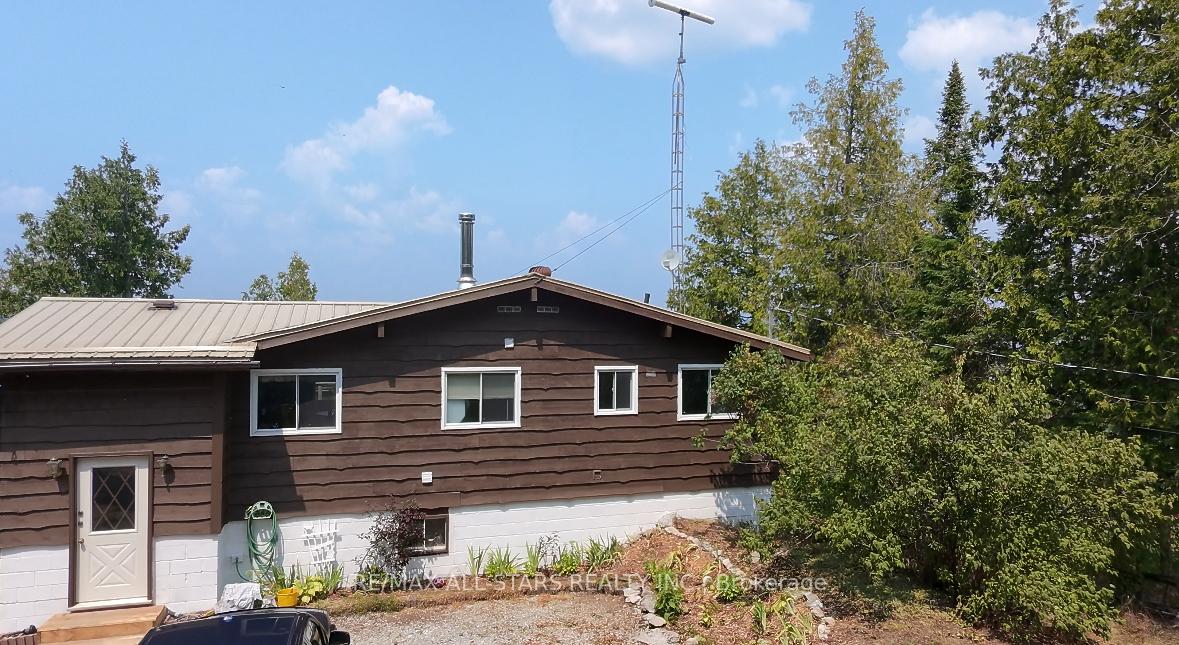 See all 49 photos
Property history
- $810,000ExpiredList: 2025-05-06|End: 2025-10-31|178 daysX12126827
Facts and features
- BasementPart finished
- Age of home51–99 years
- Price per sq ft~$900
- Water, sewerSeptic
- Fireplace
- Waterfront
The homeDetached, Bungalow, Age 51–99 years
- Type: Detached
- Style: Bungalow
- Age: 51–99 years
- Living space: 700–1,100 sq ft
- Basement: Partially finished, full
- View: Panoramic, water
- Waterfront: Direct
InsideFireplace Yes, wood stove, Carpet free, Propane tank
- Fireplace: Yes, wood stove
- Flooring: Carpet free
- Features: Propane tank
- Rooms above ground: 4
- Bedrooms: 2
- Bathrooms: 1
- Kitchens: 1
- Family room: Yes
Outside and lotWood, Metal, Block
- Exterior: Wood
- Roof: Metal
- Foundation: Block
- Features: Deck, landscaped, privacy, year round living
- Size: 100 ft frontage
- Zoning: RR3
Parking10 Parking, Private
- Spaces: 10 Parking
- Driveway: Private
Heating, water and powerForced air, propane, Wall unit(s), Other
- Heating: Forced air, propane
- Cooling: Wall unit(s)
- Water: Other
- Sewer: Septic
Costs and taxesTaxes $4,145 a year, HST No HST, Propane tank(s)
- Taxes, 2025: $4,145 a year
- HST: No HST
- Rental items: Propane tank(s)
- Under contract: Propane tank
Included in the saleDishwasher, dryer, refrigerator, smoke detector, stove, washer, 12 foot fiberglass boat on dock (negotiable), All personal items and staging items. concrete downstairs. 10x10 shed outside
- Included: Dishwasher, dryer, refrigerator, smoke detector, stove, washer, 12 foot fiberglass boat on dock (negotiable)
- Not included: All personal items and staging items. concrete downstairs. 10x10 shed outside
NearbyLake/pond
- Close to: Lake/pond
Listing detailsX12126827, Expired, May 6, 2025
- MLS® number: X12126827
- Status: Expired
- Listed on: May 6, 2025
- Days on market: 178
- Updated: Oct 31, 2025
- Possession: Flexible
- Occupied by: Owner
- Listing brokerage: RE/MAX ALL-STARS REALTY INC.
About this home
149 Lakeside Drive, Kawartha Lakes (Somerville), ON K0M 1K0
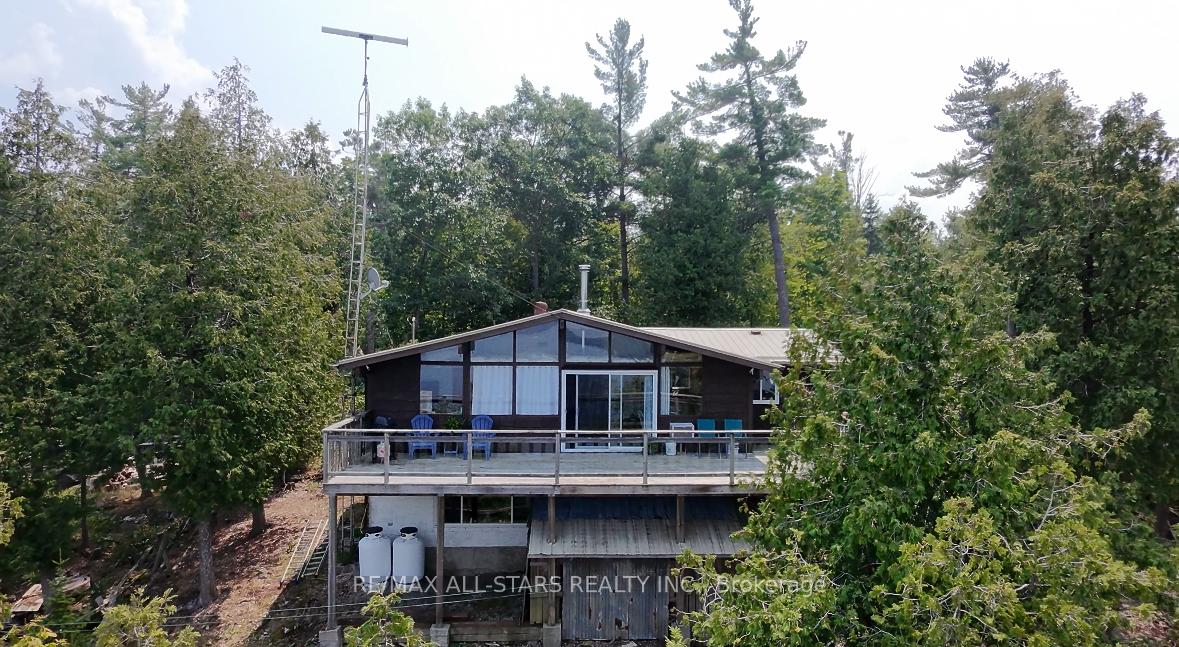
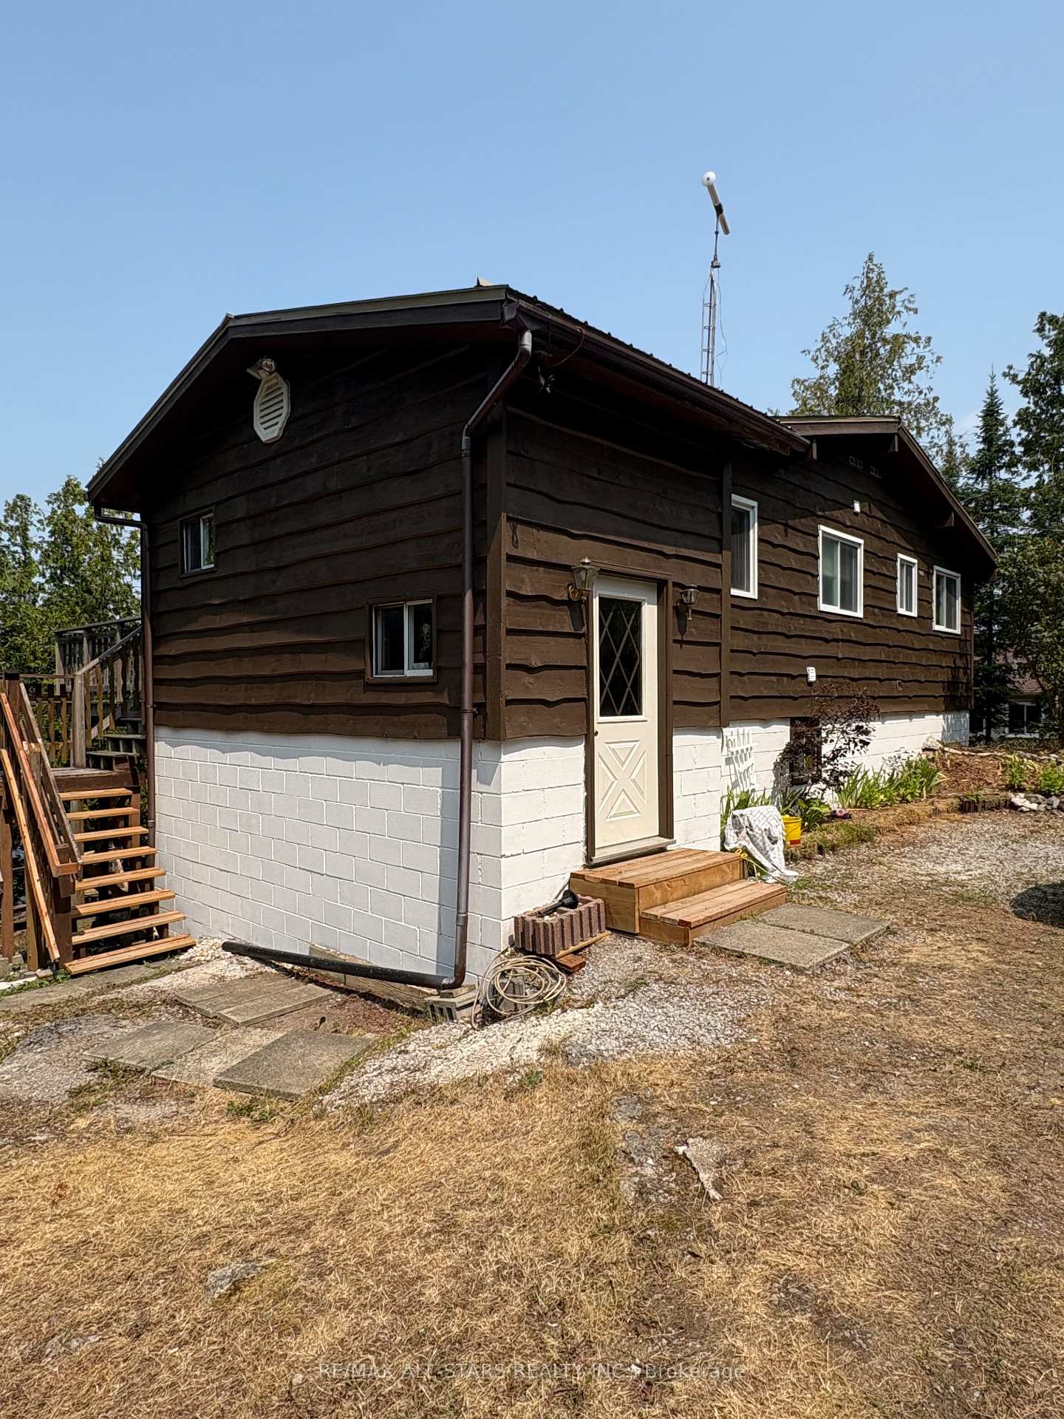
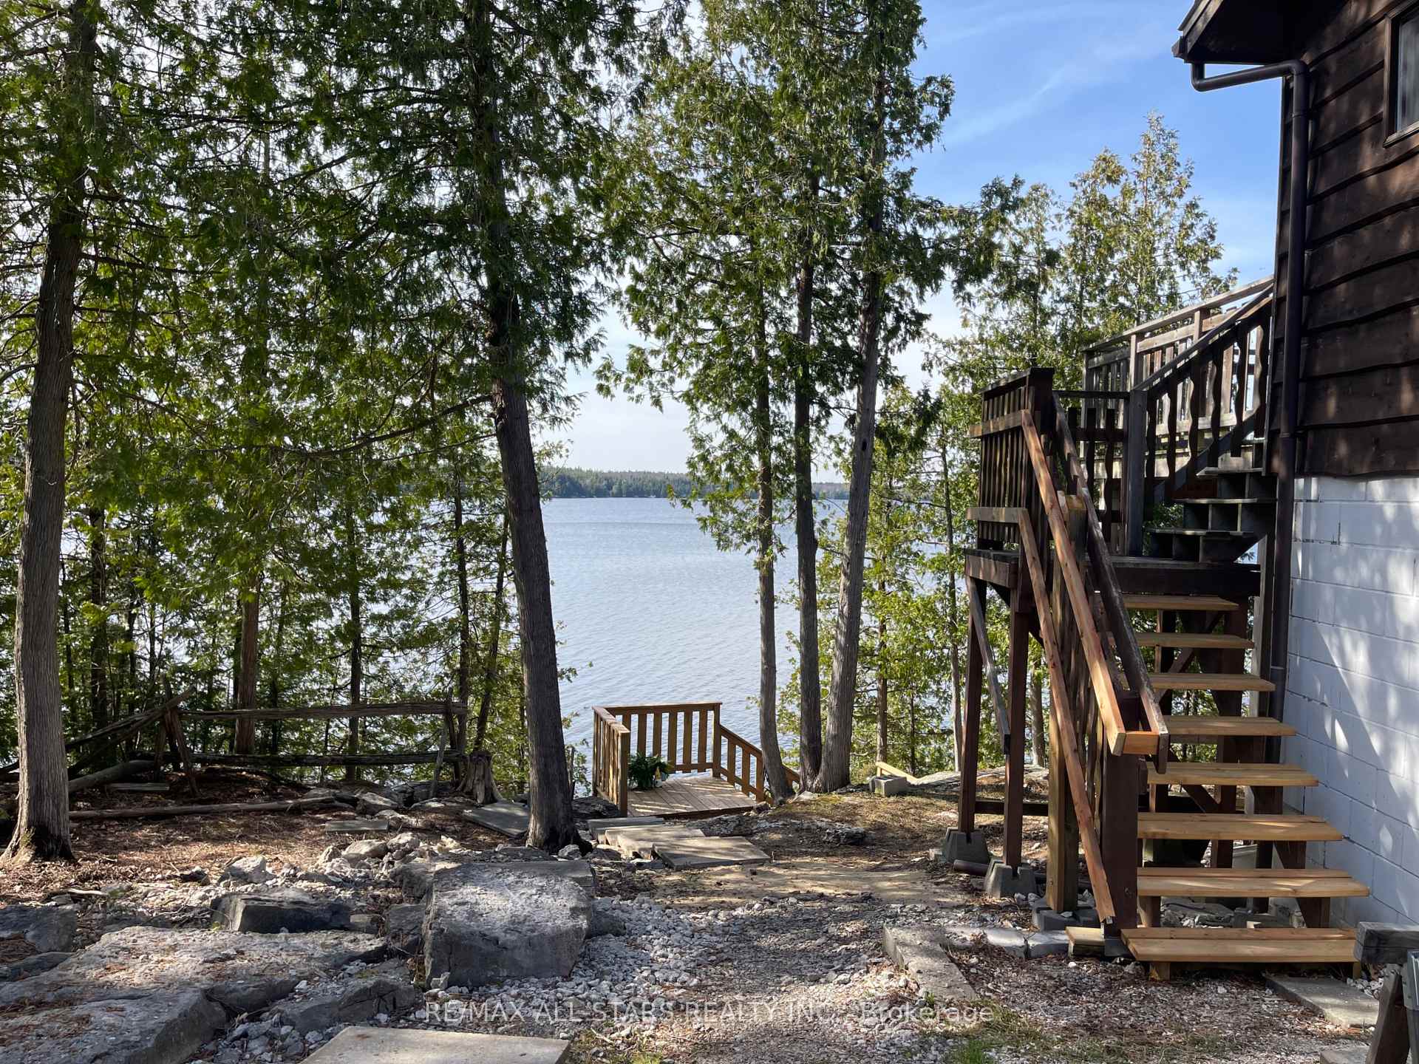
Welcome to your stunning waterfront retreat on Four Mile Lake! This beautiful 2-bedroom, 1-bathroom home offers the perfect blend of relaxation and adventure, making it an ideal four-season getaway or a cozy home. This home boasts brand new vinyl flooring installed both upstairs and downstairs, providing a modern and durable finish. Freshly painted throughout. The updated bathroom features a stackable washer and dryer, enhancing convenience while adding to the home's functionality. Situated on a prime 100-foot waterfront location, this home features large windows both upstairs and downstairs, providing a flood of natural light inside and breathtaking views of the water from virtually every room. Nestled in a quite area, you can enjoy the tranquility of lakeside living while being just 15 minutes away form the amenities of Coboconk. Whether you're looking to escape for the weekend or make this your year-round home, this property offers endless opportunities to create cherished memories. Don't miss out on the chance to own this exceptional waterfront home.
Ask about this home
A HOMEH agent will answer your questions about this home.
Around this home
Helpful calculators
Your HOMEH agent

"I would see it this week."