

26 Robinson Avenue
26 Robinson Avenue
 See all 7 photos
Property history
Facts and features
- BasementNone
- Water, sewerWell, septic
- HeatingForced air
- Type of homeDetached
The homeDetached, 2-storey, 1,500–2,000 sq ft
- Type: Detached
- Style: 2-storey
- Living space: 1,500–2,000 sq ft
- Basement: None
- View: Pasture
InsideCarpet free, storage, water softener, Rooms above ground 4, Rooms in the basement 9
- Features: Carpet free, storage, water softener
- Rooms above ground: 4
- Rooms in the basement: 9
- Bedrooms: 4
- Bathrooms: 2
- Kitchens: 1
Outside and lotVinyl siding, Asphalt shingle, Slab
- Exterior: Vinyl siding
- Roof: Asphalt shingle
- Foundation: Slab
- Features: Porch, deck, year round living
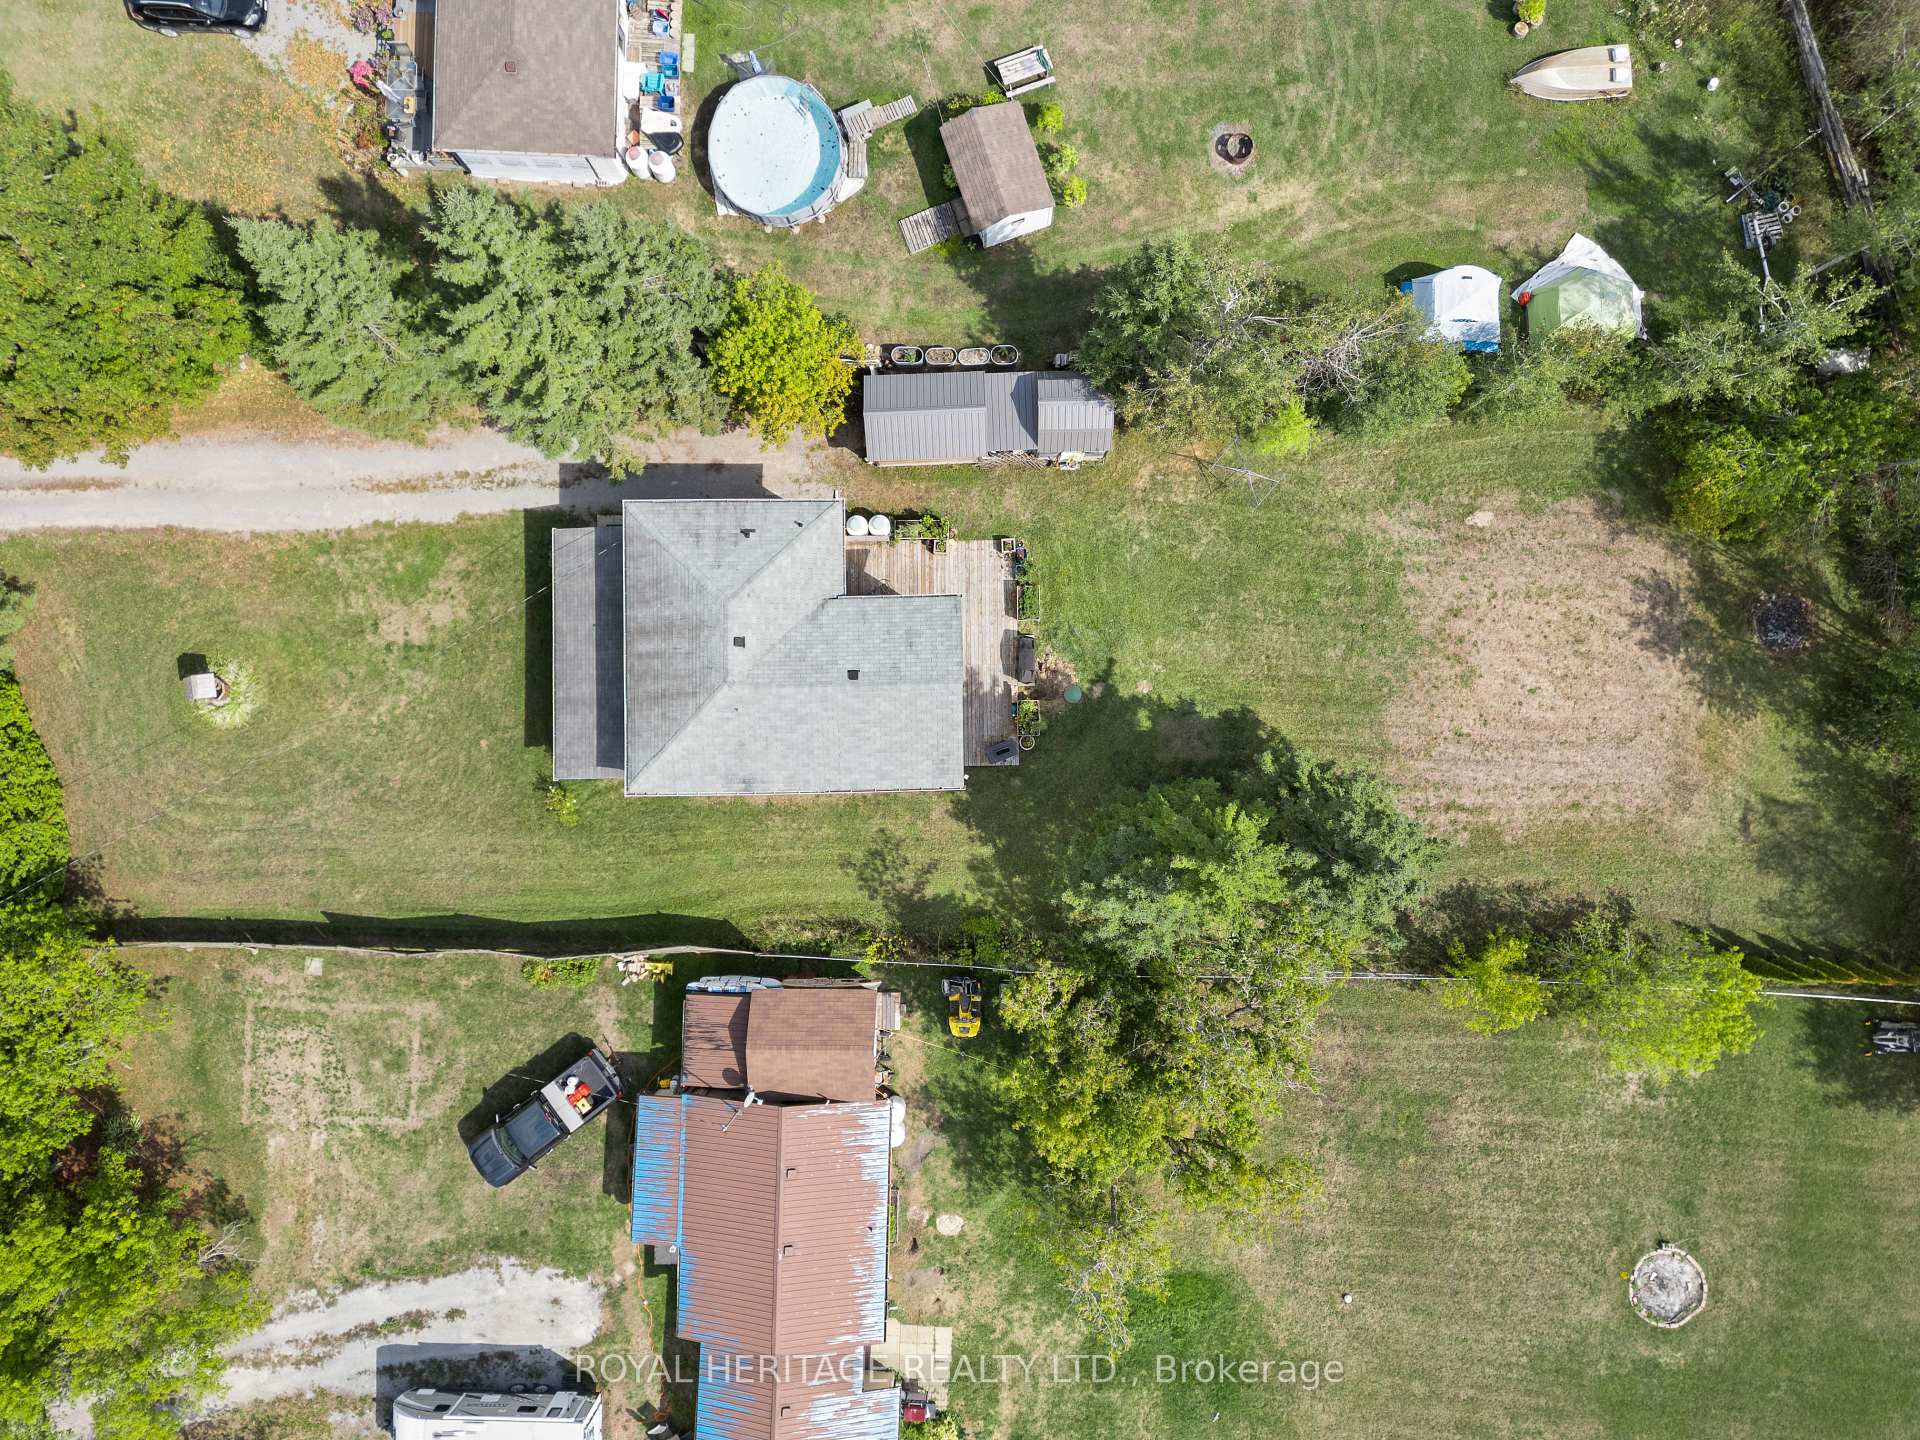
- Size: 75.8 × 234.4 ft
Parking6 Parking
- Spaces: 6 Parking
Heating, water and powerForced air, propane, Well, Septic
- Heating: Forced air, propane
- Water: Well
- Sewer: Septic
Costs and taxesTaxes $2,287 a year, HST included in the price, Propane tank
- Taxes, 2025: $2,287 a year
- HST: HST included in the price
- Rental items: Propane tank
Included in the saleFridge, stove, washer, dryer, cupboards in middle room upstairs, cabinets and drawers under stairs,, Flag and holder on front porch, cabinet in hall upstairs, mirror behind door in master bedroom. fridge under stairs, telephones & fire alarms of alert system
- Included: Fridge, stove, washer, dryer, cupboards in middle room upstairs, cabinets and drawers under stairs,
- Not included: Flag and holder on front porch, cabinet in hall upstairs, mirror behind door in master bedroom. fridge under stairs, telephones & fire alarms of alert system
Listing detailsX12400768, Sold, Sep 12, 2025
- MLS® number: X12400768
- Status: Sold
- Listed on: Sep 12, 2025
- Days on market: 50
- Updated: Nov 1, 2025
- Possession: Flexible
- Occupied by: Owner
- Listing brokerage: ROYAL HERITAGE REALTY LTD.
About this home
26 Robinson Avenue, Kawartha Lakes (Eldon), ON K0M 2B0
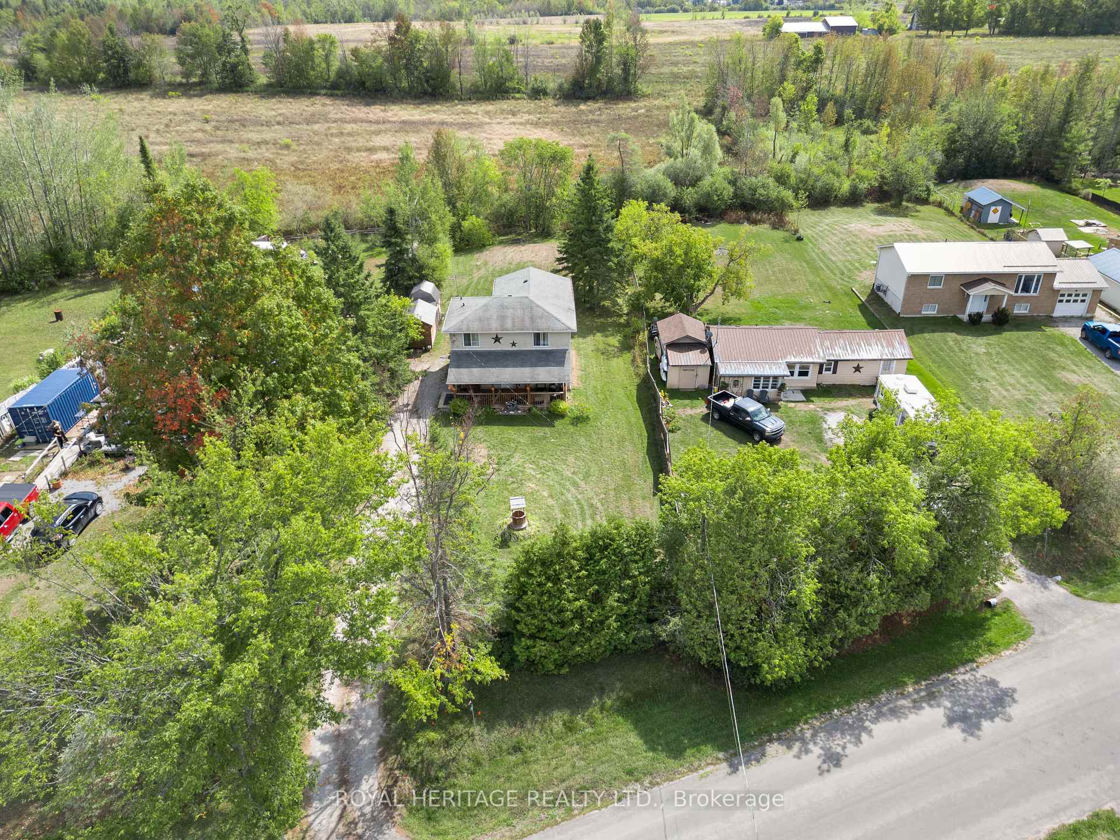
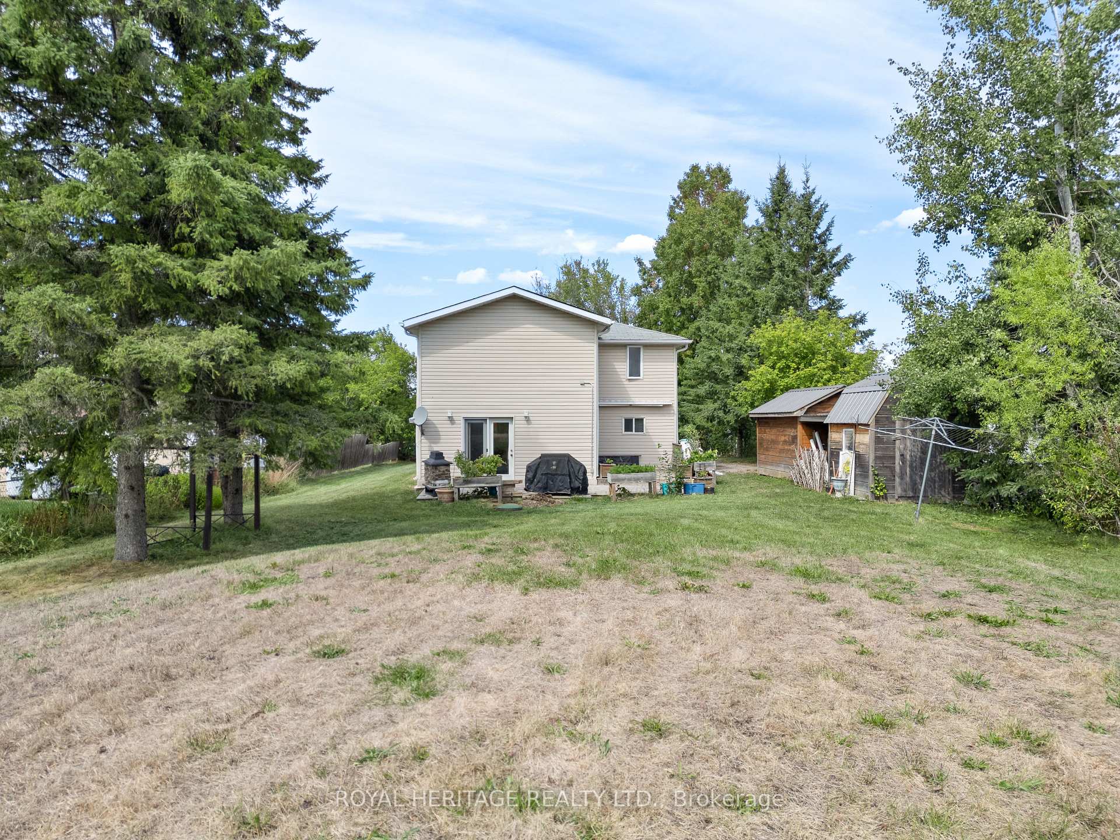
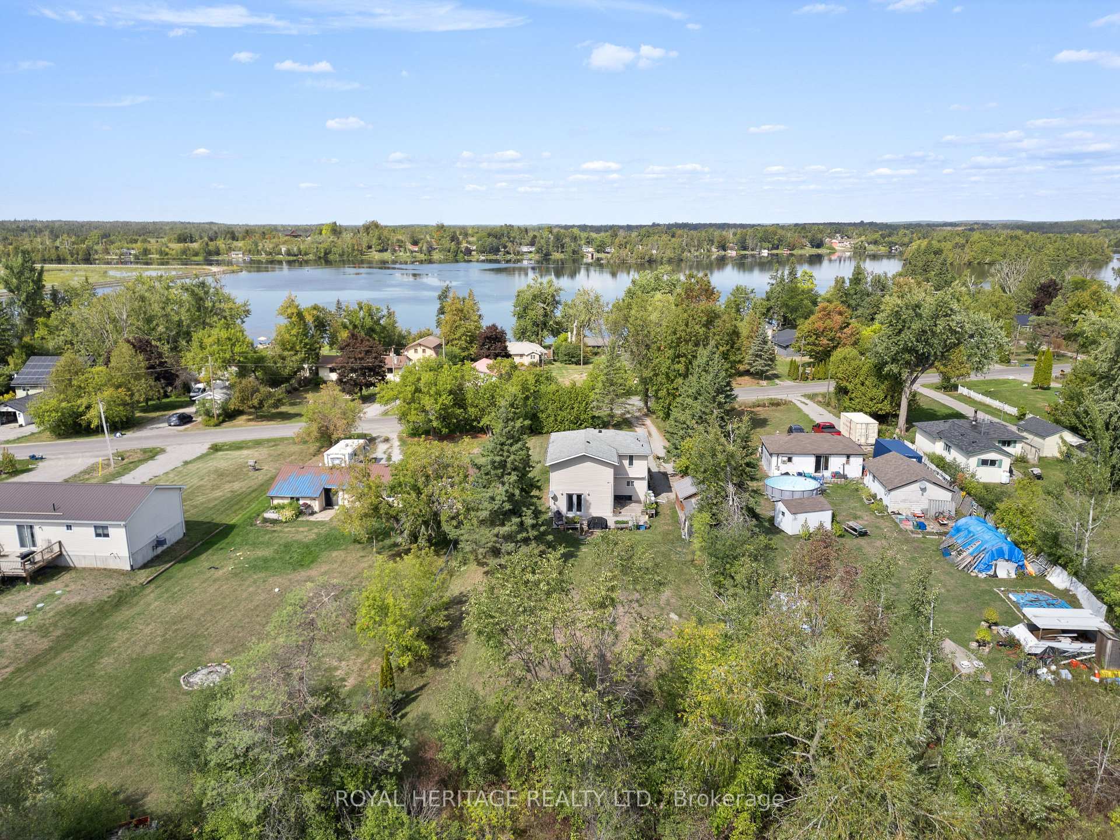
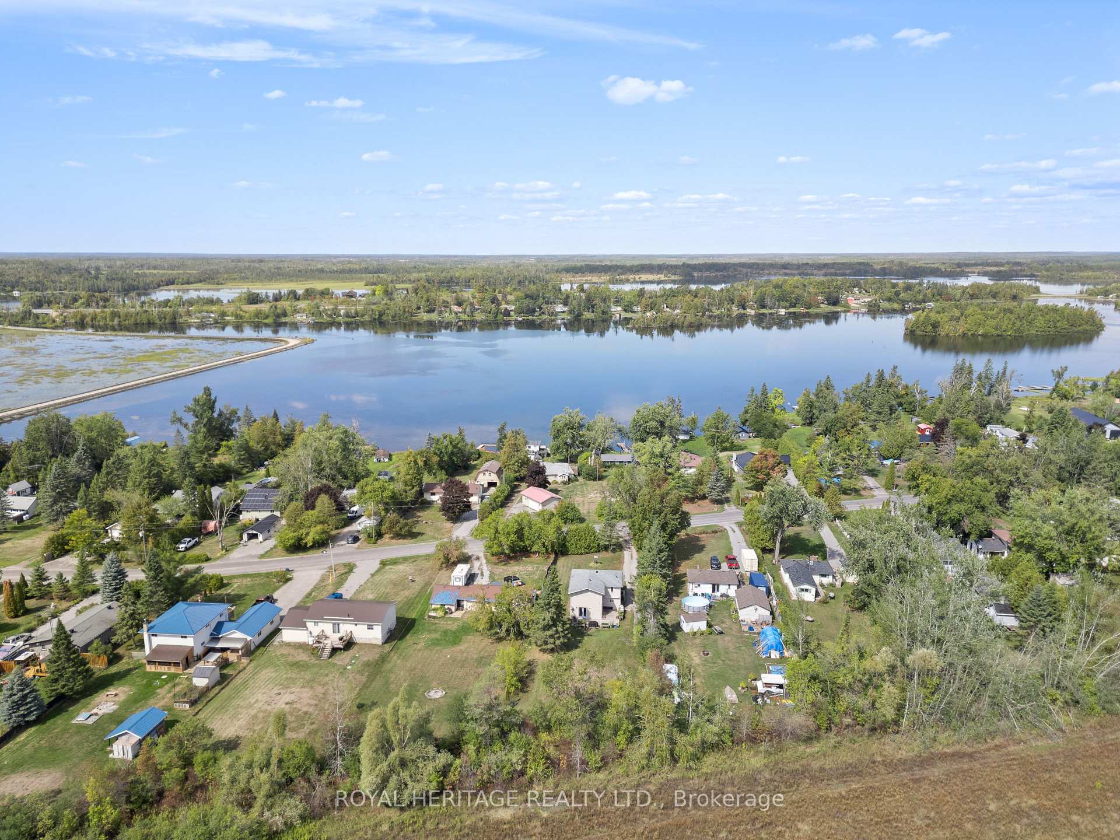
Discover unbeatable value in this charming family home, perfectly located on a quiet dead-end street. Enjoy public access to Mitchell Lake just steps away, ideal for weekend adventures and relaxing by the water.The spacious covered front porch is the perfect spot to unwind after a busy day. Inside, you'll find an open-concept dining and living area filled with natural light, complete with a walkout to the backyard. Upstairs offers four bedrooms and a 4-piece bath, with the primary bedroom featuring stunning views of Mitchell Lake.The large backyard backs onto open farm fields, giving you both privacy and a country feel. A generous storage shed adds plenty of room for all your outdoor gear.If you're ready to embrace the Kawartha lifestyle, this home is the perfect place to begin!
Ask about this home
A HOMEH agent will answer your questions about this home.
Around this home
Helpful calculators
Your HOMEH agent

"I would see it this week."