

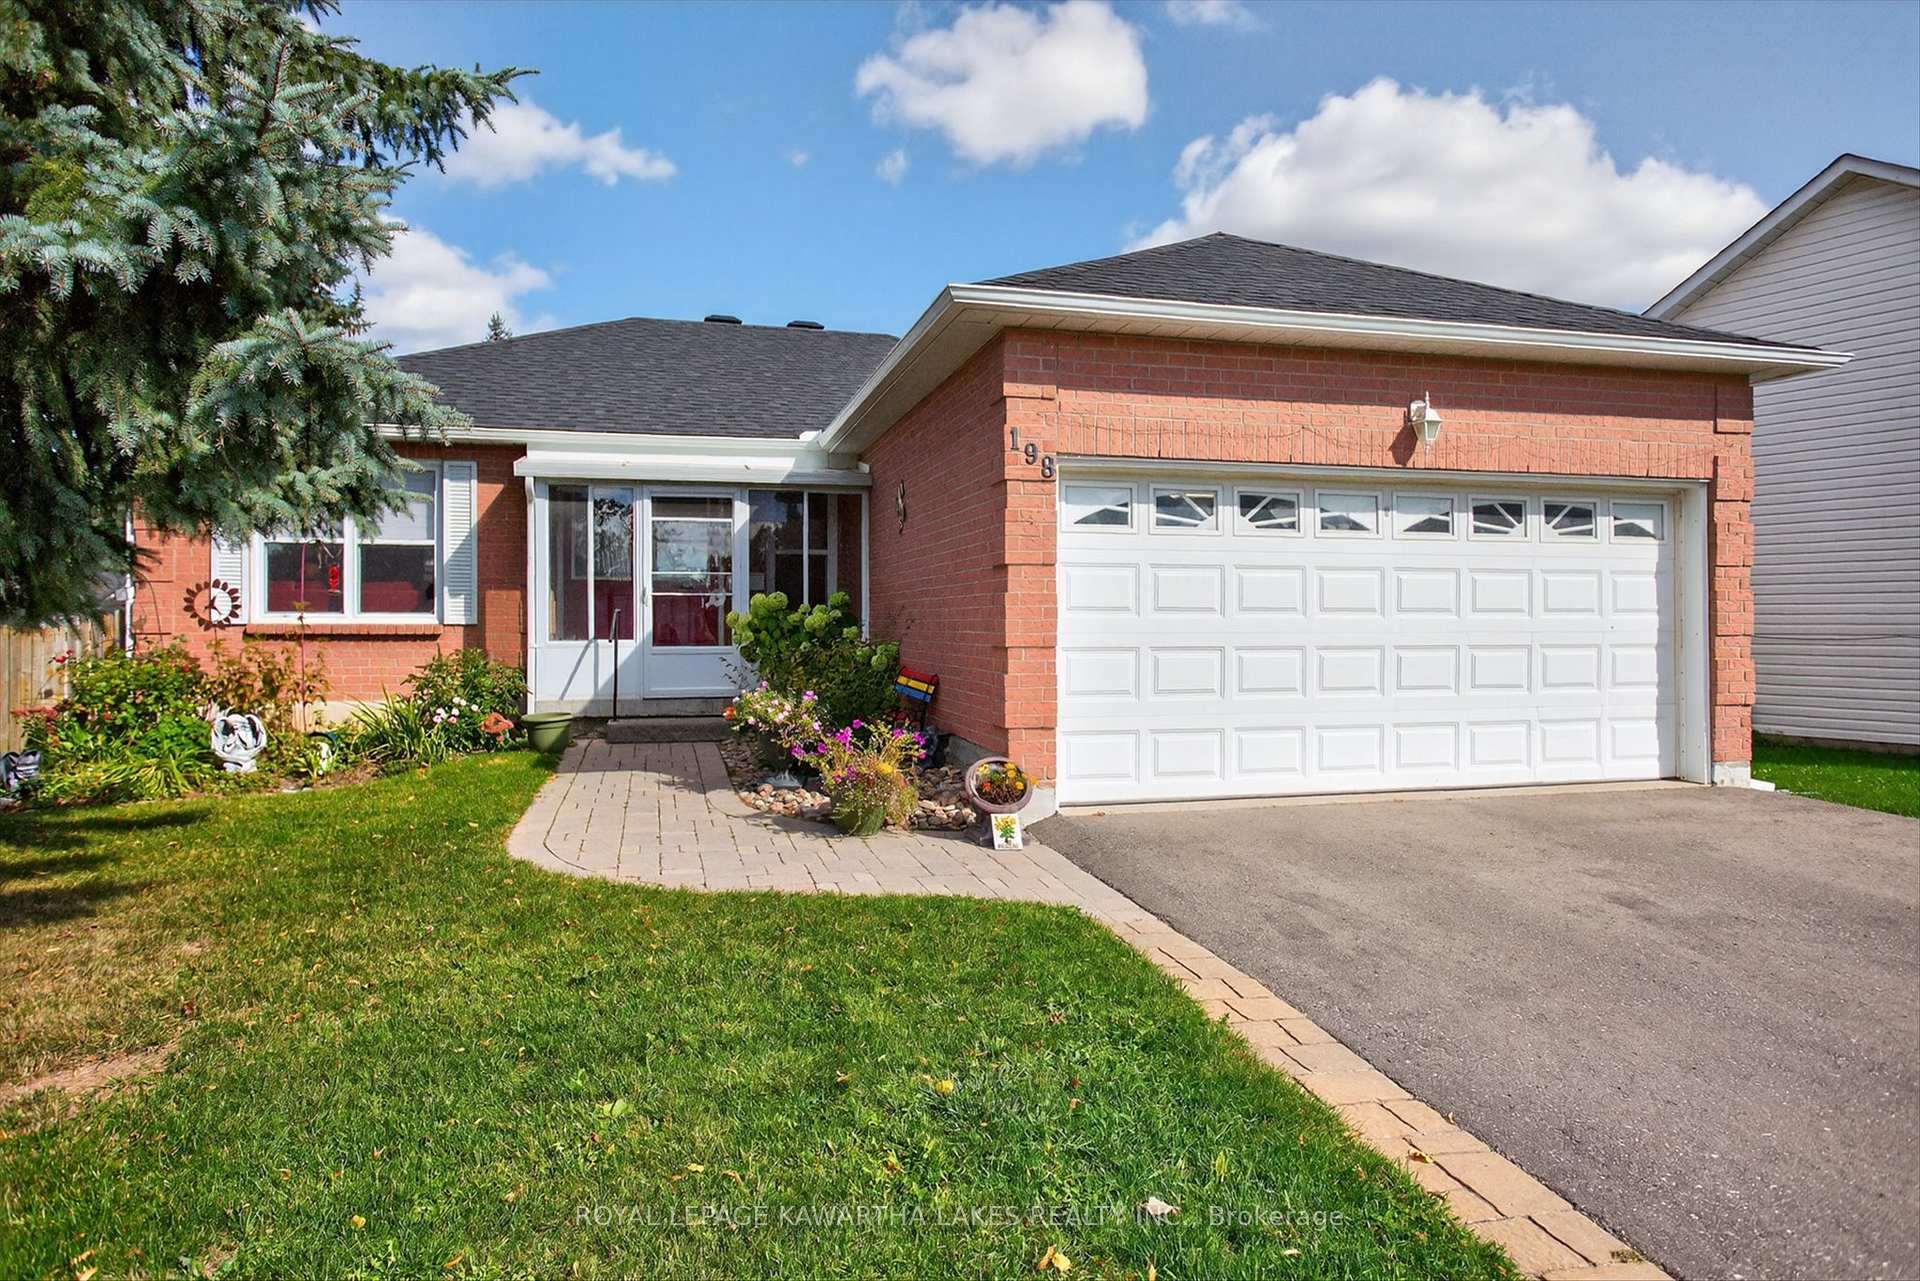
198 Elgin Street
198 Elgin Street
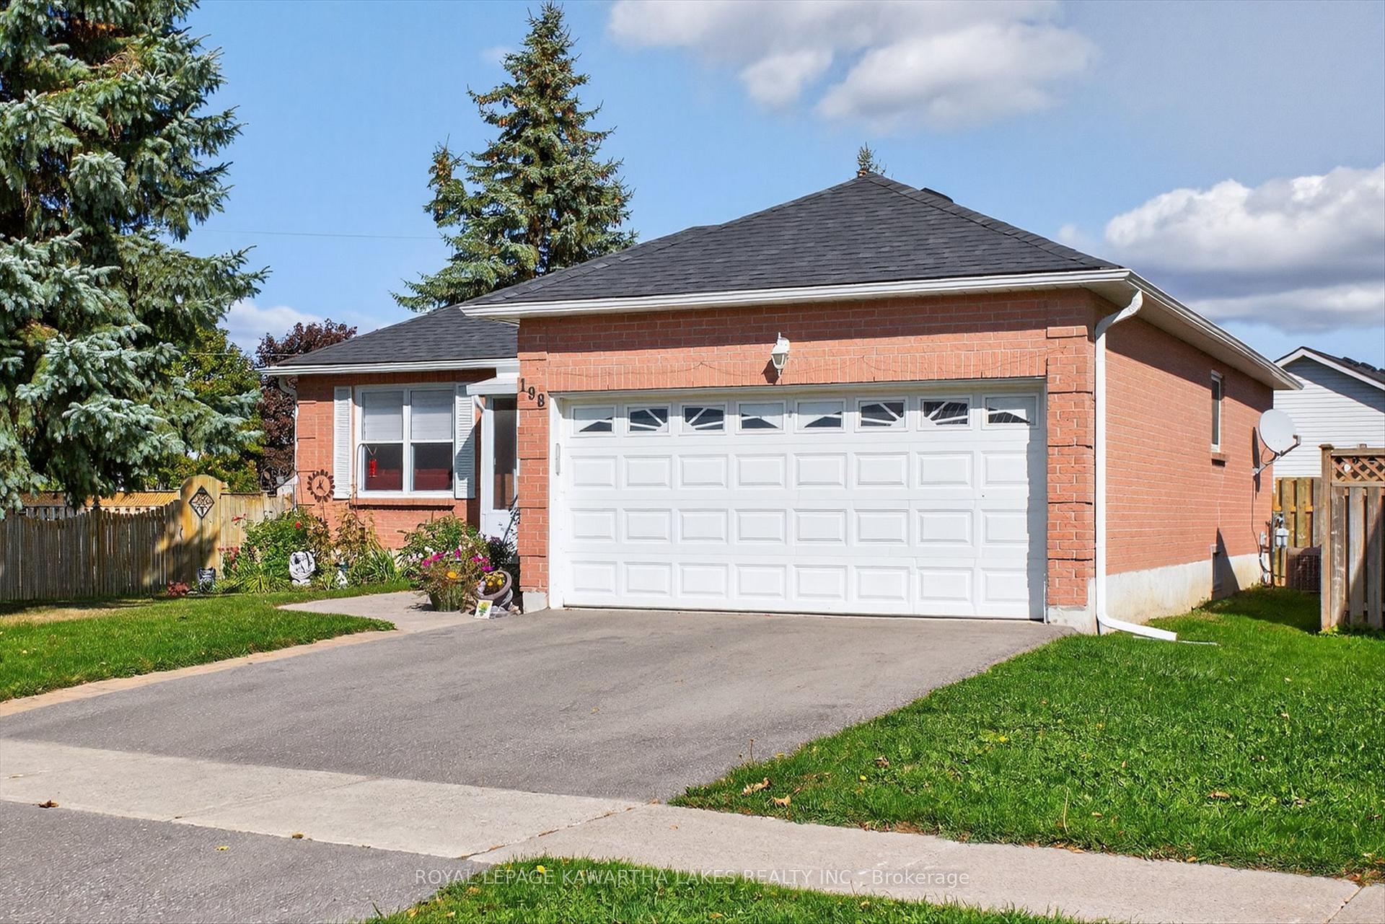
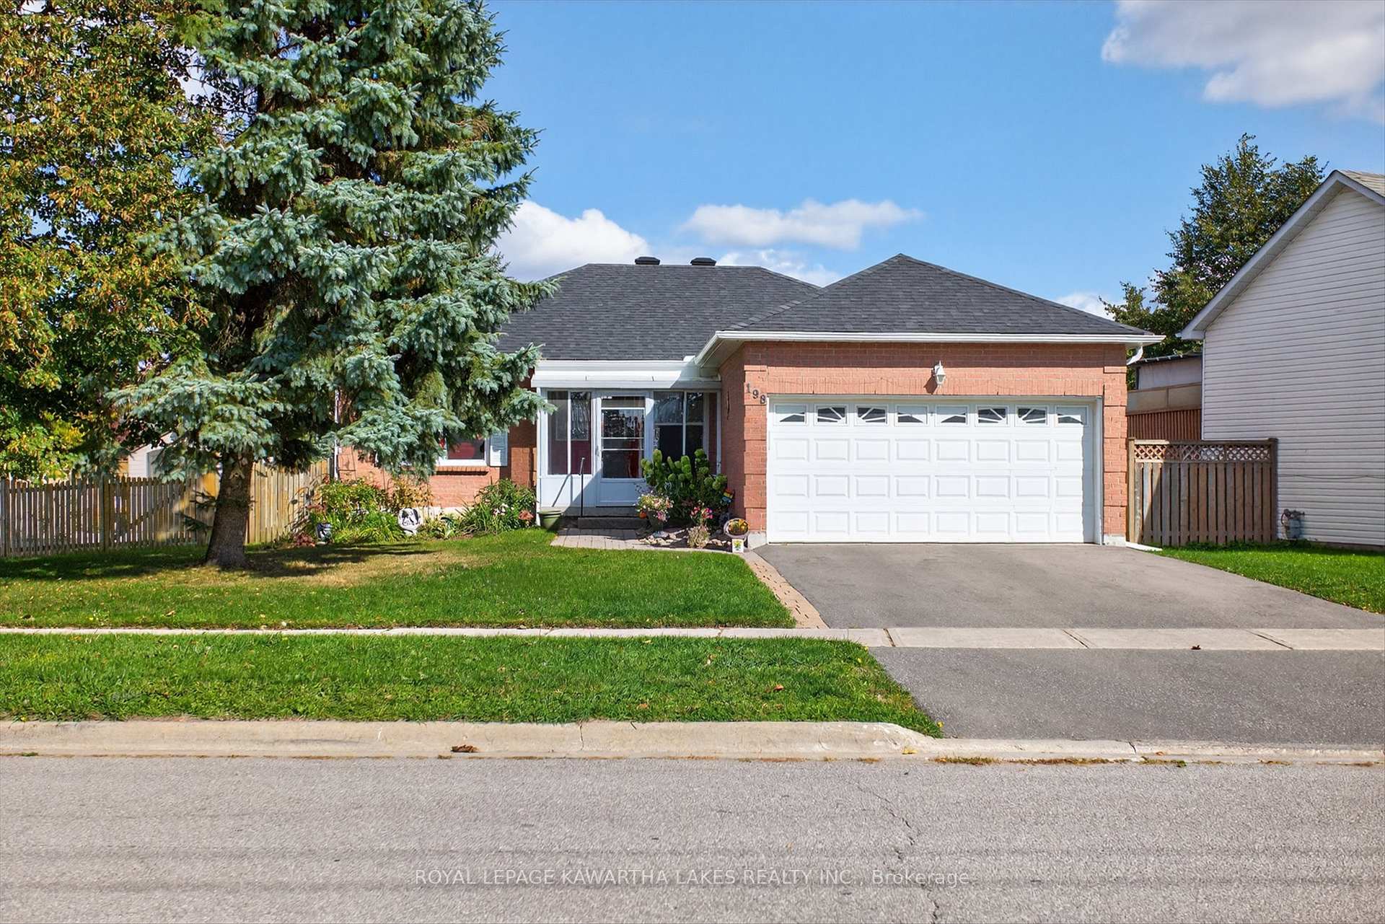
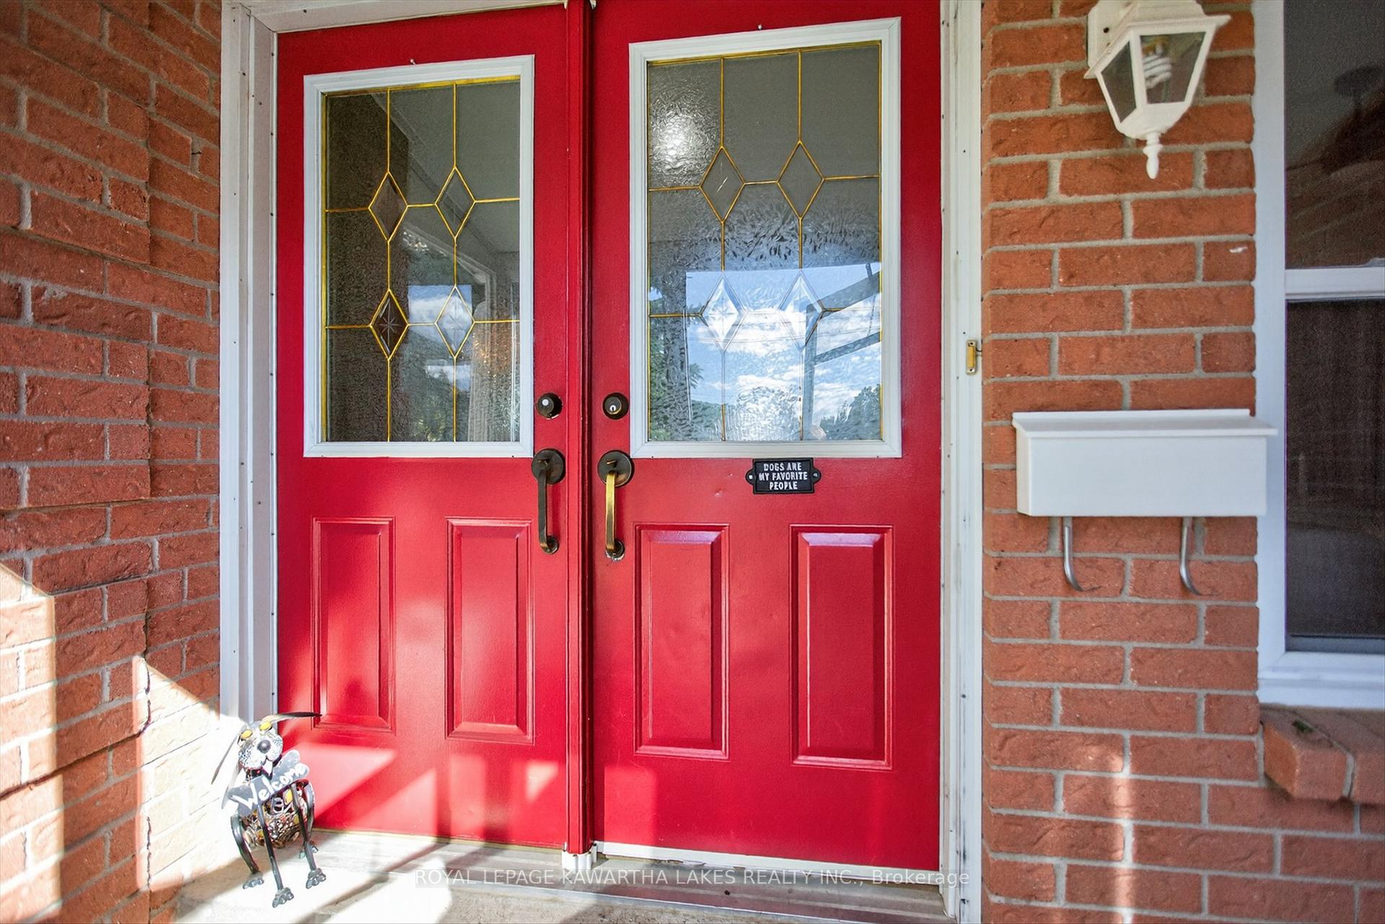
 See all 49 photos
Property history
Facts and features
- BasementPart finished
- Age of home31–50 years
- Water, sewerMunicipal
- HeatingForced air
- Central air
The homeDetached, Bungalow, Age 31–50 years
- Type: Detached
- Style: Bungalow
- Age: 31–50 years
- Living space: 1,100–1,500 sq ft
- Basement: Full, partially finished
- View: Park/greenbelt
InsideLower level, Auto garage door remote, carpet free, workbench, Rooms above ground 9
- Laundry: Lower level
- Features: Auto garage door remote, carpet free, workbench
- Rooms above ground: 9
- Rooms in the basement: 5
- Bedrooms: 3 + 1 in the basement
- Bathrooms: 2
- Kitchens: 1
Outside and lotBrick, Asphalt shingle, Poured concrete
- Exterior: Brick
- Roof: Asphalt shingle
- Foundation: Poured concrete
- Other structures: Garden shed
- Size: 80 × 70.79 ft
- Zoning: R2
Parking1 Garage, Attached, Private double
- Spaces: 1 Garage
- Garage: Attached
- Driveway: Private double
Heating, water and powerForced air, gas, Central air, Municipal water
- Heating: Forced air, gas
- Cooling: Central air
- Water: Municipal water
- Sewer: Municipal sewer
Costs and taxesTaxes $3,895 a year, HST included in the price, Hot water heater, plumbing protection plan (drains included)
- Taxes, 2025: $3,895 a year
- HST: HST included in the price
- Rental items: Hot water heater, plumbing protection plan (drains included)
- Under contract: Hot water heater
Included in the saleFridge, stove, dishwasher, washer, dryer, garage door opener, hutch in kitchen, all elf's and window coverings, Three metal shelf organizers, microwave
- Included: Fridge, stove, dishwasher, washer, dryer, garage door opener, hutch in kitchen, all elf's and window coverings
- Not included: Three metal shelf organizers, microwave
NearbyHospital, level, school, park
- Close to: Hospital, level, school, park
Listing detailsX12454290, Sold, Oct 9, 2025
- MLS® number: X12454290
- Status: Sold
- Listed on: Oct 9, 2025
- Days on market: 25
- Updated: Nov 3, 2025
- Possession: 2025-11-19 / Flexible
- Occupied by: Owner
- Listing brokerage: ROYAL LEPAGE KAWARTHA LAKES REALTY INC.
About this home
198 Elgin Street, Kawartha Lakes (Lindsay), ON K9V 6B1
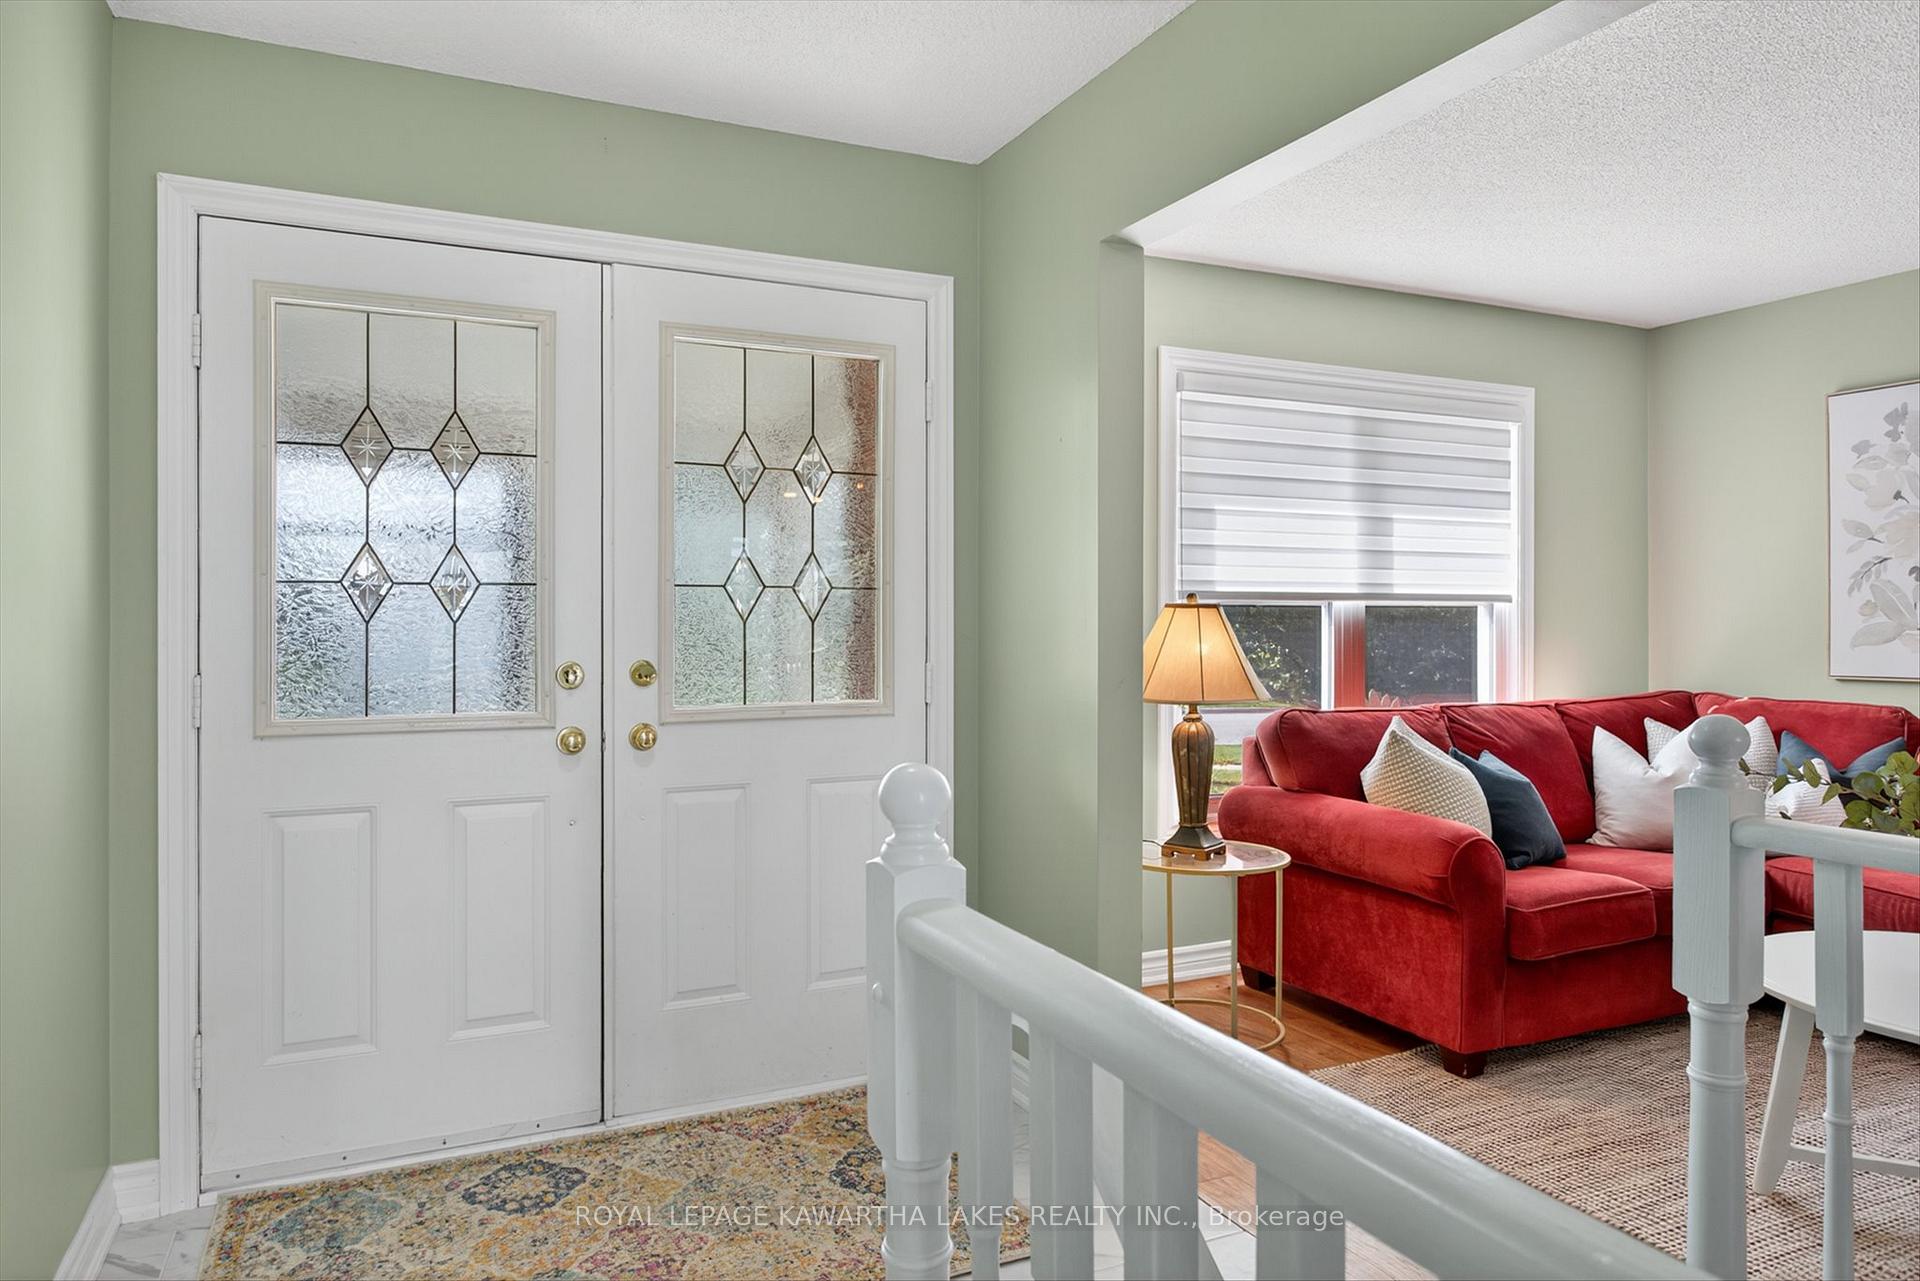
Neat & Tidy 3+1 bedroom, 2 bath bungalow in quiet Lindsay northward neighbourhood. This All Brick Bungalow has been well maintained and had many recent updates. Carpet free home has bright foyer, combined living & dining room for family gatherings and kitchen with breakfast bar with walkout to deck and good sized, fully fenced yard with new garden/storage shed. Primary bedroom has ensuite and lots of closet space. Two more good size bedrooms on the main level and another large bedroom on the lower level make this the perfect home for growing families. Cozy Rec Room, Laundry room, Workshop and bonus room (would make a great office space) finish off the basement. The Long list of updates since 2021 includes Roof, Flooring, Windows, Eaves troughing and much more (call for full list). 1.5 car garage completes the package! Quick closing is available for this lovely family home, come and visit 198 Elgin today!
Ask about this home
A HOMEH agent will answer your questions about this home.
Around this home
Daily convenience, out of 100, from the distances below
Schools nearby
School rating, out of 10.
Helpful calculators
Your HOMEH agent

"I would see it this week."