

32 Iris Drive
32 Iris Drive
 See all 42 photos
Property history
Facts and features
- BasementFinished
- Age of home31–50 years
- Water, sewerWell, septic
- Lot shapeIrregular
- Fireplace
- Central air
- Waterfront
The homeDetached, Sidesplit 4, Age 31–50 years
- Type: Detached
- Style: Sidesplit 4
- Age: 31–50 years
- Living space: 1,100–1,500 sq ft
- Basement: Full, finished
- View: Clear, garden, lake, water
- Waterfront: Direct
InsideFireplace Yes, propane, Lower level, Auto garage door remote, propane tank, sump pump, water heater, water softener, water treatment
- Fireplace: Yes, propane
- Laundry: Lower level
- Features: Auto garage door remote, propane tank, sump pump, water heater, water softener, water treatment
- Security: Alarm system
- Rooms above ground: 10
- Rooms in the basement: 5
- Bedrooms: 4 + 1 in the basement
- Bathrooms: 2
- Kitchens: 1
- Family room: Yes
Outside and lotVinyl siding, Metal, Block
- Exterior: Vinyl siding
- Roof: Metal
- Foundation: Block
- Features: Deck, hot tub, landscaped, patio, privacy, year round living
- Other structures: Other
- Size: 99.18 × 145 ft
- Shape: Irregular
Parking2 Garage, Detached, Private double
- Spaces: 2 Garage
- Garage: Detached
- Driveway: Private double
Heating, water and powerForced air, propane, Central air, Well
- Heating: Forced air, propane
- Cooling: Central air
- Water: Well
- Sewer: Septic
- Natural gas: No
- Hydro: Yes
- Cable: No
- Telephone: Yes
Costs and taxesTaxes $8,097 a year, HST included in the price
- Taxes, 2024: $8,097 a year
- HST: HST included in the price
Included in the saleFridge, stove, dishwasher, washer, dryer, uv light, new generac generator, all docking, garage door openers. hot tub, Two (2) seadoo lifts, 2 blue chairs in living room, adjustable bed in primary, lawn tractor, boat, 2 seadoo's, all personal items
- Included: Fridge, stove, dishwasher, washer, dryer, uv light, new generac generator, all docking, garage door openers. hot tub
- Not included: Two (2) seadoo lifts, 2 blue chairs in living room, adjustable bed in primary, lawn tractor, boat, 2 seadoo's, all personal items
NearbyClear view, lake/pond, level, waterfront
- Close to: Clear view, lake/pond, level, waterfront
Listing detailsX12494586, Sold, Oct 29, 2025
- MLS® number: X12494586
- Status: Sold
- Listed on: Oct 29, 2025
- Days on market: 5
- Updated: Nov 3, 2025
- Possession: Flexible
- Occupied by: Owner
- Listing brokerage: COLDWELL BANKER - R.M.R. REAL ESTATE
About this home
32 Iris Drive, Kawartha Lakes (Fenelon), ON K0M 1G0
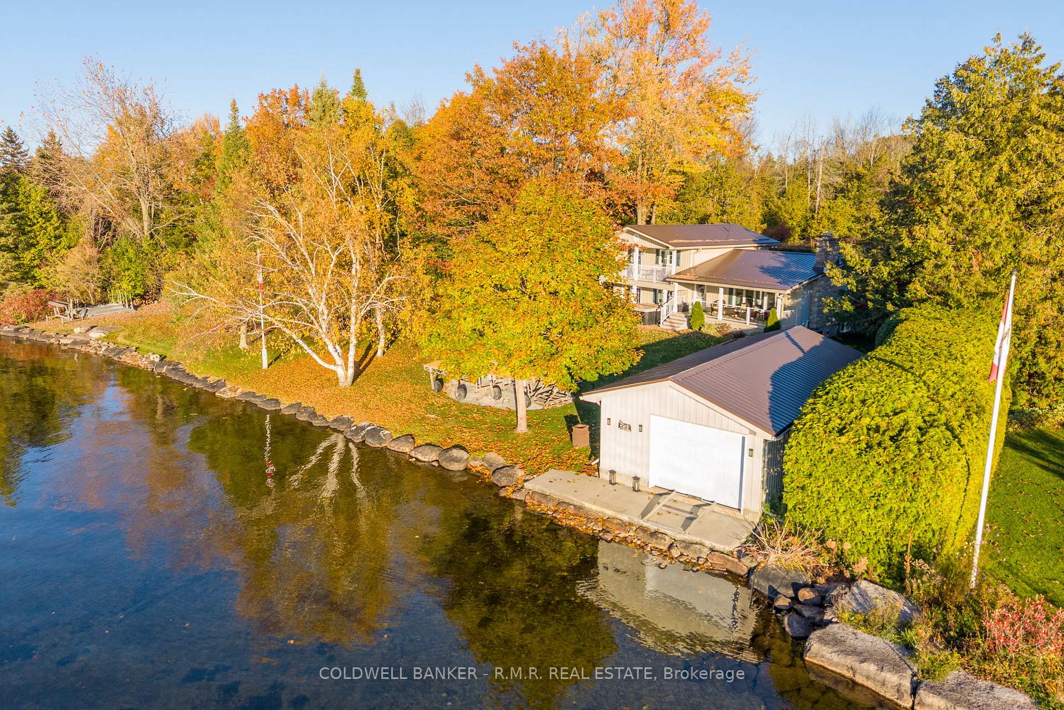
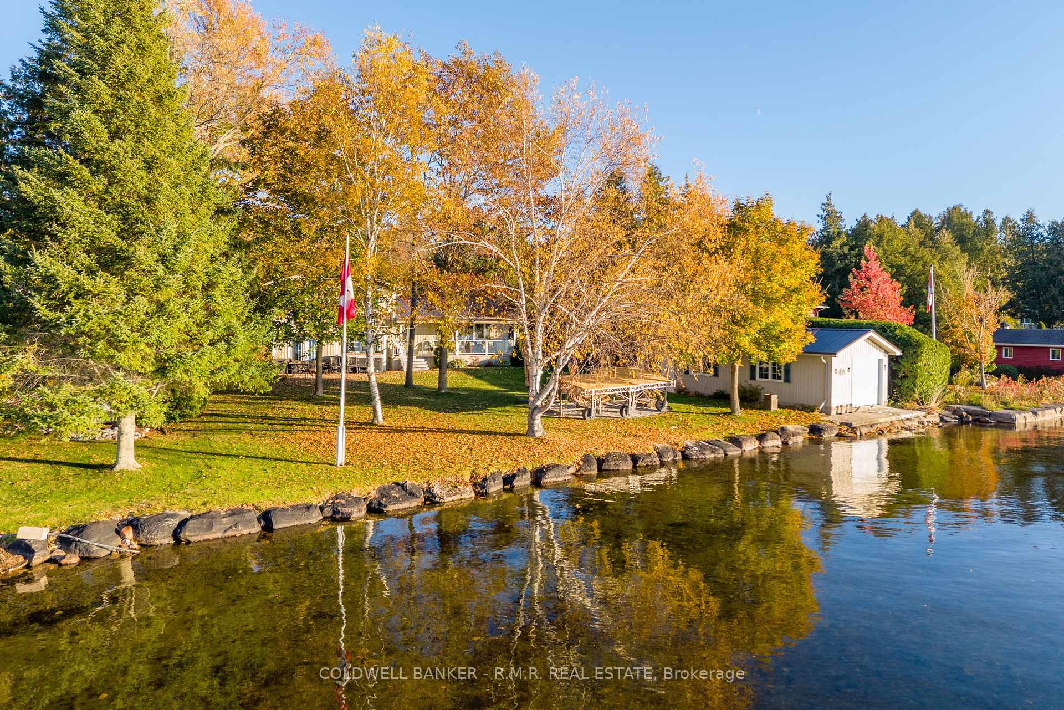
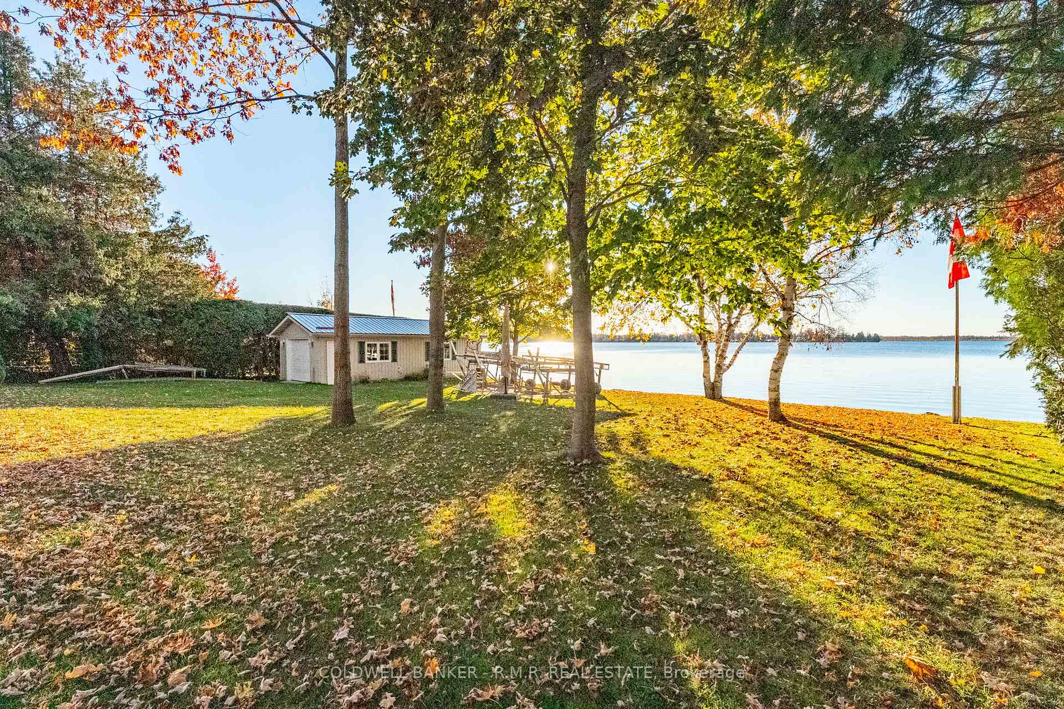
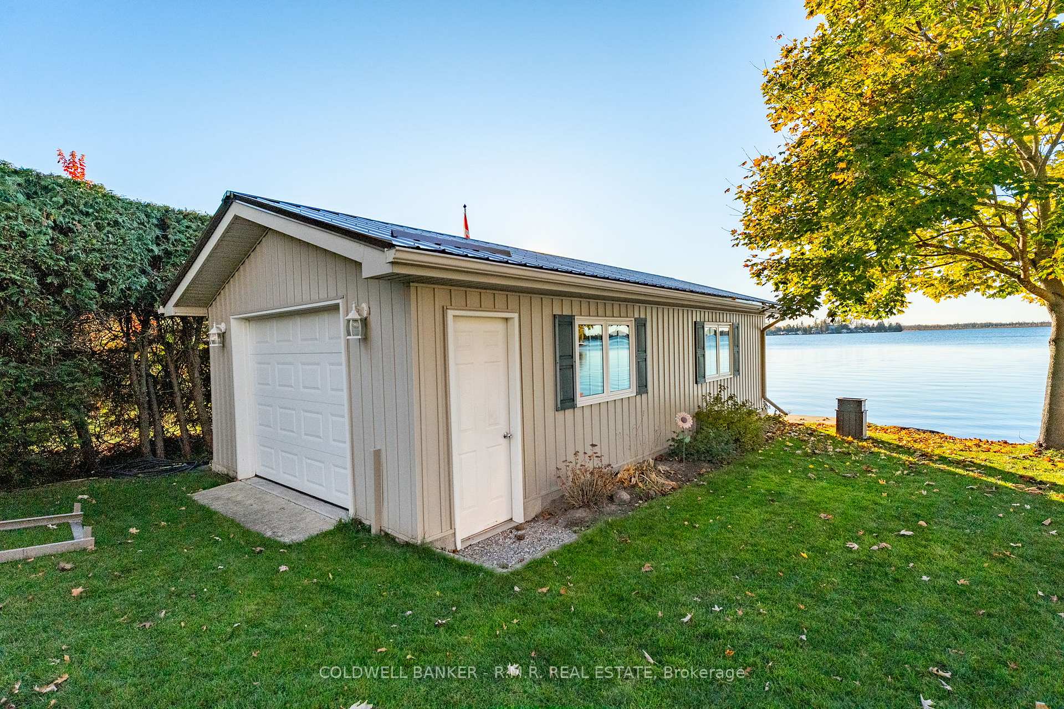
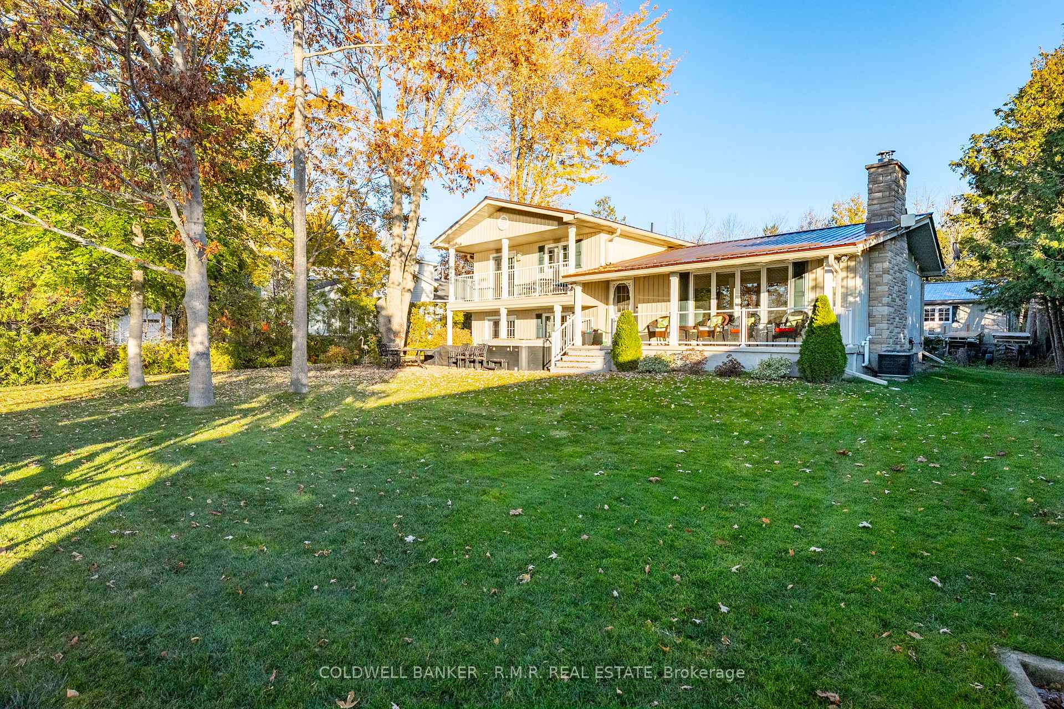
Balsam Lake's Best-Kept Secret-Now Available. Experience the best of the Kawartha's on Iris Drive-where exclusivity meets lakefront living. Homes in this coveted enclave rarely come to market. This one did... and it won't last long. This meticulously maintained property offers exceptional privacy in a park-like setting framed by Balsam Lake, mature hedging and towering trees. Just minutes from Lindsay and an easy GTA commute, it's the perfect blend of escape and accessibility. The level lot offers effortless access to the water-perfect for swimming or simply enjoying the shoreline with kids and grandparents alike. A premium dock is included, ideally paired with the insulated boathouse for secure storage when you're off the lake or through the winter months. Unwind in the hot tub on the private lakeside patio, take in sunset views from the covered deck, or enjoy morning coffee from your own balcony off the primary suite. Outdoor living here is private, peaceful, and built for every season. Inside, the 4+1 bedroom (approx 1,960sqf of total living space) side split features a refreshed kitchen with quartz counters, updated backsplash, stainless steel appliances, and a lakeside living room with propane fireplace, pot lights, and walkout to the deck. The dining room is perfect for hosting family and friends. At grade-level family room opens to the patio and hot tub, while the finished basement adds a fifth bedroom and flexible space for guests or hobbies. The primary suite offers lake views and a private balcony. Extras include a steel roof (house, garage, boathouse), detached 2-car garage, Generac backup generator, and a true sense of pride of ownership throughout. This must-see home is your chance to experience the Kawartha life on Balsam Lake-rare, refined, and ready to enjoy.
Ask about this home
A HOMEH agent will answer your questions about this home.
Around this home
Helpful calculators
Your HOMEH agent

"I would see it this week."