

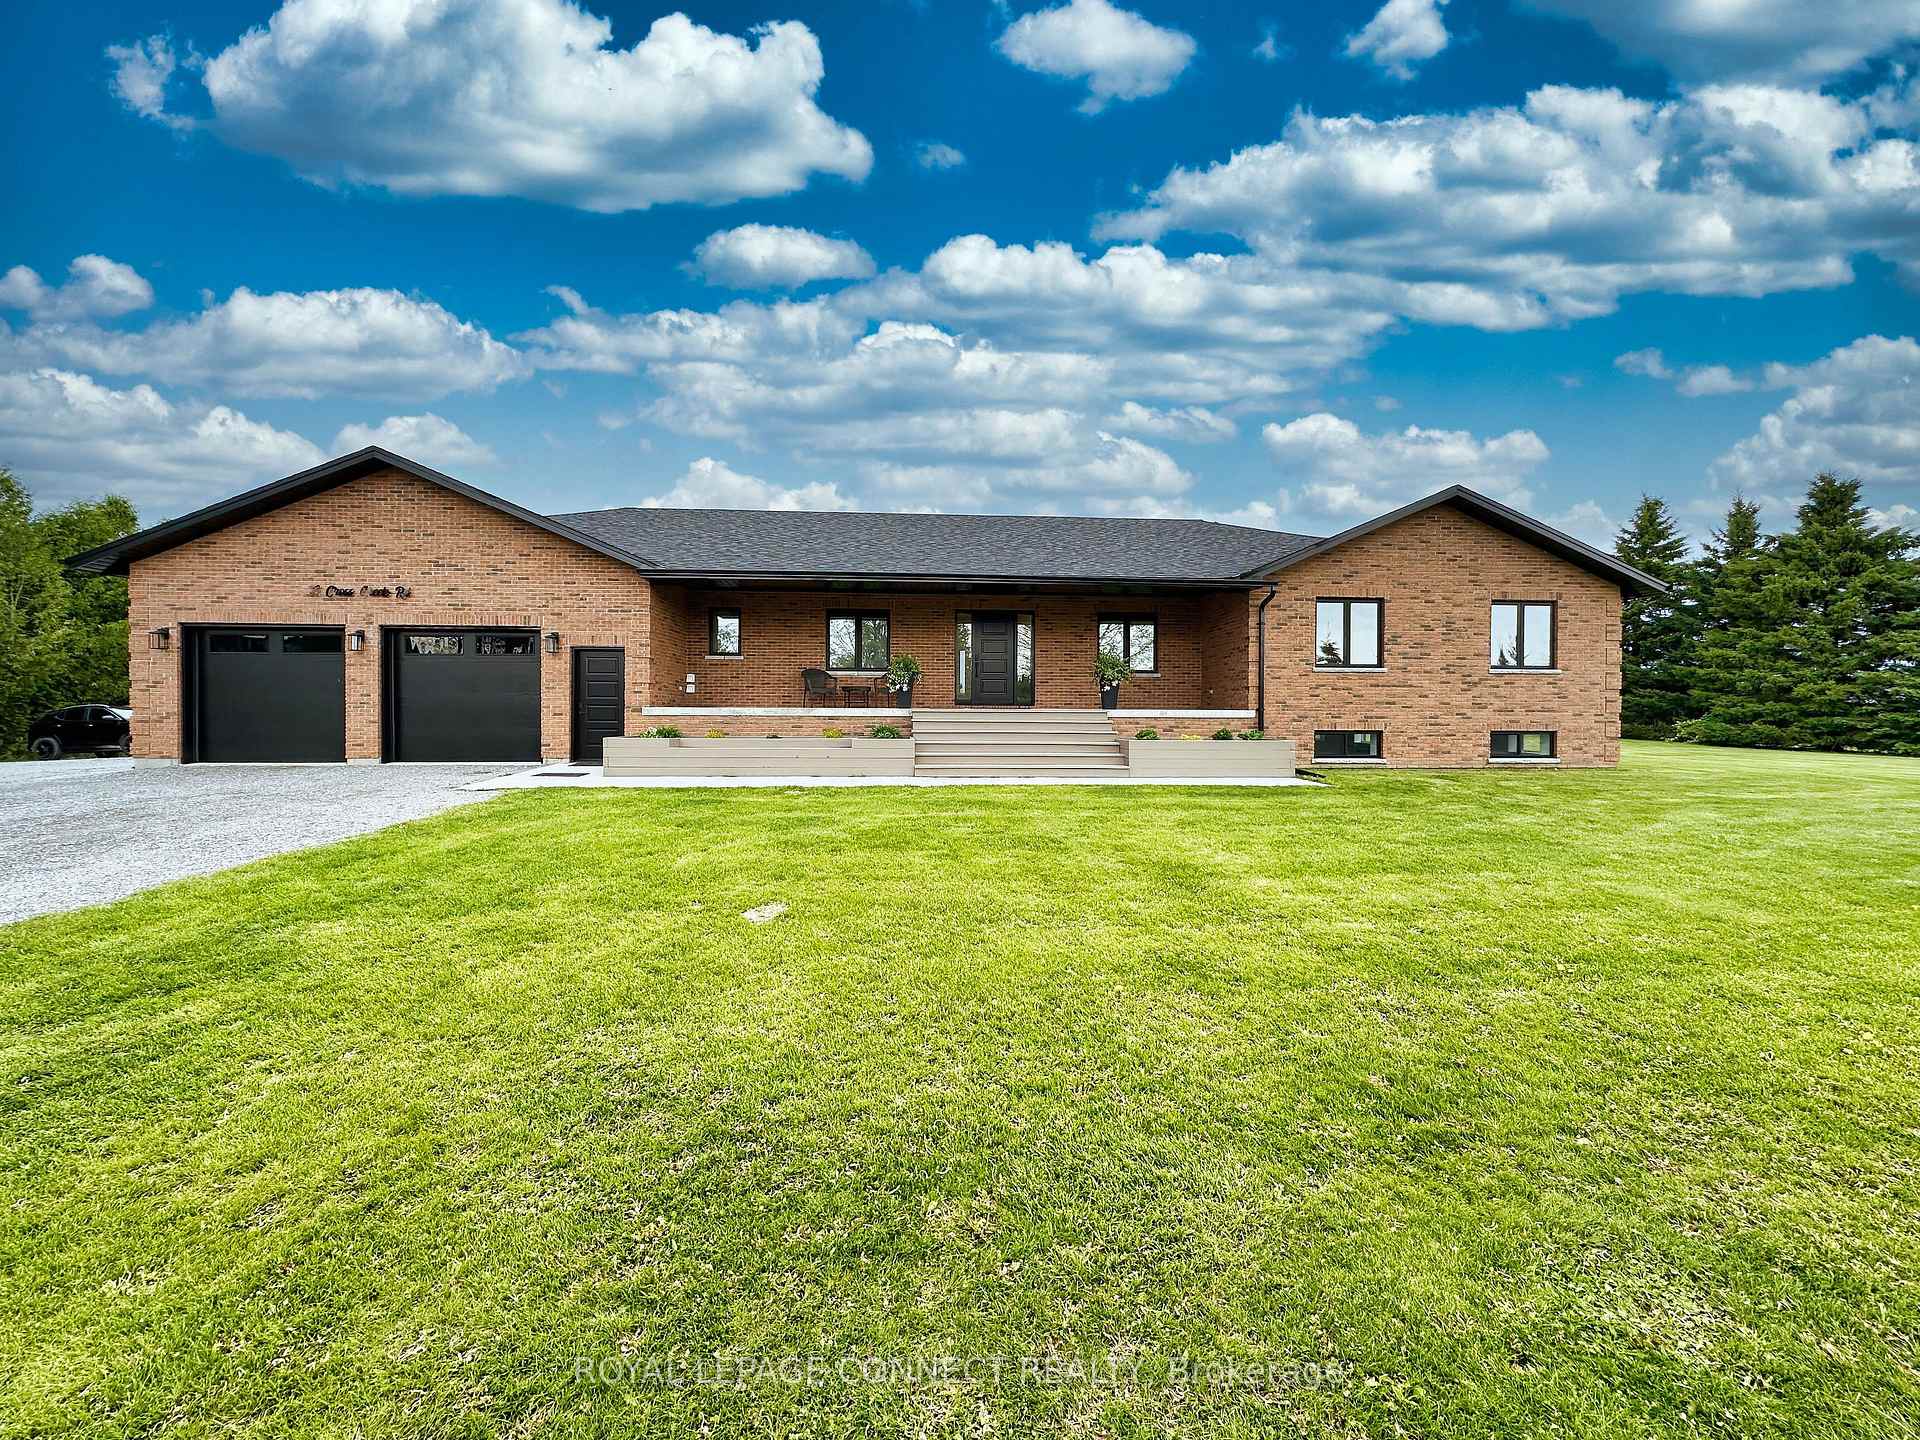
11 Cross Creek Road
11 Cross Creek Road
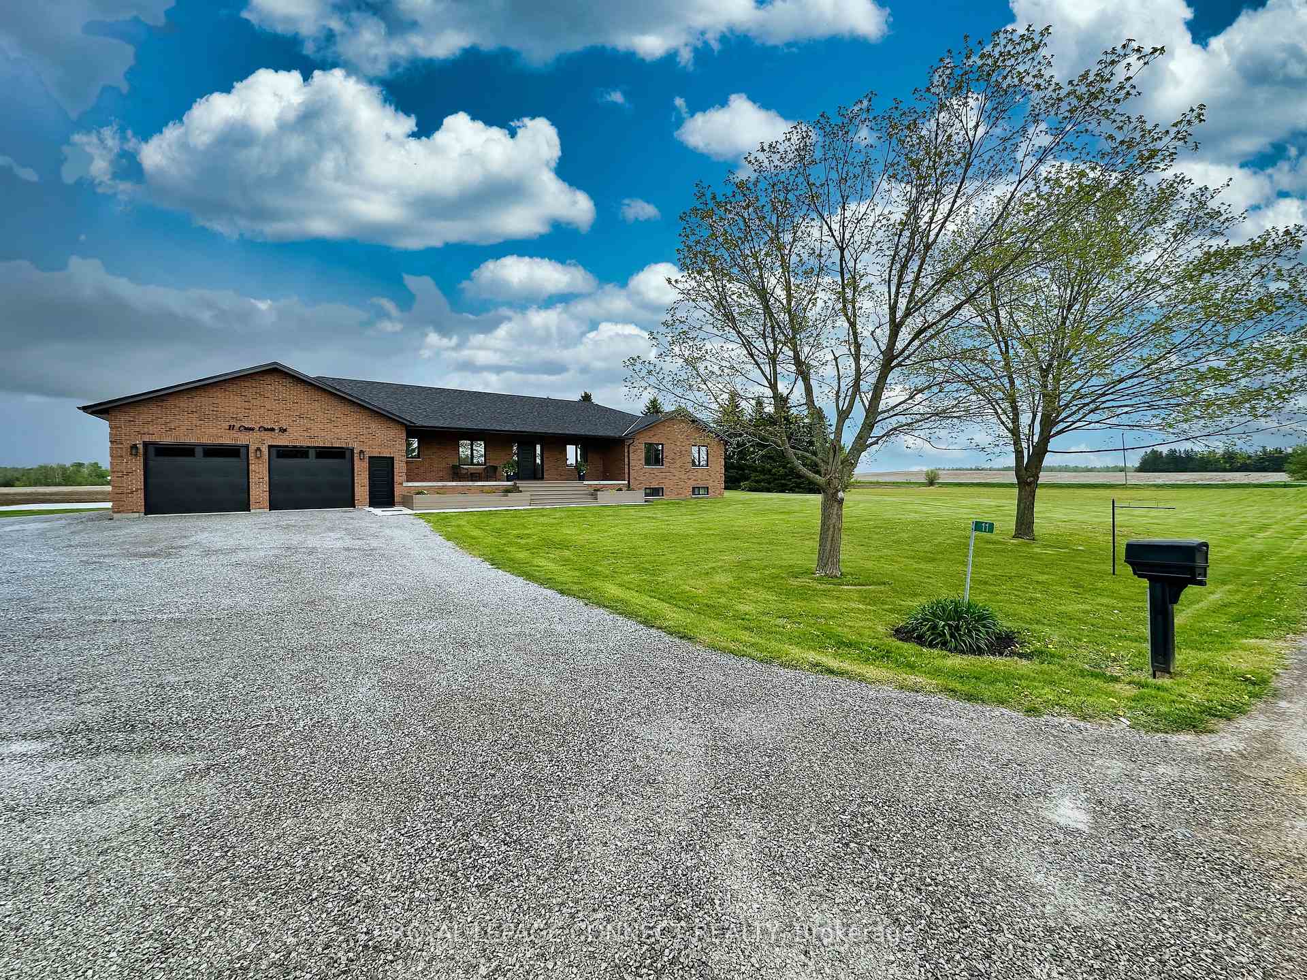
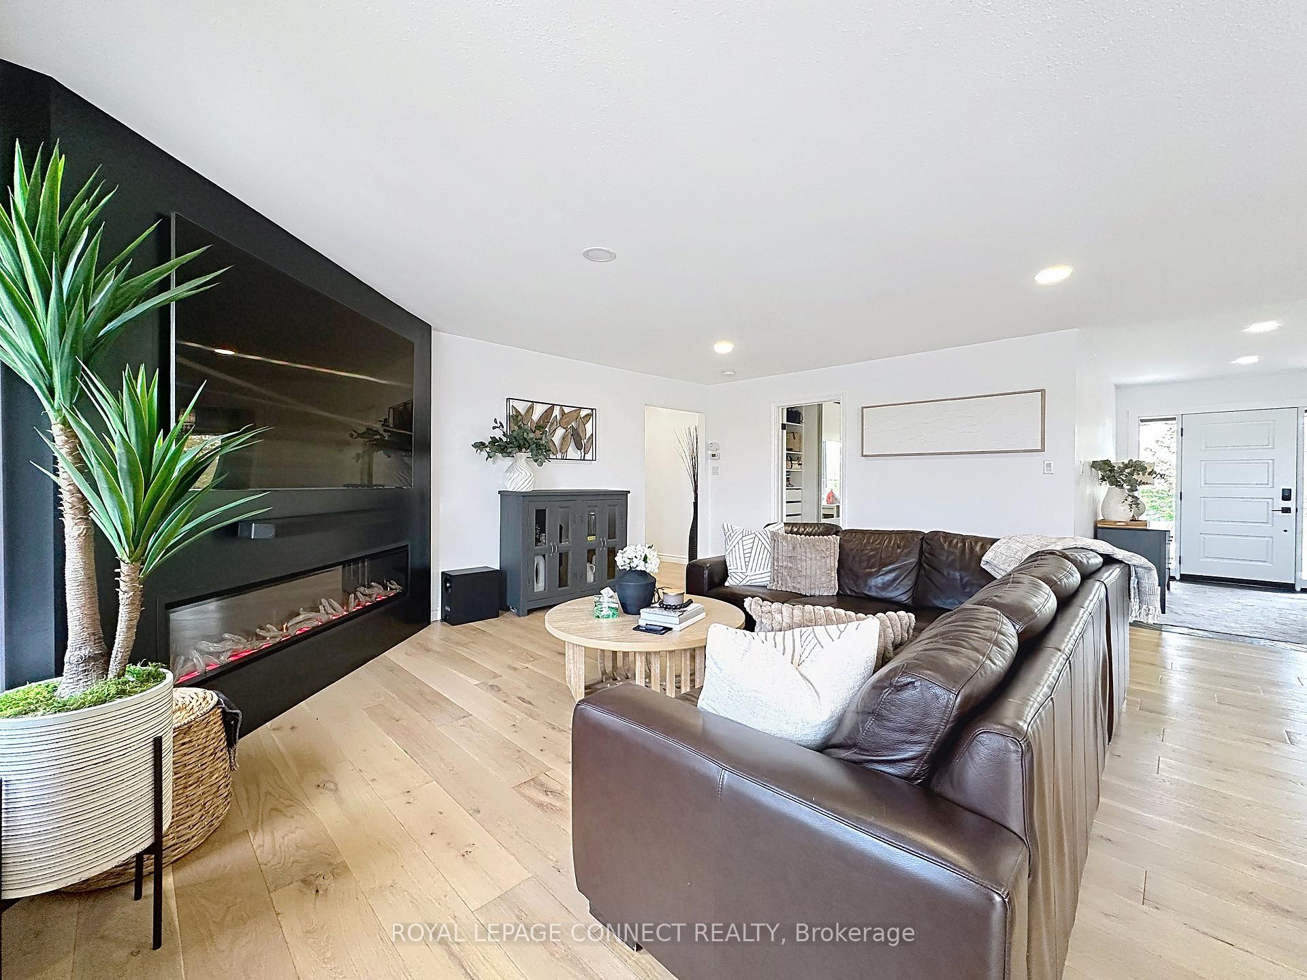
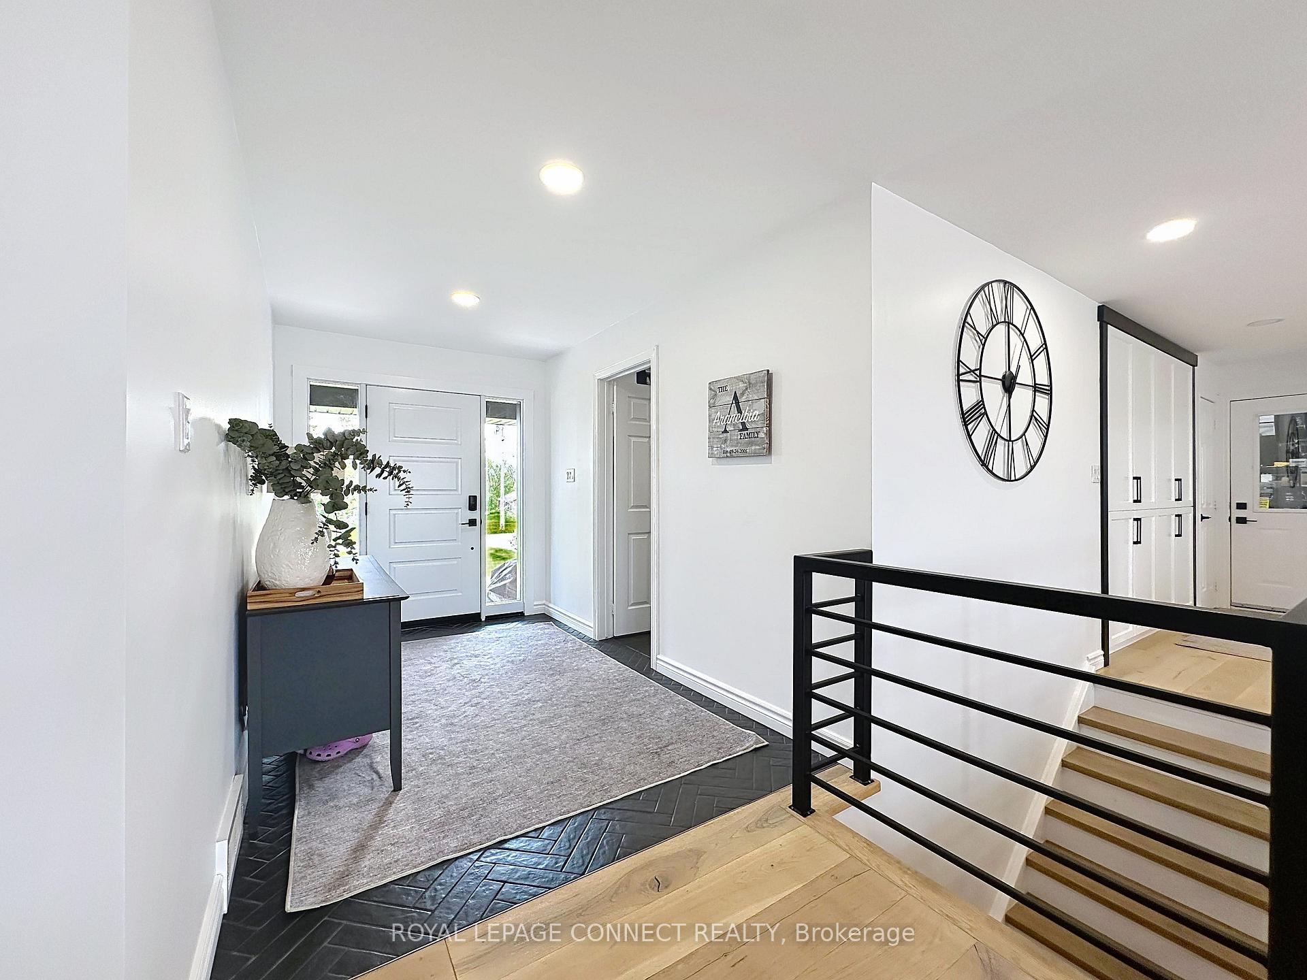
 See all 38 photos
Property history
- $1,495,000TerminatedList: 2025-05-22|End: 2025-06-20|29 daysX12166257
Facts and features
- BasementFinished
- Price per sq ft~$460
- Water, sewerWell, septic
- HeatingForced air
- Hardwood floors
- Fireplace
- Central air
The homeDetached, Bungalow, 3,000–3,500 sq ft
- Type: Detached
- Style: Bungalow
- Living space: 3,000–3,500 sq ft
- Basement: Finished, full
- View: Clear, trees/woods
- Waterfront: None
InsideFireplace Yes, electric, propane, Ceramic, Hardwood, Vinyl, Main level
- Fireplace: Yes, electric, propane
- Flooring: Ceramic, Hardwood, Vinyl
- Laundry: Main level
- Features: Air exchanger, auto garage door remote, bar fridge, built-in oven, carpet free, central vacuum, erv/hrv, garburator, primary bedroom - main floor, propane tank, storage, storage area lockers, sump pump, water heater owned, water softener, water treatment
- Security: Carbon monoxide detectors, smoke detector
- Rooms above ground: 8
- Rooms in the basement: 3
- Bedrooms: 4 + 1 in the basement
- Bathrooms: 4
- Kitchens: 1
Outside and lotBrick, Asphalt shingle, Concrete block
- Exterior: Brick
- Roof: Asphalt shingle
- Foundation: Concrete block
- Features: Deck, fishing, lighting, porch
- Other structures: Garden shed
- Accessibility: Hard/low nap floors, open floor plan, parking, shower stall
- Size: 535.37 × 201 ft
Parking3 Garage, Attached, Available, front yard parking, private, rv/truck
- Spaces: 3 Garage
- Garage: Attached
- Driveway: Available, front yard parking, private, rv/truck
Heating, water and powerForced air, propane, Central air, Well
- Heating: Forced air, propane
- Cooling: Central air
- Water: Well
- Sewer: Septic
- Natural gas: No
- Hydro: Yes
- Cable: Available
- Telephone: Available
Costs and taxesTaxes $6,001 a year, HST No HST, Propane tank
- Taxes, 2025: $6,001 a year
- HST: No HST
- Rental items: Propane tank
- Under contract: Propane tank
Included in the saleExisting s/s kitchen appliances, 2 front load washer & 2 dryer, elf's, pot lights, forced air propane furnace, wood furnace, hvac uv light water, softener, cac, cvac, 3 garage door remotes, propane garage heater, 2 post hoist, wood shed., Window coverings, tire machine, balance & compressor, metal shelving in basement.
- Included: Existing s/s kitchen appliances, 2 front load washer & 2 dryer, elf's, pot lights, forced air propane furnace, wood furnace, hvac uv light water, softener, cac, cvac, 3 garage door remotes, propane garage heater, 2 post hoist, wood shed.
- Not included: Window coverings, tire machine, balance & compressor, metal shelving in basement.
NearbyClear view, cul de sac/dead end, golf, hospital, rec./commun.centre, school bus route
- Close to: Clear view, cul de sac/dead end, golf, hospital, rec./commun.centre, school bus route
Listing detailsX12166257, Terminated, May 22, 2025
- MLS® number: X12166257
- Status: Terminated
- Listed on: May 22, 2025
- Days on market: 29
- Updated: Jun 20, 2025
- Possession: Flexible
- Occupied by: Owner
- Listing brokerage: ROYAL LEPAGE CONNECT REALTY
About this home
11 Cross Creek Road, Kawartha Lakes (Little Britain), ON K0M 2C0
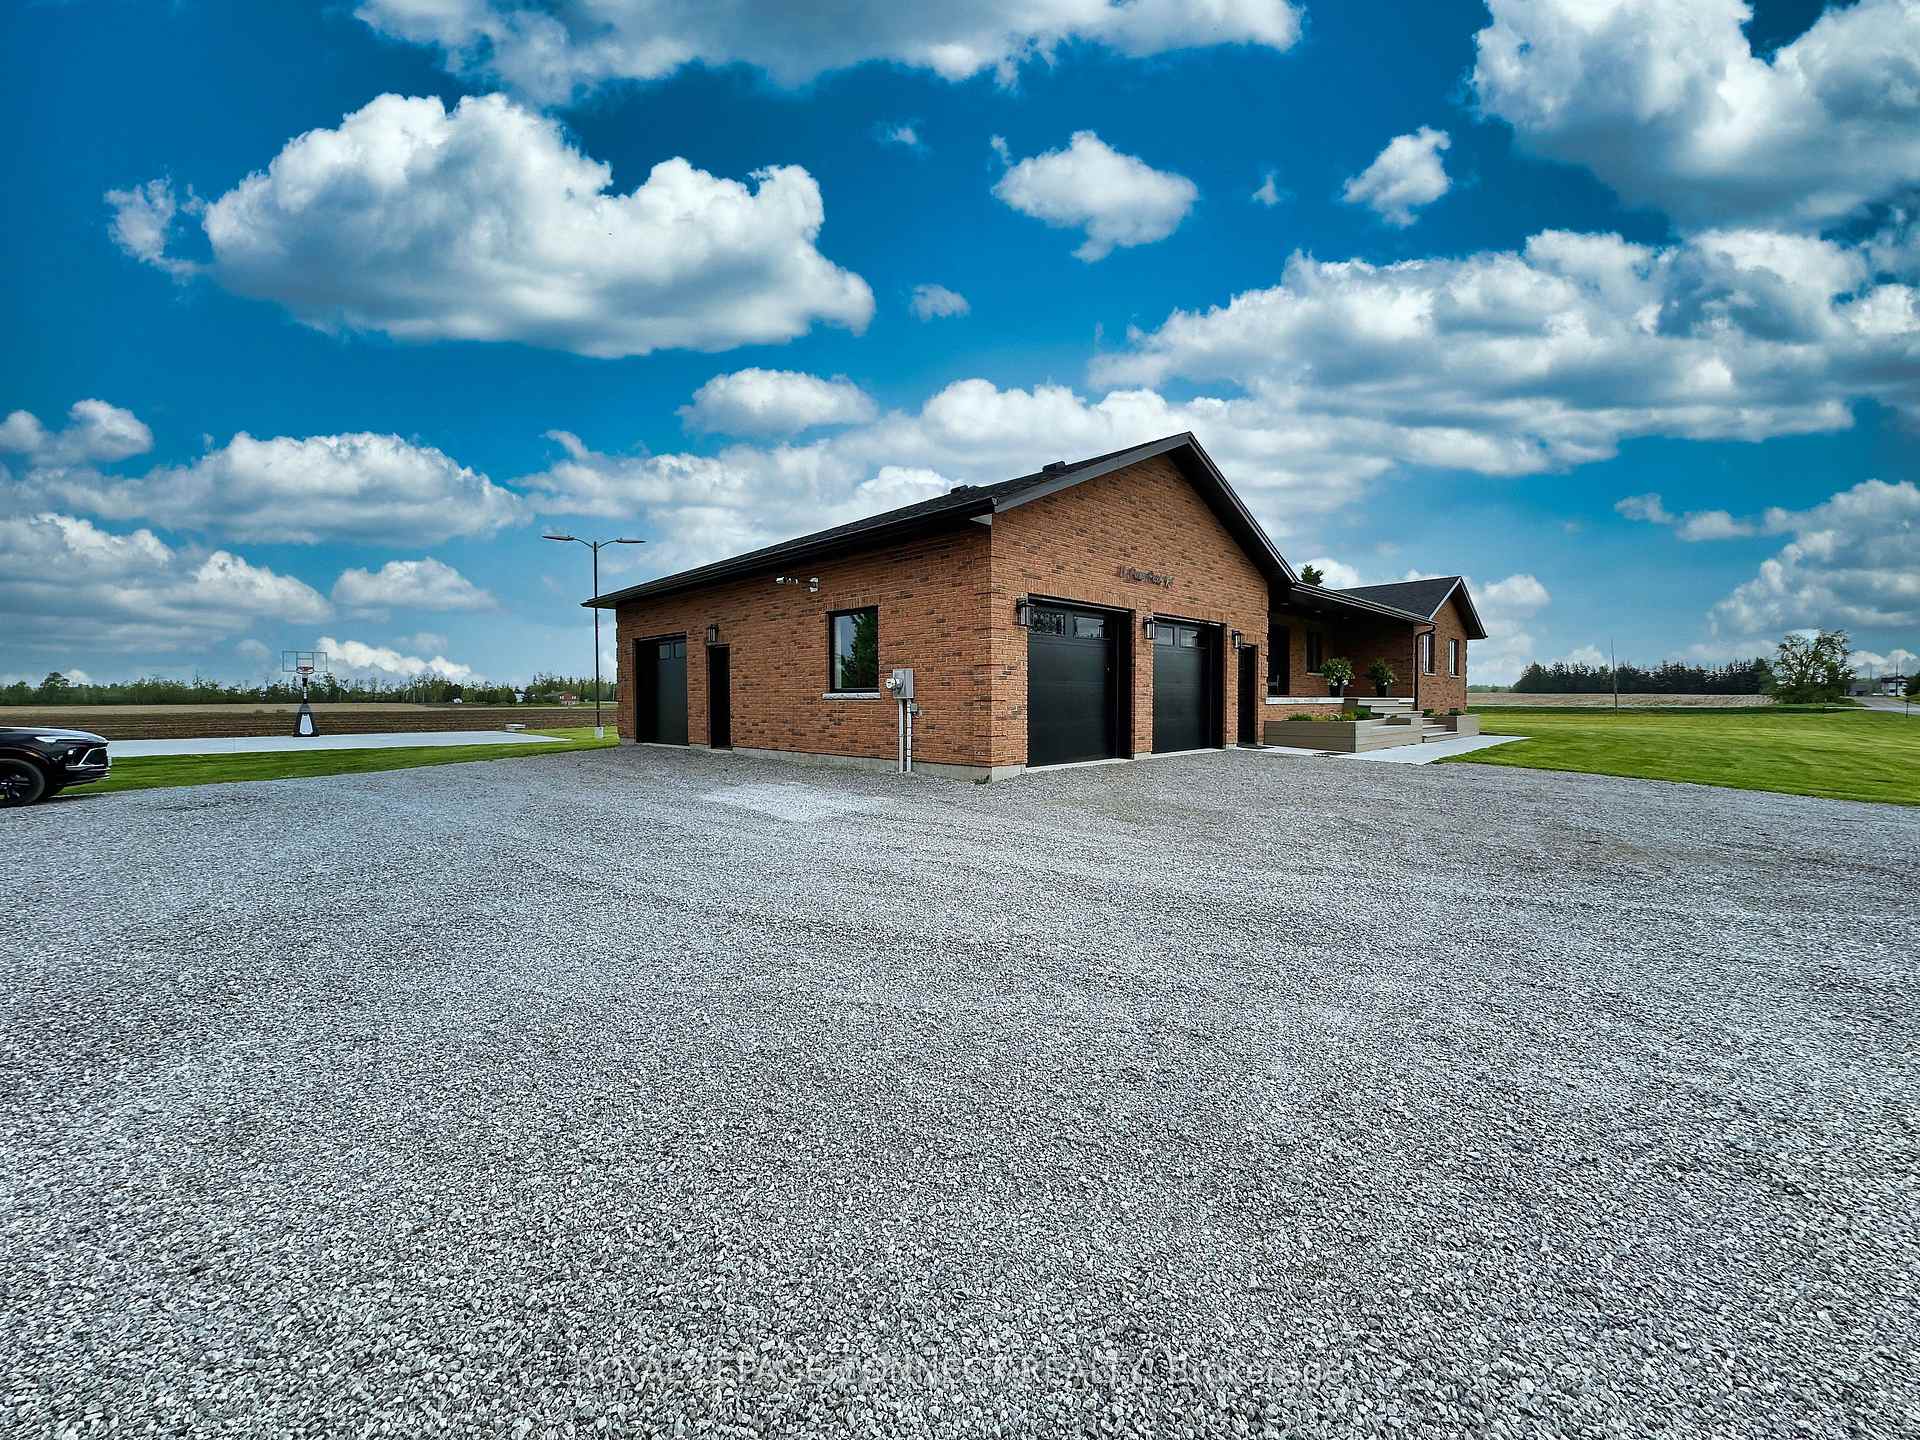
The stunning of all-brick style bungalow spans approximately 2400 ft. on one level and sits on a 2.47 acre lot featuring a heated triple garage with vehicle hoist and parking space for over 20 cars. For outdoor enthusiast, there's a massive 50 x 50 pickle ball/basketball court, perfect for recreational use. The home boasts 4 bedrooms and 4 full baths, 2 of the bedroom have ensuites. The heart of the home is the exceptional AyA gourmet kitchen w/stainless steel appliances. It has modern open concept design w/access to garage and walkout to large deck w/glass railing. Large family size dining room open to living room b/i electric fireplace. Spacious laundry/mudroom has custom AyA cabinets, built-in front load washers & dryers w/ceramic floors. On the lower level large recreation room w/above ground windows & propane cast-iron heater. Spare room w/walk-through to 3 pc bath, vinyl plank floors, large storage rooms and cold room. There are too many upgrades to list, you wont be disappointed.
Ask about this home
A HOMEH agent will answer your questions about this home.
Around this home
Helpful calculators
Your HOMEH agent

"Priced 46% over the Hestimate. I would see it this week."