

1280 Portage Road
Detached Terminated
1/311280 Portage Road
Detached Terminated
 See all 31 photos
2+2 Bedrooms
2 Bathrooms
2 Garage
700–1.1K sq.ft
101.34×219.34 ft
$3,353/yr
Property history
- $819,000TerminatedList: 2025-05-09|End: 2025-06-27|49 daysX12138933
Facts and features
- BasementWalk-out
- Price per sq ft~$910
- Water, sewerWell, septic
- HeatingBaseboard
What stands out
- Fireplace
- Waterfront
The homeDetached, Bungalow, 700–1,100 sq ft
- Type: Detached
- Style: Bungalow
- Living space: 700–1,100 sq ft
- Basement: Walk-out, finished
- View: Clear
- Waterfront: Direct
InsideFireplace Yes, Vinyl, Lower level
- Fireplace: Yes
- Flooring: Vinyl
- Laundry: Lower level
- Features: Carpet free, central vacuum, primary bedroom - main floor, propane tank
- Rooms above ground: 6
- Rooms in the basement: 5
- Bedrooms: 2 + 2 in the basement
- Bathrooms: 2
- Kitchens: 1
Outside and lotAluminum siding, Metal, Concrete
Outside
- Exterior: Aluminum siding
- Roof: Metal
- Foundation: Concrete
- Features: Deck
- Accessibility: 32 inch min doors
- Size: 101.34 × 219.34 ft
- Zoning: Single Family Residence
Parking2 Garage, Detached, Front yard parking
- Spaces: 2 Garage
- Garage: Detached
- Driveway: Front yard parking
Heating, water and powerBaseboard, electric, Well, Septic
- Heating: Baseboard, electric
- Water: Well
- Sewer: Septic
Costs and taxesTaxes $3,353 a year, HST included in the price, Hot water tank
- Taxes, 2024: $3,353 a year
- HST: HST included in the price
- Rental items: Hot water tank
- Under contract: Hot water tank-gas
Included in the saleFurniture, kitchen supplies, tandem kayak, canoe, boat and some home decor.
- Included: Furniture, kitchen supplies, tandem kayak, canoe, boat and some home decor.
Listing detailsX12138933, Terminated, May 9, 2025
- MLS® number: X12138933
- Status: Terminated
- Listed on: May 9, 2025
- Days on market: 49
- Updated: Jun 27, 2025
- Possession: Flexible
- Occupied by: Owner
- Listing brokerage: HOMELIFE/FUTURE REALTY INC.
About this home
1280 Portage Road, Kawartha Lakes (Eldon), ON K0M 2B0
Carpet FreeCentral VacuumPrimary Bedroom - Main FloorPropane TankClearDeck
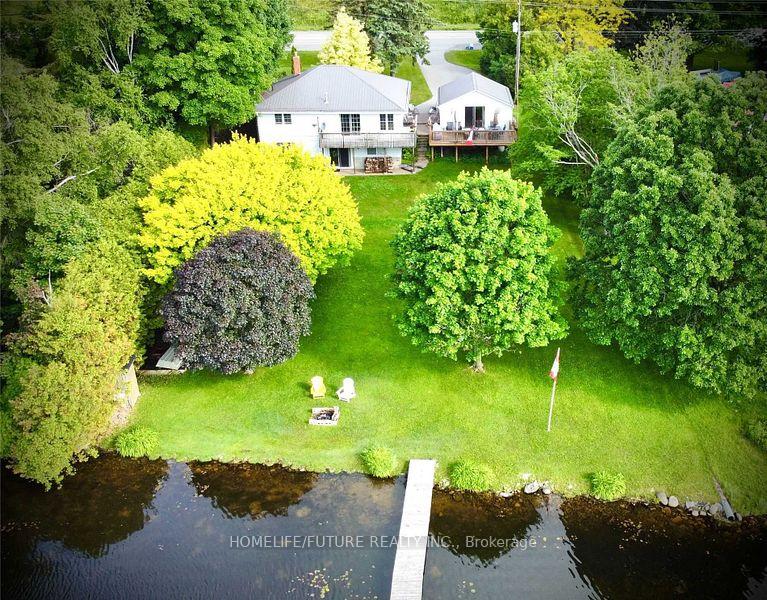
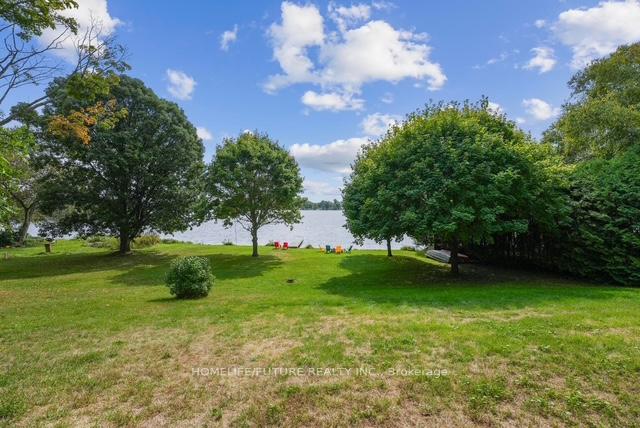
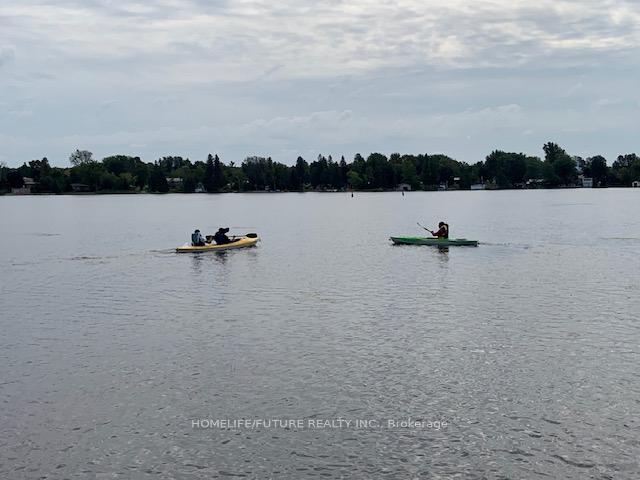
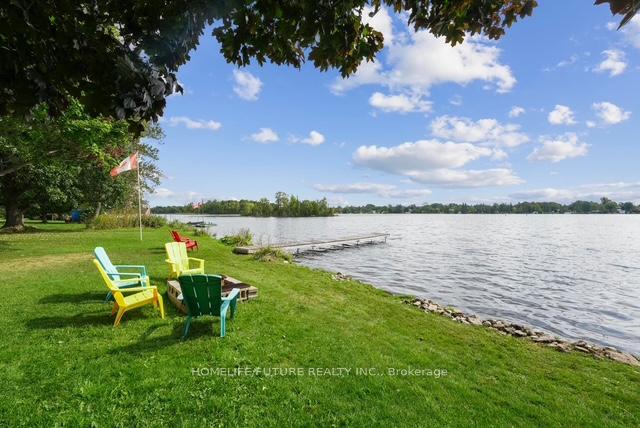
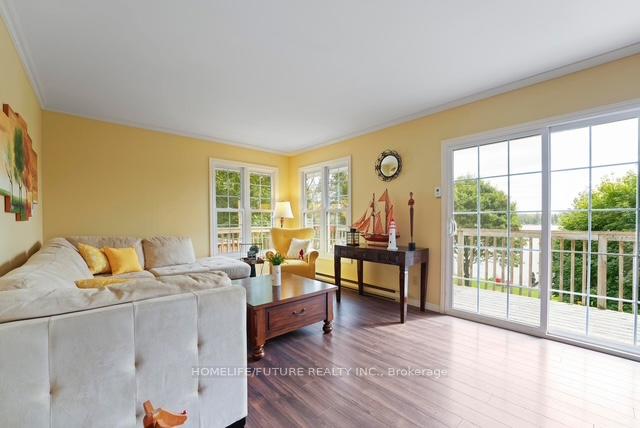
This year-round 2+2 bedroom home on Mitchell Lake offers stunning southern exposure with panoramic water views from nearly every room, featuring an open-concept kitchen with modern cabinetry, a spacious living room walkout to a large balcony, a finished basement with rec room and wood stove, plus direct lake access and boating via the Trent Canal System all just 90 minutes from the GTA.
Read more
Ask about this home
A HOMEH agent will answer your questions about this home.
Ask a question
Thinking of selling your home?See what your home is worth today.
Around this home
Portage Rd & North Taylor
Errands
Daily convenience, out of 100, from the distances below
PharmacyBen's Pharmacy6 min walk358 m
Cafés & foodKirkfield Restaurant · 1 within 1 km12 min walk760 m
LibraryKawartha Lakes Public Library - Kirkfield Branch5 min walk304 m
WalkDriveStraight-line distance, open map data
Dining0.8 km
Contact agent
Helpful calculators
Mortgage
Affordability
Closing costs
Land transfer tax
Property tax
Down payment
CMHC insurance
Stress test
Cashback Rebate
Your HOMEH agent

KimHOMEH agent · Kawartha Lakes
"I would see it this week."
Ask Kim